
1125 Summer Daisy DriveAberdeen, NC 28315
Mortgage Calculator
Monthly Payment (Est.)
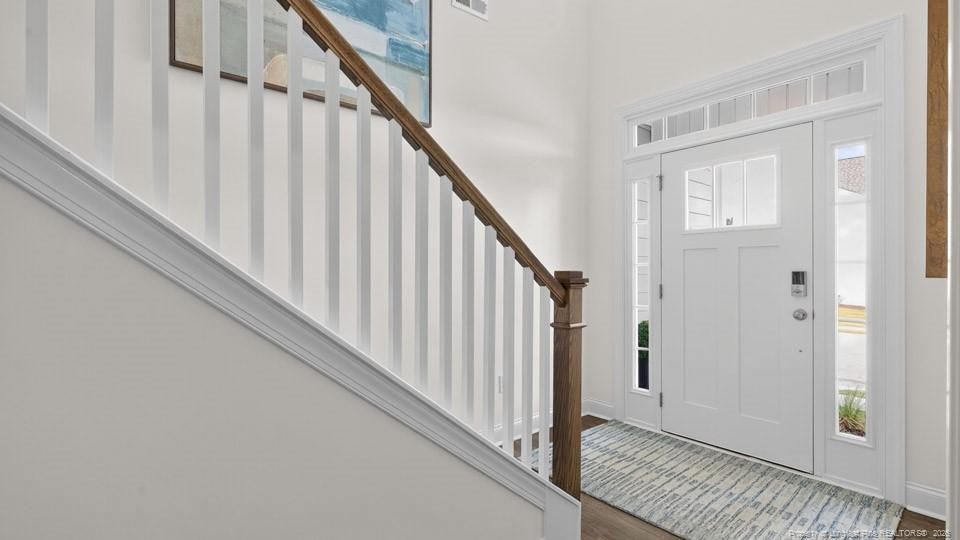
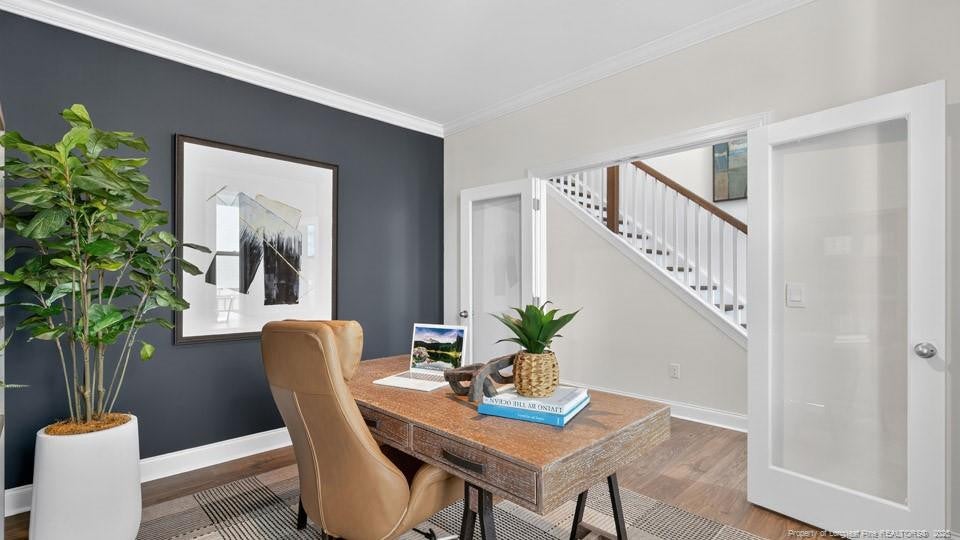
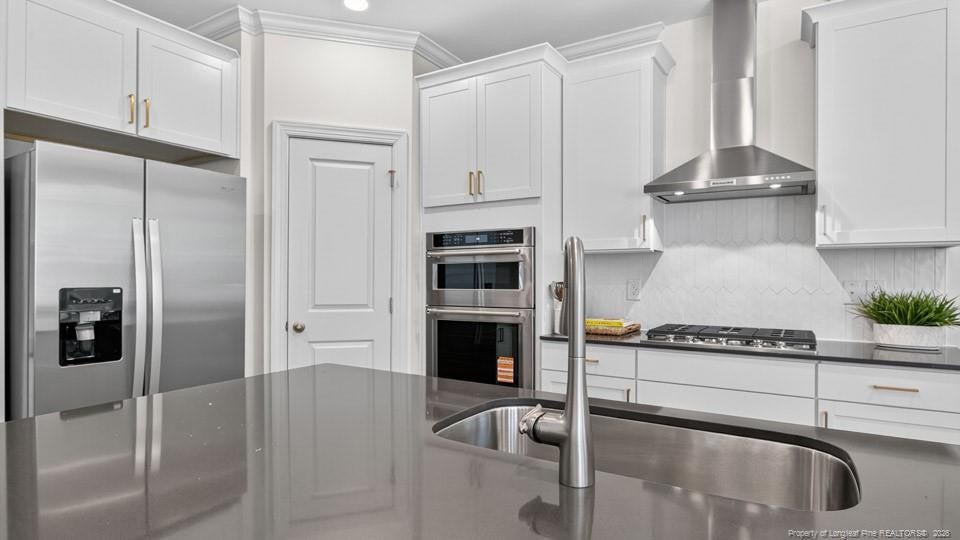
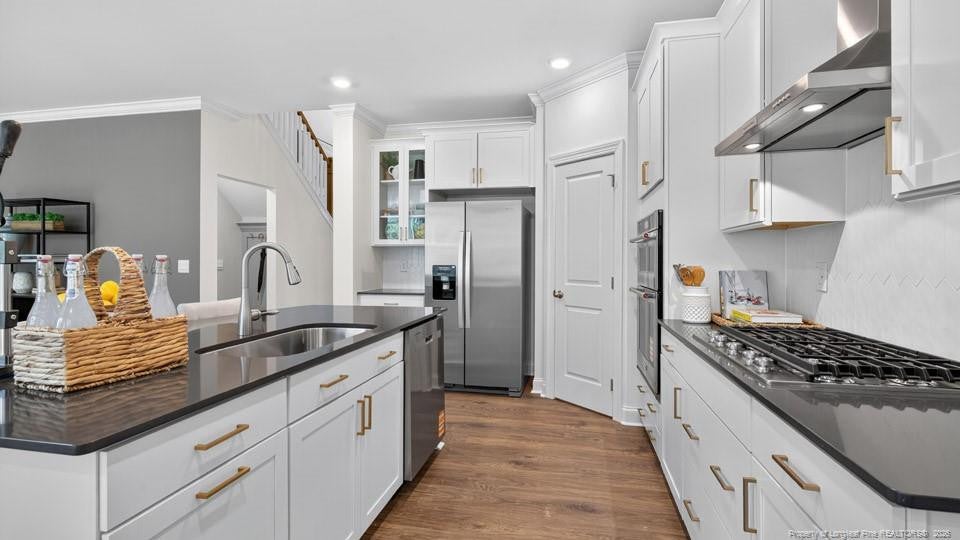
Enter an interest rate to see your estimated monthly payment.Welcome to 1125 Summer Daisy Drive in The Manors at Martin Farms, showcasing the Fleetwood floor plan with approximately 2,558 square feet, 4 bedrooms, 3 bathrooms, and a 2-car garage.The thoughtfully designed main level features an open layout where the kitchen seamlessly connects to the breakfast area and family room. The kitchen includes quartz countertops, stainless steel appliances, a spacious island, and a walk-in pantry.A formal dining room offers additional flexibility as a gathering space or private study, while a first-floor bedroom and full bathroom create an ideal setup for guests.Upstairs, the spacious primary suite features dual vanities, a walk-in closet, and a walk-in shower. Two additional bedrooms, a centrally located laundry room, and a versatile bonus room provide plenty of space to fit your needs.Upgraded hardwood stair treads add warmth and an elevated design touch to this beautiful home located in the peaceful rear section of Martin Farms.Photos are not of the actual home or interior features and are representative of the floor plan only.
| a month ago | Status changed to Pending | |
| a month ago | Listing updated with changes from the MLS® | |
| a month ago | Listing first seen on site |

Listings that are marked with an icon are provided courtesy of the Triangle MLS, Inc. of North Carolina, Internet Data Exchange Database. Copyright 2026 Triangle MLS, Inc. of North Carolina. All rights reserved.
Last checked: 2026-09-21 02:33 PM UTC
Did you know? You can invite friends and family to your search. They can join your search, rate and discuss listings with you.