Save
Ask
Tour
Hide
Share
$800,000
21 Days On Site

5 Royal Birkdale Court
Southern Pines, NC 28387

For Sale|Single Family Residence|Active
4
Beds
4
Total Baths
3
Full Baths
1
Partial Bath
3,000
SqFt
$267
/SqFt
2021
Built
Subdivision:
Mid South Club
County:
Moore
Call Now: 919-819-3956
Is this the listing for you? We can help make it yours.
919-819-3956
5 Royal Birkdale Court5 Royal Birkdale Court5 Royal Birkdale Court5 Royal Birkdale Court
Save
Ask
Tour
Hide
Share

Mortgage Calculator

Monthly Payment (Est.)

$3,650
Calculator powered by Showcase IDX, a Constellation1 Company. Copyright ©2026 Information is deemed reliable but not guaranteed.

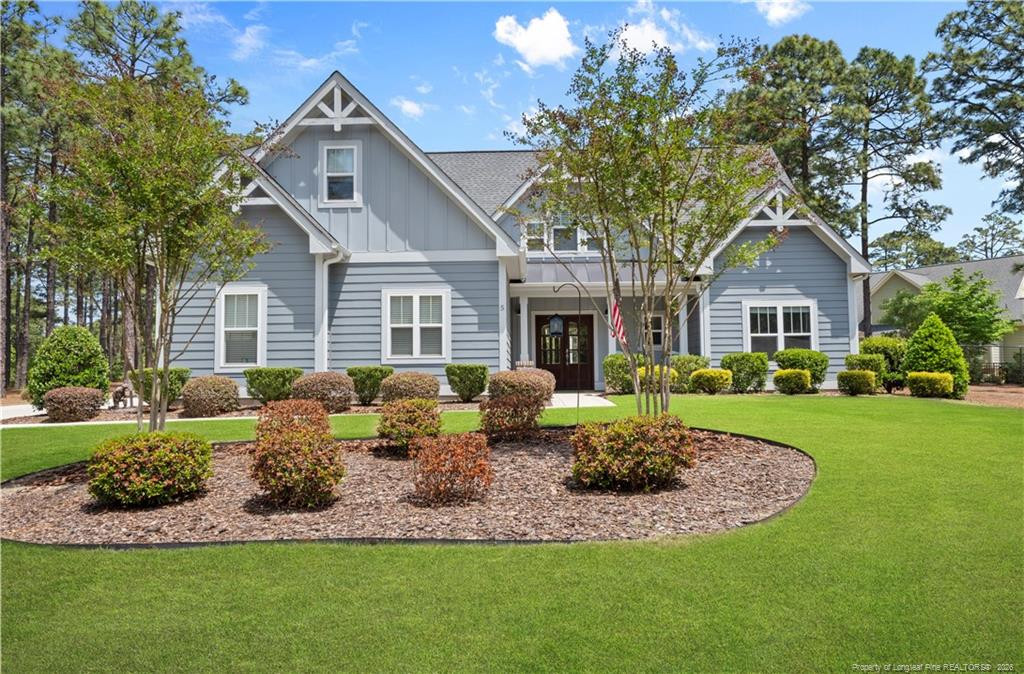
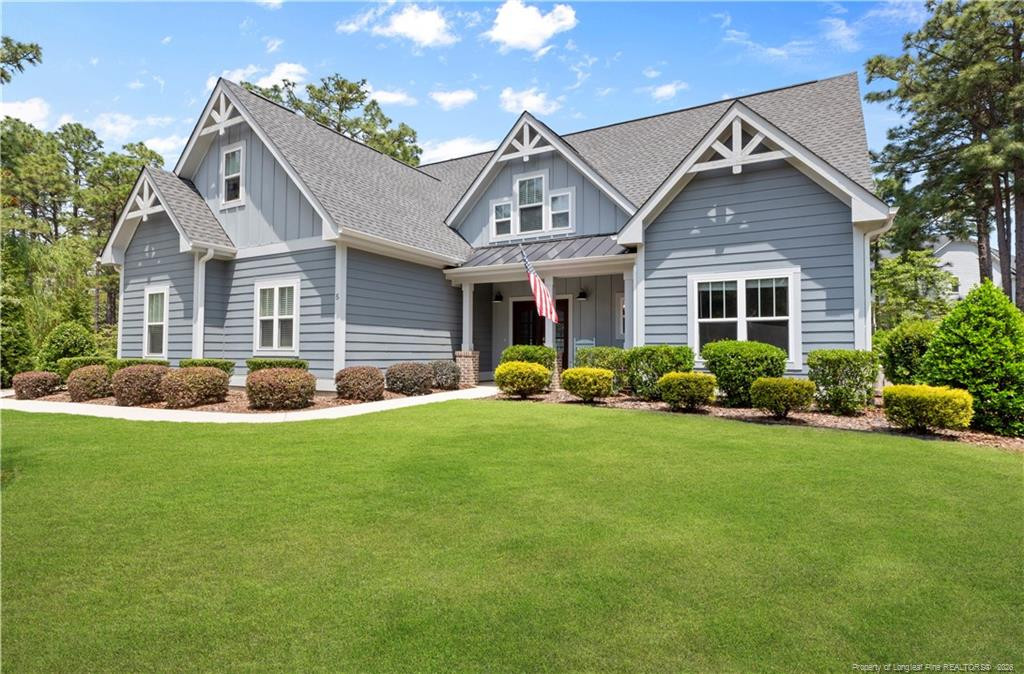
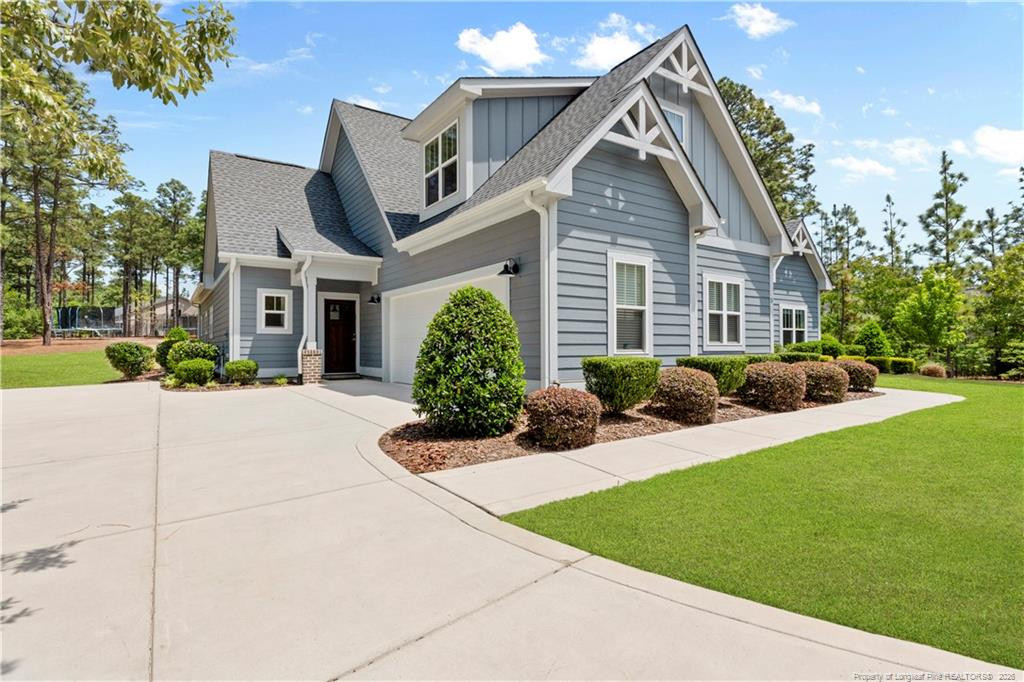
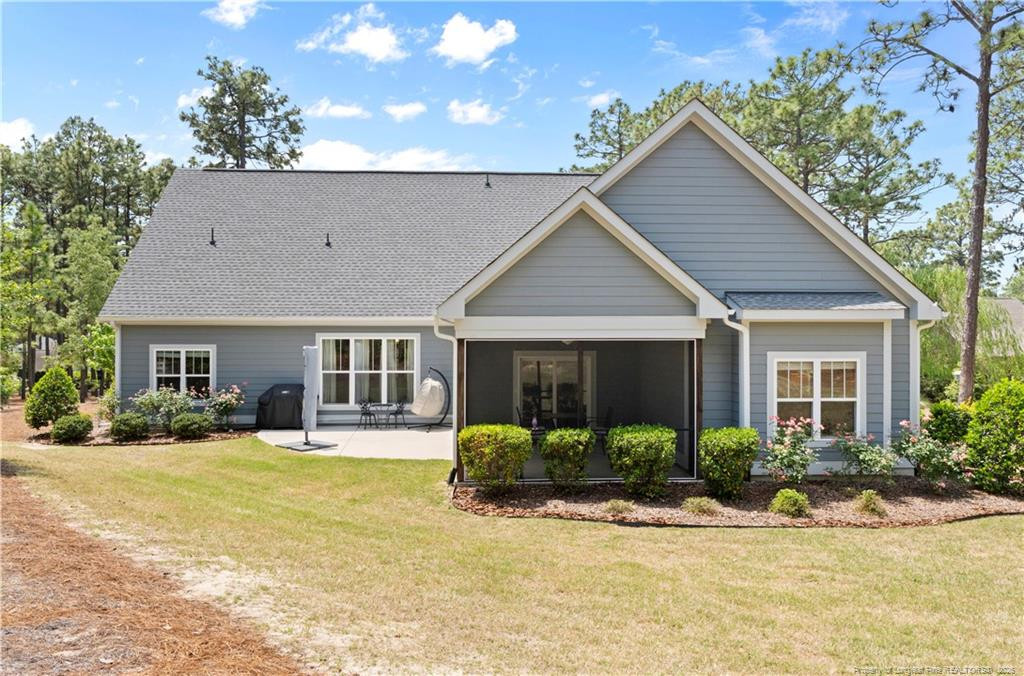
Beautiful custom home located on 0.624 acres in a quiet cul-de-sac within Mid South Club, an Arnold Palmer Golf Community. Built in 2021, this property features an open floor plan that begins with double doors opening into a foyer overlooking the family room. The kitchen, which features a large granite-topped island, flows seamlessly into the living area, making it ideal for entertaining. Practical features include a side-entry three-car garage with a drop zone leading to the kitchen and laundry room. The main floor hosts the primary en suite and two additional bedrooms, along with a screened patio overlooking the backyard. The second floor offers a recreational room, a fourth bedroom, a full bath, and extensive storage space in a large walk-in attic. Association Dues include high speed internet.

Save
Ask
Tour
Hide
Share
Listing Snapshot
Price 
$800,000
Days On Site 
21 Days
Bedrooms 
4
Inside Area (SqFt) 
3,000 sqft
Total Baths 
4
Full Baths 
3
Partial Baths 
1
Lot Size 
0.62 Acres
Year Built 
2021
MLS® Number 
LP762001
Status 
Active
Property Tax 
N/A
HOA/Condo/Coop Fees 
$217.14 monthly
Sq Ft Source 
N/A
Friends & Family
Recent Activity
3 weeks agoListing updated with changes from the MLS®
3 weeks agoListing first seen on site
General Features
Acres 
0.62
Attached Garage 
Yes
Garage 
Yes
Garage Spaces 
2
Levels 
One and One Half
Parking 
Attached
Property Sub Type 
Single Family Residence
Security 
Security Guard
SqFt Total 
3000
Interior Features
Appliances 
CooktopDishwasherDisposalMicrowaveRange HoodRefrigeratorOven
Cooling 
Central AirElectric
Fireplace 
Yes
Fireplace Features 
Gas Log
Fireplaces 
1
Flooring 
CarpetVinyl
Heating 
Heat Pump
Interior 
Ceiling Fan(s)Double VanityEntrance FoyerGranite CountersKitchen IslandOpen FloorplanMaster DownstairsWalk-In Closet(s)
Laundry Features 
Main Level
Save
Ask
Tour
Hide
Share
Exterior Features
Construction Details 
Fiber Cement
Lot Features 
Cul-De-Sac
Patio And Porch 
PatioPorchScreened
Community Features
Association Dues 
651.41
Community Features 
ClubhouseGolfStreet Lights
HOA Fee Frequency 
Quarterly
Listing courtesy of THERESA EVANS of MAIN STREET REALTY INC.


Listings that are marked with an icon are provided courtesy of the Triangle MLS, Inc. of North Carolina, Internet Data Exchange Database. Copyright 2026 Triangle MLS, Inc. of North Carolina. All rights reserved.

Last checked: 2026-05-30 12:13 PM UTC

Neighborhood & Commute
Source: Walkscore
Save
Ask
Tour
Hide
Share