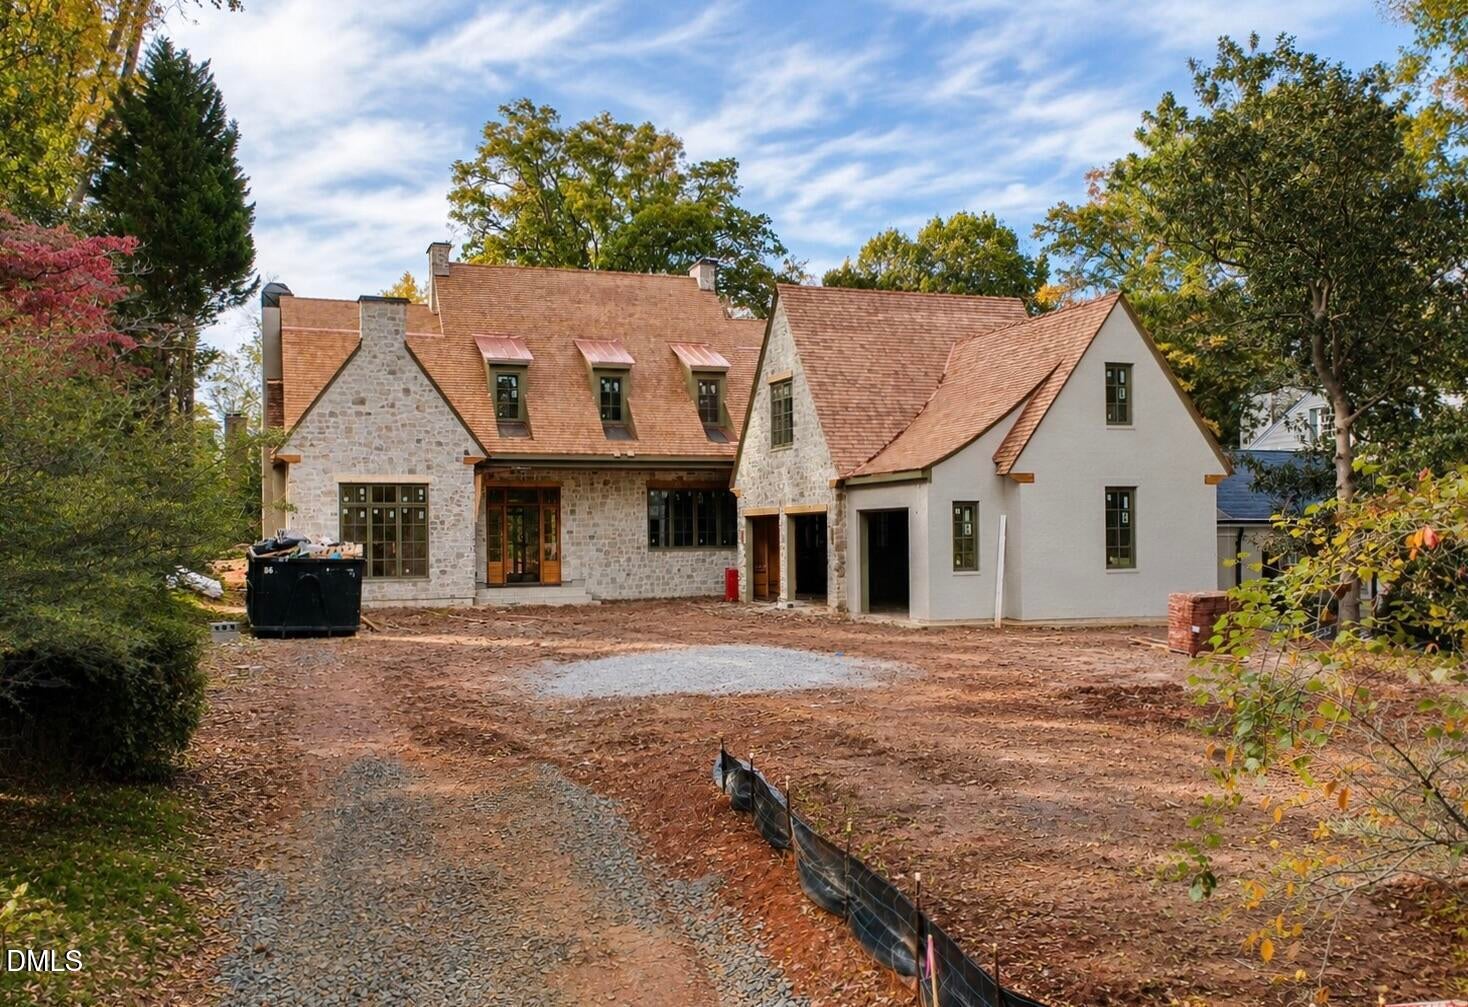
An exceptional expression of understated elegance and timeless sophistication, this extraordinary new construction residence by renowned DJF Builders is situated on a remarkably flat and private .54-acre homesite in Raleigh's coveted Country Club Hills neighborhood.
Thoughtfully designed with an emphasis on natural materials and architectural refinement, the home showcases a striking combination of natural stone, cedar shake roofing, copper gutters, rich hardwoods, and exquisite custom millwork. Inside, soaring 12-foot ceilings throughout the main level create an impressive sense of scale, while a sophisticated palette of organic textures, warm finishes, and carefully curated details establishes an atmosphere of effortless luxury.
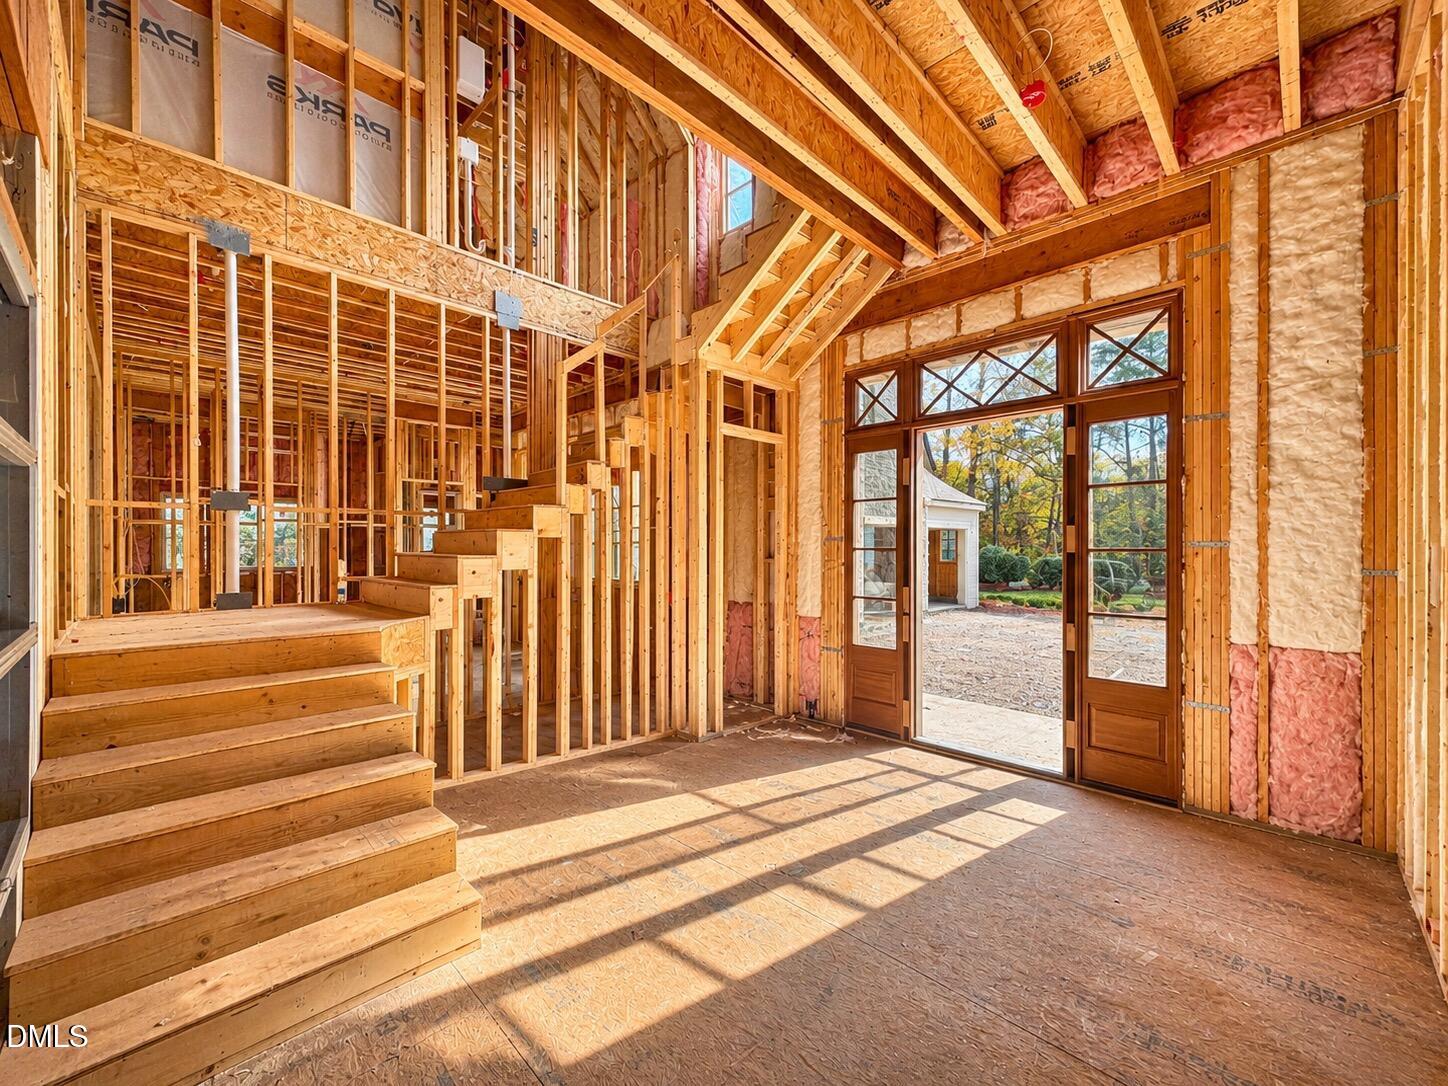
The beautifully appointed kitchen features custom cabinetry, natural stone surfaces, and a statement brass range hood, complemented by a spacious scullery. Additional highlights include an elegant dining room with intricate ceiling details, a stunning stone fireplace, a gracious curved staircase, and a luxurious main-level primary retreat. Upstairs, generously sized secondary bedrooms and a spacious recreation room are complemented by a unique flex space accessed via a secondary rear staircase, ideal for a private fitness studio, home office, or media room.
Outdoor living is equally exceptional, with expansive covered entertaining areas, a fully equipped outdoor kitchen, and a resort-inspired pool and spa. A dedicated exterior pool bathroom adds convenience, while the remarkably level and private backyard provides an extraordinary setting for both intimate gatherings and grand-scale entertaining.
A truly distinctive offering where timeless architecture, exceptional craftsmanship, and natural beauty come together in one of Raleigh's most desirable neighborhoods.
Listing Snapshot
Inside Area (SqFt)
6,529 sqft
Recent Activity
| 23 hours ago | | Listing first seen on site |
| 23 hours ago | | Listing updated with changes from the MLS |
General Features
Parking
AttachedGarageConcreteDrivewayGarage Faces SideGarage Door OpenerInside EntranceKitchen LevelParking PadPrivate
Property Condition
New ConstructionUnder Construction
Property Sub Type
Single Family Residence
Security
Carbon Monoxide Detector(s)Smoke Detector(s)
Special Circumstances
Standard
Style
TraditionalTransitional
Utilities
Cable AvailableElectricity ConnectedNatural Gas ConnectedPhone AvailableSewer ConnectedWater Connected
Interior Features
Appliances
Built-In FreezerBuilt-In Gas RangeBuilt-In RefrigeratorConvection OvenDisposalDouble OvenDishwasherGas RangeGas Water HeaterIce MakerMicrowaveOvenRange HoodSelf Cleaning OvenStainless Steel Appliance(s)Tankless Water HeaterVented Exhaust Fan
Cooling
Central AirElectricMulti UnitsZoned
Fireplace Features
Family RoomGasGas LogGas StarterOutside
Flooring
CarpetHardwoodTile
Heating
ElectricFireplace(s)Forced AirHeat PumpNatural Gas
Interior
BarBreakfast BarBeamed CeilingsBuilt-in FeaturesBookcasesCathedral Ceiling(s)Ceiling Fan(s)ChandelierCrown MoldingDouble VanityEntrance FoyerEat-in KitchenHigh CeilingsIn-Law FloorplanKitchen IslandPantryRecessed LightingSmart ThermostatSoaking TubStone CountersWet BarWalk-In Closet(s)Wired for DataWired for SoundMaster DownstairsHigh Speed Internet
Laundry Features
Electric Dryer HookupMain LevelMultiple LocationsSinkUpper LevelWasher Hookup
Window Features
Low Emissivity Windows
Bedroom 2
Dimensions - 16.0 x 15.0Level - Main
Bedroom 3
Dimensions - 16.0 x 15.0Level - Second
Bedroom 4
Dimensions - 14.0 x 13.0Level - Second
Bedroom 5
Dimensions - 15.0 x 13.0Level - Second
Dining Room
Dimensions - 20.0 x 14.0Level - Main
Entrance Hall
Dimensions - 15.0 x 15.0Level - Main
Family Room
Dimensions - 25.0 x 20.0Level - Main
Kitchen
Dimensions - 22.0 x 16.0Level - Main
Laundry
Dimensions - 12.0 x 10.0Level - Main
Master Bedroom
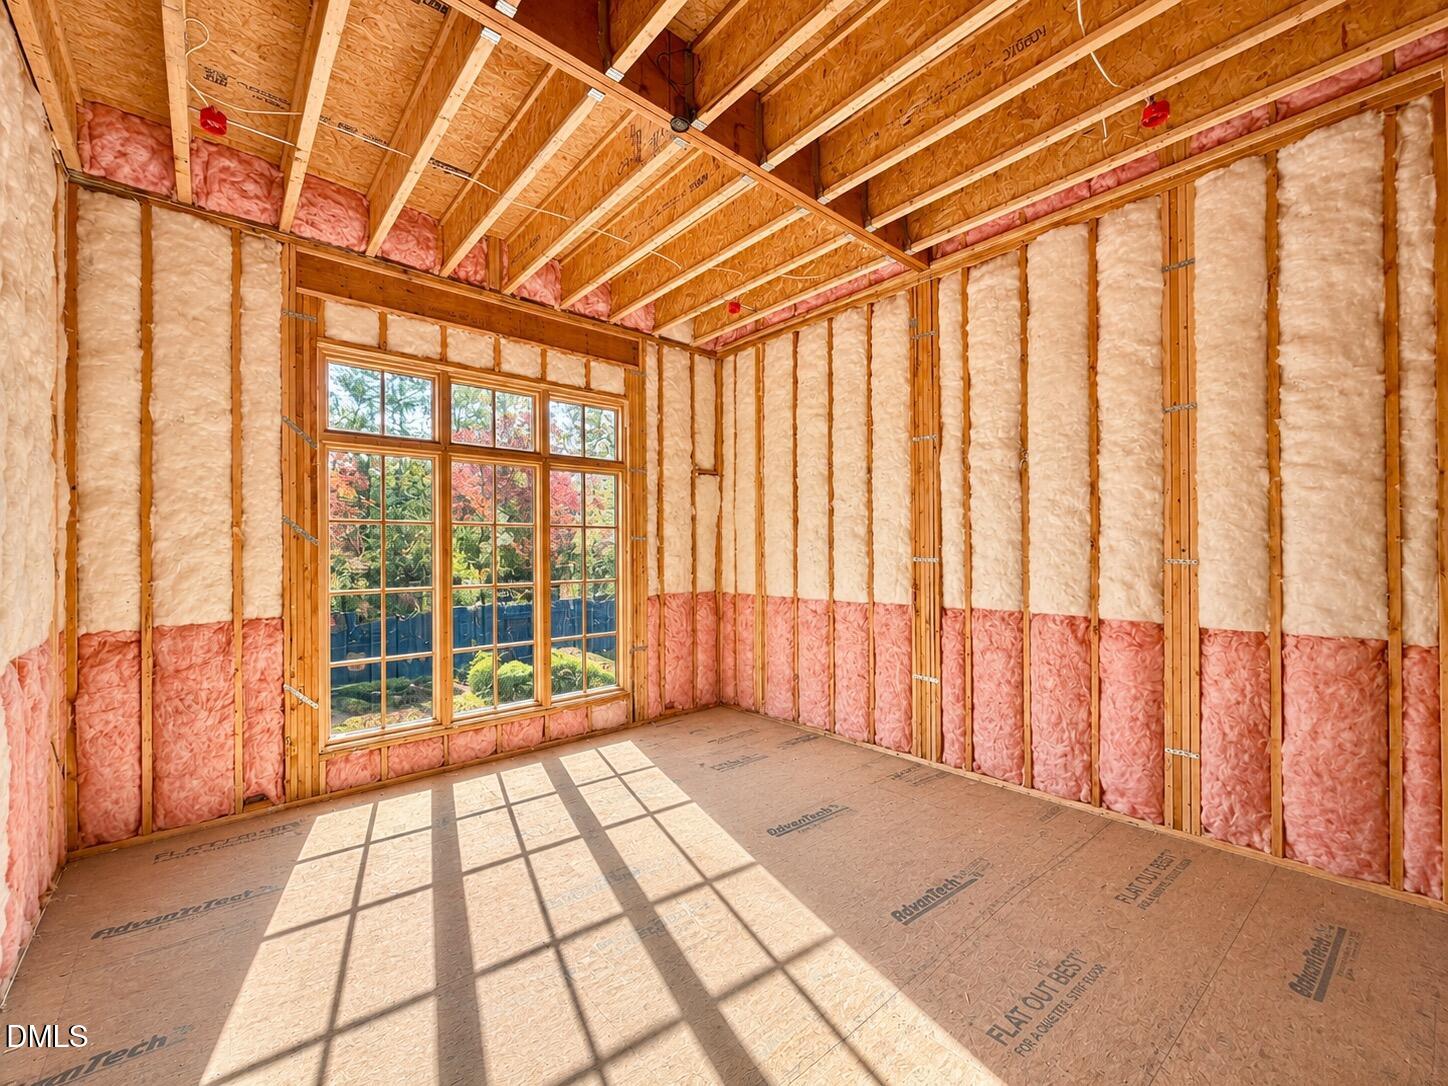
Dimensions - 21.0 x 17.0Level - Main
Office
Dimensions - 23.0 x 15.0Level - Second
Other
Dimensions - 16.0 x 12.0Level - SecondDescription - Bedroom 6
Exterior Features
Construction Details
BrickBrick VeneerFiber CementStone
Exterior
Built-in BarbecueGas GrillLightingOutdoor GrillOutdoor KitchenPrivate YardRain Gutters
Fencing
PrivacyWoodFenced
Lot Features
Back YardFront YardLevelPrivateRectangular LotSprinklers In FrontSprinklers In Rear
Patio And Porch
CoveredFront PorchPorchRear Porch
Pool Features
FilteredGas HeatGuniteHeatedIn GroundOutdoor PoolPrivatePool/Spa ComboSalt Water
Road Frontage
City Street
Spa Features
GuniteHeatedIn GroundPrivate
View
NeighborhoodTrees/Woods
Waterview
NeighborhoodTrees/Woods
Windows/Doors
Low Emissivity Windows
Community Features
Association Amenities
None
Community Features
GolfStreet Lights
Financing Terms Available
CashConventional
Schools
Elementary SchoolWake - Root Elementary
Middle SchoolWake - Oberlin Middle
High SchoolWake - Needham Broughton High
Listing courtesy of Jim Allen of Coldwell Banker HPW

Listings that are marked with an icon are provided courtesy of the Triangle MLS, Inc. of North Carolina, Internet Data Exchange Database. Copyright 2026 Triangle MLS, Inc. of North Carolina. All rights reserved.
Last checked: 2026-11-21 09:01 PM UTC
Source: Walkscore

Did you know? You can invite friends and family to your search. They can join your search, rate and discuss listings with you.