Save
Ask
Tour
Hide
Share
$465,000
1 Day On Site

832 Minerva Dale Drive
Fuquay Varina, NC 27526

For Sale|Single Family Residence|Active
3
Beds
2
Total Baths
2
Full Baths
2,220
SqFt
$209
/SqFt
2009
Built
Subdivision:
Avalon Springs
County:
Wake
Call Now: 919-819-3956
Is this the listing for you? We can help make it yours.
919-819-3956
Upcoming Open Houses
Sat, Nov 21, 2:00 PM - 3:30 PM
Sun, Nov 22, 11:00 AM - 1:00 PM
832 Minerva Dale Drive832 Minerva Dale Drive832 Minerva Dale Drive832 Minerva Dale Drive
Save
Ask
Tour
Hide
Share

Mortgage Calculator

Monthly Payment (Est.)

Enter an interest rate to see your estimated monthly payment.
Calculator powered by Showcase IDX, a Constellation1 Company. Copyright ©2026 Information is deemed reliable but not guaranteed.

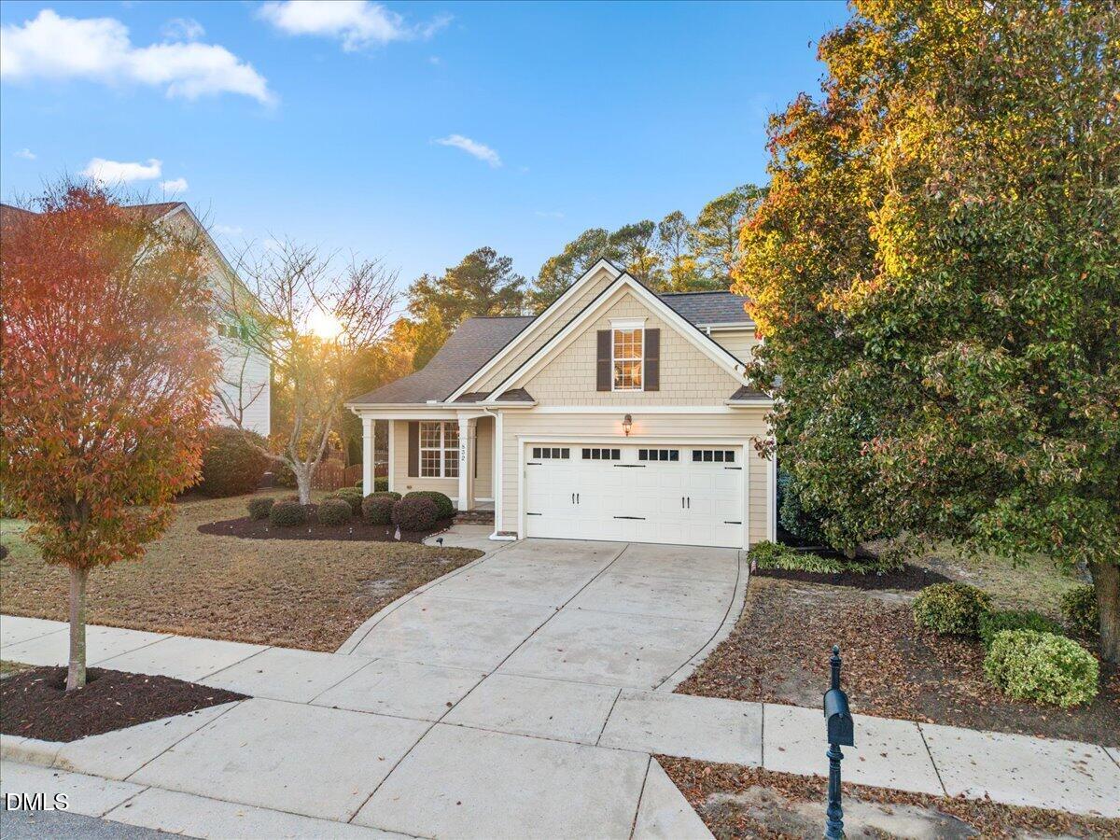
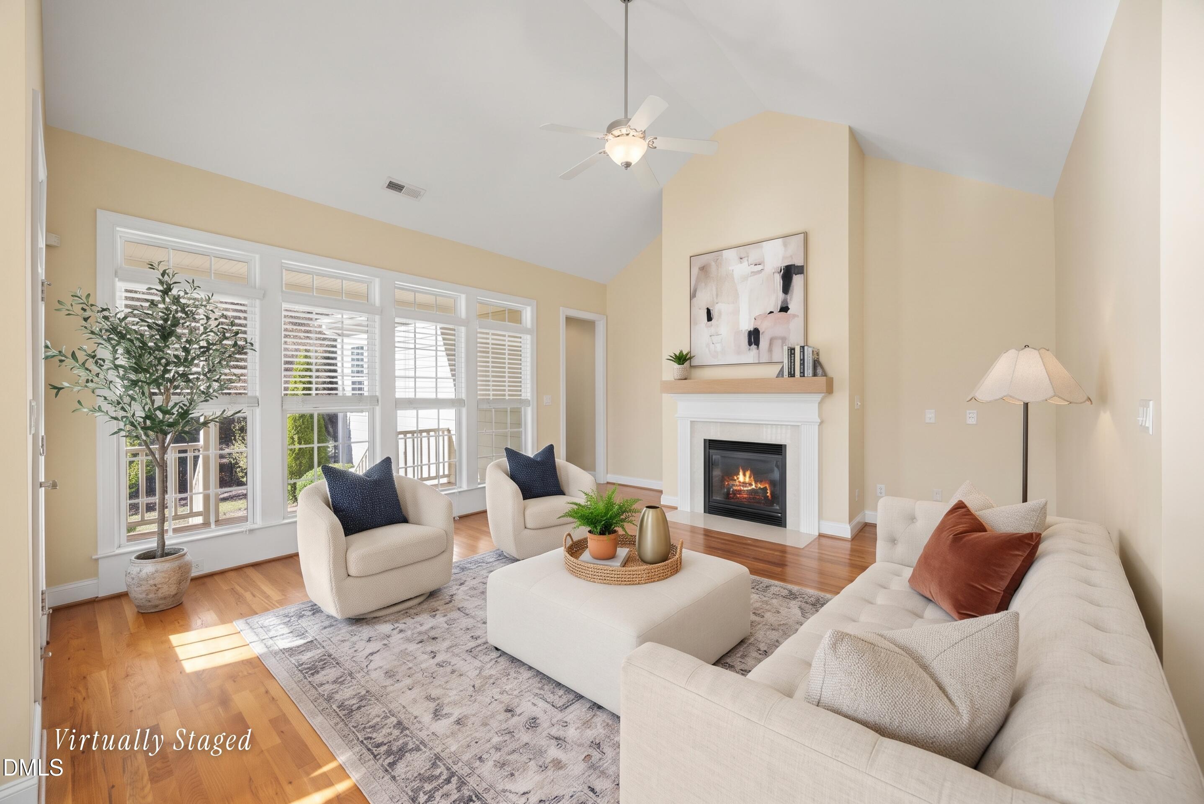
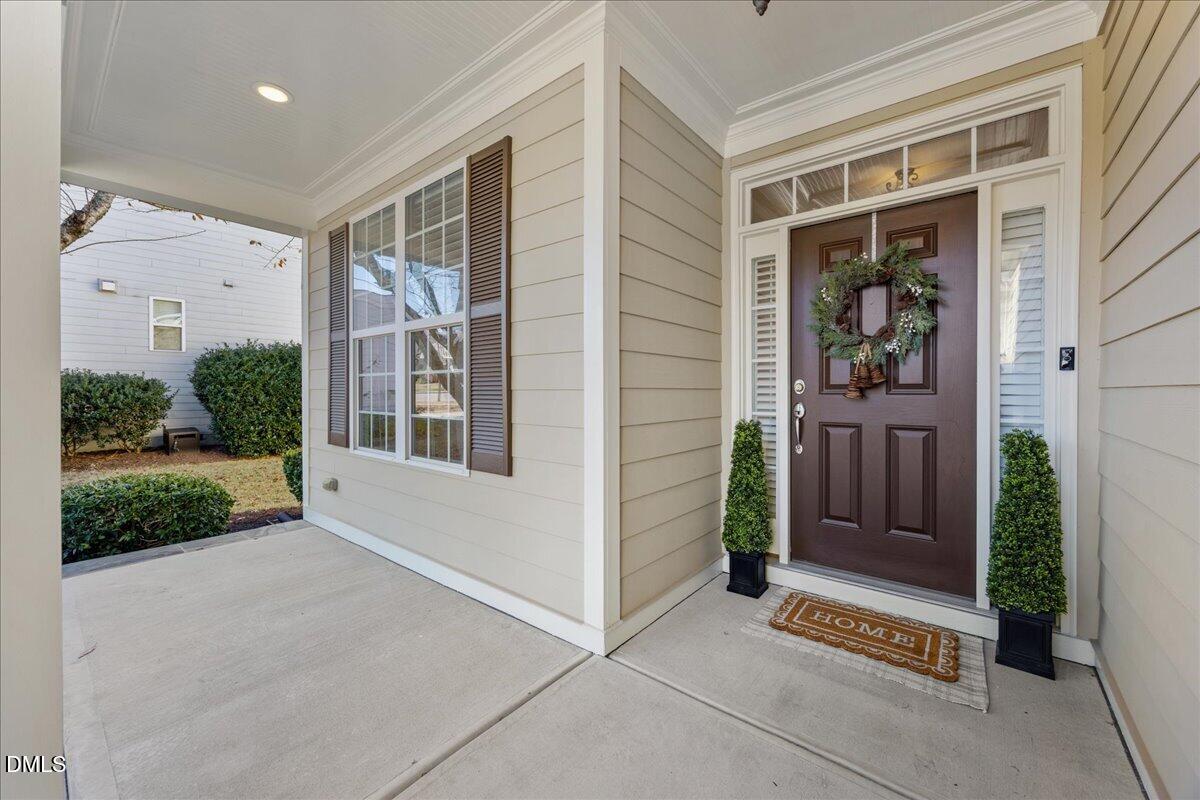
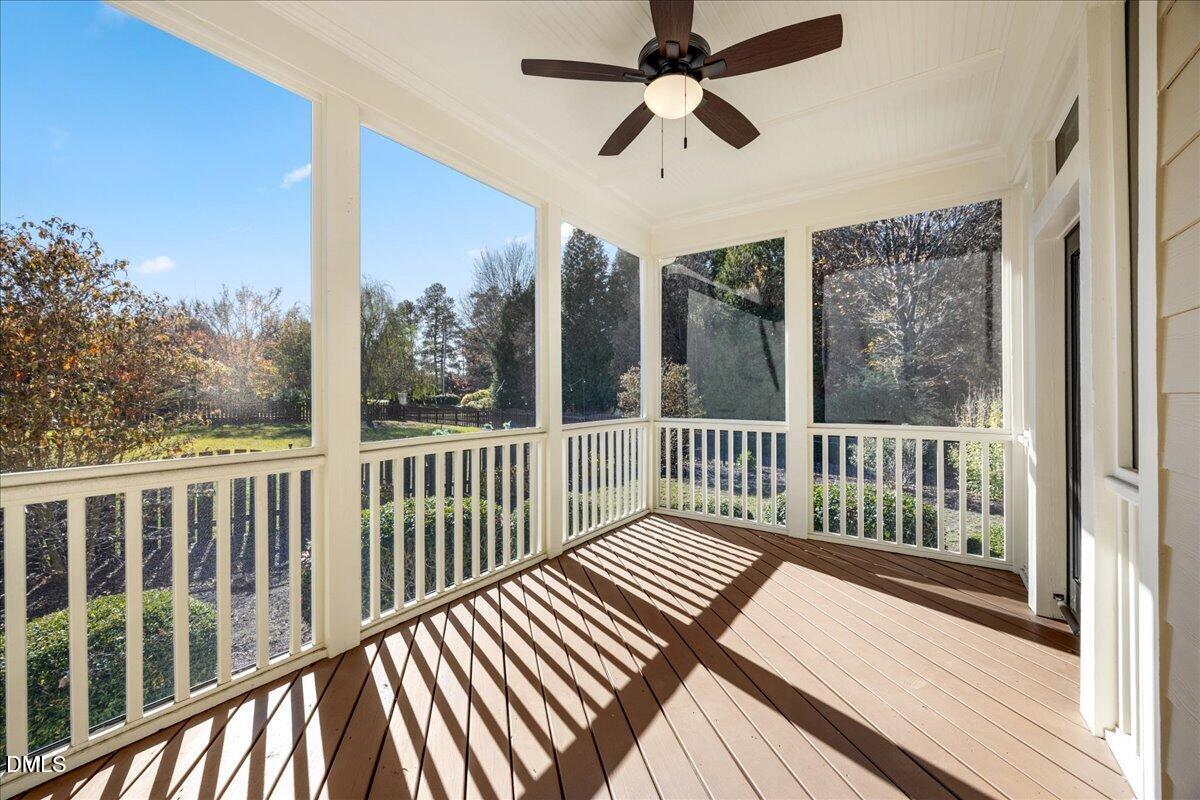
Nestled in a welcoming Fuquay-Varina neighborhood where streetlights glow along sidewalks that wind past swinging benches, a playground, and jogging paths, this one-and-a-half-story home opens its arms to you. A saltwater community pool and clubhouse just down the way make gathering with neighbors even sweeter. And just ~1.5 miles from Cultivate Coffee, the Local Community Library, South Park splash pad, and Mason Jar Tavern, you're tucked right between the everyday staples that make Fuquay feel like home. Step inside, where formal dining greets you on the left and the kitchen sits just beyond, flowing into a window-filled living room and breakfast area bathed in natural light. Three bedrooms fill the main level for easy, comfortable living, with the two secondary bedrooms set apart from the primary for privacy and space to breathe. Upstairs, an oversized loft waits, with a large walk-in attic that keeps storage effortless. Out back, a fully fenced yard holds a screened-in patio and a covered terrace, made for golden evenings with loved ones and enjoying those NC sunsets. Hardwood floors underfoot bring timeless character, while a gas-burning fireplace and mantel add a sense of warmth and comfort to the space. Lovingly kept and maintained, with easy main-level living, this is the kind of home that feels like it was waiting just for you!

Save
Ask
Tour
Hide
Share
Listing Snapshot
Price 
$465,000
Days On Site 
1 Day
Bedrooms 
3
Inside Area (SqFt) 
2,220 sqft
Total Baths 
2
Full Baths 
2
Partial Baths 
N/A
Lot Size 
0.27 Acres
Year Built 
2009
MLS Number 
10204272
Status 
Active
Property Tax 
$4,050.99
HOA/Condo/Coop Fees 
$84 monthly
Sq Ft Source 
N/A
Friends & Family
Recent Activity
yesterdayListing first seen on site
yesterdayListing updated with changes from the MLS
General Features
Acres 
0.27
Attached Garage 
Yes
Garage 
Yes
Garage Spaces 
2
Levels 
OneOne and One Half
Parking 
AttachedGarageDriveway
Property Sub Type 
Single Family Residence
Security 
Security System
Sewer 
Public Sewer
Special Circumstances 
Standard
SqFt Above 
2220
SqFt Total 
2220
Style 
RanchCraftsman
Water Source 
Public
Zoning 
RA
Interior Features
Appliances 
DishwasherFree-Standing RefrigeratorGas RangeGas Water HeaterIce MakerMicrowaveRangeRefrigeratorStainless Steel Appliance(s)Water Heater
Basement 
Crawl Space
Cooling 
Central AirCeiling Fan(s)ElectricGasZoned
Fireplace 
Yes
Fireplace Features 
Living Room
Fireplaces 
1
Flooring 
CarpetTileWood
Heating 
Natural Gas
Interior 
Breakfast BarCathedral Ceiling(s)Ceiling Fan(s)ChandelierCrown MoldingDouble VanityHigh CeilingsRecessed LightingStone CountersVaulted Ceiling(s)Walk-In Closet(s)
Laundry Features 
Electric Dryer HookupGas Dryer HookupInsideLaundry RoomWasher Hookup
Main Level Bedrooms 
3
Window Features 
Blinds
Master Bedroom 
Level - Main
Save
Ask
Tour
Hide
Share
Exterior Features
Construction Details 
Fiber CementShake Siding
Exterior 
Private YardRain Gutters
Fencing 
Back YardFencedGate
Lot Features 
Back Yard
Patio And Porch 
CoveredDeckEnclosedFront PorchPatioPorchScreened
Roof 
Shingle
View 
Trees/Woods
Waterview 
Trees/Woods
Windows/Doors 
Blinds
Community Features
Association Amenities 
ClubhouseJogging PathMaintenance GroundsParkPlaygroundPool
Association Fee 
$84.0
Association Fee Frequency 
Monthly
Community Features 
CurbsClubhouseParkPlaygroundPoolStreet LightsSidewalks
Financing Terms Available 
CashConventionalFHAVA Loan
Schools
School District
Unknown
Elementary School
Wake - Fuquay Varina Elementary
Middle School
Wake - Fuquay Varina Middle
High School
Wake - Willow Spring High School
Listing courtesy of Jacie Dykes of Choice Residential Real Estate


Listings that are marked with an icon are provided courtesy of the Triangle MLS, Inc. of North Carolina, Internet Data Exchange Database. Copyright 2026 Triangle MLS, Inc. of North Carolina. All rights reserved.

Last checked: 2026-11-21 07:19 PM UTC

Neighborhood & Commute
Source: Walkscore
Save
Ask
Tour
Hide
Share