Save
Ask
Tour
Hide
Share
$600,000
1 Day On Site

6302 Cabin Branch Drive
Durham, NC 27712

For Sale|Single Family Residence|Active
5
Beds
4
Total Baths
4
Full Baths
3,646
SqFt
$165
/SqFt
2017
Built
Subdivision:
Treyburn Forest
County:
Durham
Call Now: 919-819-3956
Is this the listing for you? We can help make it yours.
919-819-3956
6302 Cabin Branch Drive6302 Cabin Branch Drive6302 Cabin Branch Drive6302 Cabin Branch Drive
Save
Ask
Tour
Hide
Share

Mortgage Calculator

Monthly Payment (Est.)

Enter an interest rate to see your estimated monthly payment.
Calculator powered by Showcase IDX, a Constellation1 Company. Copyright ©2026 Information is deemed reliable but not guaranteed.

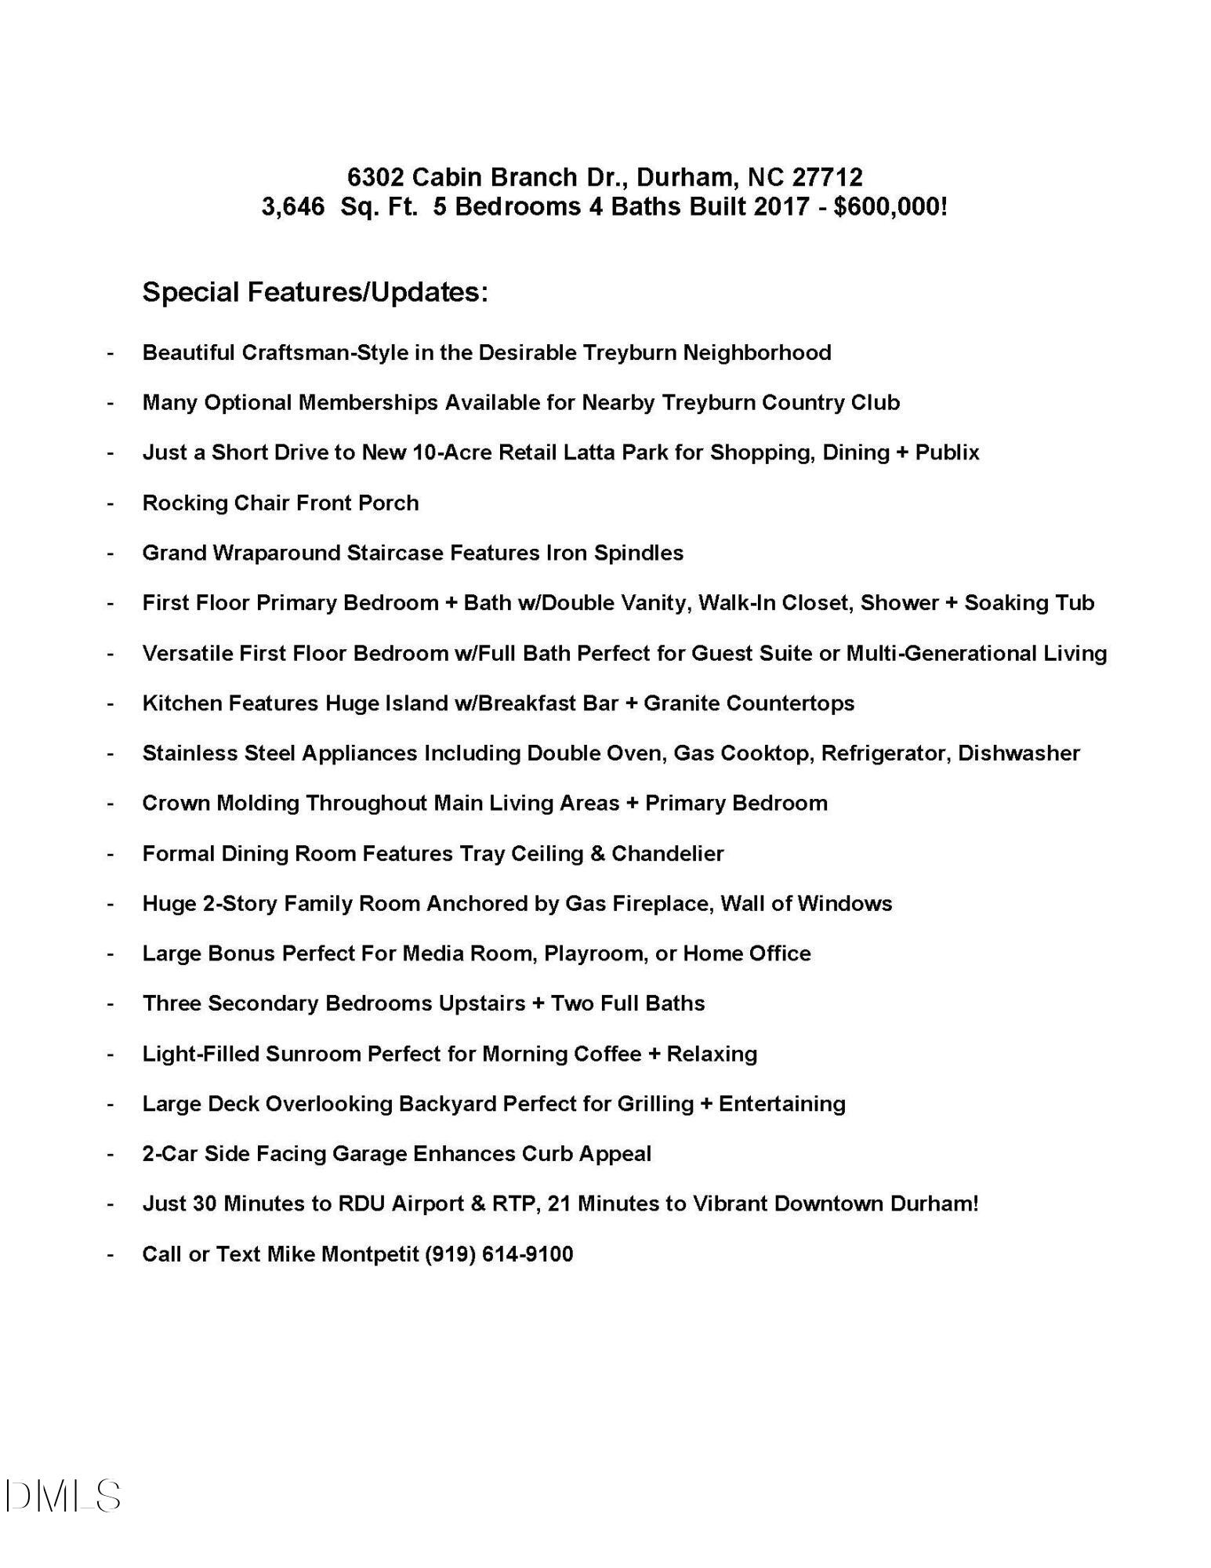
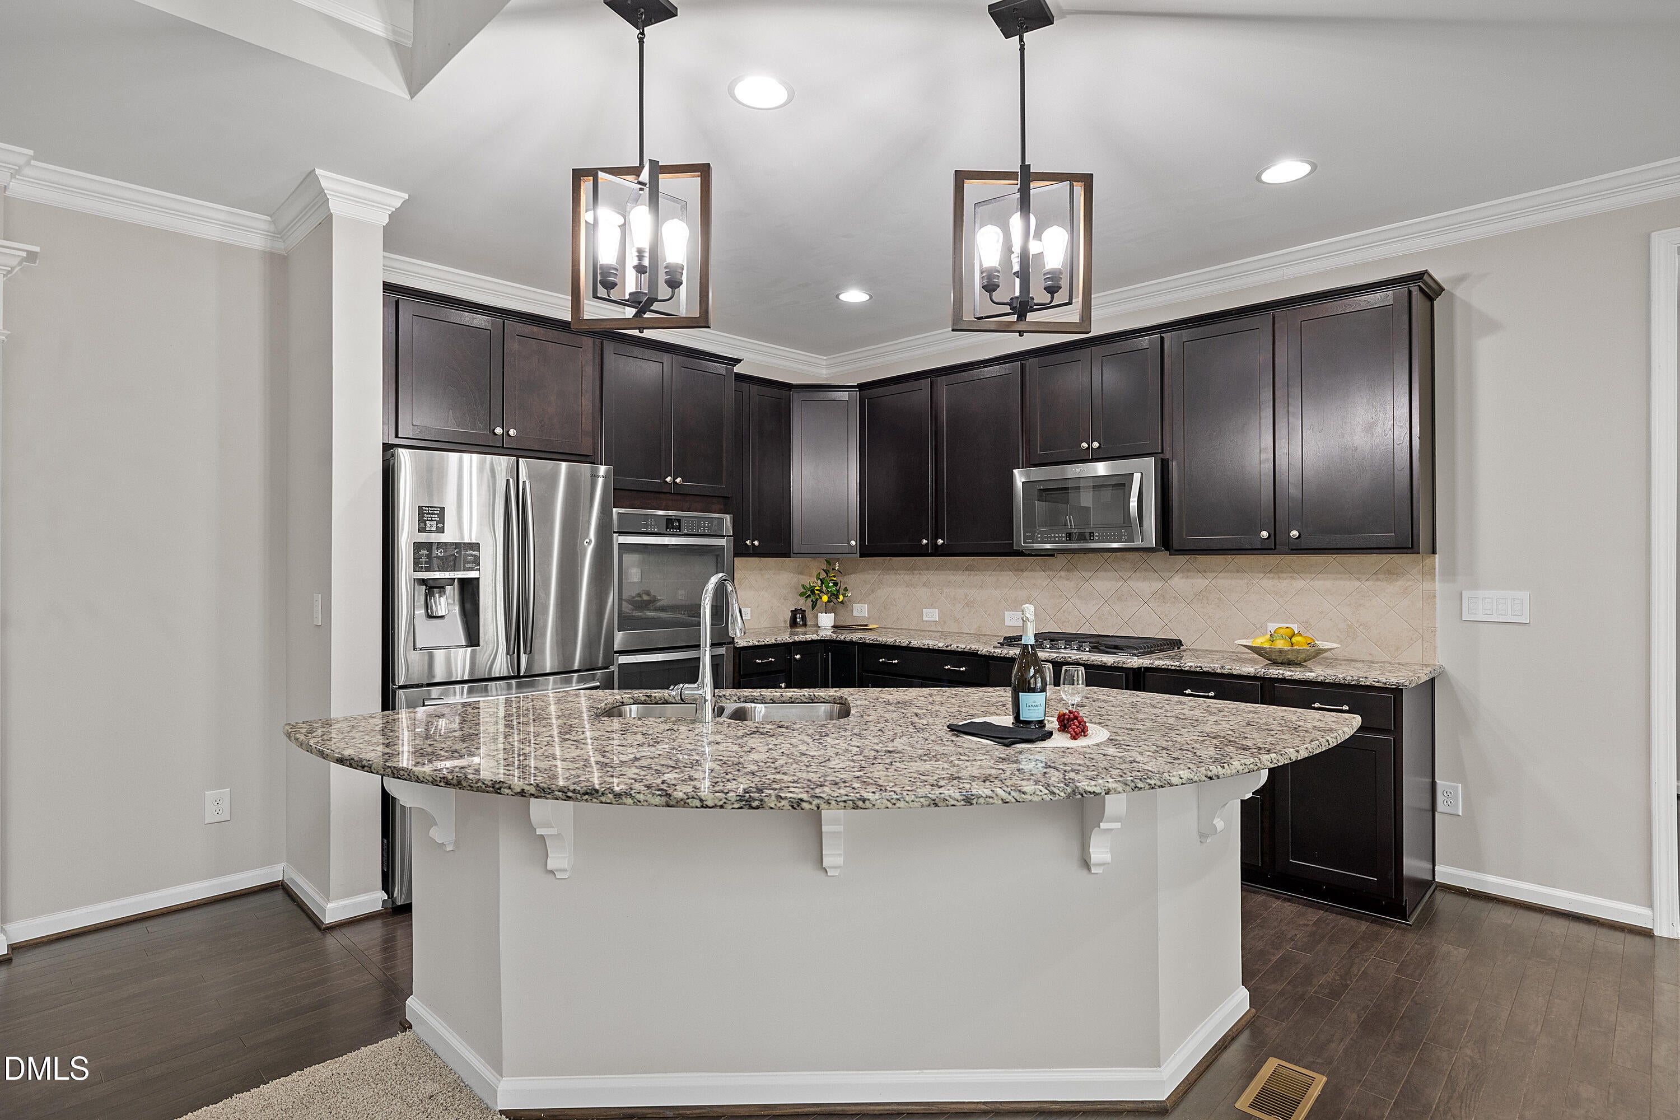
Perfect opportunity to own a home in the highly desirable Treyburn Community, one of Durham's favorite neighborhoods, with many optional memberships for those who want to join the nearby Treyburn Country Club! Enjoy a short drive to restaurants and grocery stores including the new Publix grocery store in brand new Latta Park, a 10-acre retail center with curated shopping & dining. This beautiful 2017 craftsman style home sits on a near half acre corner lot on a quiet, tree-lined street and features a rocking chair front porch. Inside, you'll be greeted by an entrance foyer and grand wrap around staircase, with a formal dining room to your left, which flows seamlessly to the kitchen and two story family room, loaded with natural light! The kitchen features an oversized island with granite countertops, a stylish backsplash, gas cooktop, and stainless steel appliances including the refrigerator, double ovens, dishwasher & microwave. The FIRST FLOOR owner's suite features a tray ceiling, walk-in closet, garden tub, walk-in shower & double vanities with updated sinks. You'll also find a versatile FIRST FLOOR guest suite, perfect for multi-generational living. The family room features a gas fireplace and wall of windows. The sunroom also provides additional natural light & provides the perfect space to enjoy your morning coffee or relax & unwind. It opens to the back deck, perfect for grilling and outdoor entertaining. Upstairs, you'll find THREE SECONDARY BEDROOMS, two full baths, and a spacious bonus room, perfect for a media or playroom. The 2-car side entry garage enhances the front curb appeal. Don't miss this wonderful opportunity strategically priced and ready for its new owners!

Save
Ask
Tour
Hide
Share
Listing Snapshot
Price 
$600,000
Days On Site 
1 Day
Bedrooms 
5
Inside Area (SqFt) 
3,646 sqft
Total Baths 
4
Full Baths 
4
Partial Baths 
N/A
Lot Size 
0.47 Acres
Year Built 
2017
MLS Number 
10204271
Status 
Active
Property Tax 
$7,318.02
HOA/Condo/Coop Fees 
$53 monthly
Sq Ft Source 
N/A
Friends & Family
Recent Activity
yesterdayListing first seen on site
yesterdayListing updated with changes from the MLS
General Features
Acres 
0.47
Attached Garage 
Yes
Garage 
Yes
Garage Spaces 
2
Levels 
Two
Parking 
AttachedGarageCoveredDrivewayGarage Faces Side
Property Sub Type 
Single Family Residence
Sewer 
Public Sewer
Special Circumstances 
Standard
SqFt Above 
3646
SqFt Total 
3646
Style 
CraftsmanTransitional
Utilities 
Electricity ConnectedSewer ConnectedWater Connected
Water Source 
Public
Zoning 
PDR
Interior Features
Appliances 
CooktopDryerDouble OvenDishwasherGas CooktopMicrowaveOvenPlumbed For Ice MakerRefrigeratorStainless Steel Appliance(s)WasherWasher/DryerWater Heater
Basement 
Crawl Space
Cooling 
Central AirCeiling Fan(s)
Fireplace 
Yes
Fireplace Features 
Family RoomGas
Fireplaces 
1
Flooring 
CarpetCeramic TileWood
Heating 
Fireplace(s)Forced Air
Interior 
Breakfast BarCeiling Fan(s)ChandelierCrown MoldingDouble VanityEntrance FoyerEat-in KitchenGranite CountersHigh CeilingsKitchen IslandOpen FloorplanSoaking TubTray Ceiling(s)Walk-In Closet(s)In-Law FloorplanMaster Downstairs
Laundry Features 
InsideLaundry RoomMain Level
Main Level Bedrooms 
2
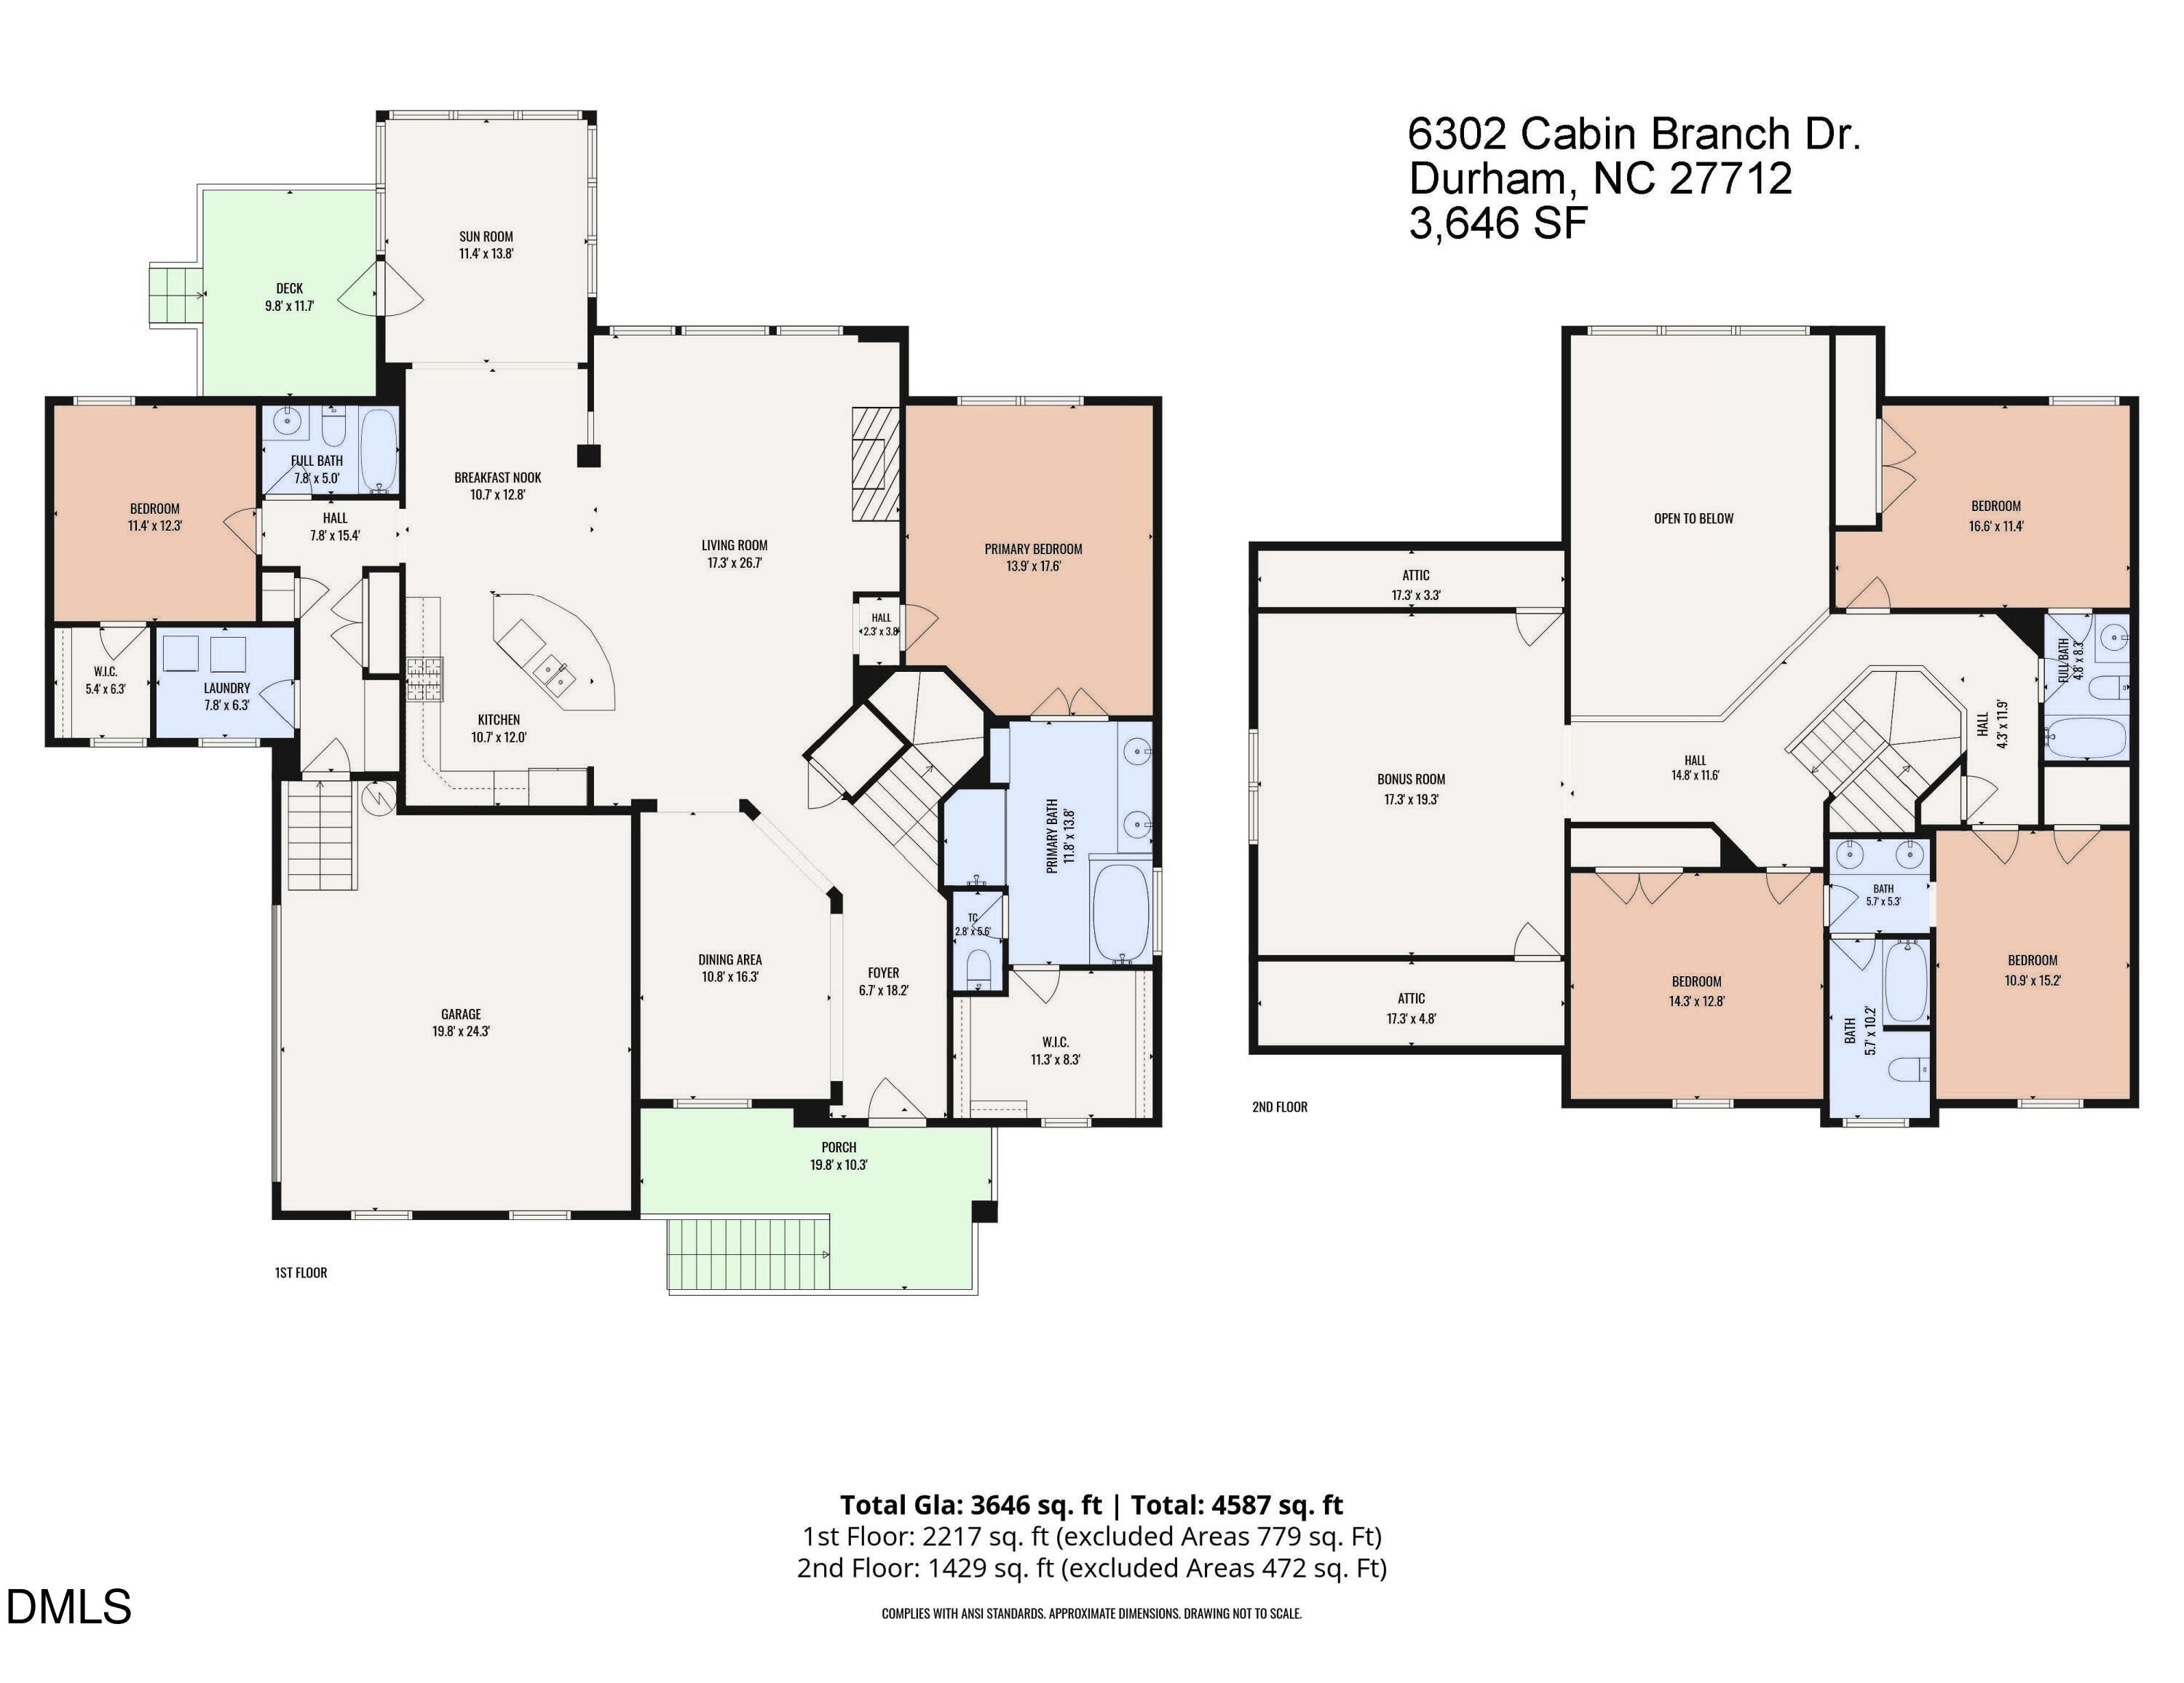
Bathroom 2 
Dimensions - 7.8 x 5.0Level - Main
Bathroom 3 
Dimensions - 8.3 x 4.8Level - Second
Bathroom 4 
Dimensions - 10.2 x 5.7Level - Second
Bedroom 2 
Dimensions - 12.3 x 11.4Level - Main
Bedroom 3 
Dimensions - 16.6 x 11.4Level - Second
Bedroom 4 
Dimensions - 15.2 x 10.9Level - Second
Bedroom 5 
Dimensions - 14.3 x 12.8Level - Second
Bonus Room 
Dimensions - 19.3 x 17.3Level - Second
Breakfast Room 
Dimensions - 12.8 x 10.7Level - Main
Dining Room 
Dimensions - 16.3 x 10.8Level - Main
Entrance Hall 
Dimensions - 18.2 x 6.7Level - Main
Kitchen 
Dimensions - 12.0 x 10.7Level - Main
Laundry 
Dimensions - 7.8 x 6.3Level - Main
Living Room 
Dimensions - 26.7 x 17.3Level - Main
Master Bathroom 
Dimensions - 13.8 x 11.8Level - Main
Master Bedroom 
Dimensions - 17.6 x 13.9Level - Main
Other 
Dimensions - 19.8 x 10.3Level - MainDescription - Front Porch
Sunroom 
Dimensions - 13.8 x 11.4Level - Main
Save
Ask
Tour
Hide
Share
Exterior Features
Construction Details 
Fiber CementStone Veneer
Lot Features 
Corner LotLandscaped
Patio And Porch 
Front PorchPorch
Roof 
Shingle
View 
Neighborhood
Waterview 
Neighborhood
Community Features
Association Fee 
$636.0
Association Fee Frequency 
Annually
Financing Terms Available 
CashConventional
Schools
School District
Unknown
Elementary School
Durham - Little River Elementary
Middle School
Durham - Lucas Middle School
High School
Durham - Northern High
Listing courtesy of Mike Montpetit of Town & Country Realty, Inc.


Listings that are marked with an icon are provided courtesy of the Triangle MLS, Inc. of North Carolina, Internet Data Exchange Database. Copyright 2026 Triangle MLS, Inc. of North Carolina. All rights reserved.

Last checked: 2026-11-21 07:19 PM UTC

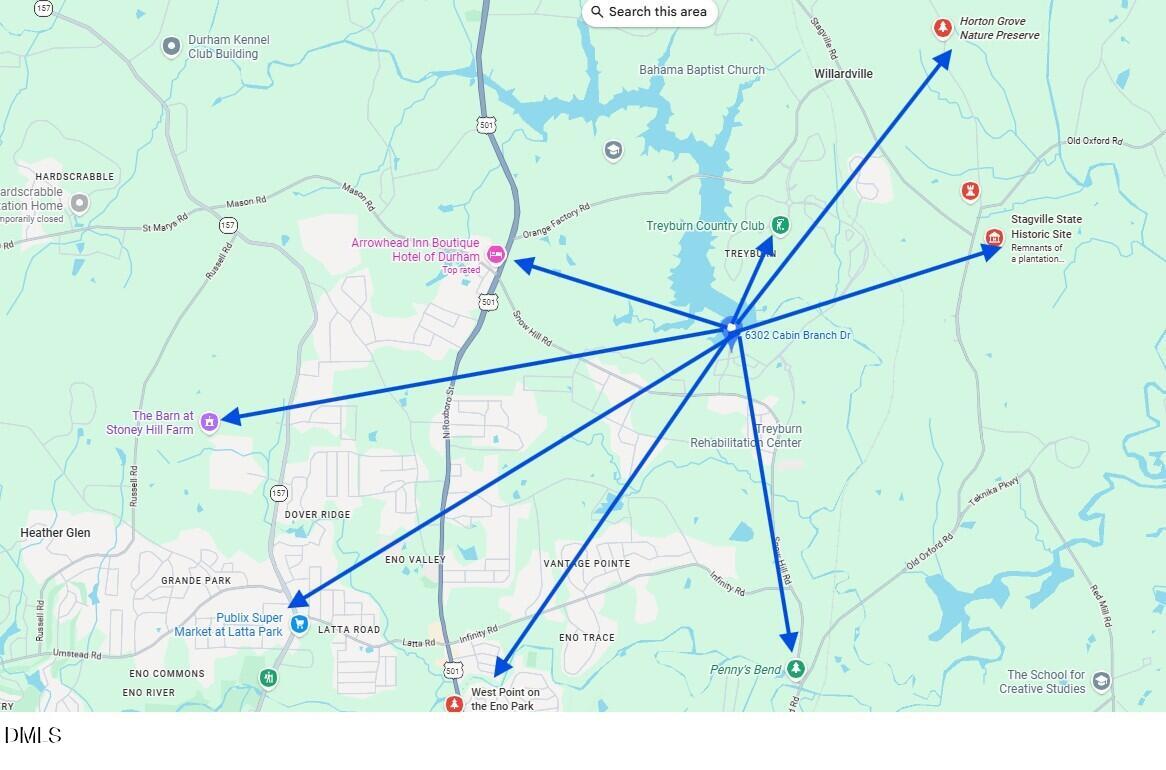
Neighborhood & Commute
Source: Walkscore
Save
Ask
Tour
Hide
Share