Save
Ask
Tour
Hide
Share
$269,900
New Listing

212 Clearwater Drive
Smithfield, NC 27577

Single Family Residence|Coming Soon
5
Beds
2
Total Baths
2
Full Baths
1,295
SqFt
$208
/SqFt
2002
Built
Subdivision:
Clearwater
County:
Johnston
Call Now: 919-819-3956
Is this the listing for you? We can help make it yours.
919-819-3956
212 Clearwater Drive212 Clearwater Drive212 Clearwater Drive212 Clearwater Drive
Save
Ask
Tour
Hide
Share

Mortgage Calculator

Monthly Payment (Est.)

Enter an interest rate to see your estimated monthly payment.
Calculator powered by Showcase IDX, a Constellation1 Company. Copyright ©2026 Information is deemed reliable but not guaranteed.

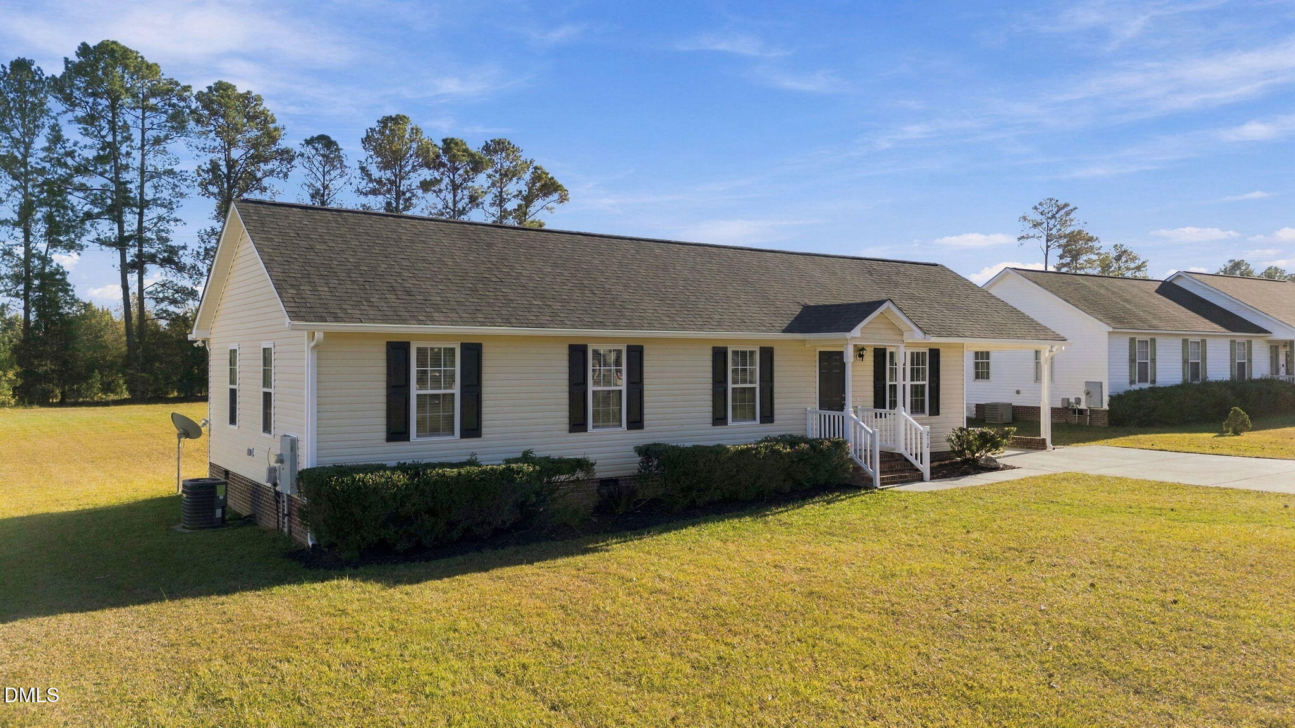
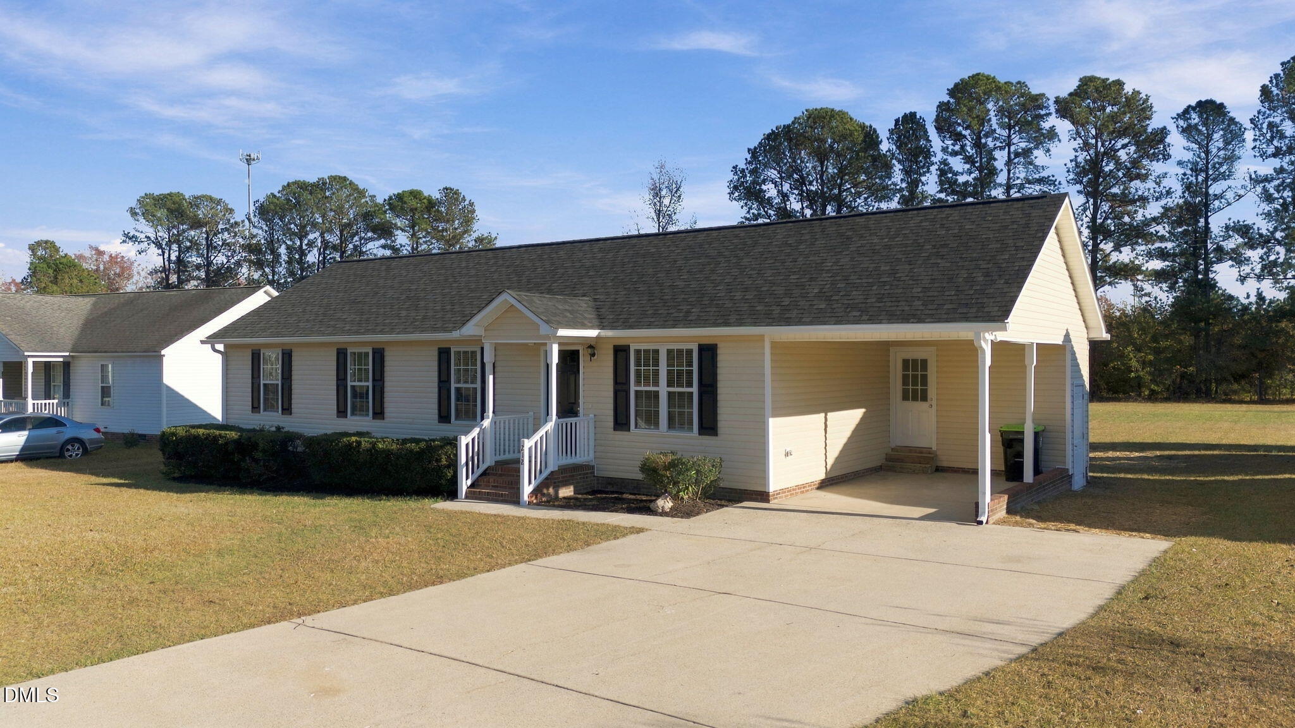
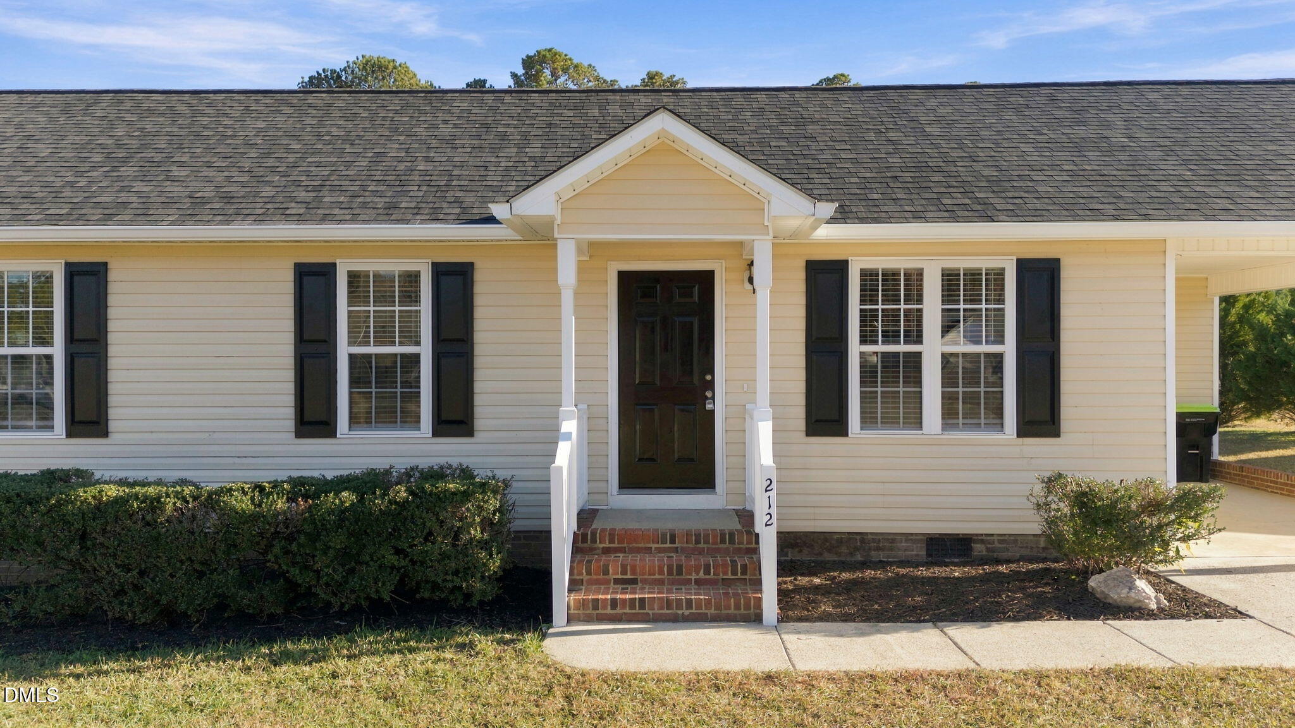
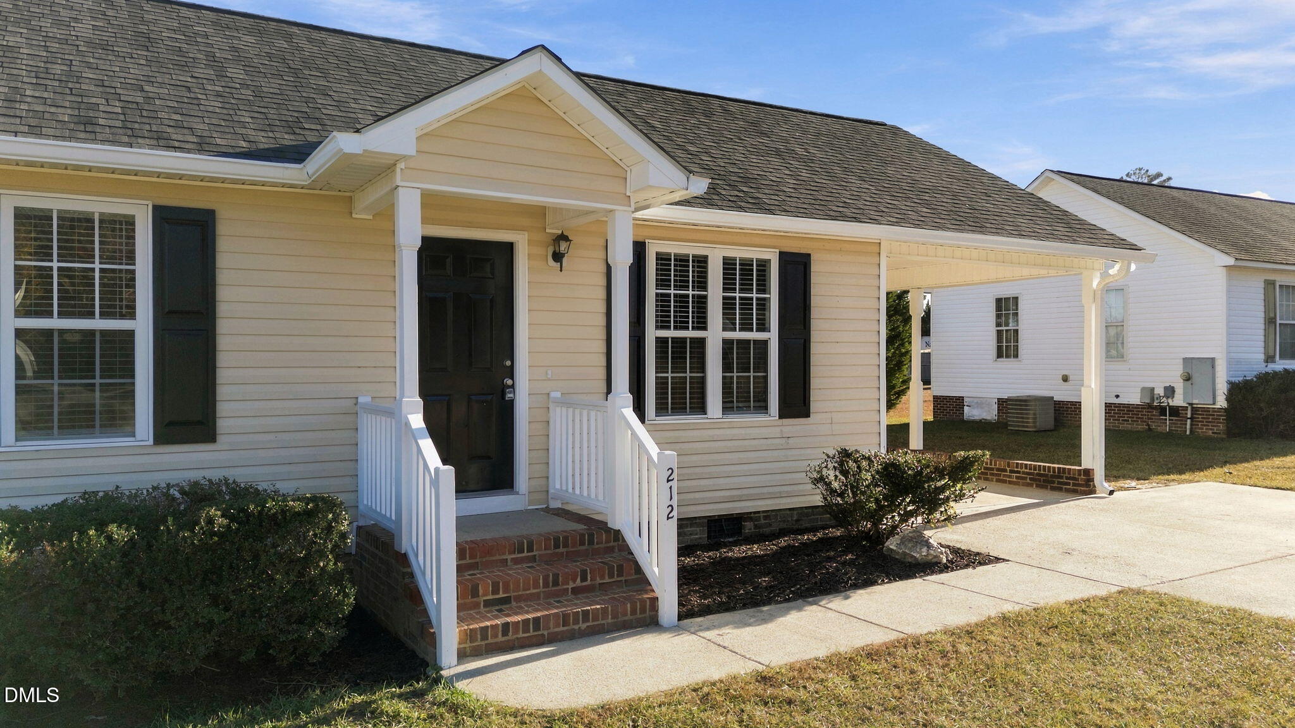
Fully updated, move-in ready, and sitting on half an acre with NO HOA! This 5-bedroom, 2-bath ranch has been beautifully refreshed and is ready for its next owner. Step inside to find NEW LVP flooring, fresh interior paint, NEW kitchen cabinets, granite countertops, updated fixtures, and 2-inch blinds throughout! The bright kitchen offers plenty of cabinet and counter space, while the five-bedroom layout gives you flexibility for a home office, guest room, or whatever fits your needs. Outside, you'll love the spacious, level half-acre lot with plenty of room to spread out, entertain, garden, or simply enjoy the outdoors. The rear deck and attached carport add even more everyday convenience. With all these updates, single-level living, and NO HOA, this home checks a lot of boxes! Seller offering up to $10,700 toward buyer closing costs, prepaid expenses, and/or interest rate buydown when using Seller's preferred lender and closing attorney. Incentive subject to lender approval, loan program restrictions, and terms outlined in the executed contract."

Save
Ask
Tour
Hide
Share
Listing Snapshot
Price 
$269,900
Days On Site 
0 Days
Bedrooms 
5
Inside Area (SqFt) 
1,295 sqft
Total Baths 
2
Full Baths 
2
Partial Baths 
N/A
Lot Size 
0.5 Acres
Year Built 
2002
MLS Number 
10204255
Status 
Coming Soon
Property Tax 
$2,833
HOA/Condo/Coop Fees 
N/A
Sq Ft Source 
N/A
Friends & Family
Recent Activity
4 hours agoStatus changed to Coming Soon
4 hours agoListing updated with changes from the MLS
13 hours agoListing first seen on site
General Features
Acres 
0.5
Carport 
1
Levels 
One
Parking 
CarportDriveway
Property Sub Type 
Single Family Residence
Sewer 
Public Sewer
Special Circumstances 
Standard
SqFt Above 
1295
SqFt Total 
1295
Style 
Ranch
Water Source 
Public
Interior Features
Appliances 
DishwasherElectric RangeRange Hood
Basement 
Crawl Space
Cooling 
Central Air
Flooring 
VinylWood
Heating 
Forced Air
Interior 
Ceiling Fan(s)Pantry
Laundry Features 
Laundry Room
Main Level Bedrooms 
5
Window Features 
Blinds
Bathroom 2 
Level - Main
Bedroom 2 
Level - Main
Bedroom 3 
Level - Main
Bedroom 4 
Level - Main
Bedroom 5 
Level - Main
Breakfast Room 
Level - Main
Kitchen 
Level - Main
Laundry 
Level - Main
Living Room 
Level - Main
Master Bathroom 
Level - Main
Master Bedroom 
Level - Main
Save
Ask
Tour
Hide
Share
Exterior Features
Construction Details 
Vinyl Siding
Fencing 
None
Lot Features 
Level
Patio And Porch 
Deck
Roof 
Shingle
Windows/Doors 
Blinds
Community Features
Financing Terms Available 
CashConventionalFHAVA Loan
Roads 
Paved
Schools
School District
Unknown
Elementary School
Johnston - Wilsons Mills Elementary
Middle School
Johnston - Smithfield Middle
High School
Johnston - Smithfield Selma High
Listing courtesy of John Cole of Integra Realty


Listings that are marked with an icon are provided courtesy of the Triangle MLS, Inc. of North Carolina, Internet Data Exchange Database. Copyright 2026 Triangle MLS, Inc. of North Carolina. All rights reserved.

Last checked: 2026-11-20 06:36 PM UTC

Neighborhood & Commute
Source: Walkscore
Save
Ask
Tour
Hide
Share