Save
Ask
Tour
Hide
Share
$1,075,000
1 Day On Site

1388 Bradford Place
Pittsboro, NC 27312

For Sale|Single Family Residence|Active
4
Beds
4
Total Baths
3
Full Baths
1
Partial Bath
4,887.7
SqFt
$220
/SqFt
2003
Built
Subdivision:
Fearrington
County:
Chatham
Call Now: 919-819-3956
Is this the listing for you? We can help make it yours.
919-819-3956
1388 Bradford Place1388 Bradford Place1388 Bradford Place1388 Bradford Place
Save
Ask
Tour
Hide
Share

Mortgage Calculator

Monthly Payment (Est.)

Enter an interest rate to see your estimated monthly payment.
Calculator powered by Showcase IDX, a Constellation1 Company. Copyright ©2026 Information is deemed reliable but not guaranteed.

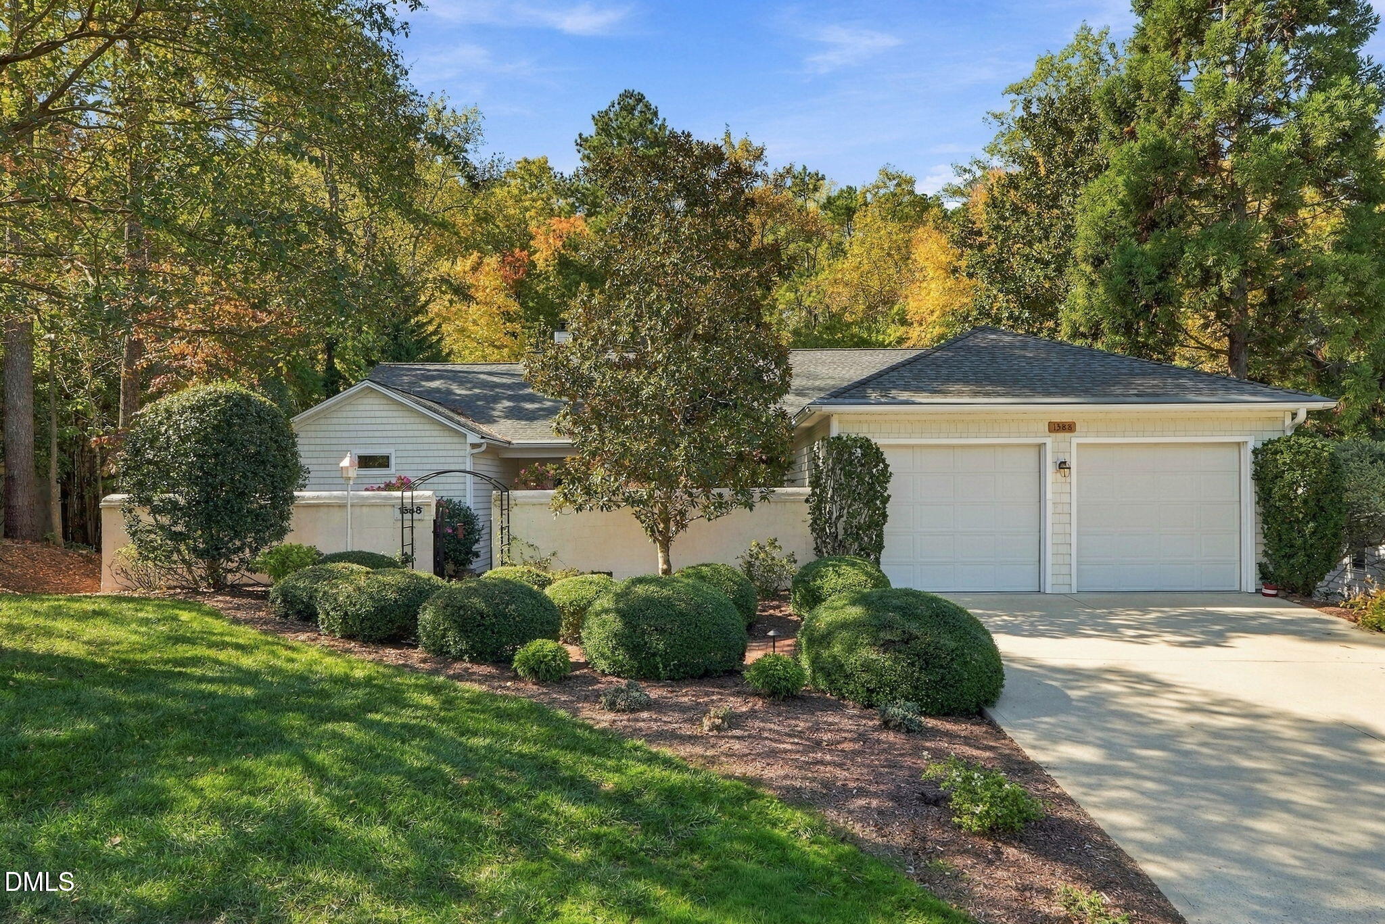
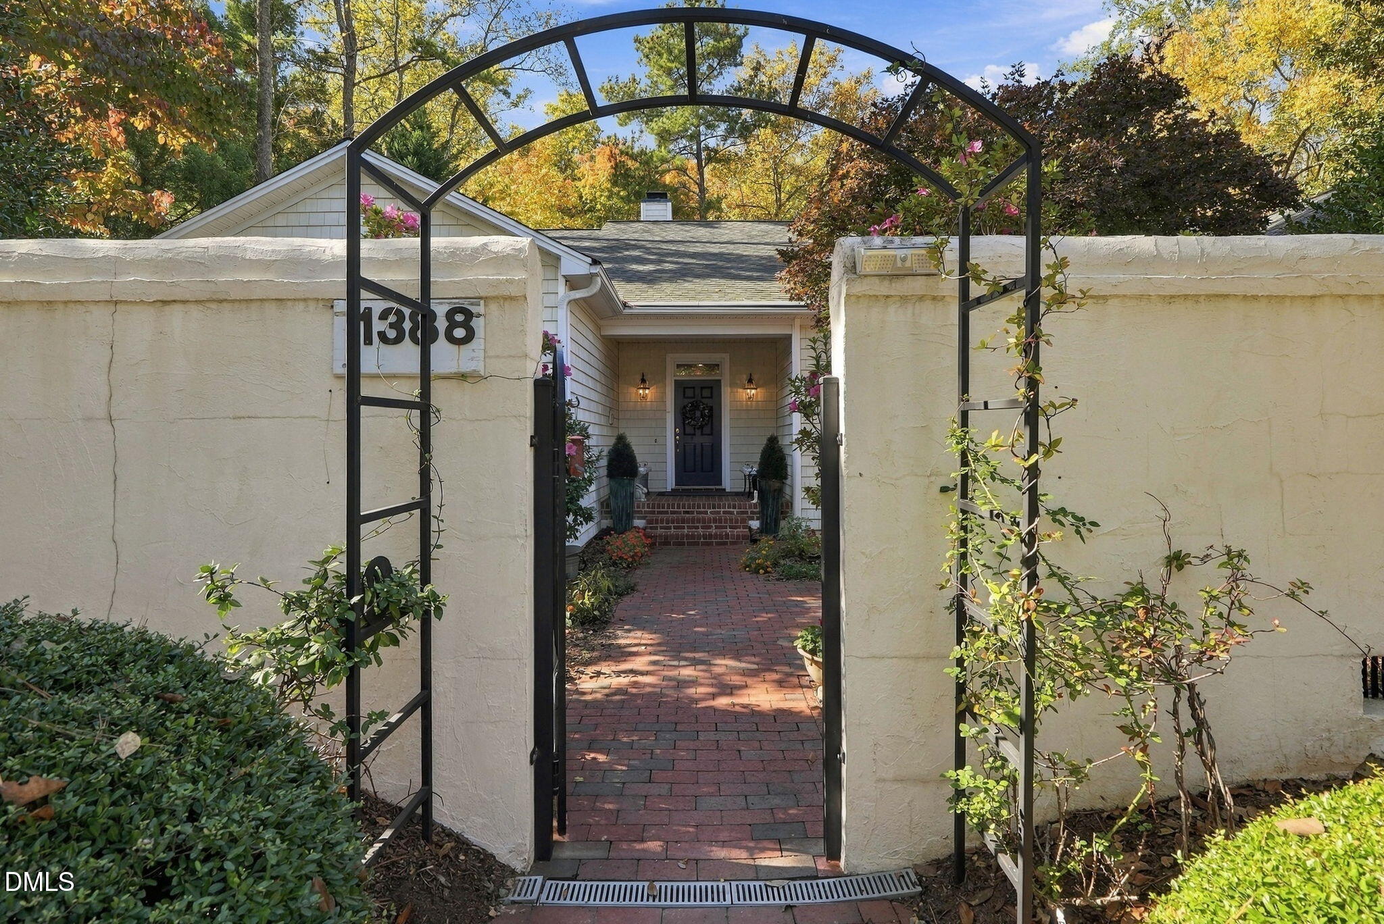
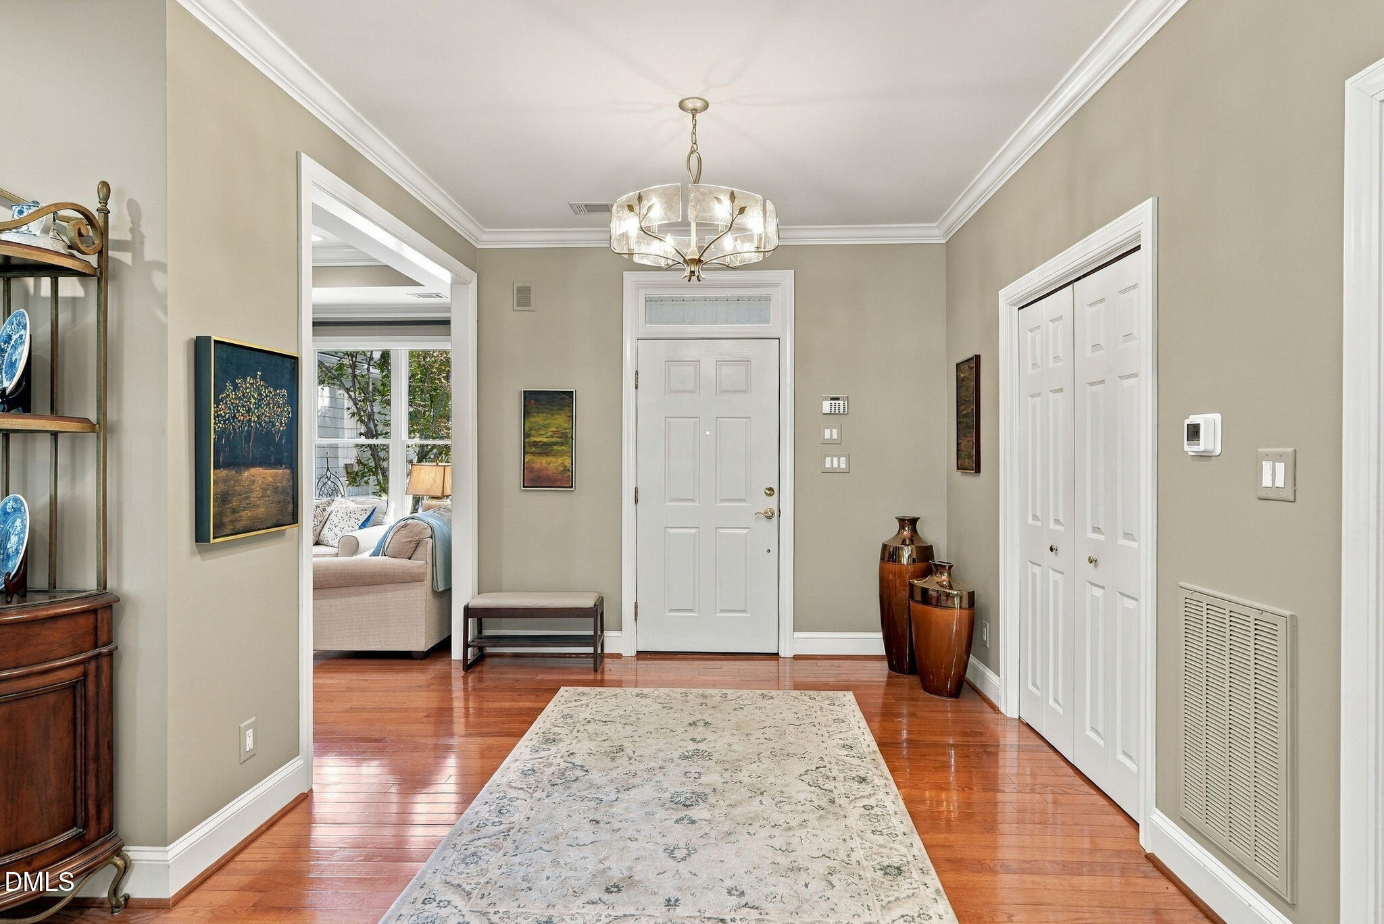
HIDDEN BEHIND A PRIVATE COURTYARD, THIS HOME QUIETLY SURPRISES YOU FROM THE MOMENT YOU ENTER. Just a few steps lead to the front door, where the space opens dramatically with soaring ceilings, abundant natural light, and views that stretch through the living areas toward a peaceful backdrop of trees. The layout feels open, comfortable, and connected, with a fireplace anchoring the heart of the home and creating an inviting place to gather. The screened porch and adjoining deck may be the hardest spaces to leave. Surrounded by wooded views and a sense of privacy that is increasingly difficult to find. offering the perfect setting for quiet mornings, afternoon conversations or evenings spent unwinding outdoors. Three bedrooms are thoughtfully positioned on the main level, along with a generous laundry room featuring a utility sink and exceptional storage. The beautifully remodeled guest bath blends style and comfort with a soaking tub and spacious walk-in shower. The primary suite serves as a true retreat, offering dual walk in closets, separate vanities, a soaking tub, walk in shower and a rare European bidet. Downstairs, the possibilities continue. A fourth bedroom, full bath, expansive bonus room, workshop, studio space with exterior access and abundant storage, create flexibility for guests, hobbies, creative pursuits or home business needs. PRIVATE, BRIGHT, AND UNEXPECTEDLY VERSATILE, THIS IS A HOME THAT DESERVES TO BE EXPERIENCED IN PERSON.

Save
Ask
Tour
Hide
Share
Listing Snapshot
Price 
$1,075,000
Days On Site 
1 Day
Bedrooms 
4
Inside Area (SqFt) 
4,887.7 sqft
Total Baths 
4
Full Baths 
3
Partial Baths 
1
Lot Size 
0.42 Acres
Year Built 
2003
MLS Number 
10204226
Status 
Active
Property Tax 
$5,944.25
HOA/Condo/Coop Fees 
$205.25 monthly
Sq Ft Source 
N/A
Friends & Family
Recent Activity
yesterdayListing first seen on site
yesterdayListing updated with changes from the MLS
General Features
Acres 
0.42
Attached Garage 
Yes
Disclosures 
Seller Disclosure
Foundation 
Concrete Perimeter
Garage 
Yes
Garage Spaces 
2
Levels 
One and One Half
Parking 
AttachedGarageDriveway
Property Sub Type 
Single Family Residence
Security 
Security System
Special Circumstances 
Standard
SqFt Above 
3445.6
SqFt Below 
1442.1
SqFt Total 
4887.7
Style 
RanchTransitional
Utilities 
Cable AvailableElectricity ConnectedNatural Gas ConnectedPhone AvailableSewer ConnectedWater Connected
Water Source 
Public
Zoning 
R-1
Interior Features
Appliances 
Built-In Gas RangeBuilt-In Electric OvenBuilt-In RangeDryerDisposalDishwasherFree-Standing RefrigeratorGas RangeMicrowaveOvenRangeRefrigeratorRange HoodStainless Steel Appliance(s)Tankless Water HeaterWasherWasher/Dryer
Basement 
Bath/StubbedDaylightExterior EntryInterior EntryPartialPartially FinishedStorage SpaceWalk-Out AccessCrawl Space
Cooling 
Central AirCeiling Fan(s)
Fireplace 
Yes
Fireplace Features 
Glass DoorsGas LogLiving Room
Fireplaces 
1
Flooring 
CarpetHardwoodTileVinylWood
Heating 
Fireplace(s)Forced AirNatural Gas
Interior 
Built-in FeaturesBidetBookcasesCeiling Fan(s)ChandelierCrown MoldingDouble VanityHigh CeilingsHis and Hers ClosetsKitchen IslandOpen FloorplanRecessed LightingSoaking TubSound SystemStorageTray Ceiling(s)Walk-In Closet(s)In-Law Floorplan
Laundry Features 
InsideLaundry RoomMain LevelSink
Main Level Bedrooms 
3
Window Features 
BlindsDrapes
Bathroom 2 
Dimensions - 18.0 x 9.5Level - Main
Bathroom 3 
Dimensions - 8.75 x 7.58Level - Lower
Bedroom 2 
Dimensions - 15.33 x 17.17Level - Main
Bedroom 3 
Dimensions - 13.33 x 18.5Level - Main
Bedroom 4 
Dimensions - 11.58 x 17.25Level - Lower
Dining Room 
Dimensions - 12.0 x 17.17Level - Main
Family Room 
Dimensions - 22.58 x 19.5Level - Main
Kitchen 
Dimensions - 17.25 x 12.0Level - Main
Laundry 
Dimensions - 10.25 x 11.0Level - Main
Living Room 
Dimensions - 16.25 x 155.0Level - Main
Master Bathroom 
Dimensions - 13.5 x 17.33Level - Main
Master Bedroom 
Dimensions - 17.25 x 17.25Level - Main
Other 
Dimensions - 20.08 x 16.17Level - MainDescription - Screen Porch
Recreation Room 
Dimensions - 17.25 x 48.58Level - Lower
Workshop 
Dimensions - 27.25 x 25.42Level - Lower
Save
Ask
Tour
Hide
Share
Exterior Features
Construction Details 
Vinyl Siding
Exterior 
CourtyardRain Gutters
Other Structures 
Workshop
Patio And Porch 
CoveredDeckEnclosedFront PorchPorchScreened
Roof 
Shingle
View 
Trees/Woods
Waterview 
Trees/Woods
Windows/Doors 
BlindsDrapes
Community Features
Association Amenities 
ClubhouseMaintenance GroundsPark
Association Fee 
$315.0
Association Fee Frequency 
Annually
Additional Association Fee 
$179.0
Additional Association Fee Frequency 
Monthly
Community Features 
ClubhouseLakeParkPlaygroundRestaurantStreet LightsTennis Court(s)
Financing Terms Available 
CashConventional
Roads 
Asphalt
Schools
School District
Unknown
Elementary School
Chatham - Perry W Harrison Elementary
Middle School
Chatham - Margaret B Pollard Middle School
High School
Chatham - Seaforth High School
Listing courtesy of Brigitte J Condoret of Century 21 Southern Lifestyles


Listings that are marked with an icon are provided courtesy of the Triangle MLS, Inc. of North Carolina, Internet Data Exchange Database. Copyright 2026 Triangle MLS, Inc. of North Carolina. All rights reserved.

Last checked: 2026-11-21 07:31 PM UTC

Neighborhood & Commute
Source: Walkscore
Save
Ask
Tour
Hide
Share