Save
Ask
Tour
Hide
Share
$275,000
New Listing

2020 Willow Hill Lane
Clayton, NC 27520

For Sale|Townhouse|Active
3
Beds
2
Total Baths
2
Full Baths
1,425
SqFt
$193
/SqFt
1987
Built
Subdivision:
Willowbrook
County:
Johnston
Call Now: 919-819-3956
Is this the listing for you? We can help make it yours.
919-819-3956
2020 Willow Hill Lane2020 Willow Hill Lane2020 Willow Hill Lane2020 Willow Hill Lane
Save
Ask
Tour
Hide
Share

Mortgage Calculator

Monthly Payment (Est.)

Enter an interest rate to see your estimated monthly payment.
Calculator powered by Showcase IDX, a Constellation1 Company. Copyright ©2026 Information is deemed reliable but not guaranteed.

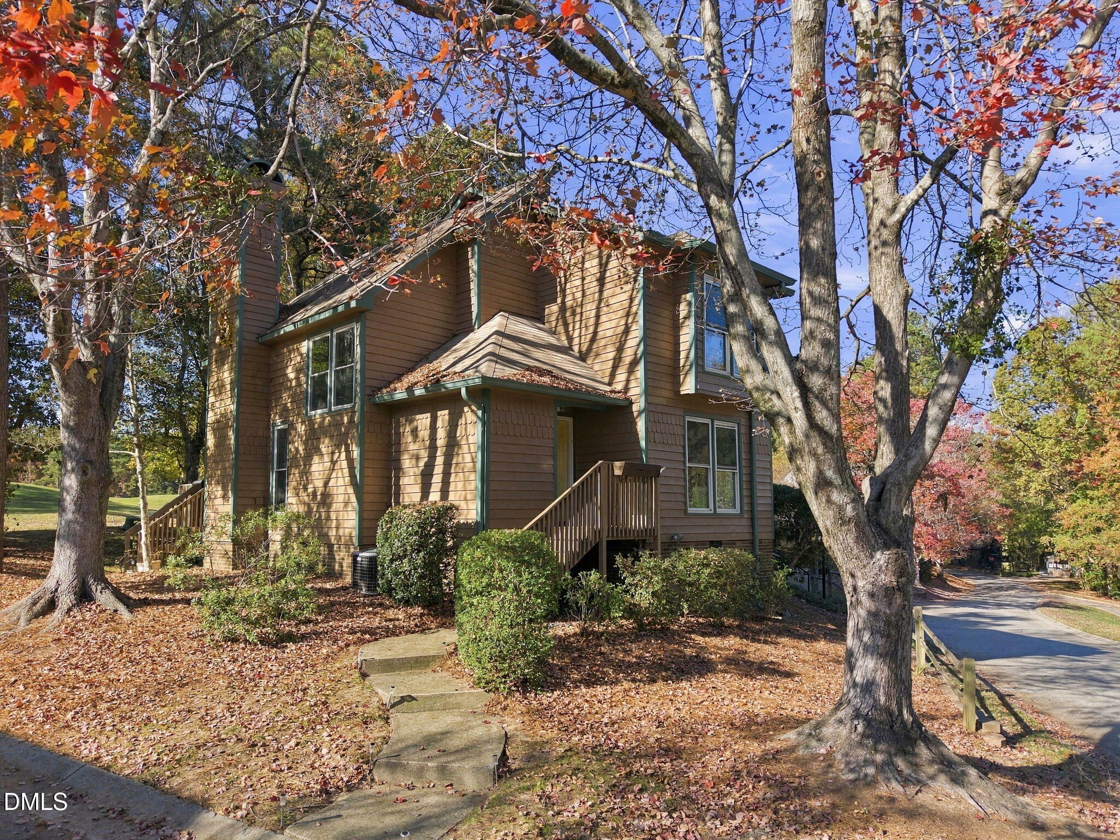
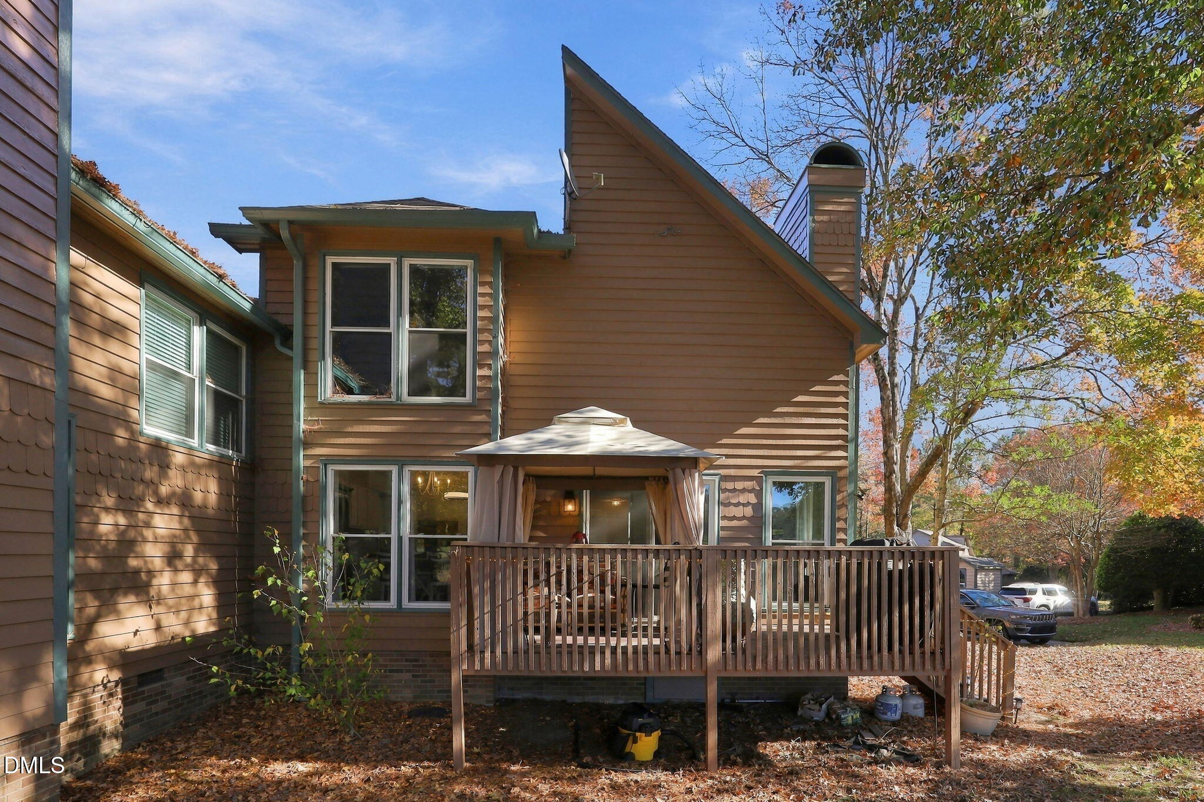
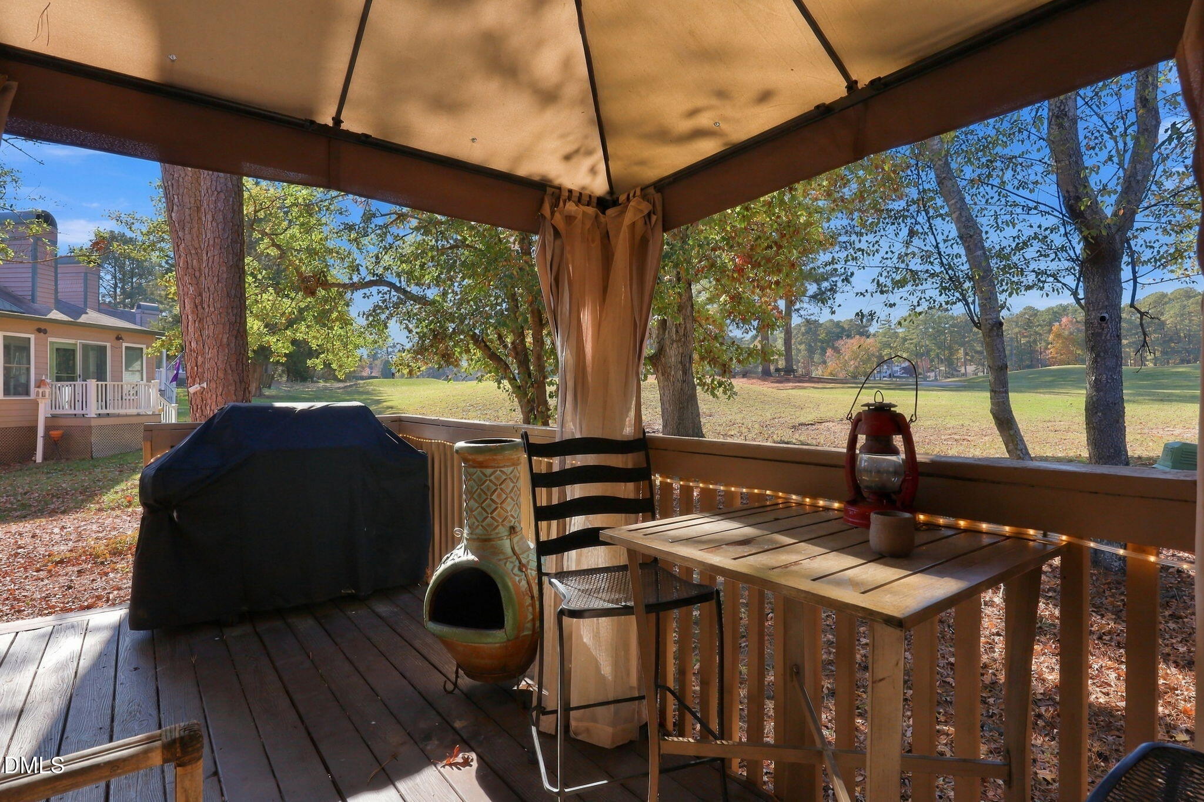
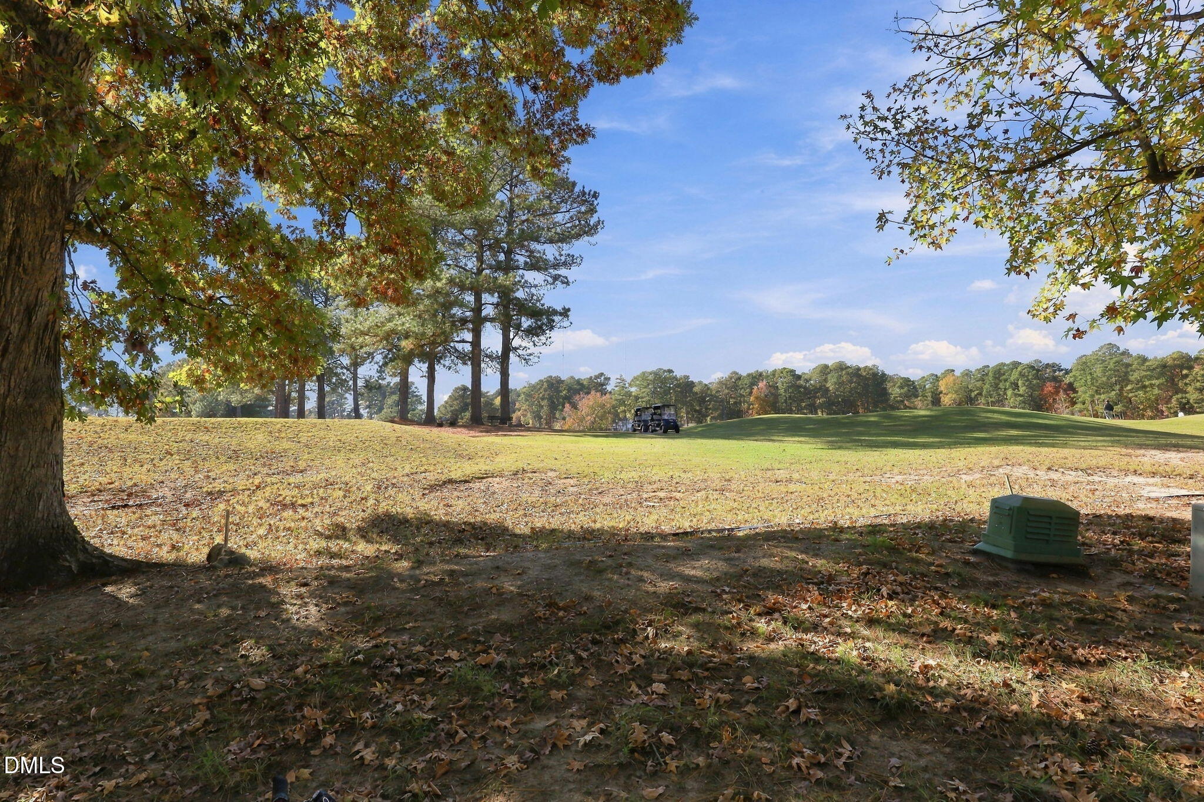
Welcome to 2020 Willow Hill Lane, a charming 3-bedroom, 2-bathroom townhome nestled in the desirable Willowbrook community of Clayton! Offering a wonderful combination of comfort, character, and scenic surroundings, this inviting home is situated just off the golf course, providing beautiful views of the lush green landscape and mature trees. Step inside to discover a bright, airy living room featuring soaring vaulted ceilings, abundant natural light, beautiful laminate wood-look flooring, and a cozy fireplace that creates a warm and welcoming atmosphere. The open-concept living and dining areas offer an ideal setting for everyday living and entertaining. The updated kitchen features white cabinetry, granite countertops, a stylish tile backsplash, stainless steel appliances, and generous counter space. The thoughtfully designed floor plan includes a convenient first-floor bedroom and full bathroom, offering flexibility for guests, a home office, or additional living arrangements. Upstairs, newer carpets, the spacious primary bedroom features a walk-in closet and access to a full bathroom, while an additional bedroom provides versatile space. An upstairs laundry area adds everyday convenience. Step outside onto the private rear deck, complete with a covered gazebo, and enjoy peaceful views of the surrounding greenery and nearby golf course. Whether relaxing with your morning coffee or entertaining outdoors, this inviting space offers a wonderful extension of the home's living area. Residents of Willowbrook enjoy access to community amenities, including a swimming pool, clubhouse, and tennis courts, all surrounded by beautifully established landscaping and mature trees. With its distinctive architectural details, flexible floor plan, scenic setting, and desirable community amenities, this Clayton townhome offers an exceptional opportunity to enjoy comfortable living in a picturesque neighborhood. Schedule your private showing today!

Save
Ask
Tour
Hide
Share
Listing Snapshot
Price 
$275,000
Days On Site 
0 Days
Bedrooms 
3
Inside Area (SqFt) 
1,425 sqft
Total Baths 
2
Full Baths 
2
Partial Baths 
N/A
Lot Size 
0.03 Acres
Year Built 
1987
MLS Number 
10204208
Status 
Active
Property Tax 
$1,616.88
HOA/Condo/Coop Fees 
$283.66 monthly
Sq Ft Source 
N/A
Friends & Family
Recent Activity
19 hours agoListing first seen on site
19 hours agoListing updated with changes from the MLS
General Features
Acres 
0.03
Disclosures 
Seller Disclosure
Levels 
One and One Half
Parking 
AsphaltAdditional ParkingNo GarageOpenOutsidePavedParking PadSide By Side
Parking Spaces 
1
Property Condition 
Updated/Remodeled
Property Sub Type 
Townhouse
Security 
Smoke Detector(s)
Sewer 
Public Sewer
Special Circumstances 
Standard
SqFt Above 
1425
SqFt Total 
1425
Style 
Traditional
Utilities 
Electricity ConnectedSewer ConnectedWater Connected
Zoning 
PUD
Interior Features
Appliances 
Convection OvenDryerDisposalDishwasherElectric OvenElectric RangeElectric Water HeaterMicrowaveRefrigeratorWasherWasher/DryerWater Heater
Basement 
Crawl Space
Cooling 
Central AirCeiling Fan(s)Heat Pump
Fireplace 
Yes
Fireplace Features 
Family RoomGas Log
Fireplaces 
1
Flooring 
CarpetLaminate
Heating 
CentralElectricFireplace(s)Propane
Interior 
Cathedral Ceiling(s)Ceiling Fan(s)ChandelierEntrance FoyerEat-in KitchenHigh CeilingsStorageWalk-In Closet(s)
Laundry Features 
Laundry ClosetInsideUpper Level
Main Level Bedrooms 
1
Window Features 
Double Pane WindowsInsulated WindowsScreens
Bathroom 2 
Level - Main
Bedroom 2 
Dimensions - 11.0 x 8.7Level - Upper
Bedroom 3 
Dimensions - 10.9 x 11.1Level - Main
Dining Room 
Dimensions - 11.0 x 7.4Level - Main
Entrance Hall 
Dimensions - 7.5 x 5.2Level - Main
Kitchen 
Dimensions - 11.0 x 10.4Level - Main
Laundry 
Level - Upper
Living Room 
Dimensions - 14.0 x 14.8Level - Main
Master Bathroom 
Level - Upper
Master Bedroom 
Dimensions - 12.6 x 10.6Level - Upper
Other 
Level - MainDescription - Front Porch
Utility Room 
Level - Main
Save
Ask
Tour
Hide
Share
Exterior Features
Construction Details 
Cedar
Exterior 
Private EntrancePrivate YardRain GuttersStorage
Lot Features 
Back YardCorner LotGentle SlopingNear Golf CourseOn Golf CoursePrivateSecludedFew Trees
Other Structures 
Pool HouseTennis Court(s)
Patio And Porch 
DeckFront PorchRear Porch
Roof 
Shingle
Windows/Doors 
Double Pane WindowsInsulated WindowsScreens
Community Features
Association Amenities 
LandscapingMaintenance GroundsManagementMaintenance StructureParkingPoolTennis Court(s)Trash
Association Fee 
$283.66
Association Fee Frequency 
Monthly
Community Features 
PoolStreet LightsTennis Court(s)
Financing Terms Available 
CashConventionalFHAUSDA LoanVA Loan
Roads 
Asphalt
Schools
School District
Unknown
Elementary School
Johnston - Cooper Academy
Middle School
Johnston - Riverwood Middle
High School
Johnston - Clayton High
Listing courtesy of Ruby Henderson of Keller Williams Realty


Listings that are marked with an icon are provided courtesy of the Triangle MLS, Inc. of North Carolina, Internet Data Exchange Database. Copyright 2026 Triangle MLS, Inc. of North Carolina. All rights reserved.

Last checked: 2026-11-20 06:53 PM UTC

Neighborhood & Commute
Source: Walkscore
Save
Ask
Tour
Hide
Share