Save
Ask
Tour
Hide
$429,990
1 Day On Site
2327 Gracie LaneApex, NC 27502
For Sale|Townhouse|Active
4
Beds
4
Total Baths
3
Full Baths
1
Partial Bath
2,238
SqFt
$192
/SqFt
2027
Built
Subdivision:
The Townes at the Station
County:
Wake
Call Now: 919-819-3956
Is this the listing for you? We can help make it yours.
919-819-3956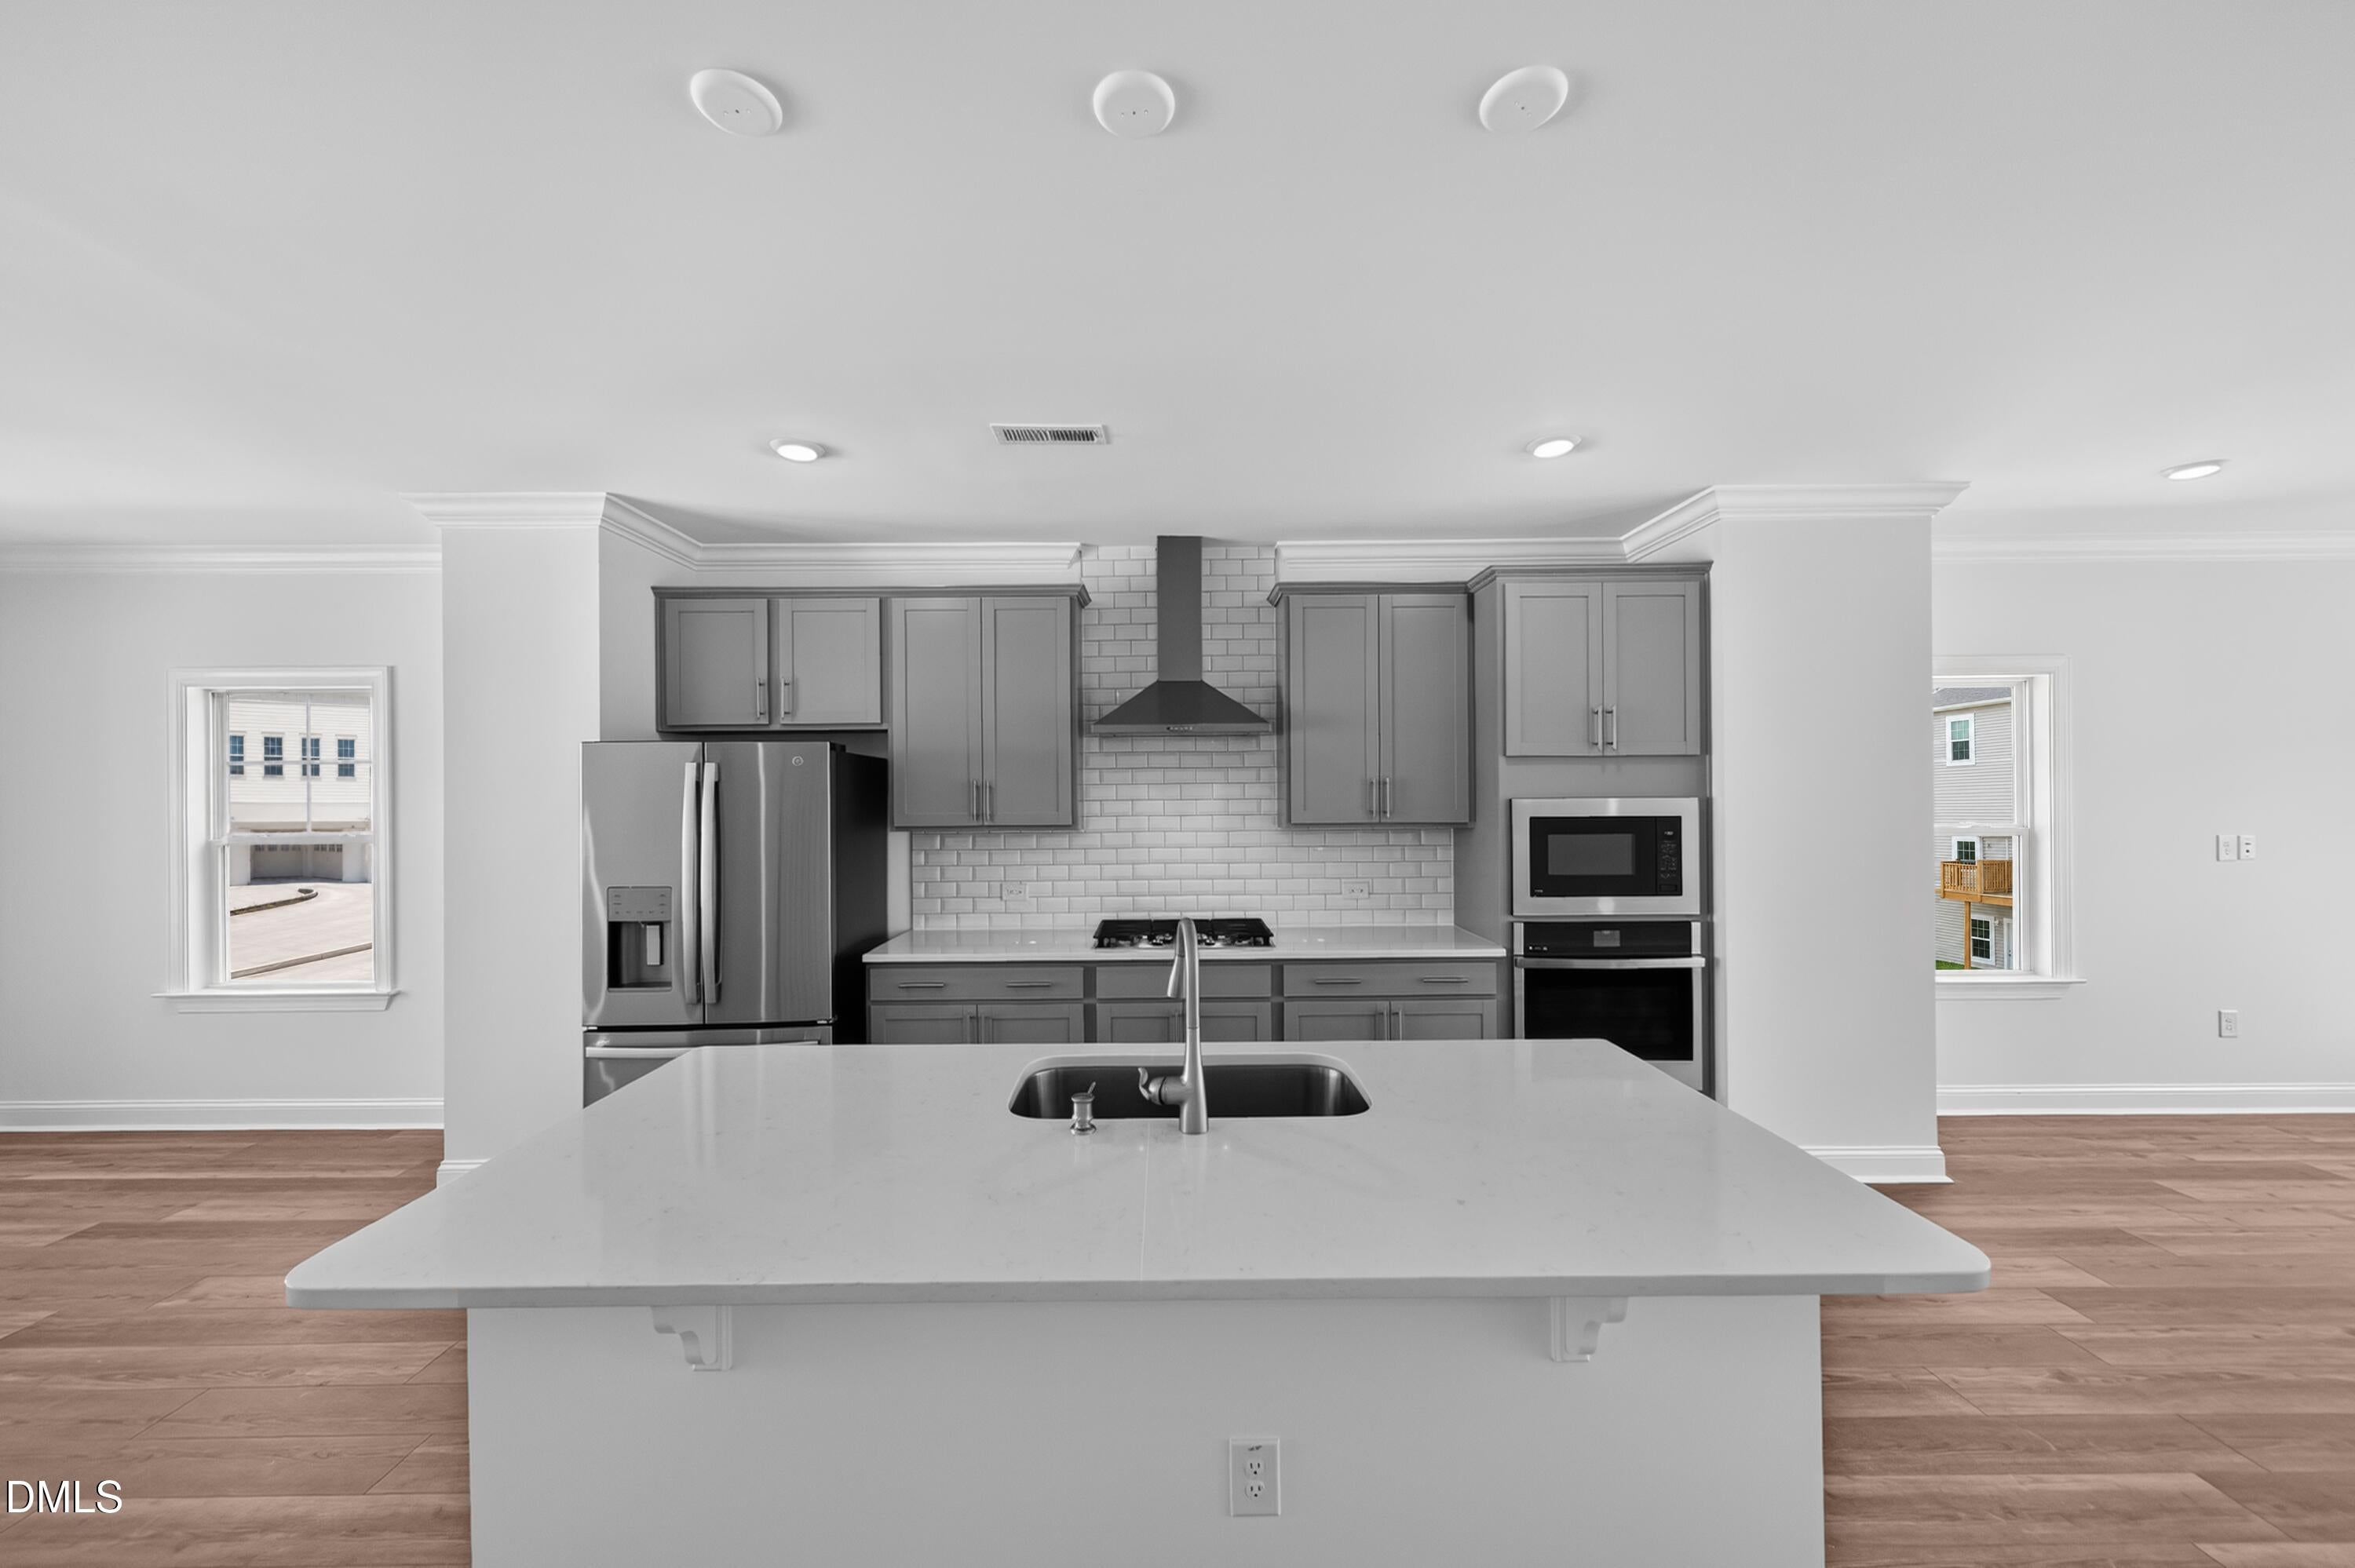
Save
Ask
Tour
Hide
Mortgage Calculator
Monthly Payment (Est.)
Enter an interest rate to see your estimated monthly payment.Calculator powered by Showcase IDX, a Constellation1 Company. Copyright ©2026 Information is deemed reliable but not guaranteed.
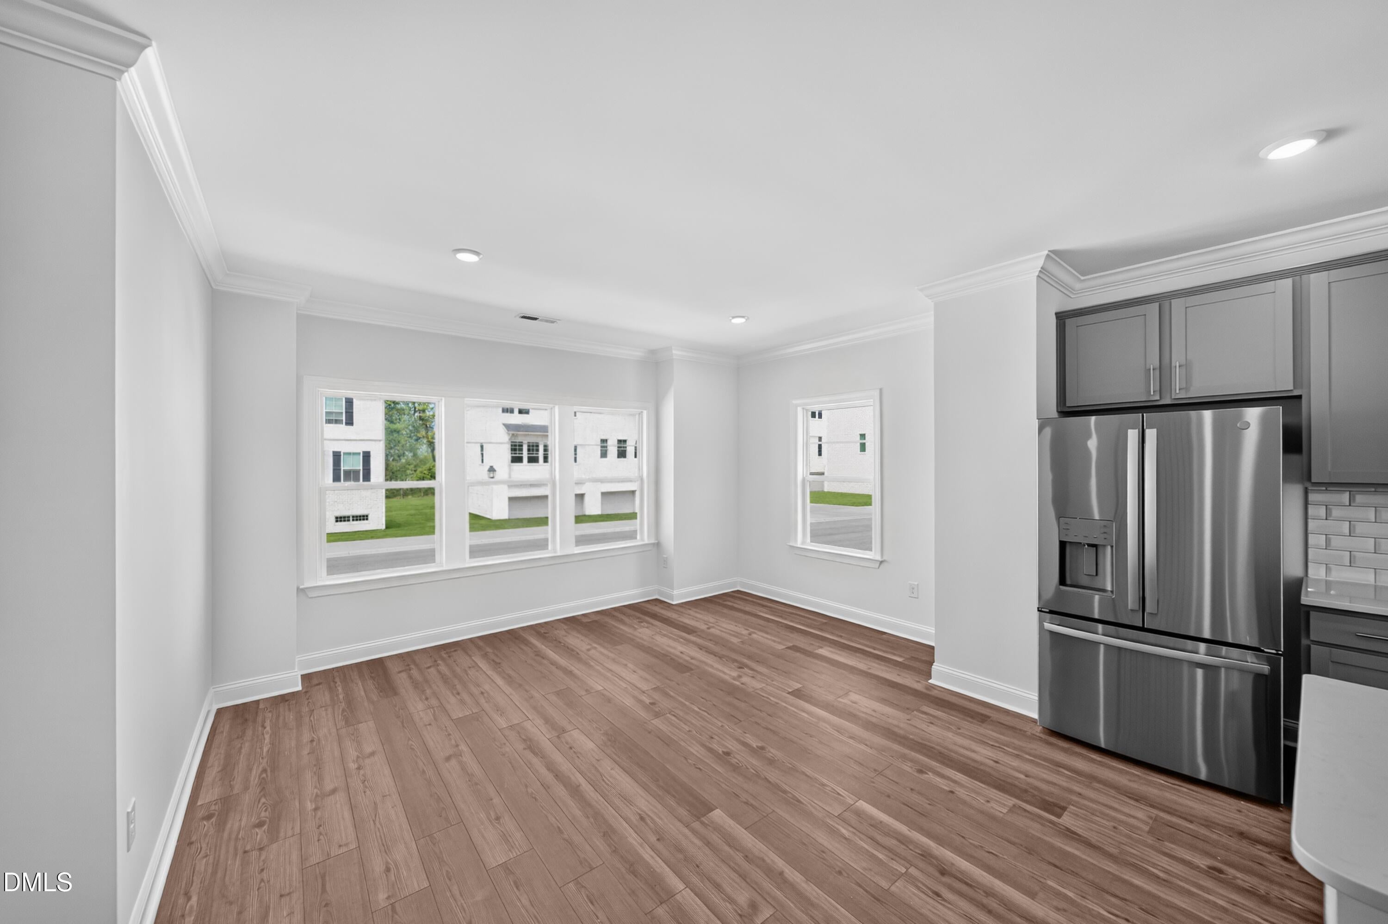
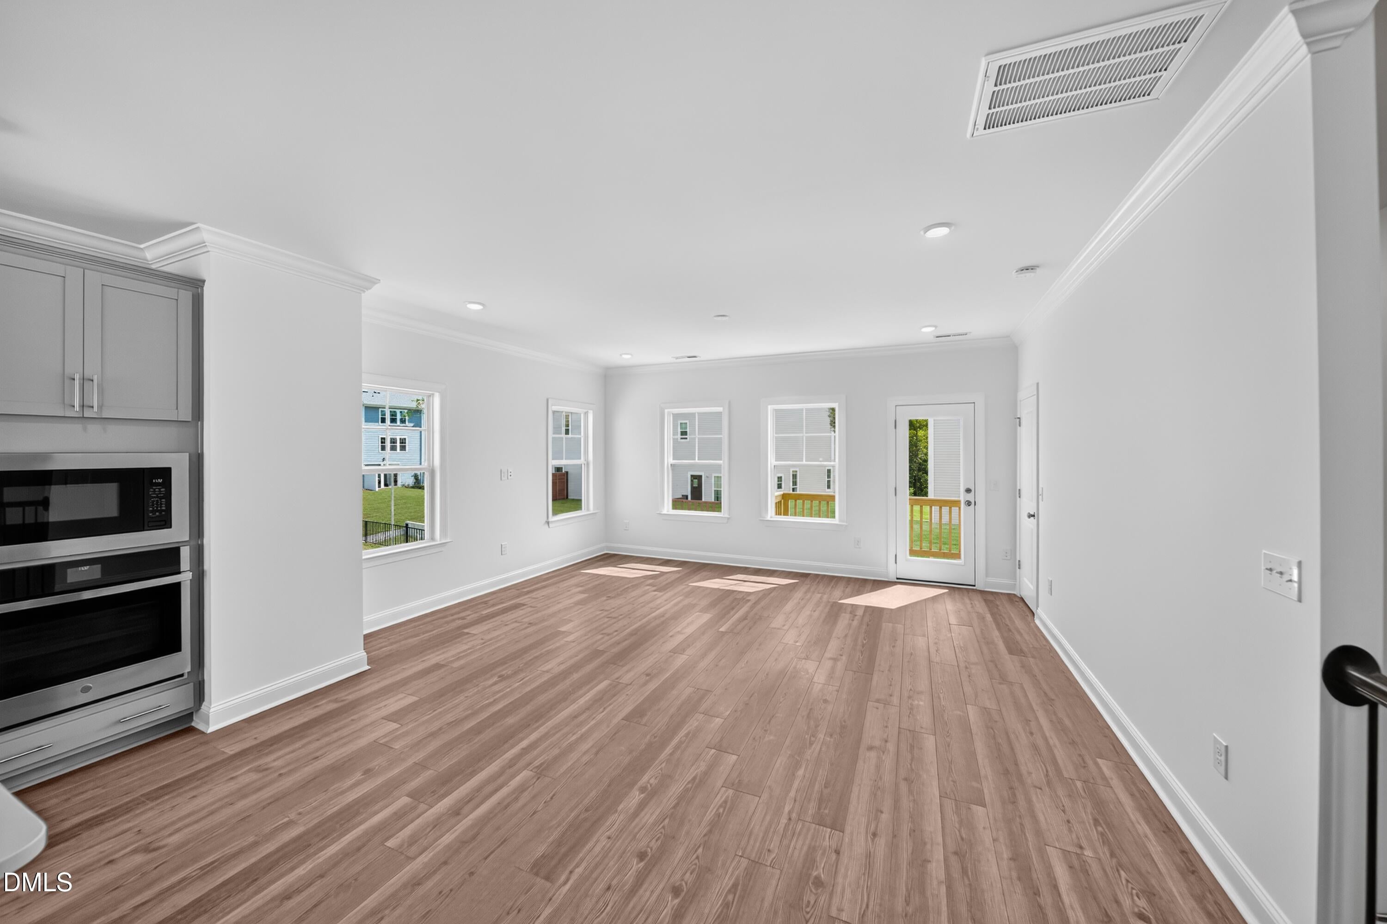
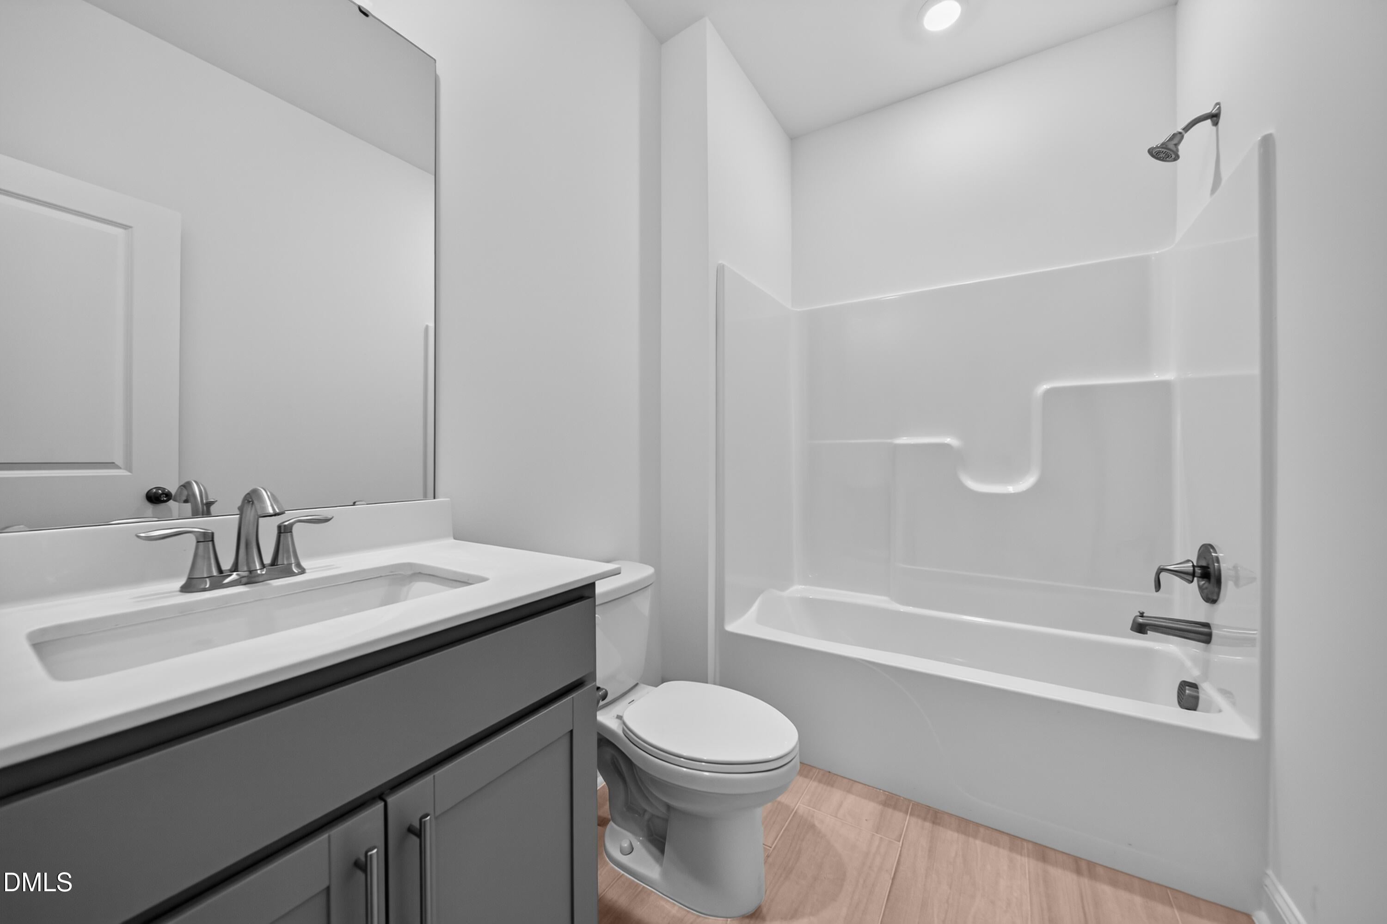
This beautifully designed, new three-story townhome offers a thoughtfully planned layout with flexible living spaces. The first floor features a bedroom ideal for guests, a home office, or additional living needs. The second floor showcases a modern, open-concept design, seamlessly connecting the kitchen, dining area, and spacious family room, with access to a deck perfect for outdoor relaxation. The top floor features three additional bedrooms, including a spacious owner's suite complete with a private bathroom and walk-in closet. All photos, virtual tours, and color selections are for illustrative purposes only and may not represent the actual home offered for sale.
Save
Ask
Tour
Hide
Listing Snapshot
Price
$429,990
Days On Site
1 Day
Bedrooms
4
Inside Area (SqFt)
2,238 sqft
Total Baths
4
Full Baths
3
Partial Baths
1
Lot Size
0.04 Acres
Year Built
2027
MLS Number
10204189
Status
Active
Property Tax
N/A
HOA/Condo/Coop Fees
$124 monthly
Sq Ft Source
N/A
Friends & Family
Recent Activity
| yesterday | Listing first seen on site | |
| yesterday | Listing updated with changes from the MLS |
General Features
Acres
0.04
Attached Garage
Yes
Foundation
Slab
Garage
Yes
Garage Spaces
2
Green Energy Efficient
LightingThermostat
Levels
Three Or More
Parking
AttachedGarageElectric Vehicle Charging Station(s)Garage Faces FrontGarage Door Opener
Parking Spaces
4
Property Condition
New Construction
Property Sub Type
Townhouse
Security
Smoke Detector(s)
Sewer
Public Sewer
Special Circumstances
Standard
SqFt Above
2238
SqFt Total
2238
Style
Craftsman
Water Source
Public
Interior Features
Appliances
DryerDishwasherENERGY STAR Qualified AppliancesElectric Water HeaterGas CooktopMicrowavePlumbed For Ice MakerRefrigeratorTankless Water HeaterWasher
Cooling
Zoned
Flooring
CarpetCombinationTileVinyl
Heating
Forced AirNatural GasZoned
Interior
Crown MoldingEntrance FoyerHigh CeilingsHigh Speed InternetKitchen IslandOpen FloorplanPantrySmart ThermostatTray Ceiling(s)Walk-In Closet(s)
Laundry Features
Upper Level
Main Level Bedrooms
1
Bedroom 2
Level - Third
Bedroom 3
Level - Third
Bedroom 4
Level - First
Dining Room
Level - Second
Entrance Hall
Level - First
Great Room
Level - Second
Kitchen
Level - Second
Master Bathroom
Level - Third
Master Bedroom
Level - Third
Utility Room
Level - Third
Save
Ask
Tour
Hide
Exterior Features
Construction Details
HardiPlank TypeStone Veneer
Exterior
Private YardRain Gutters
Lot Features
Back Yard
Patio And Porch
Deck
Roof
Shingle
Community Features
Association Fee
$124.0
Association Fee Frequency
Monthly
Community Features
Street LightsSidewalks
Financing Terms Available
CashConventionalFHAVA Loan
Schools
School District
Unknown
Elementary School
Wake - Apex Friendship Elementary
Middle School
Wake - Apex Friendship Middle
High School
Wake - Apex Friendship High
Listing courtesy of Haley Allen of Lennar Carolinas LLC

Listings that are marked with an icon are provided courtesy of the Triangle MLS, Inc. of North Carolina, Internet Data Exchange Database. Copyright 2026 Triangle MLS, Inc. of North Carolina. All rights reserved.
Last checked: 2026-11-21 07:19 PM UTC
Listings that are marked with an icon are provided courtesy of the Triangle MLS, Inc. of North Carolina, Internet Data Exchange Database. Copyright 2026 Triangle MLS, Inc. of North Carolina. All rights reserved.
Last checked: 2026-11-21 07:19 PM UTC
Neighborhood & Commute
Source: Walkscore
Save
Ask
Tour
Hide
Did you know? You can invite friends and family to your search. They can join your search, rate and discuss listings with you.