
Save
Ask
Tour
Hide
$399,995
1 Day On Site
2135 Trefoil LaneFuquay Varina, NC 27526
For Sale|Single Family Residence|Active
4
Beds
3
Total Baths
2
Full Baths
1
Partial Bath
2,020.8
SqFt
$198
/SqFt
2006
Built
Subdivision:
Ballentine Farms
County:
Wake
Call Now: 919-819-3956
Is this the listing for you? We can help make it yours.
919-819-3956Upcoming Open Houses
Sat, Nov 21, 1:00 PM - 3:00 PM
Save
Ask
Tour
Hide
Mortgage Calculator
Monthly Payment (Est.)
Enter an interest rate to see your estimated monthly payment.Calculator powered by Showcase IDX, a Constellation1 Company. Copyright ©2026 Information is deemed reliable but not guaranteed.
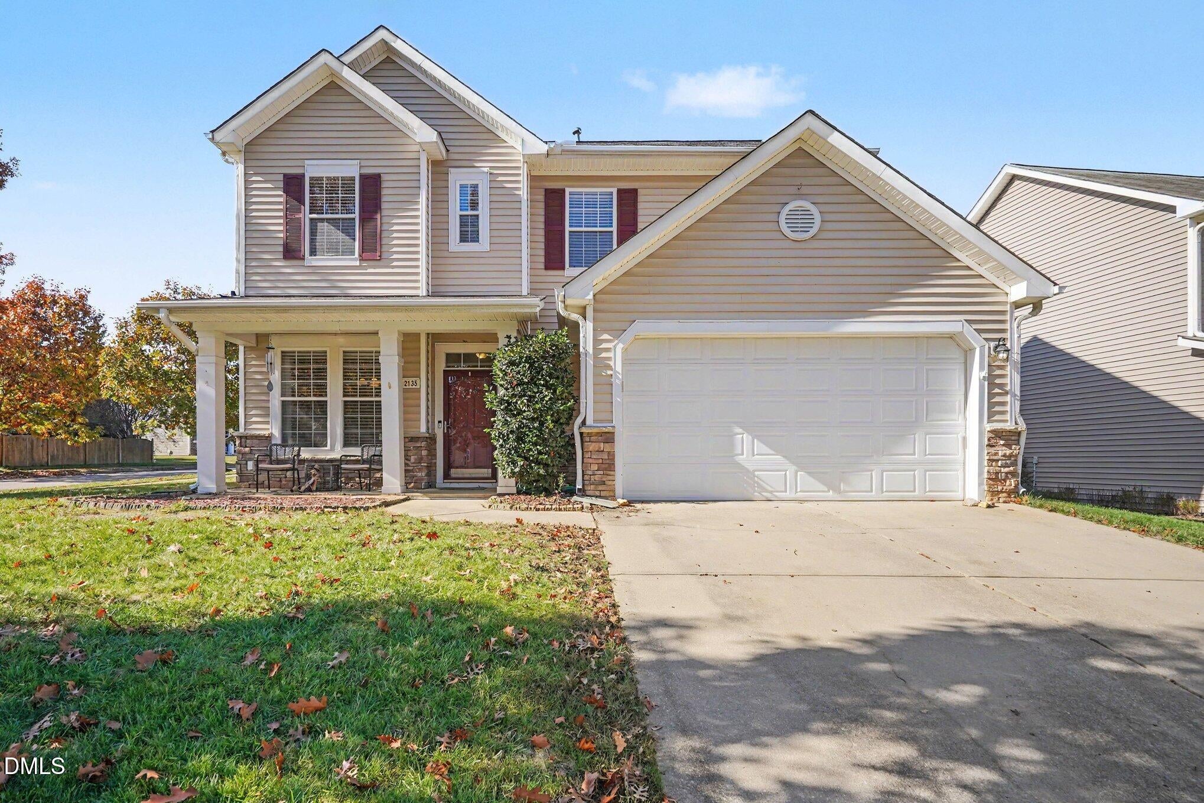
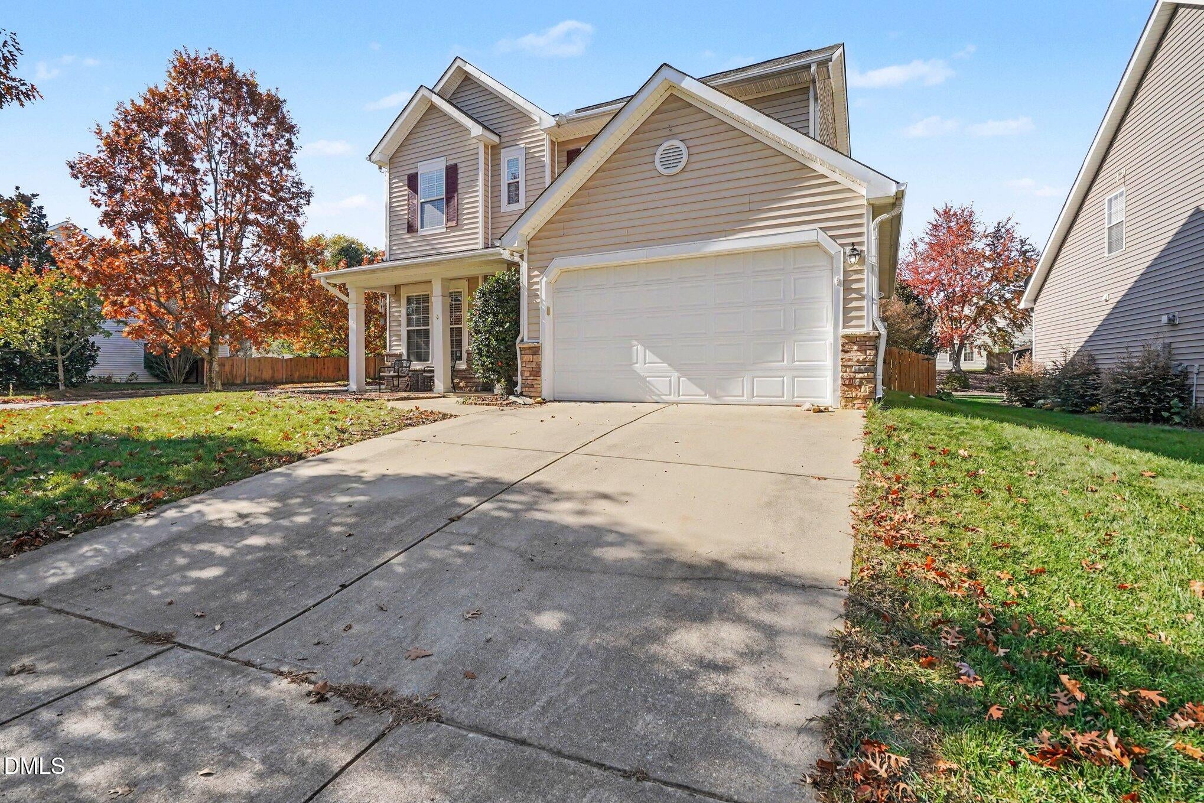
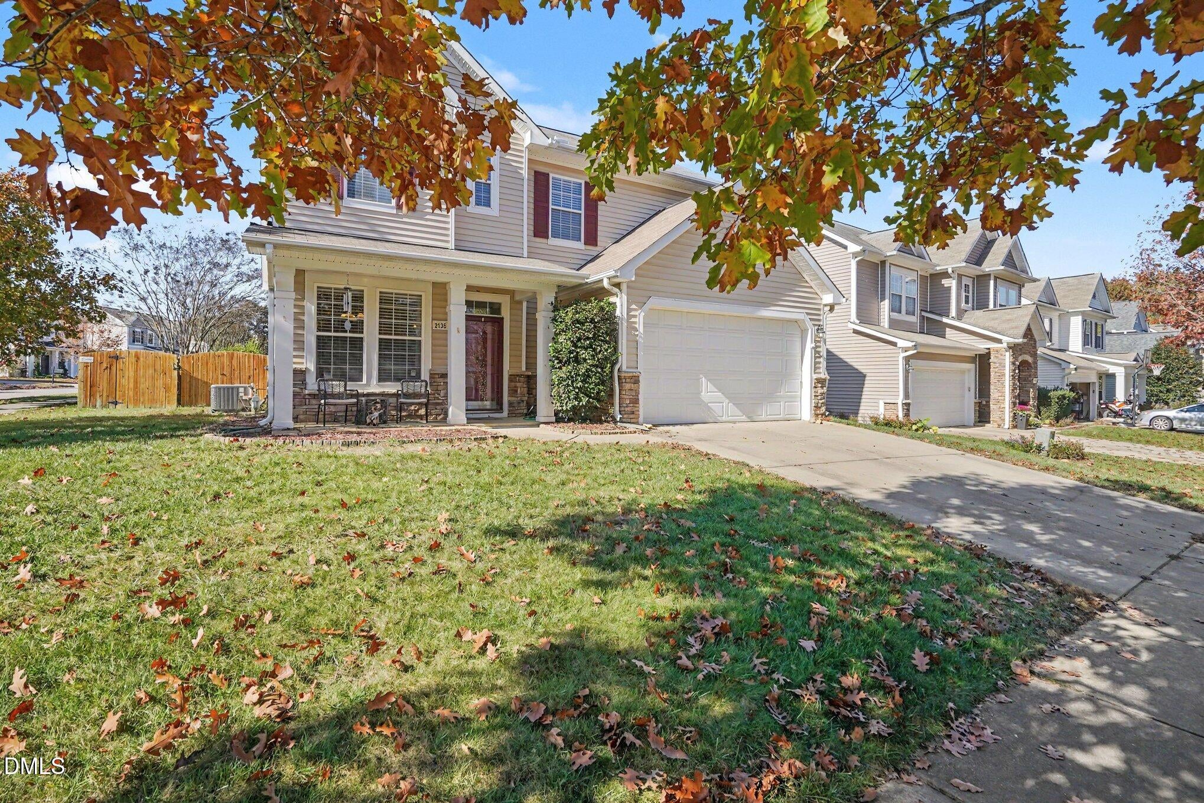
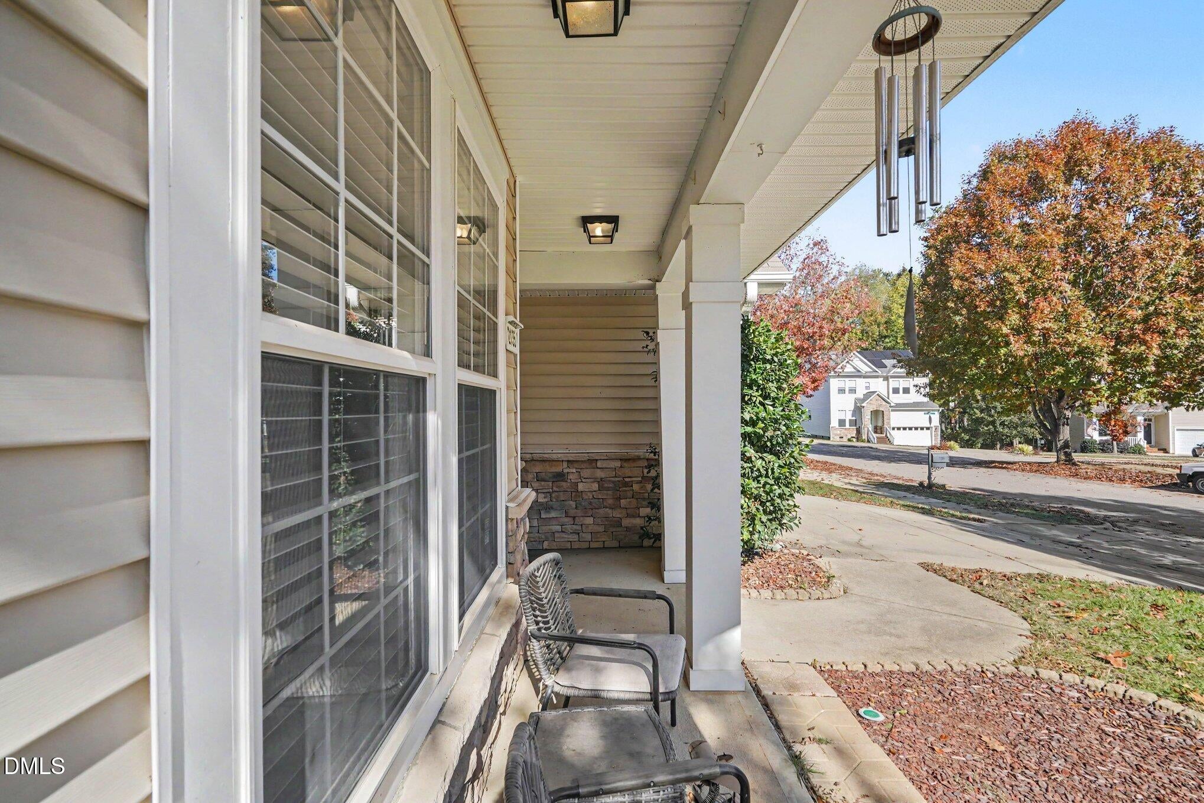
Beautiful home nestled on one of the best lots in Ballentine. This home offers a gorgeous corner lot w/ hard to find first floor master w/walk-in closet. With four bedrooms, plus loft & 2 generous walk-in storage areas there is plenty of space for you and your things. Hardwoods throughout 1st floor living areas, vaulted ceilings, open floor plan & large patio make this house great for entertaining. Neighborhood offers an elementary school, playground and pool. Welcome home!
Save
Ask
Tour
Hide
Listing Snapshot
Price
$399,995
Days On Site
1 Day
Bedrooms
4
Inside Area (SqFt)
2,020.8 sqft
Total Baths
3
Full Baths
2
Partial Baths
1
Lot Size
0.22 Acres
Year Built
2006
MLS Number
10204174
Status
Active
Property Tax
$3,728.58
HOA/Condo/Coop Fees
$73 monthly
Sq Ft Source
N/A
Friends & Family
Recent Activity
| yesterday | Listing first seen on site | |
| yesterday | Listing updated with changes from the MLS |
General Features
Acres
0.22
Attached Garage
Yes
Disclosures
Seller Disclosure
Energy Features
Solar
Foundation
Slab
Garage
Yes
Garage Spaces
2
Levels
Two
Parking
AttachedGarageDriveway
Property Sub Type
Single Family Residence
Sewer
Public Sewer
Special Circumstances
Standard
SqFt Above
2020.8
SqFt Total
2020.8
Style
Modern
Utilities
Cable ConnectedElectricity ConnectedNatural Gas ConnectedPhone ConnectedSewer ConnectedUnderground UtilitiesWater Connected
Water Source
Public
Zoning
RLD
Interior Features
Appliances
DryerDisposalDishwasherElectric RangeFreezerOvenRefrigeratorStainless Steel Appliance(s)WasherWater Heater
Cooling
Central AirElectric
Fireplace
Yes
Fireplace Features
ElectricFamily RoomGas
Fireplaces
1
Flooring
CarpetHardwoodTile
Heating
CentralHot Water
Interior
Ceiling Fan(s)Crown MoldingDouble VanityHigh CeilingsOpen FloorplanPantryRecessed LightingSmart ThermostatSoaking TubStorageWalk-In Closet(s)Master Downstairs
Laundry Features
Lower LevelLaundry Room
Main Level Bedrooms
1
Window Features
BlindsDouble Pane Windows
Bedroom 2
Dimensions - 134.0 x 101.0Level - Second
Bedroom 3
Dimensions - 1110.0 x 115.0Level - Second
Bedroom 4
Dimensions - 116.0 x 101.0Level - Second
Den
Dimensions - 175.0 x 1310.0Level - Main
Dining Room
Dimensions - 77.0 x 62.0Level - Main
Living Room
Dimensions - 14.0 x 13.0Level - Main
Master Bedroom
Dimensions - 132.0 x 128.0Level - Main
Other
Dimensions - 156.0 x 16.0Level - Second
Save
Ask
Tour
Hide
Exterior Features
Construction Details
StoneVinyl Siding
Fencing
Back YardFencedWood
Lot Features
Back YardCorner LotFront Yard
Patio And Porch
PatioPorch
Road Frontage
County Road
Roof
Shingle
View
Neighborhood
Waterview
Neighborhood
Windows/Doors
BlindsDouble Pane Windows
Community Features
Association Amenities
PlaygroundPool
Association Fee
$73.0
Association Fee Frequency
Monthly
Financing Terms Available
CashConventionalFHAVA Loan
Roads
Paved
Schools
School District
Unknown
Elementary School
Wake - Ballentine Elementary
Middle School
Wake - Herbert Akins Road Middle
High School
Wake - Willow Spring High School
Listing courtesy of Marcus Lofton Sledge of Team Anderson Realty

Listings that are marked with an icon are provided courtesy of the Triangle MLS, Inc. of North Carolina, Internet Data Exchange Database. Copyright 2026 Triangle MLS, Inc. of North Carolina. All rights reserved.
Last checked: 2026-11-21 07:19 PM UTC
Listings that are marked with an icon are provided courtesy of the Triangle MLS, Inc. of North Carolina, Internet Data Exchange Database. Copyright 2026 Triangle MLS, Inc. of North Carolina. All rights reserved.
Last checked: 2026-11-21 07:19 PM UTC
Neighborhood & Commute
Source: Walkscore
Save
Ask
Tour
Hide
Did you know? You can invite friends and family to your search. They can join your search, rate and discuss listings with you.