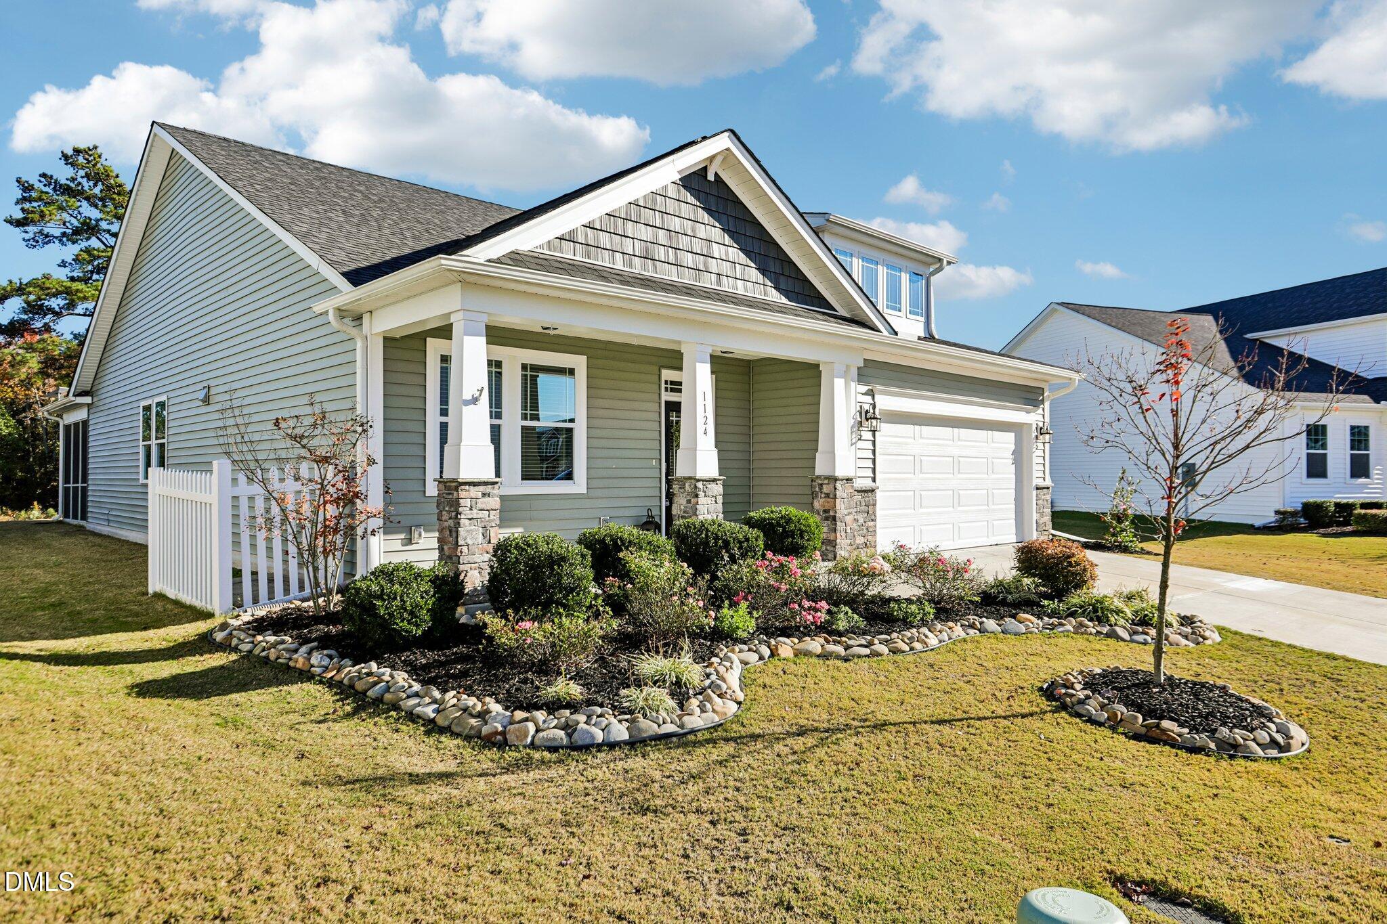
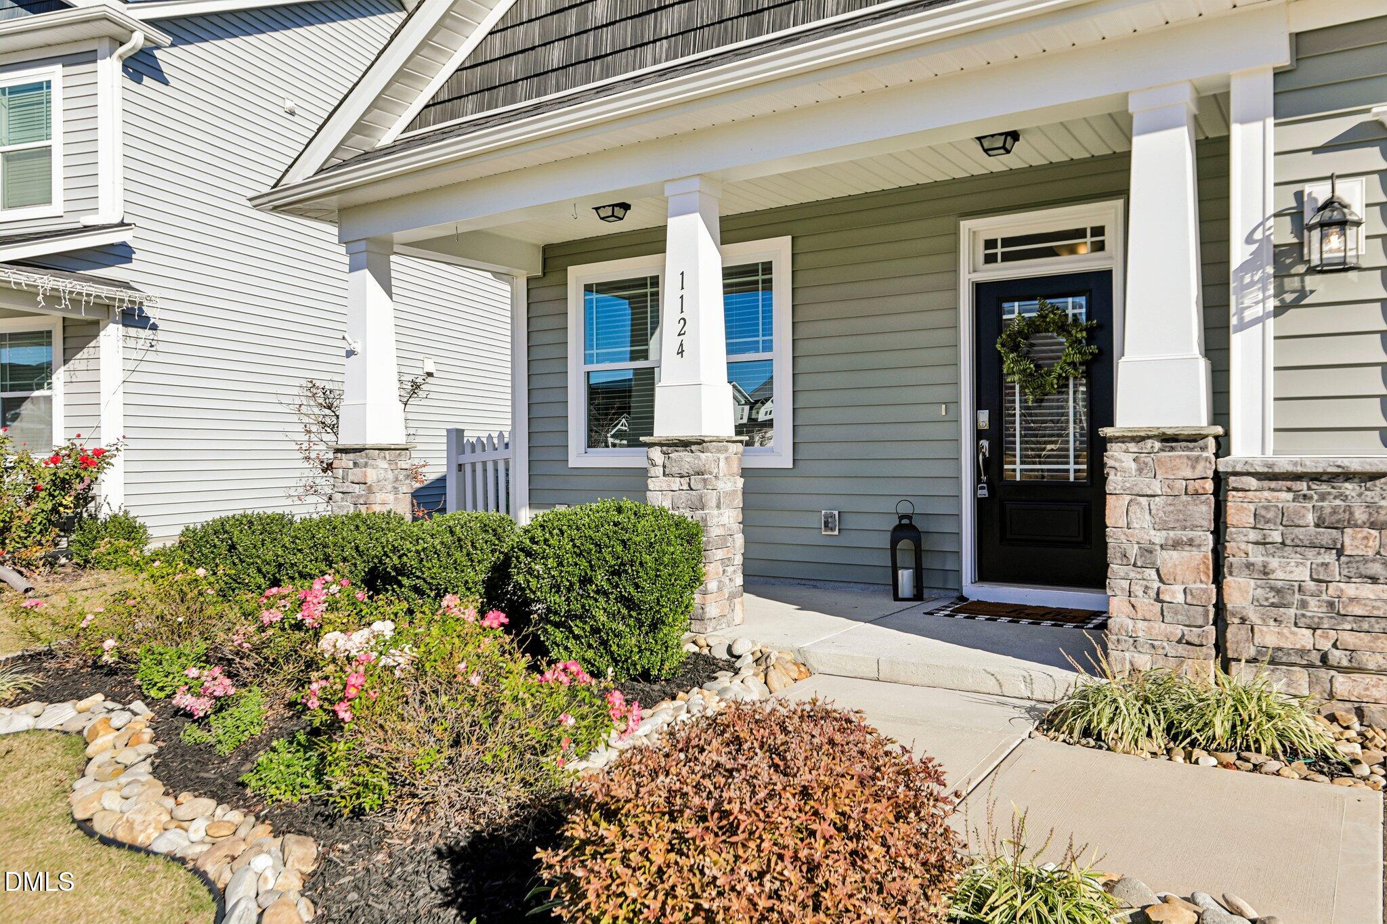
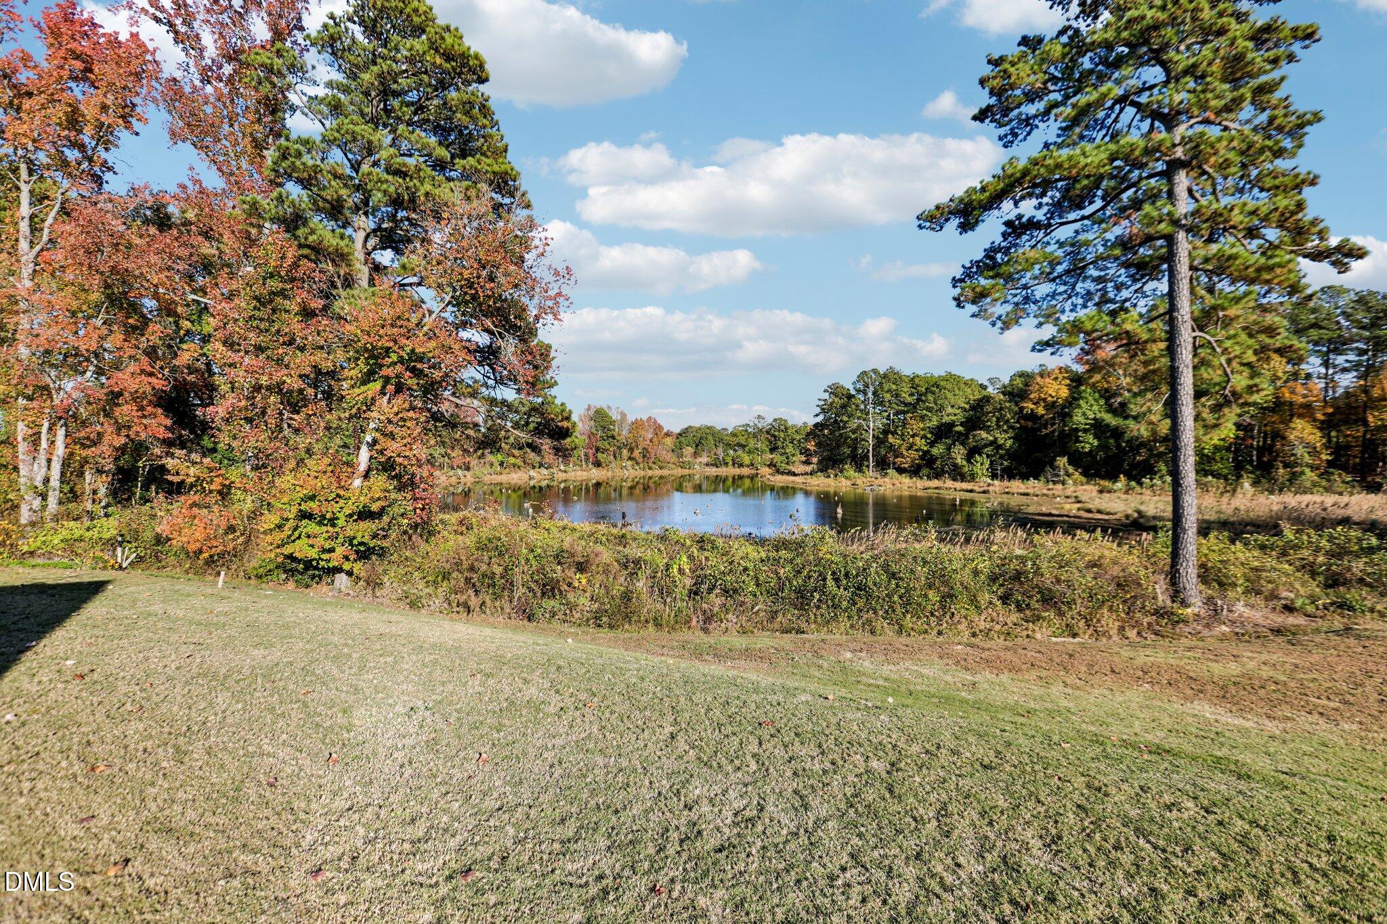
Better than NEW and loaded with upgrades, this beautiful Craftsman-style ranch offers easy one-level living on a premium lot overlooking a peaceful pond! This thoughtfully designed home features LVP flooring throughout main living areas, custom built-ins in family room, and kitchen with granite countertops, large island, & breakfast bar. The spacious primary suite has offers 2 walk-in closets, ensuite bath with dual vanities with quartz countertops. Step outside and enjoy the incredible backyard setting, complete with screened porch & huge paver patio—perfect for relaxing, entertaining, or simply taking in the beautiful pond views. The private backyard provides a serene retreat that's hard to find! With its extensive upgrades, inviting outdoor living spaces, and picturesque setting, this home truly stands out from the rest!
Listing Snapshot
Inside Area (SqFt)
1,800 sqft
HOA/Condo/Coop Fees
$55 monthly
Recent Activity
| yesterday | | Listing first seen on site |
| yesterday | | Listing updated with changes from the MLS |
General Features
Disclosures
Lead Based PaintSeller Disclosure
Foundation
Concrete PerimeterSlab
Parking
AttachedGarageDrivewayGarage Faces FrontGarage Door OpenerKitchen Level
Property Condition
Updated/Remodeled
Property Sub Type
Single Family Residence
Security
Carbon Monoxide Detector(s)Smoke Detector(s)
Special Circumstances
Standard
Style
RanchCraftsmanTraditional
Utilities
Electricity ConnectedNatural Gas ConnectedSewer ConnectedWater Connected
Interior Features
Appliances
DishwasherFree-Standing Gas RangeFree-Standing RefrigeratorGas RangeIce MakerMicrowaveRangeRefrigeratorStainless Steel Appliance(s)Water Heater
Cooling
Central AirElectric
Flooring
CarpetCeramic TileTileWoodVinyl
Heating
Forced AirNatural Gas
Interior
Breakfast BarBuilt-in FeaturesBookcasesChandelierDouble VanityEat-in KitchenGranite CountersHis and Hers ClosetsKitchen IslandOpen FloorplanPantryRecessed LightingStorageStone CountersWalk-In Closet(s)Master DownstairsHigh Speed Internet
Laundry Features
Electric Dryer HookupInsideLaundry RoomMain LevelWasher Hookup
Window Features
BlindsScreens
Bedroom 2
Dimensions - 11.7 x 9.8Level - Main
Bedroom 3
Dimensions - 11.7 x 9.5Level - Main
Dining Room
Dimensions - 14.2 x 9.7Level - Main
Family Room
Dimensions - 15.2 x 15.4Level - Main
Kitchen
Dimensions - 14.2 x 12.5Level - Main
Laundry
Dimensions - 7.9 x 5.1Level - Main
Master Bedroom
Dimensions - 15.4 x 13.4Level - Main
Office
Dimensions - 11.3 x 10.1Level - Main
Exterior Features
Construction Details
StoneStone VeneerVinyl Siding
Exterior
GardenPrivate YardRain Gutters
Lot Features
Back YardCul-De-SacFront YardGardenLandscapedPrivateSecluded
Patio And Porch
CoveredEnclosedFront PorchPatioPorchRear PorchScreened
Road Frontage
City Street
View
NeighborhoodPondTrees/WoodsWater
Waterview
NeighborhoodPondTrees/WoodsWater
Windows/Doors
BlindsScreens
Community Features
Association Amenities
Pool
Association Fee Frequency
Monthly
Community Features
PlaygroundPoolSuburban
Financing Terms Available
1031 ExchangeCashConventionalFHAVA Loan
Schools
Elementary SchoolWake - Lincoln Heights Elementary
Middle SchoolWake - Fuquay Varina Middle
High SchoolWake - Fuquay Varina High
Listing courtesy of Allison Iudica of Flex Realty

Listings that are marked with an icon are provided courtesy of the Triangle MLS, Inc. of North Carolina, Internet Data Exchange Database. Copyright 2026 Triangle MLS, Inc. of North Carolina. All rights reserved.
Last checked: 2026-11-21 07:19 PM UTC
Source: Walkscore

Did you know? You can invite friends and family to your search. They can join your search, rate and discuss listings with you.