Save
Ask
Tour
Hide
Share
$299,900
2 Days On Site

900 Cokesbury Road
Fuquay Varina, NC 27526

For Sale|Single Family Residence|Active
3
Beds
3
Total Baths
2
Full Baths
1
Partial Bath
2,327
SqFt
$129
/SqFt
2003
Built
Subdivision:
Not in a Subdivision
County:
Harnett
Call Now: 919-819-3956
Is this the listing for you? We can help make it yours.
919-819-3956
900 Cokesbury Road900 Cokesbury Road900 Cokesbury Road900 Cokesbury Road
Save
Ask
Tour
Hide
Share

Mortgage Calculator

Monthly Payment (Est.)

Enter an interest rate to see your estimated monthly payment.
Calculator powered by Showcase IDX, a Constellation1 Company. Copyright ©2026 Information is deemed reliable but not guaranteed.

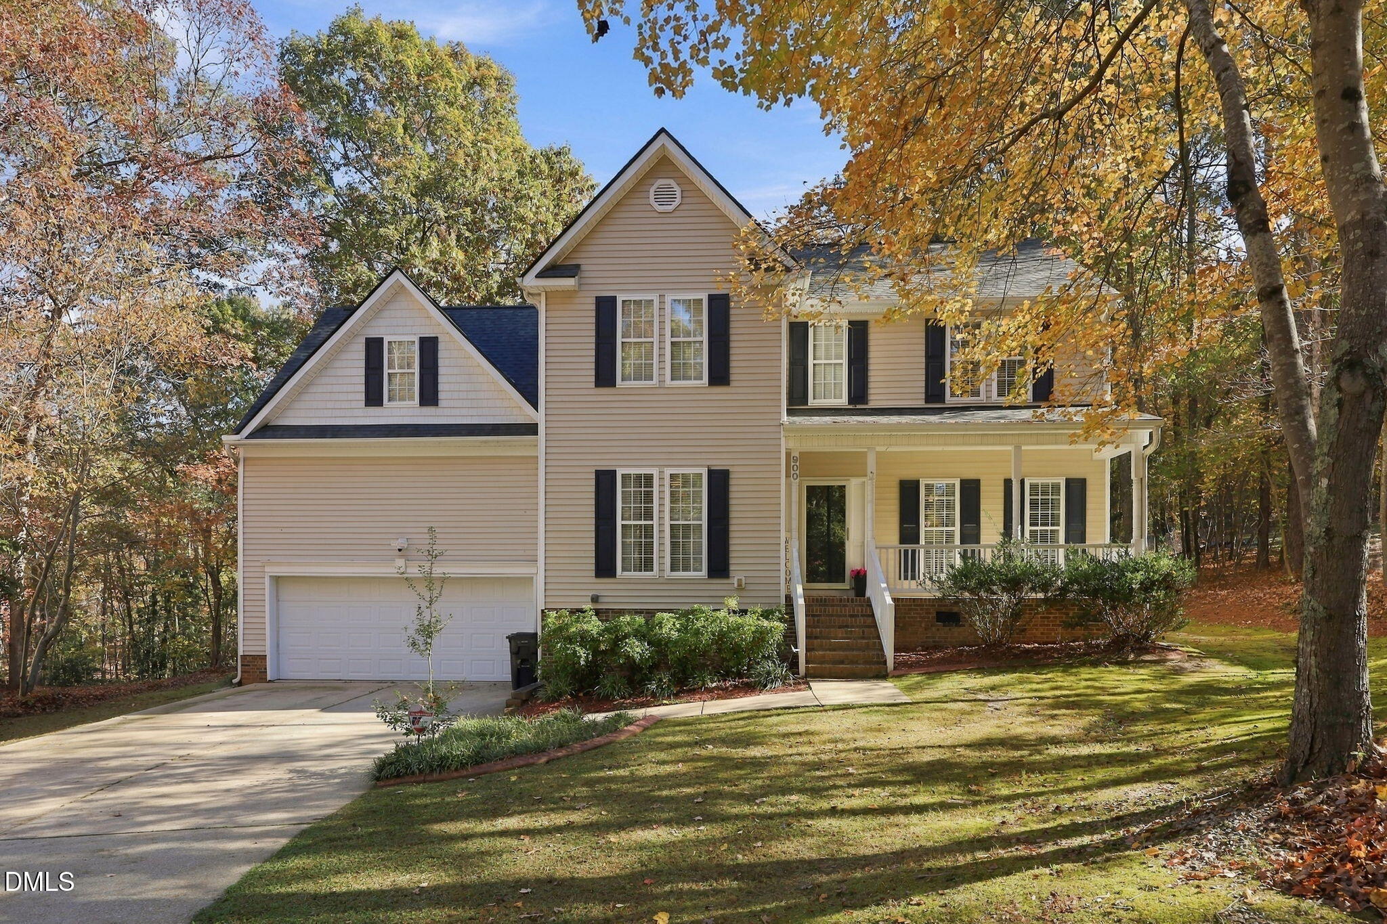
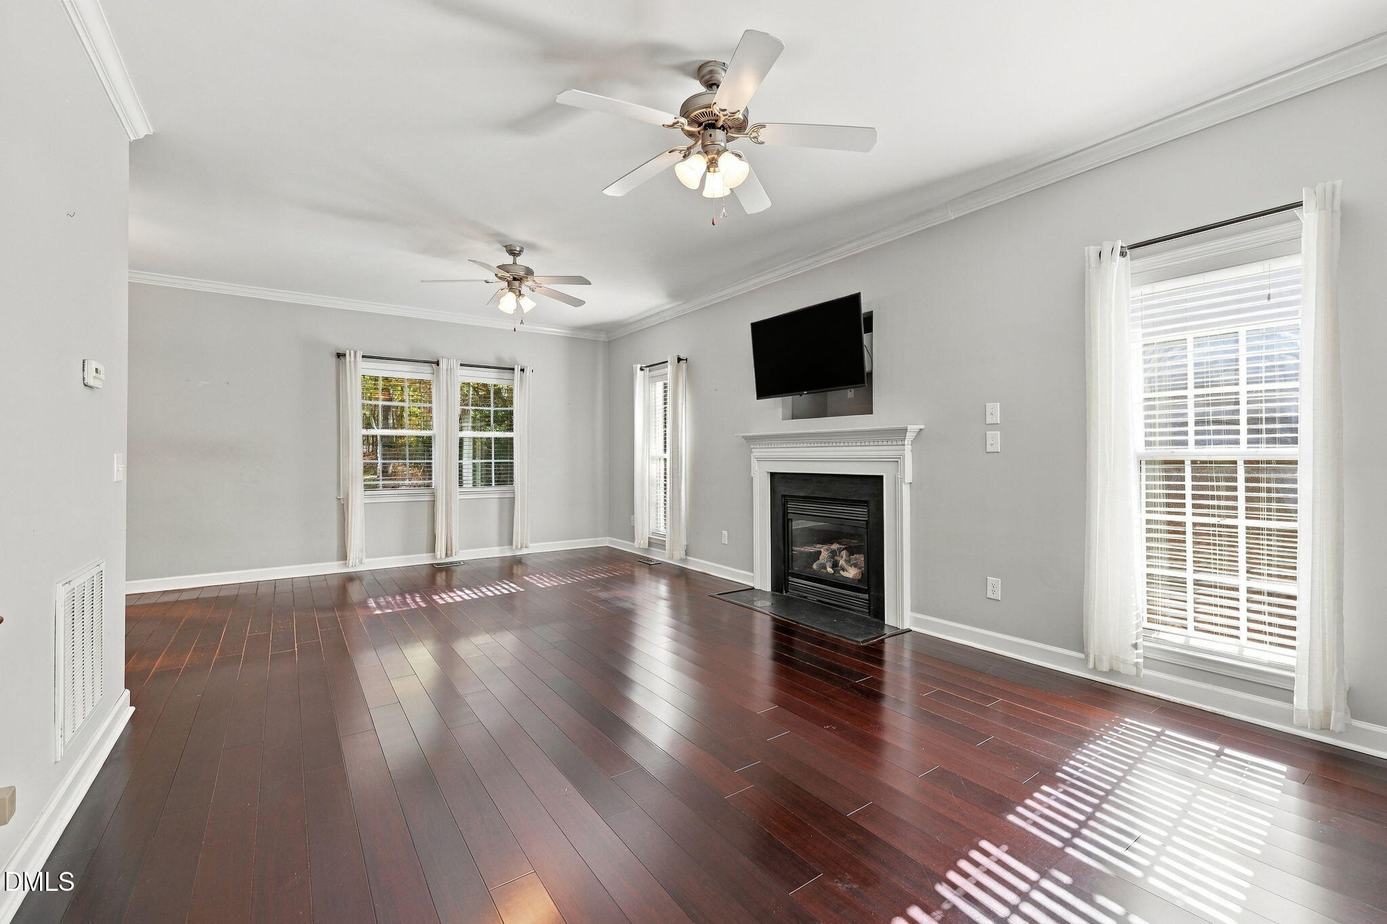
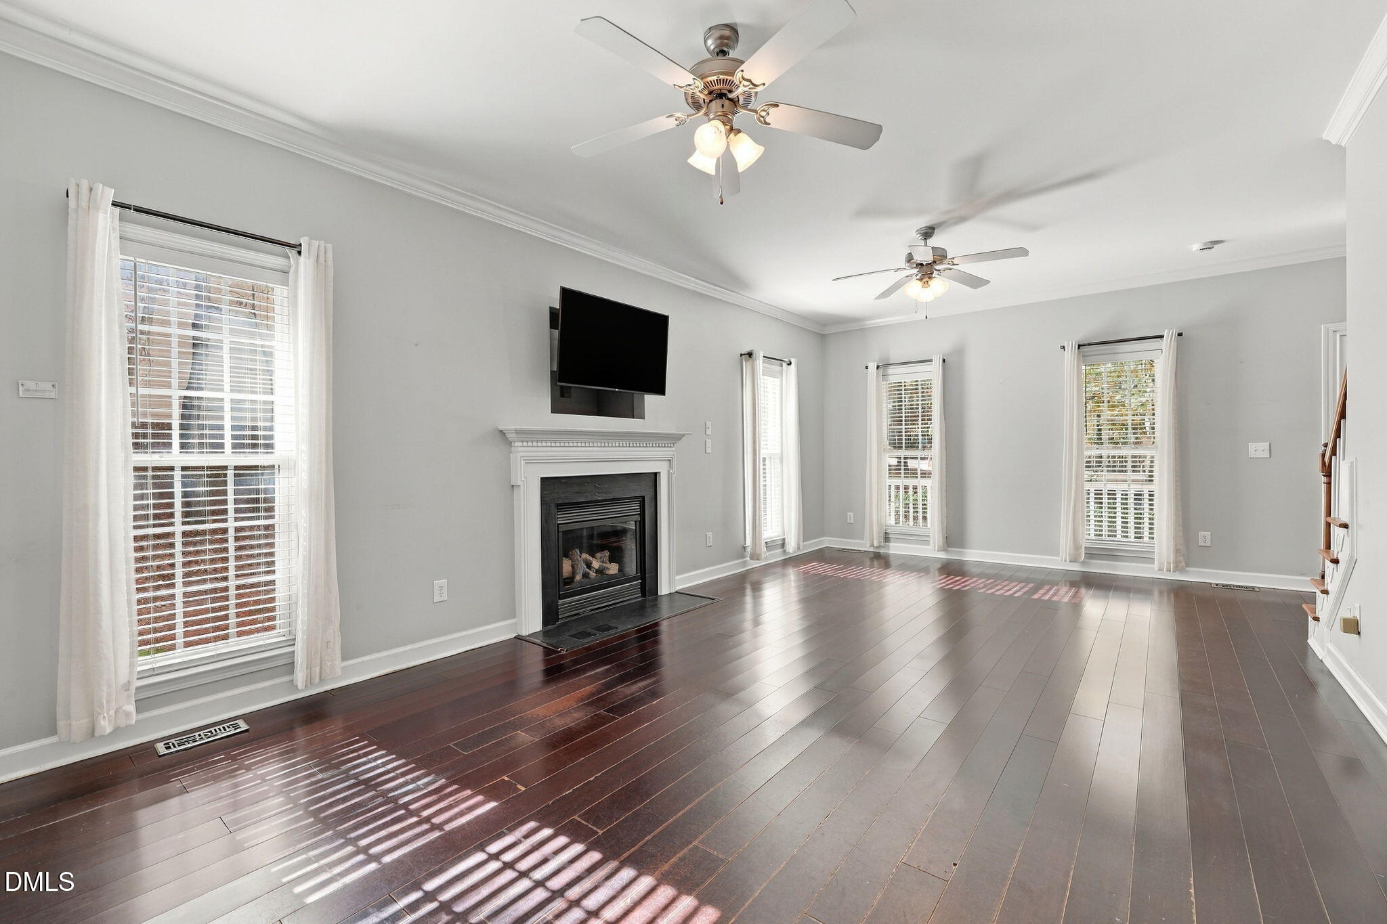
Opportunity meets value at 900 Cokesbury Road! Priced at $299,900, this two-story home offers 3 bedrooms, 2.5 bathrooms, a large bonus room, and plenty of room to make it your own. Major updates include a roof and upstairs HVAC system that are both approximately 3 years old, along with granite countertops. The home features separate HVAC systems for each level, a gas log fireplace, formal dining room, eat-in kitchen, upstairs laundry room, and abundant closet and linen storage. Step outside to a backyard featuring a large deck and playground, perfect for outdoor enjoyment. With several major improvements already completed, this home offers an opportunity to add your personal style with updated paint and flooring. **Offered as-is and priced accordingly**, it's ready for its next owner to make it their own. Schedule your showing today!

Save
Ask
Tour
Hide
Share
Listing Snapshot
Price 
$299,900
Days On Site 
2 Days
Bedrooms 
3
Inside Area (SqFt) 
2,327 sqft
Total Baths 
3
Full Baths 
2
Partial Baths 
1
Lot Size 
0.68 Acres
Year Built 
2003
MLS Number 
10204124
Status 
Active
Property Tax 
$2,806.15
HOA/Condo/Coop Fees 
N/A
Sq Ft Source 
N/A
Friends & Family
Recent Activity
2 days agoListing first seen on site
2 days agoListing updated with changes from the MLS
General Features
Acres 
0.68
Attached Garage 
Yes
Direction Faces 
West
Disclosures 
Seller Disclosure
Foundation 
Brick/Mortar
Garage 
Yes
Garage Spaces 
2
Levels 
Two
Parking 
AttachedGarageConcreteDrivewayGarage Faces FrontGarage Door Opener
Parking Spaces 
4
Property Sub Type 
Single Family Residence
Sewer 
Septic Tank
Special Circumstances 
Standard
SqFt Above 
2327
SqFt Total 
2327
Style 
Traditional
Utilities 
Electricity ConnectedWater ConnectedSewer Connected
Water Source 
Public
Zoning 
RA-30
Interior Features
Appliances 
Electric OvenElectric RangeMicrowavePlumbed For Ice MakerStainless Steel Appliance(s)
Basement 
Crawl Space
Cooling 
Central AirCeiling Fan(s)Heat Pump
Fireplace 
Yes
Fireplace Features 
Family RoomGas Log
Fireplaces 
1
Flooring 
CarpetHardwoodLaminate
Heating 
ElectricForced AirHeat Pump
Interior 
Ceiling Fan(s)Double VanityEat-in KitchenGranite CountersKitchen IslandPantry
Master Bedroom 
Level - Second
Save
Ask
Tour
Hide
Share
Exterior Features
Construction Details 
Shake SidingVinyl Siding
Exterior 
Rain Gutters
Fencing 
None
Lot Features 
Back YardFew TreesFront YardLandscapedLevelMany TreesNative Plants
Other Structures 
None
Patio And Porch 
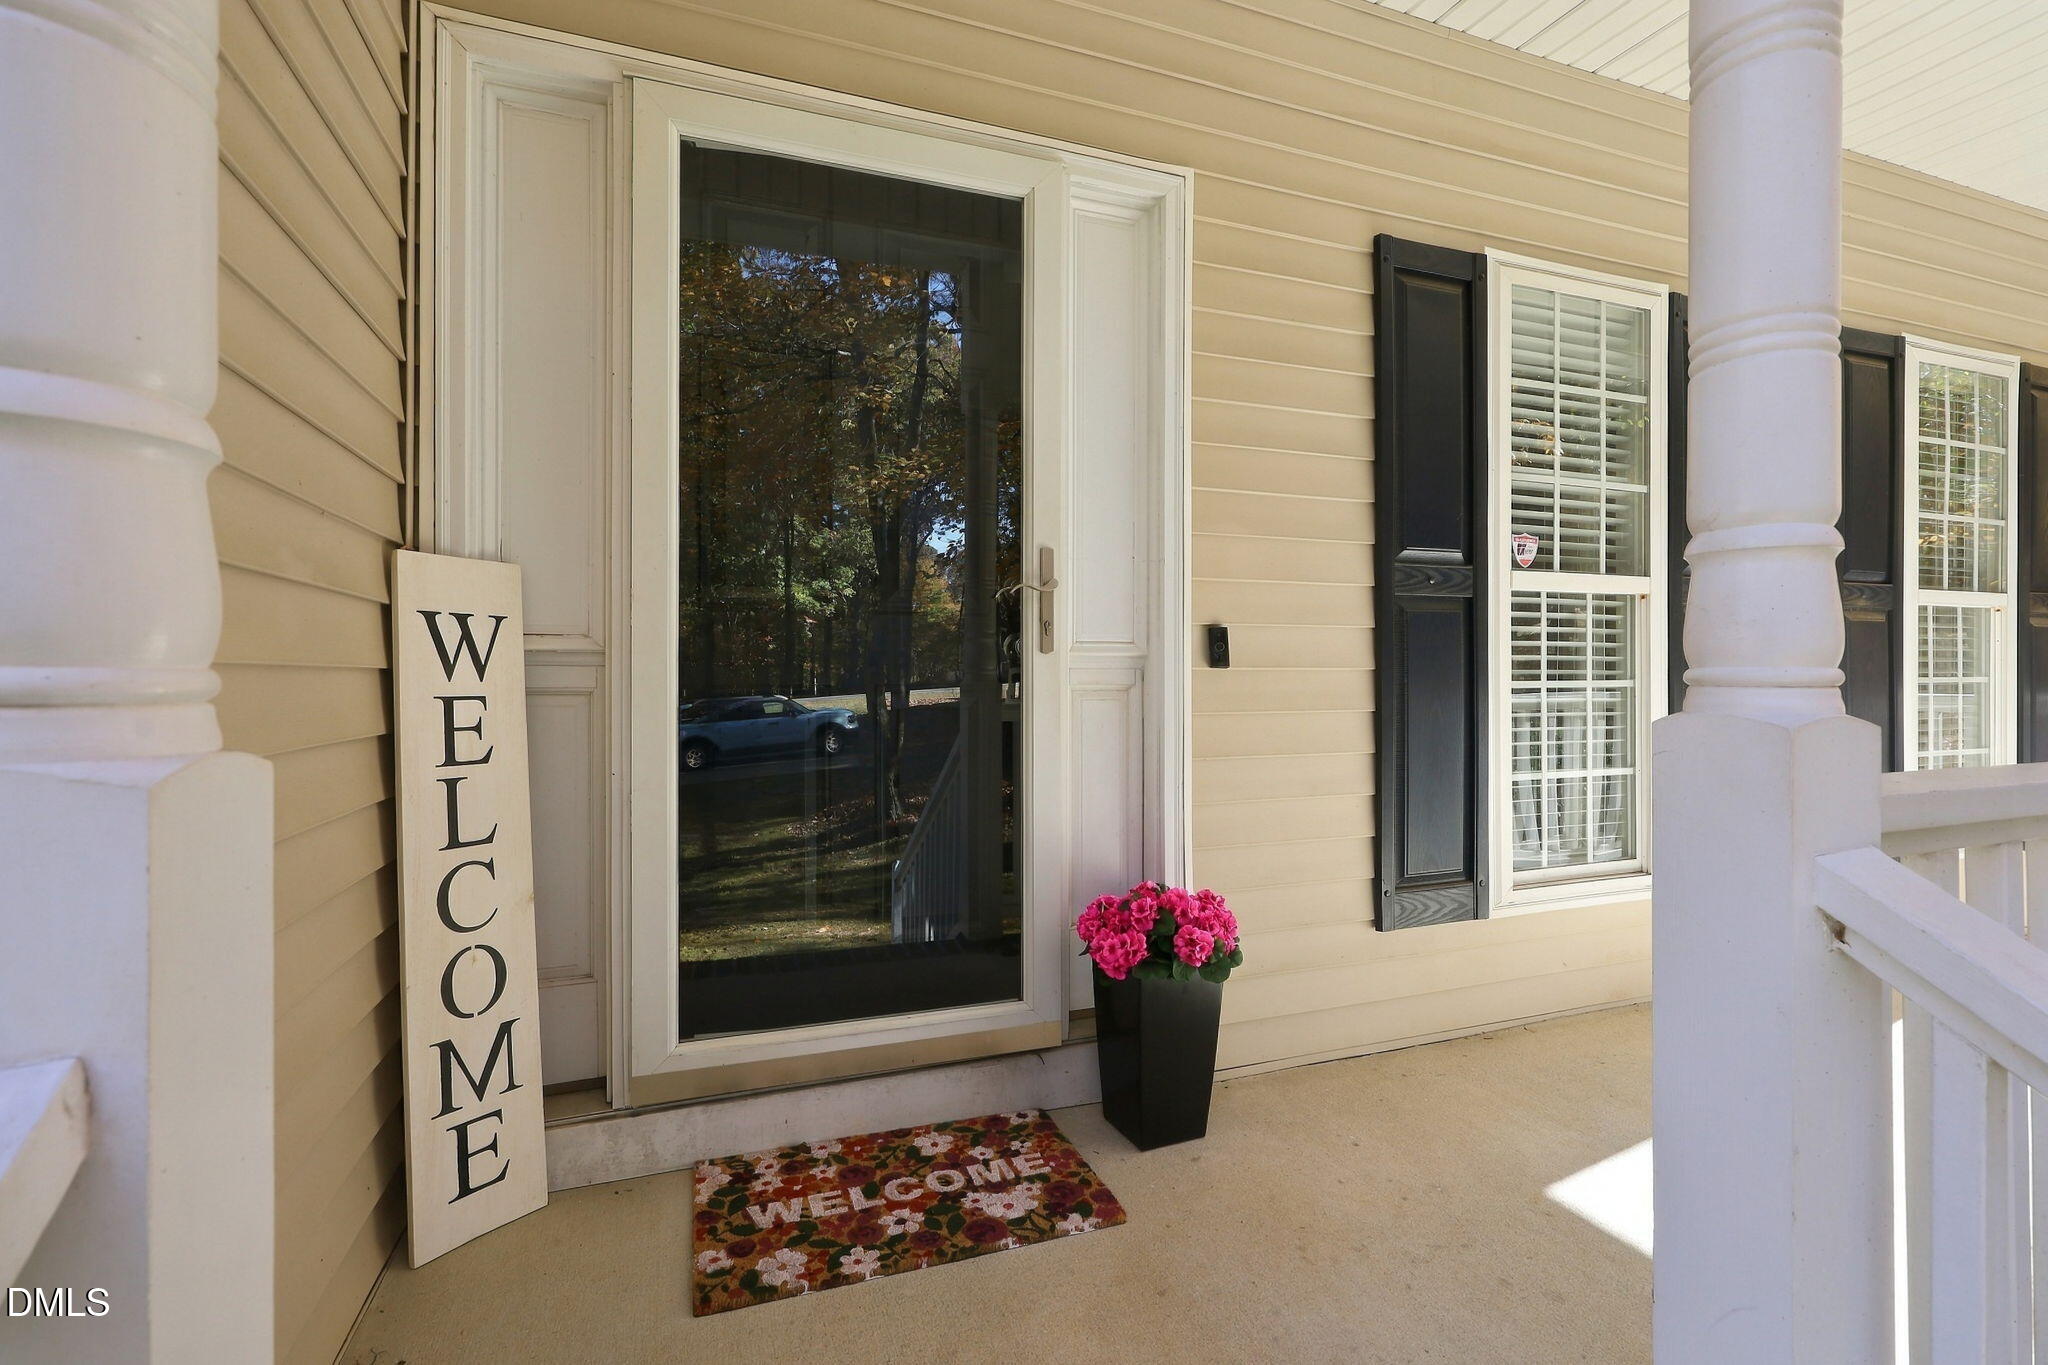
DeckFront Porch
Road Frontage 
County Road
Roof 
Shingle
View 
Trees/Woods
Waterview 
Trees/Woods
Community Features
Financing Terms Available 
CashConventionalFHAUSDA LoanVA Loan
Roads 
Paved
Schools
School District
Unknown
Elementary School
Harnett - Northwest Harnett Elementary
Middle School
Harnett - Harnett Central Middle
High School
Harnett - Harnett Central High
Listing courtesy of Lauren Weathers of Ann Milton Realty


Listings that are marked with an icon are provided courtesy of the Triangle MLS, Inc. of North Carolina, Internet Data Exchange Database. Copyright 2026 Triangle MLS, Inc. of North Carolina. All rights reserved.

Last checked: 2026-11-21 07:31 PM UTC

Neighborhood & Commute
Source: Walkscore
Save
Ask
Tour
Hide
Share