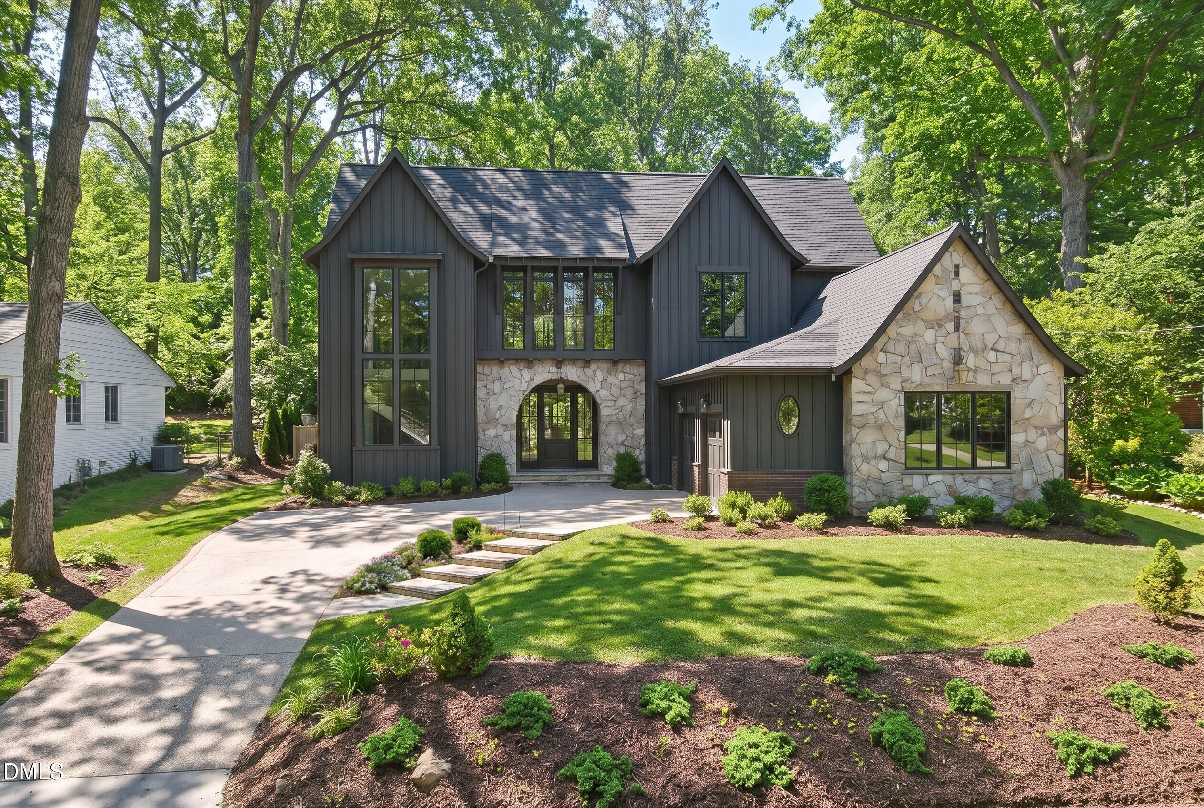
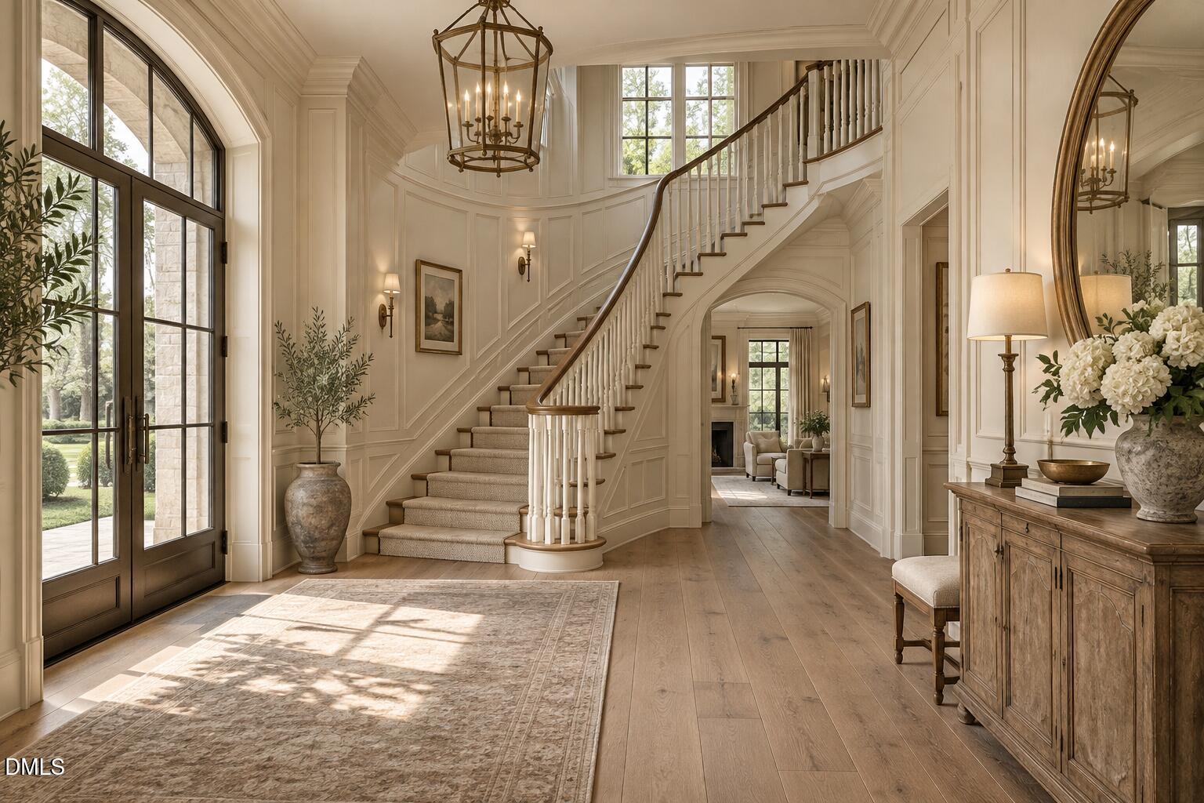
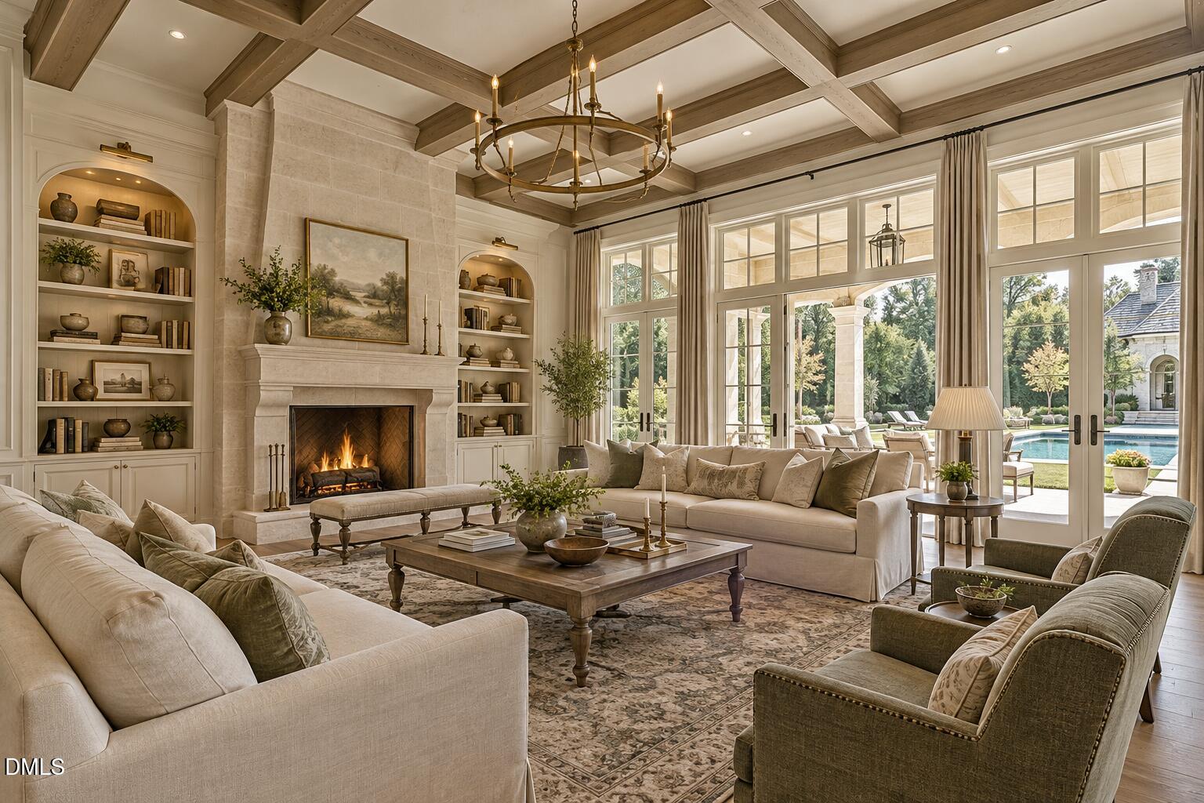
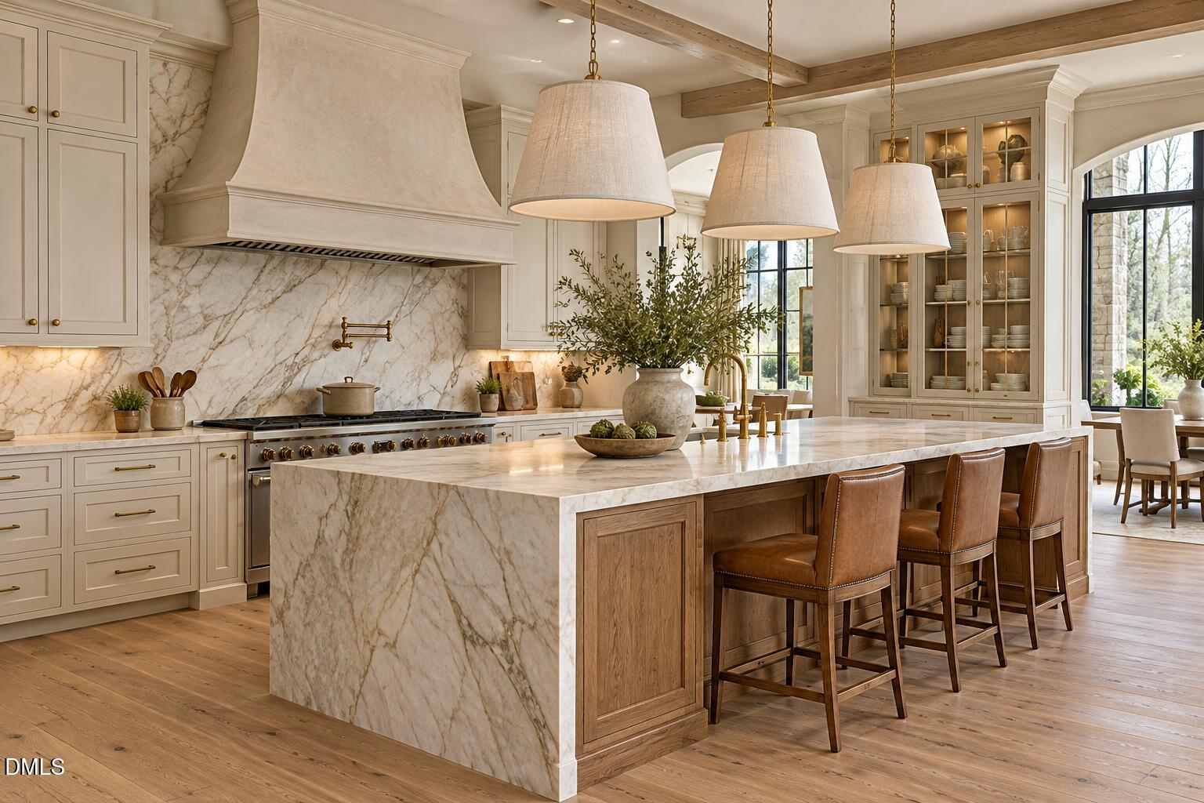
Picture morning walks to coffee, afternoons at Downtown Cary Park just a short stroll away, and evenings at home with the peaceful views of Heater Park right outside your door. This prized homesite puts you in the heart of downtown Cary, within walking distance of restaurants, shops, events, and everything Downtown Cary Park has to offer. You also get a quiet, park-side setting to come home to. The energy of downtown and the calm of the park meet in one address. The home will be a luxury custom residence with upscale finishes and craftsmanship you can feel the moment you walk in. Its timeless English Manor-inspired architecture brings classic estate elegance to approximately 4,540 square feet across two levels, with 5 bedrooms and 4 baths. A gracious covered porch welcomes you home. Inside, refined gathering spaces flow from room to room, made for both everyday living and entertaining. The main level is designed for ease and comfort. It includes a luxurious primary suite plus a second bedroom on the main, ideal for guests, multigenerational living, or a private study. Upstairs, additional bedrooms and flexible living space give everyone room to spread out. A courtyard-entry garage with classic carriage doors completes the elevated façade and adds to the home's stately curb appeal. Step outside to the space that makes this home truly special. The home overlooks a grand rear yard with a planned future pool and spa, so summer days can be spent poolside. On crisp fall evenings, gather around the custom fire pit with family and friends. It can be your resort-style living just steps from downtown. Envision what will soon be, and masterfully crafted by Brian Smith, Taylor Custom Homes. Come walk the homesite, take in the views, and meet the builder to tour and plan your future custom home. Contact us today to make her yours.
Listing Snapshot
Inside Area (SqFt)
4,540 sqft
Recent Activity
| 2 weeks ago | | Listing first seen on site |
| 2 weeks ago | | Listing updated with changes from the MLS |
General Features
Disclosures
Seller Disclosure
Green Energy Efficient
AppliancesConstructionInsulationThermostatWater Heater
Parking
AttachedGarageDrivewayGarage Faces SideGarage Door Opener
Property Condition
New Construction
Property Sub Type
Single Family Residence
Security
Carbon Monoxide Detector(s)Smoke Detector(s)Security System
Style
TraditionalTransitional
Utilities
Cable ConnectedElectricity ConnectedNatural Gas ConnectedWater Connected
Interior Features
Appliances
Built-In RangeDishwasherENERGY STAR Qualified AppliancesENERGY STAR Qualified DishwasherENERGY STAR Qualified RefrigeratorFree-Standing Gas RangeGas RangeInstant Hot WaterIce MakerMicrowaveOvenENERGY STAR Qualified Water HeaterRangeRefrigeratorRange HoodStainless Steel Appliance(s)Tankless Water HeaterWine CoolerWater HeaterWine Refrigerator
Cooling
Central AirCeiling Fan(s)ElectricENERGY STAR Qualified Equipment
Fireplace Features
Family RoomGas LogGas StarterLiving RoomMasonryOutsideRaised Hearth
Flooring
Ceramic TileHardwoodWood
Heating
CentralENERGY STAR Qualified EquipmentFireplace(s)Forced AirNatural Gas
Interior
BarBreakfast BarBeamed CeilingsBuilt-in FeaturesBidetBookcasesCathedral Ceiling(s)Ceiling Fan(s)ChandelierCrown MoldingCoffered Ceiling(s)Entrance FoyerEat-in KitchenHigh CeilingsHigh Speed InternetKitchen IslandOpen FloorplanPantryRecessed LightingSaunaSmart ThermostatSound SystemStone CountersVaulted Ceiling(s)Wet BarWalk-In Closet(s)Wired for SoundMaster Downstairs
Laundry Features
Laundry RoomMultiple Locations
Window Features
Bay Window(s)Display Window(s)ENERGY STAR Qualified WindowsInsulated Windows
Bathroom 3
Level - Second
Bonus Room
Level - Second
Entrance Hall
Level - Main
Master Bathroom
Level - Main
Master Bedroom
Level - Main
Exterior Features
Construction Details
Board & Batten SidingFiber CementStoneVertical Siding
Exterior
CourtyardFire PitPrivate YardRain Gutters
Fencing
Back YardFencedGatePrivacy
Lot Features
Back YardFront YardLandscapedPrivate
Patio And Porch
Front PorchPatioScreened
Pool Features
FencedIn GroundOutdoor PoolPrivate
View
Park/GreenbeltTrees/Woods
Waterview
Park/GreenbeltTrees/Woods
Windows/Doors
Bay Window(s)Display Window(s)ENERGY STAR Qualified WindowsInsulated Windows
Community Features
Accessibility Features
Therapeutic Whirlpool
Community Features
ParkStreet Lights
Financing Terms Available
Cash
Schools
Elementary SchoolWake - Cary Elementary
Middle SchoolWake - East Cary Middle
High SchoolWake - Cary High
Listing courtesy of Renee Smith of Compass -- Raleigh

Listings that are marked with an icon are provided courtesy of the Triangle MLS, Inc. of North Carolina, Internet Data Exchange Database. Copyright 2026 Triangle MLS, Inc. of North Carolina. All rights reserved.
Last checked: 2026-11-11 05:21 PM UTC
Source: Walkscore

Did you know? You can invite friends and family to your search. They can join your search, rate and discuss listings with you.