
2712 Ashland StreetRaleigh, NC 27608
Mortgage Calculator
Monthly Payment (Est.)
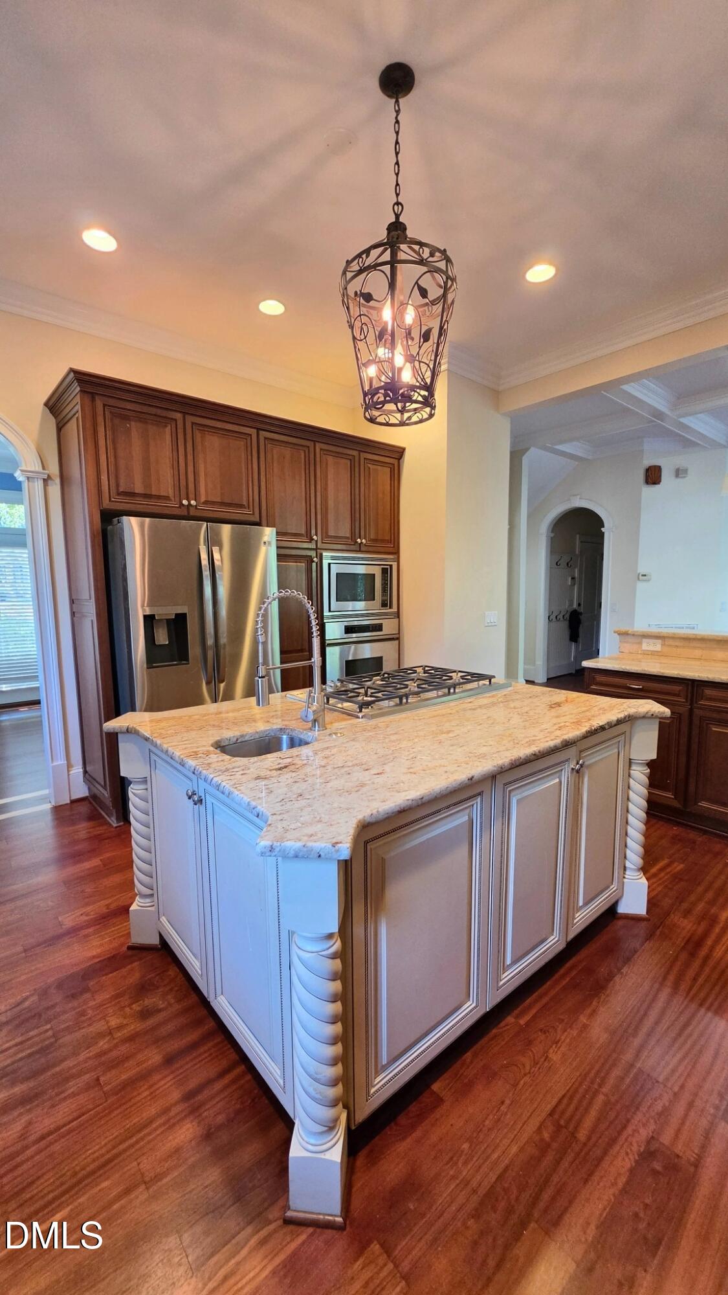
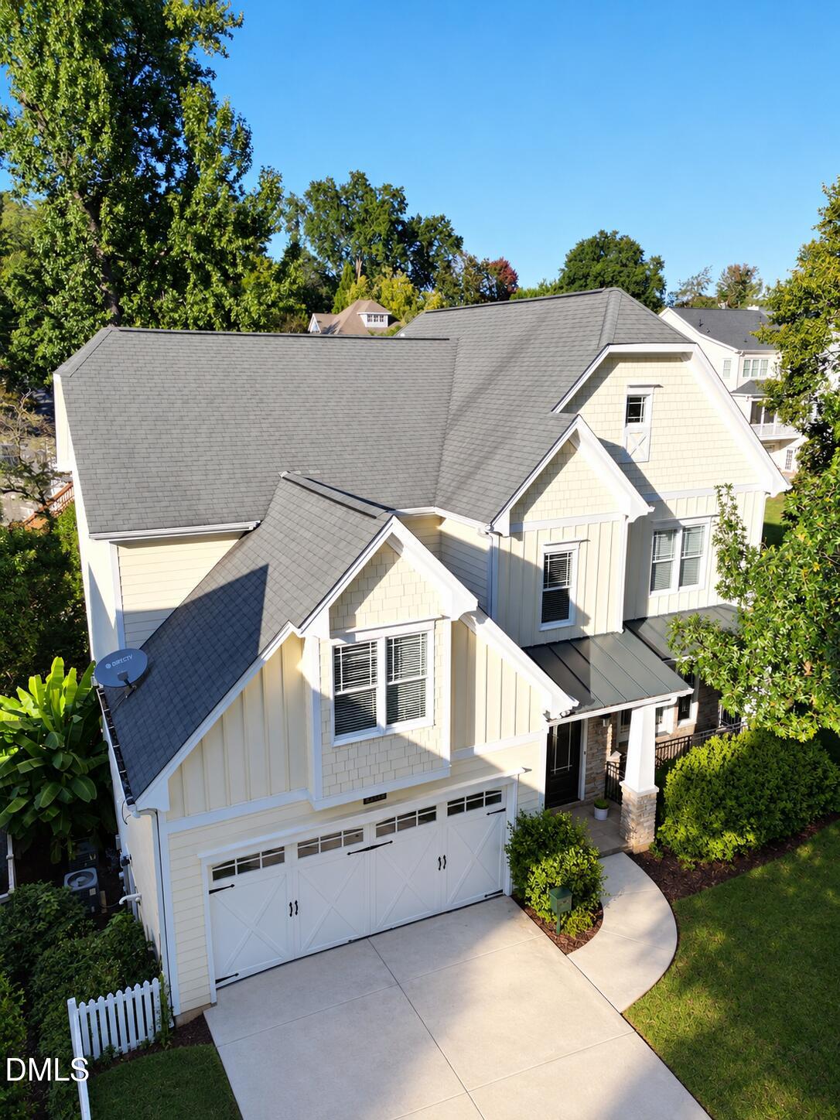
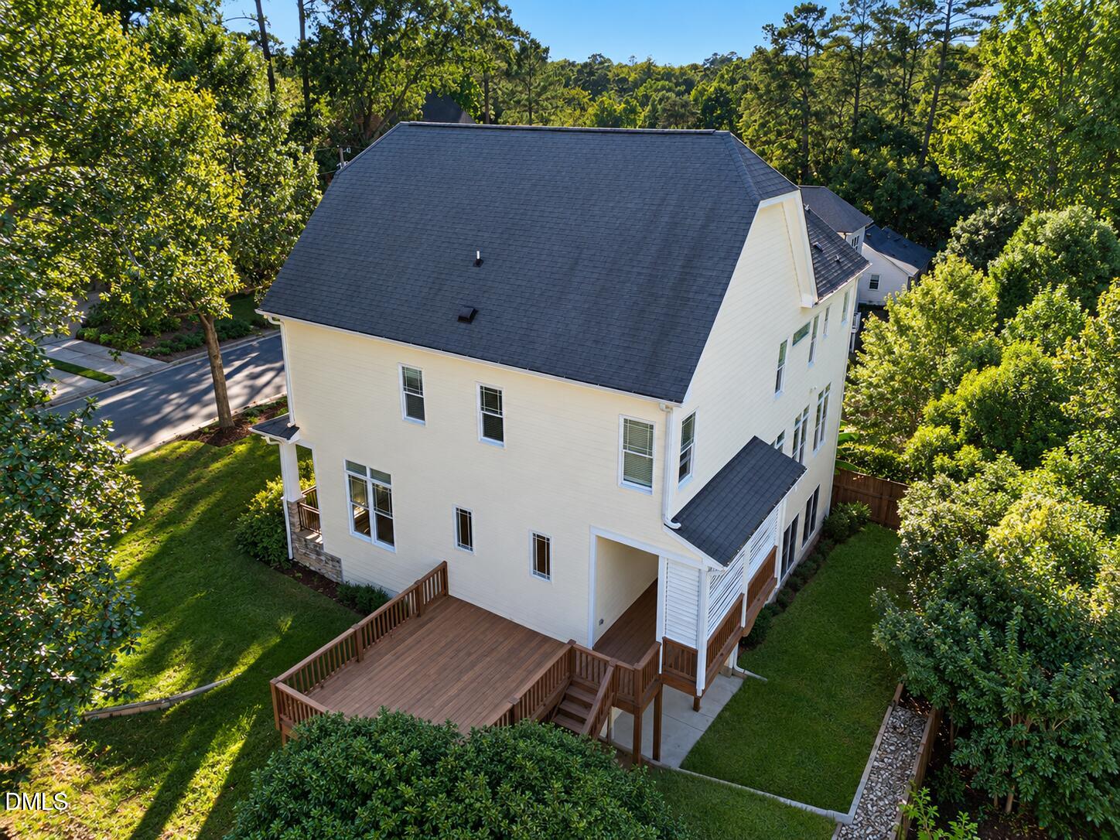
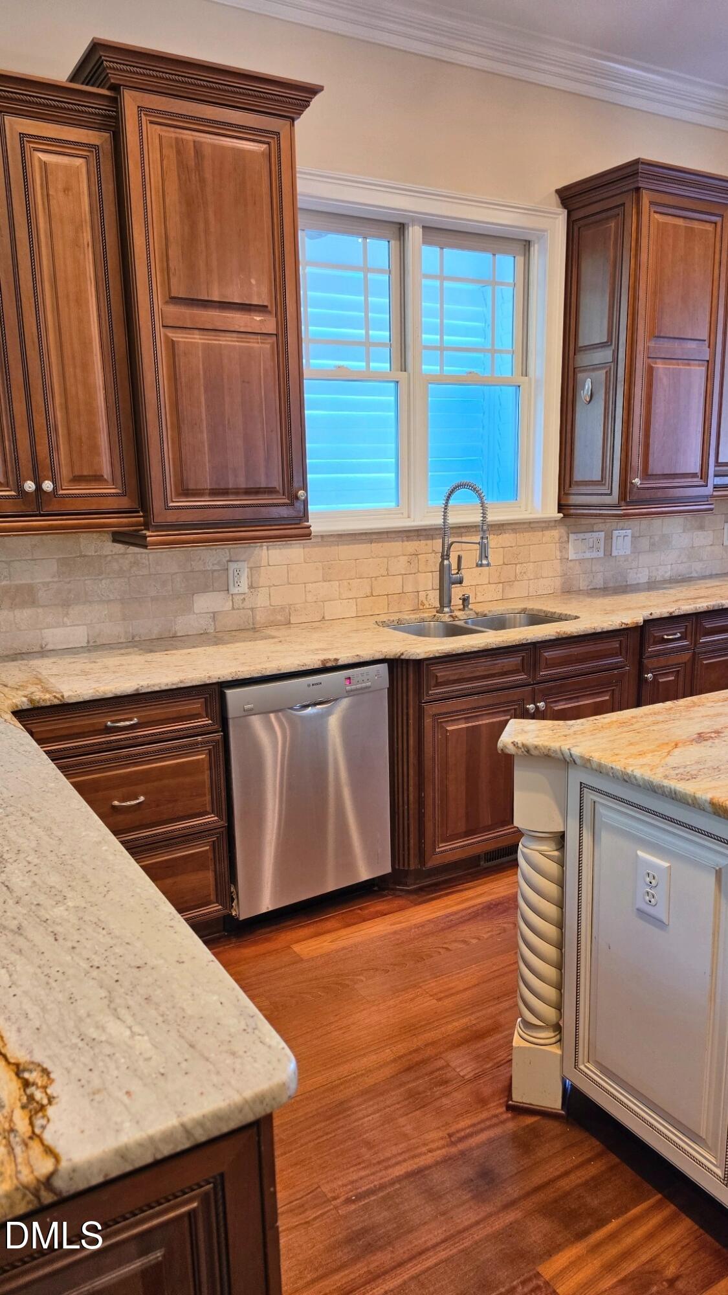
Enter an interest rate to see your estimated monthly payment.Award-winning Hanley Hall plan in a premier custom neighborhood, just minutes from downtown Raleigh. Oversized front doors open to a dramatic foyer with a soaring 20-foot ceiling, setting the tone for a six-bedroom home built with true craftsmanship. Rich Brazilian cherry hardwoods, extensive millwork, and picture frame molding carry through all three levels. On the main floor, graceful arched doorways and 10-foot ceilings create an elegant, open feel, with 9-foot ceilings on the upper and lower levels. The heart of the home is a stunning cherry kitchen with custom granite and tile, Dacor and Bosch appliances, a gas range, and brushed chrome fixtures. It opens to a sunlit dining room beneath a cathedral ceiling, where French doors lead to a separate front porch, perfect for morning coffee. The family room is made for gathering, with a coffered ceiling, a wet bar, and a gas log fireplace flanked by matching built-in bookshelves. From here, French doors open to a private screened, custom louvered porch that flows onto an open-air deck, ideal for entertaining or quiet evenings outside. Upstairs, the primary suite is a true retreat with a tray ceiling trimmed in crown molding, a deep walk-in closet, and a luxurious bath featuring dual vanities, an oversized soaking tub, and a spacious glass walk-in shower with a built-in bench. A walk-up attic provides generous storage. The lower level adds remarkable living and working space, including two bedrooms and a bonus room. A large, window-lined rec room with built-in bookshelves opens to a second covered porch, and two storage areas and a large workshop complete the level. A second workshop area off the garage makes this home a dream for hobbyists and DIYers alike. Property is in Coming Soon status for the next 14 days or less. Agent can provide any extra photos or videos requested by agents or consumers prior to showing availability. Additional photos + floor plan coming soon.
| 2 hours ago | Price changed to $1,245,000 | |
| 2 hours ago | Listing updated with changes from the MLS | |
| 4 hours ago | Status changed to Coming Soon | |
| 17 hours ago | Listing first seen on site |

Listings that are marked with an icon are provided courtesy of the Triangle MLS, Inc. of North Carolina, Internet Data Exchange Database. Copyright 2026 Triangle MLS, Inc. of North Carolina. All rights reserved.
Last checked: 2026-10-19 10:11 PM UTC
Did you know? You can invite friends and family to your search. They can join your search, rate and discuss listings with you.