Save
Ask
Tour
Hide
Share
$5,950,000
New Listing

6905 North Ridge Drive
Raleigh, NC 27615

For Sale|Single Family Residence|Active
5
Beds
8
Total Baths
6
Full Baths
2
Partial Baths
7,016
SqFt
$848
/SqFt
2027
Built
Subdivision:
North Ridge
County:
Wake
Call Now: 919-819-3956
Is this the listing for you? We can help make it yours.
919-819-3956
6905 North Ridge Drive6905 North Ridge Drive6905 North Ridge Drive6905 North Ridge Drive
Save
Ask
Tour
Hide
Share

Mortgage Calculator

Monthly Payment (Est.)

Enter an interest rate to see your estimated monthly payment.
Calculator powered by Showcase IDX, a Constellation1 Company. Copyright ©2026 Information is deemed reliable but not guaranteed.

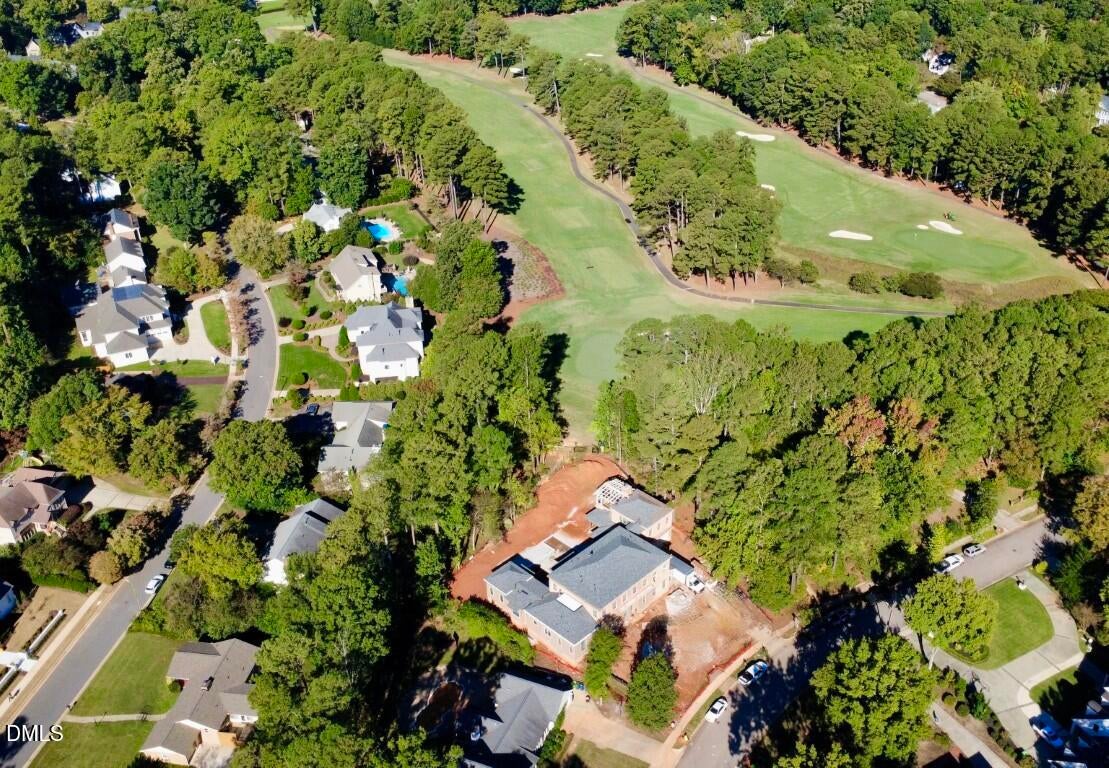
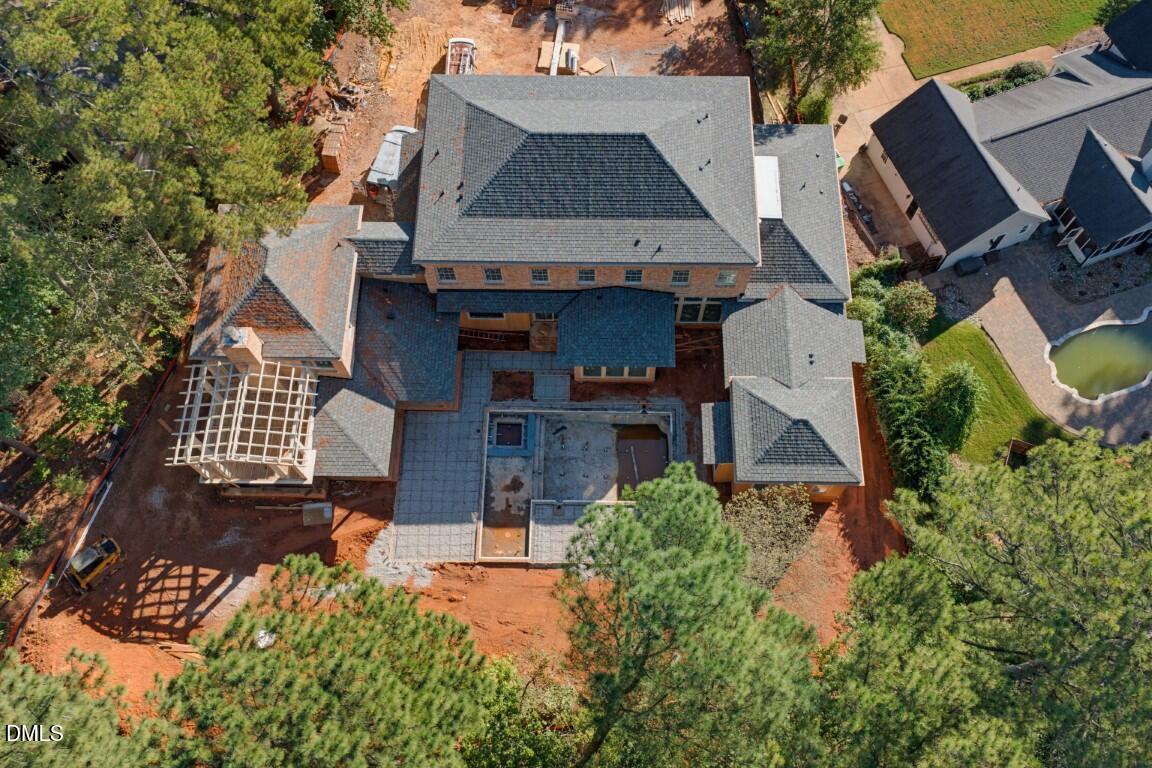
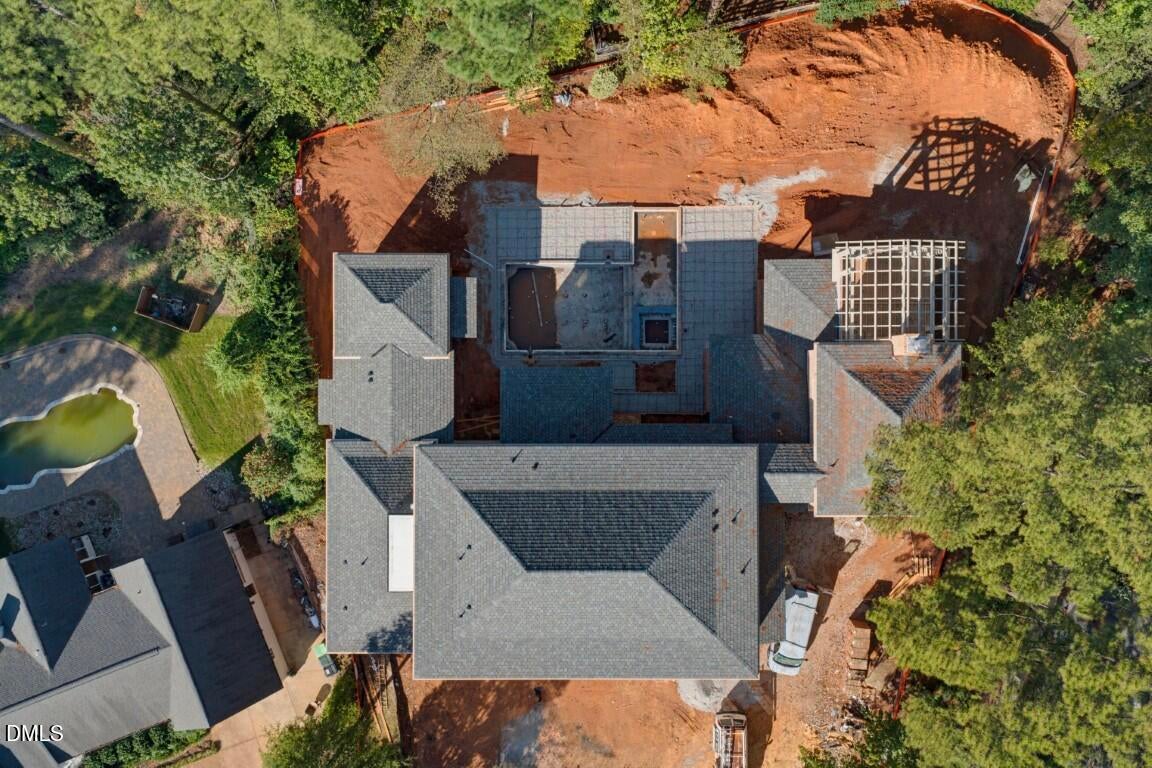
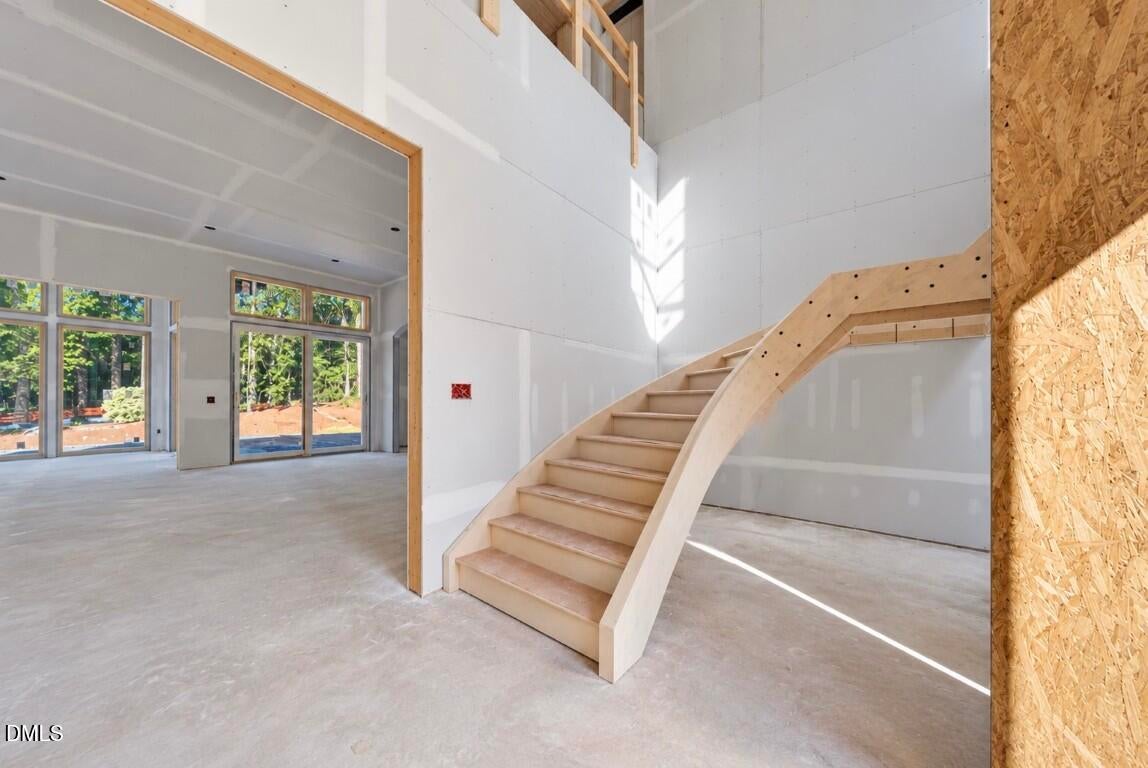
An extraordinary offering within the prestigious North Ridge Country Club, this exceptional custom estate by renowned DJF Builders embodies timeless architecture, refined elegance, and uncompromising craftsmanship. A stately all-brick exterior and grand circular driveway create an impressive arrival, while picturesque golf course views provide an extraordinary backdrop for luxury living. A dramatic two-story foyer welcomes you with a magnificent curved staircase, setting the tone for the home's sophisticated interiors. Gracious living spaces include an elegant formal dining room with vaulted ceilings and exposed beams, a richly appointed private study, and an expansive family room with a statement fireplace and custom built-ins. The gourmet kitchen serves as the heart of the home, showcasing an oversized island, exquisite cabinetry, a separate scullery, and a beautifully designed bar with dedicated wine storage. The main-level primary suite offers a private sanctuary with a luxurious spa-inspired bath and generous dressing closet. A beautifully appointed guest suite and dedicated laundry room complete the main level. Upstairs, three additional bedrooms accompany an impressive lounge and a spacious recreation room ideal for a golf simulator, fitness studio, or media retreat. Designed for exceptional indoor-outdoor living, the residence features expansive covered entertaining areas, an outdoor fireplace, and a resort-inspired pool setting, all overlooking the beautifully manicured golf course. Additional highlights include two laundry rooms, a dedicated pool bath, a convenient friend's entrance, and generous garage accommodations. A rare combination of architectural distinction, sophisticated design, and an exceptional golf course setting, this remarkable DJF Builders estate represents the pinnacle of North Ridge Country Club living.

Save
Ask
Tour
Hide
Share
Listing Snapshot
Price 
$5,950,000
Days On Site 
0 Days
Bedrooms 
5
Inside Area (SqFt) 
7,016 sqft
Total Baths 
8
Full Baths 
6
Partial Baths 
2
Lot Size 
0.57 Acres
Year Built 
2027
MLS® Number 
10198495
Status 
Active
Property Tax 
N/A
HOA/Condo/Coop Fees 
N/A
Sq Ft Source 
N/A
Friends & Family
Recent Activity
14 hours agoListing first seen on site
14 hours agoListing updated with changes from the MLS®
General Features
Acres 
0.57
Attached Garage 
Yes
Foundation 
Permanent
Garage 
Yes
Garage Spaces 
4
Levels 
Two
Parking 
AttachedGarageCircular DrivewayConcreteDrivewayGarage Faces FrontGarage Faces SideGarage Door OpenerKitchen Level
Parking Spaces 
8
Property Condition 
New ConstructionUnder Construction
Property Sub Type 
Single Family Residence
Security 
Carbon Monoxide Detector(s)PrewiredSmoke Detector(s)
Sewer 
Public Sewer
Special Circumstances 
Standard
SqFt Above 
7016
SqFt Total 
7016
Style 
TraditionalTransitional
Utilities 
Cable AvailableElectricity ConnectedNatural Gas ConnectedPhone AvailableSewer ConnectedUnderground UtilitiesWater Connected
Water Source 
Public
Interior Features
Appliances 
Built-In Electric RangeBuilt-In FreezerBuilt-In Gas RangeBuilt-In RangeBuilt-In RefrigeratorConvection OvenDisposalDouble OvenDishwasherExhaust FanFreezerGas RangeGas Water HeaterIce MakerMicrowaveOvenPlumbed For Ice MakerRange HoodSelf Cleaning OvenStainless Steel Appliance(s)Tankless Water HeaterVented Exhaust FanWine CoolerWater HeaterWine Refrigerator
Cooling 
Central AirCeiling Fan(s)DualElectricZoned
Fireplace 
Yes
Fireplace Features 
Family RoomGasGas LogGas StarterMasonryOutside
Fireplaces 
2
Flooring 
CarpetCeramic TileHardwoodTile
Heating 
CentralElectricFireplace(s)Forced AirHeat PumpNatural GasZoned
Interior 
BarBreakfast BarBookcasesCathedral Ceiling(s)Ceiling Fan(s)ChandelierCrown MoldingEntrance FoyerEat-in KitchenHigh CeilingsIn-Law FloorplanKitchen IslandOpen FloorplanPantryRecessed LightingSmart ThermostatSoaking TubStorageTray Ceiling(s)Vaulted Ceiling(s)Wet BarWalk-In Closet(s)Wired for DataWired for SoundMaster Downstairs
Laundry Features 
Electric Dryer HookupLaundry RoomMain LevelMultiple LocationsSinkUpper LevelWasher Hookup
Main Level Bedrooms 
2
Spa 
Yes
Window Features 
Insulated WindowsLow Emissivity Windows
Bedroom 2 
Dimensions - 13.5 x 13.0Level - Main
Bedroom 3 
Dimensions - 17.0 x 15.0Level - Second
Bedroom 4 
Dimensions - 16.0 x 15.5Level - Second
Bedroom 5 
Dimensions - 16.0 x 15.0Level - Second
Bonus Room 
Dimensions - 29.0 x 18.0Level - Second
Dining Room 
Dimensions - 15.0 x 12.0Level - Main
Entrance Hall 
Dimensions - 14.0 x 12.0Level - Main
Family Room 
Dimensions - 24.0 x 22.0Level - Main
Kitchen 
Dimensions - 22.0 x 15.0Level - Main
Laundry 
Dimensions - 14.0 x 7.0Level - Main
Master Bedroom 
Dimensions - 18.0 x 16.0Level - Main
Office 
Dimensions - 15.0 x 15.0Level - Main
Other 
Dimensions - 23.0 x 22.0Level - MainDescription - 2-Car Garage
Recreation Room 
Dimensions - 24.0 x 22.5Level - Second
Save
Ask
Tour
Hide
Share
Exterior Features
Construction Details 
BrickBrick VeneerCedarFiber CementFoam InsulationHardiPlank TypeSpray Foam Insulation
Exterior 
BalconyBuilt-in BarbecueBarbecueGas GrillLightingOutdoor GrillOutdoor KitchenPrivate YardRain Gutters
Fencing 
Back YardFencedPrivacy
Frontage 
Golf Course
Lot Features 
Back YardFront YardInterior LotLandscapedOn Golf CoursePrivateSprinklers In FrontSprinklers In Rear
Patio And Porch 
CoveredPatioPorchRear PorchSide PorchTerrace
Pool Features 
FilteredGas HeatGuniteHeatedIn GroundOutdoor PoolPrivatePool/Spa ComboSalt Water
Private Pool 
Yes
Road Frontage 
City Street
Roof 
MetalShingle
Spa 
Yes
Spa Features 
GuniteHeatedIn GroundPrivate
View 
Golf CourseNeighborhoodPoolTrees/Woods
Waterview 
Golf CourseNeighborhoodPoolTrees/Woods
Windows/Doors 
Insulated WindowsLow Emissivity Windows
Community Features
Community Features 
CurbsClubhouseFitness CenterGolfLakeParkPlaygroundRestaurantRacquetballSuburbanStreet LightsSidewalksTennis Court(s)
Financing Terms Available 
CashConventional
Roads 
Asphalt
Schools
School District
Unknown
Elementary School
Wake - North Ridge Elementary
Middle School
Wake - West Millbrook Middle
High School
Wake - Millbrook High
Listing courtesy of Jim Allen of Coldwell Banker HPW


Listings that are marked with an icon are provided courtesy of the Triangle MLS, Inc. of North Carolina, Internet Data Exchange Database. Copyright 2026 Triangle MLS, Inc. of North Carolina. All rights reserved.

Last checked: 2026-10-16 06:02 AM UTC

Neighborhood & Commute
Source: Walkscore
Save
Ask
Tour
Hide
Share