
29 Broadleaf StreetSpring Lake, NC 28390
Mortgage Calculator
Monthly Payment (Est.)
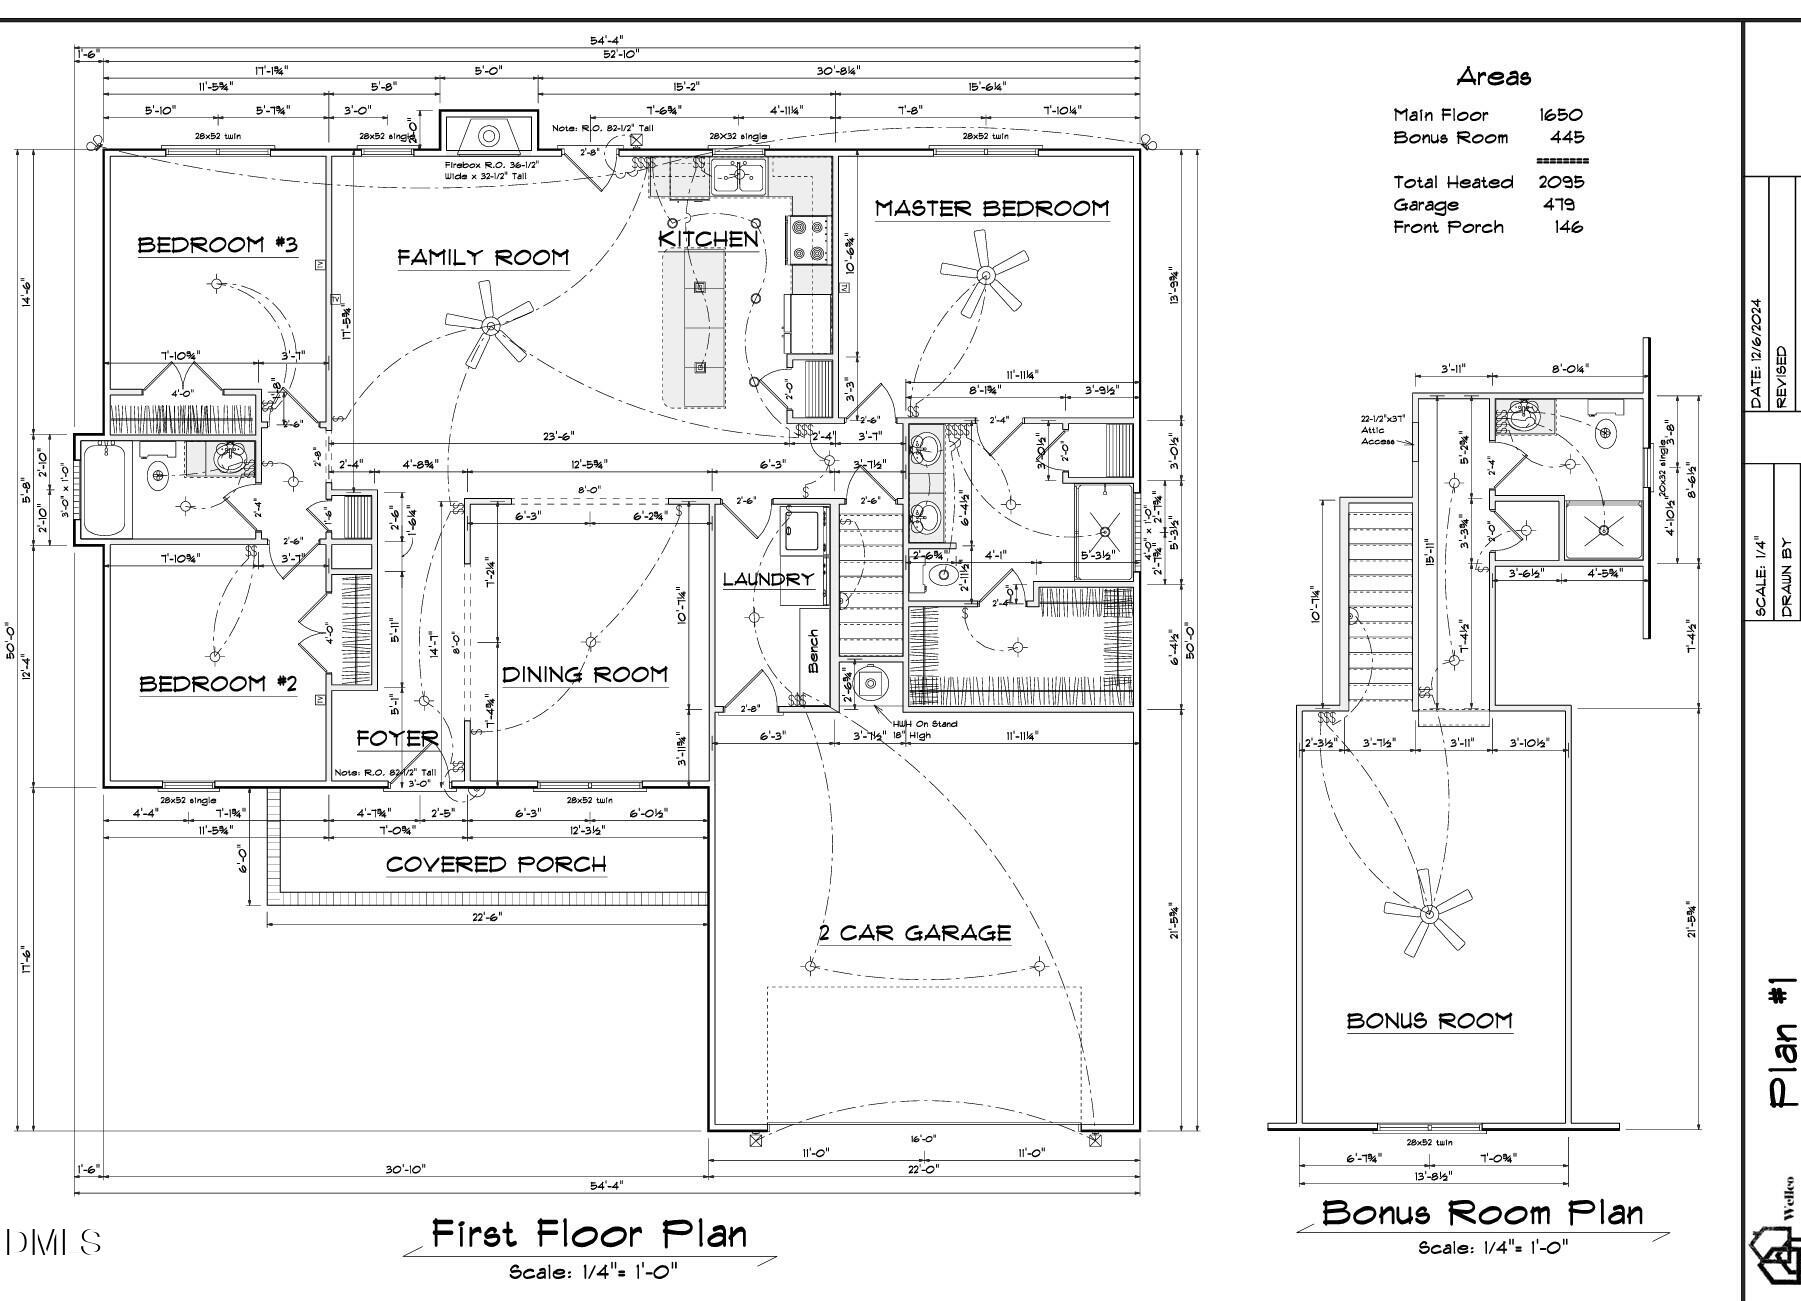
Enter an interest rate to see your estimated monthly payment.One of Our Best-Selling Floor Plans! This beautiful ranch-style home sits on a spacious .62-acre corner lot and offers the perfect blend of comfort, style, and versatility. Featuring 3 bedrooms on the main floor, including the owner's suite, plus an upstairs bonus room with a closet and full bath, this home offers space for everyone! Step inside to an inviting open floor plan featuring a formal dining room and a spacious family room with a fireplace that flows into a well-appointed kitchen. The kitchen boasts quartz countertops, a large island, stainless steel appliances, abundant cabinetry, and plenty of counter space for cooking and entertaining. The split-bedroom layout provides added privacy, while the owner's suite offers a relaxing retreat with a large walk-in shower, dual vanities, and a spacious walk-in closet. Upstairs, you'll find a huge bonus room with a closet and full bath, making it ideal for a guest suite, home office, media room, or flexible living space to fit your needs. With its popular floor plan, and generous .62-acre corner lot, this home has so much to offer. Don't miss your chance to make this one yours! The builder offers buyer's incentives and up to 1% of purchase price offered with preferred lender Marcela Melo at Alpha Mortgage 910 336 0848 or marcela.melo@alphamortgageadvantage.com
| a week ago | Listing first seen on site | |
| a week ago | Listing updated with changes from the MLS |

Listings that are marked with an icon are provided courtesy of the Triangle MLS, Inc. of North Carolina, Internet Data Exchange Database. Copyright 2026 Triangle MLS, Inc. of North Carolina. All rights reserved.
Last checked: 2026-10-23 01:40 PM UTC
Did you know? You can invite friends and family to your search. They can join your search, rate and discuss listings with you.