Save
Ask
Tour
Hide
Share
$423,500
18 Days On Site

143 Carroll Farm Way
Zebulon, NC 27597

For Sale|Single Family Residence|Active
4
Beds
4
Total Baths
3
Full Baths
1
Partial Bath
2,259
SqFt
$187
/SqFt
2022
Built
Subdivision:
Carolina Landing
County:
Johnston
Call Now: 919-819-3956
Is this the listing for you? We can help make it yours.
919-819-3956
143 Carroll Farm Way143 Carroll Farm Way143 Carroll Farm Way143 Carroll Farm Way
Save
Ask
Tour
Hide
Share

Mortgage Calculator

Monthly Payment (Est.)

Enter an interest rate to see your estimated monthly payment.
Calculator powered by Showcase IDX, a Constellation1 Company. Copyright ©2026 Information is deemed reliable but not guaranteed.

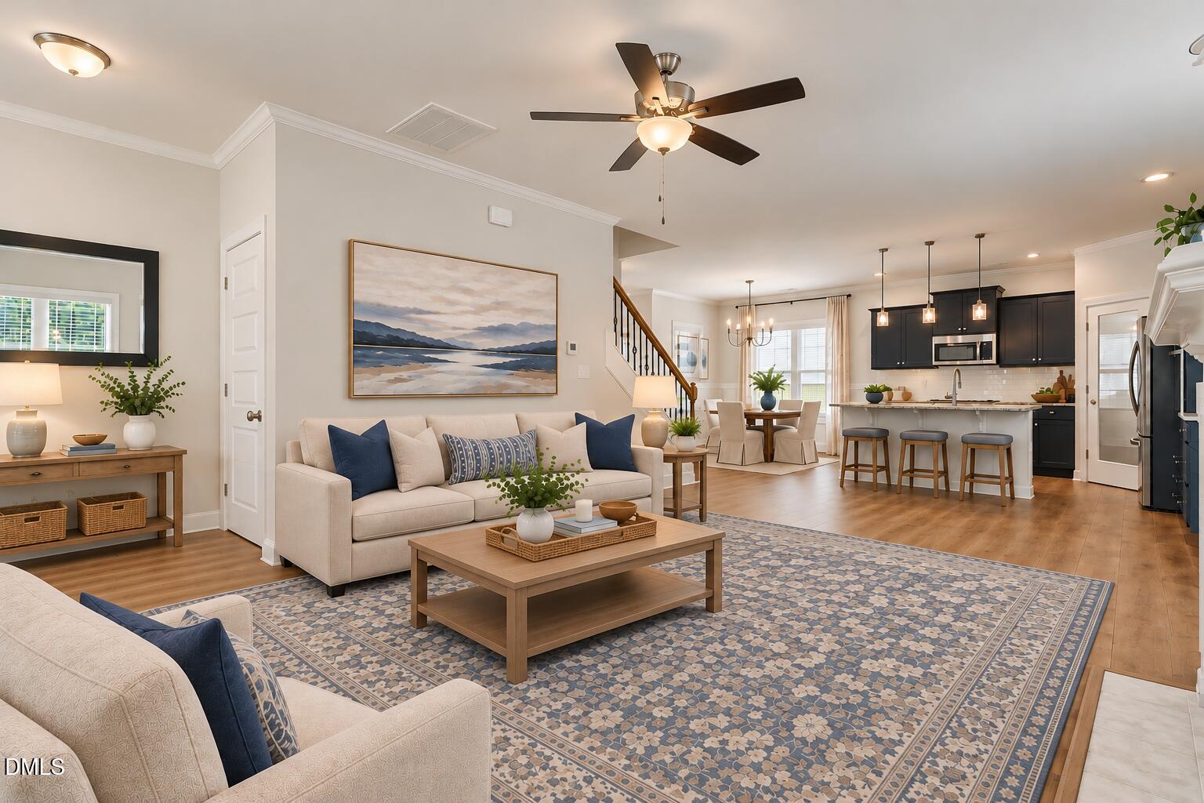
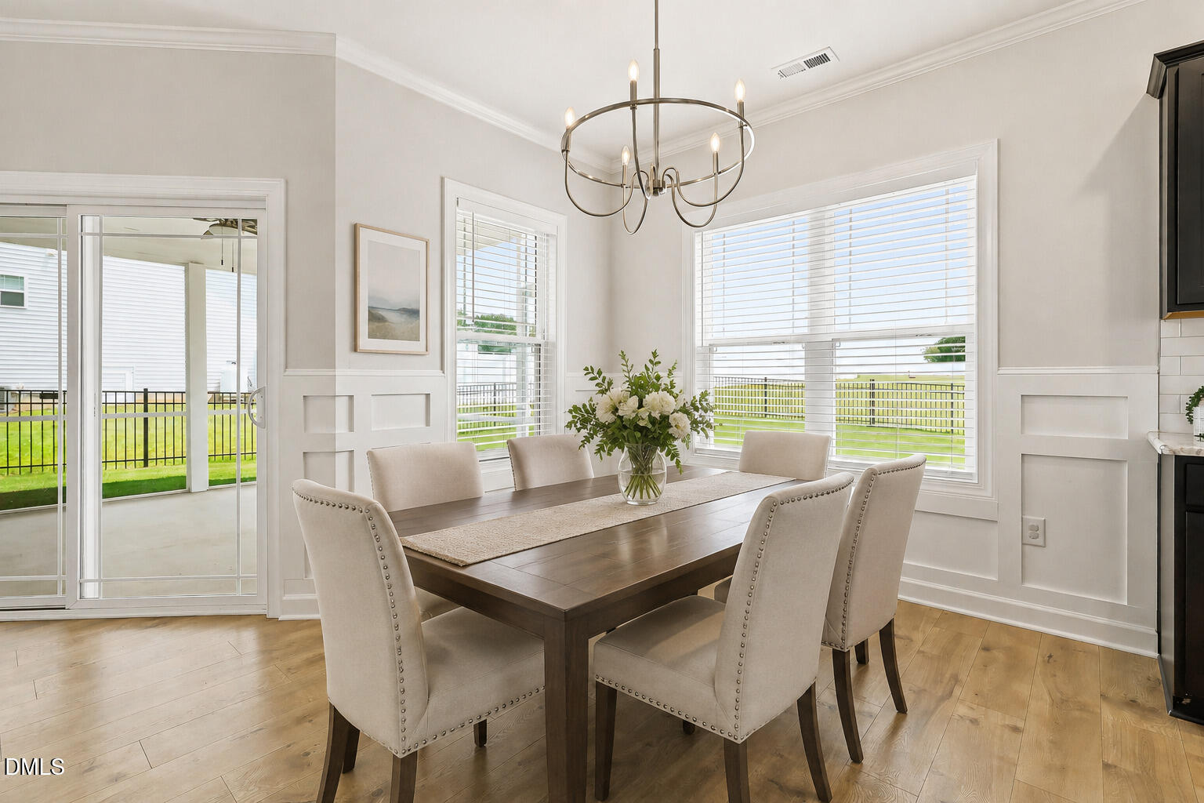
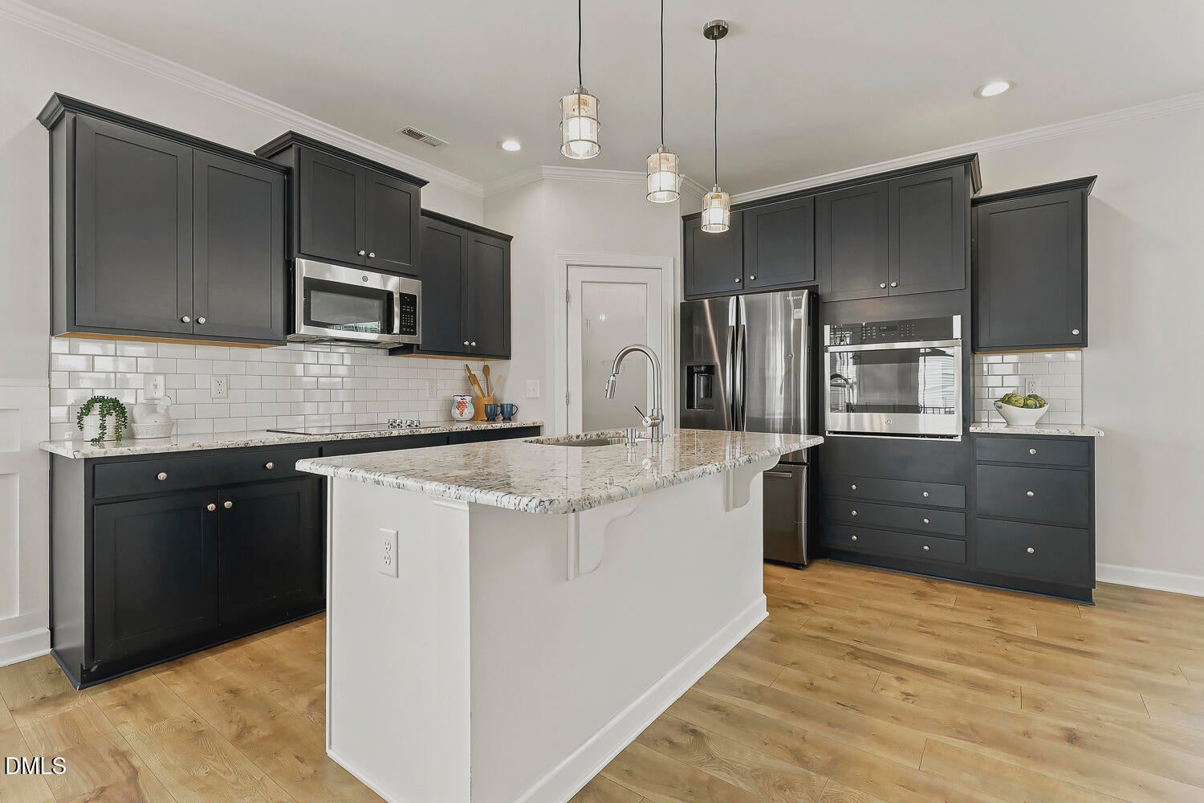
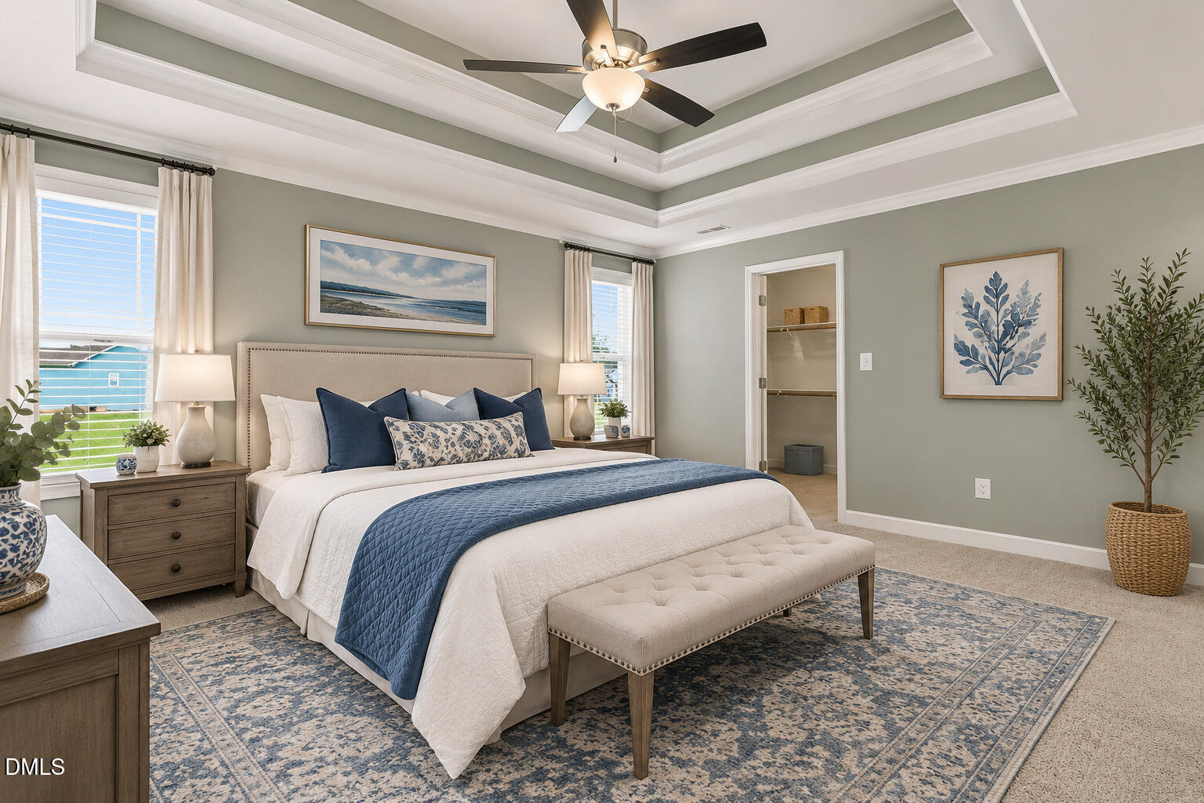
SPACE TO SPREAD OUT, STYLE TO LOVE AND ROOM TO LIVE! Finding a four-year-new home on a level .71-acre lot is a rare opportunity—and this one delivers the complete package! With a three-car garage, an open and inviting floor plan and outdoor living spaces made for relaxing and entertaining, enjoy the best of both worlds: modern comfort and room to breathe. Inside, LVP flooring flows throughout the main level, creating a stylish, low-maintenance foundation for everyday living. The spacious kitchen is ready for busy mornings or weekend gatherings, featuring granite countertops, a generous pantry, and an oversized center island perfect for casual dining and conversation. Wainscoting adds character to the adjacent dining area, while the expansive family room invites you to unwind around the handsome gas-log fireplace. Upstairs, brand-new carpet brings a fresh feel throughout. The impressive primary suite offers a peaceful escape, complete with a double tray ceiling and direct access to the rear balcony—a perfect spot for morning coffee or a quiet end to the day. The spa-inspired bath features a deep soaking tub and separate shower. Three additional bedrooms, including one with an en-suite bath, provide flexibility for family, guests, or hobbies. A sun-filled flex room overlooking the backyard is ready to become your home office, workout room, playroom, or creative space.Need room for more than just your vehicles? The three-car garage offers abundant space for storage, tools, recreational gear, and weekend projects. The outdoor lifestyle is just as inviting as the interior. Enjoy the screened porch, fire up the grill on the expansive patio, and take advantage of the partially fenced backyard with room for pets, gardening and outdoor entertaining. And when it's time to head out, you're just a short drive from the shops, restaurants, and community events of downtown Wendell and Zebulon, with the area's continued growth adding to the appeal.

Save
Ask
Tour
Hide
Share
Listing Snapshot
Price 
$423,500
Days On Site 
18 Days
Bedrooms 
4
Inside Area (SqFt) 
2,259 sqft
Total Baths 
4
Full Baths 
3
Partial Baths 
1
Lot Size 
0.71 Acres
Year Built 
2022
MLS Number 
10196966
Status 
Active
Property Tax 
$2,507.88
HOA/Condo/Coop Fees 
$12.5 monthly
Sq Ft Source 
N/A
Friends & Family
Recent Activity
3 weeks agoListing first seen on site
3 weeks agoListing updated with changes from the MLS
General Features
Acres 
0.71
Attached Garage 
Yes
Disclosures 
Seller Disclosure
Foundation 
Slab
Garage 
Yes
Garage Spaces 
3
Levels 
Two
Parking 
AttachedGarageDrivewayGarage Door OpenerPaved
Parking Spaces 
7
Property Condition 
Updated/Remodeled
Property Sub Type 
Single Family Residence
Security 
Smoke Detector(s)
Sewer 
Septic Tank
SqFt Above 
2259
SqFt Total 
2259
Style 
CraftsmanTransitional
Utilities 
Electricity ConnectedWater ConnectedSewer Connected
Water Source 
Public
Zoning 
RAG
Interior Features
Appliances 
DishwasherElectric CooktopENERGY STAR Qualified DishwasherIce MakerMicrowaveRefrigeratorStainless Steel Appliance(s)Water HeaterOven
Cooling 
Central AirCeiling Fan(s)Heat PumpZoned
Fireplace 
Yes
Fireplace Features 
Family RoomGas LogLiving Room
Fireplaces 
1
Flooring 
CarpetTileWoodVinyl
Heating 
Fireplace(s)Heat PumpZoned
Interior 
Breakfast BarCeiling Fan(s)ChandelierCrown MoldingDouble VanityGranite CountersKitchen IslandOpen FloorplanPantryRecessed LightingSoaking TubTray Ceiling(s)Walk-In Closet(s)
Laundry Features 
Laundry RoomMain Level
Window Features 
Double Pane Windows
Bedroom 2 
Dimensions - 10.0 x 11.4Level - Second
Bedroom 3 
Dimensions - 10.5 x 13.4Level - Second
Bedroom 4 
Dimensions - 10.5 x 13.3Level - Second
Bonus Room 
Dimensions - 11.7 x 15.6Level - SecondDescription - Flex Room
Dining Room 
Dimensions - 11.0 x 11.0Level - Main
Family Room 
Dimensions - 21.0 x 15.0Level - Main
Kitchen 
Dimensions - 12.0 x 13.0Level - Main
Laundry 
Dimensions - 6.8 x 8.0Level - Main
Master Bedroom 
Dimensions - 13.0 x 15.7Level - Second
Save
Ask
Tour
Hide
Share
Exterior Features
Construction Details 
Board & Batten SidingStoneVertical SidingVinyl Siding
Exterior 
BalconyRain Gutters
Fencing 
Back YardFencedOther
Lot Features 
Back YardCorner LotFew TreesLevel
Patio And Porch 
CoveredFront PorchPatioPorchScreened
Road Frontage 
State Road
Roof 
Shingle
View 
NeighborhoodTrees/WoodsWater
Waterview 
NeighborhoodTrees/WoodsWater
Windows/Doors 
Double Pane Windows
Community Features
Association Amenities 
None
Association Fee 
$150.0
Association Fee Frequency 
Annually
Community Features 
SuburbanStreet Lights
Financing Terms Available 
CashConventionalFHA
Roads 
Paved
Schools
School District
Unknown
Elementary School
Johnston - Corinth Holders Elementary
Middle School
Johnston - Archer Lodge Middle
High School
Johnston - Corinth Holders High School
Listing courtesy of Melissa Schambs of Berkshire Hathaway HomeService


Listings that are marked with an icon are provided courtesy of the Triangle MLS, Inc. of North Carolina, Internet Data Exchange Database. Copyright 2026 Triangle MLS, Inc. of North Carolina. All rights reserved.

Last checked: 2026-10-25 07:19 PM UTC

Neighborhood & Commute
Source: Walkscore
Save
Ask
Tour
Hide
Share