Save
Ask
Tour
Hide
$329,900
19 Days On Site
3057 Woods Walk WayRocky Mount, NC 27804
For Sale|Single Family Residence|Active
3
Beds
3
Total Baths
2
Full Baths
1
Partial Bath
2,219
SqFt
$149
/SqFt
1995
Built
Subdivision:
Belmont Lake Preserve
County:
Nash
Call Now: 919-819-3956
Is this the listing for you? We can help make it yours.
919-819-3956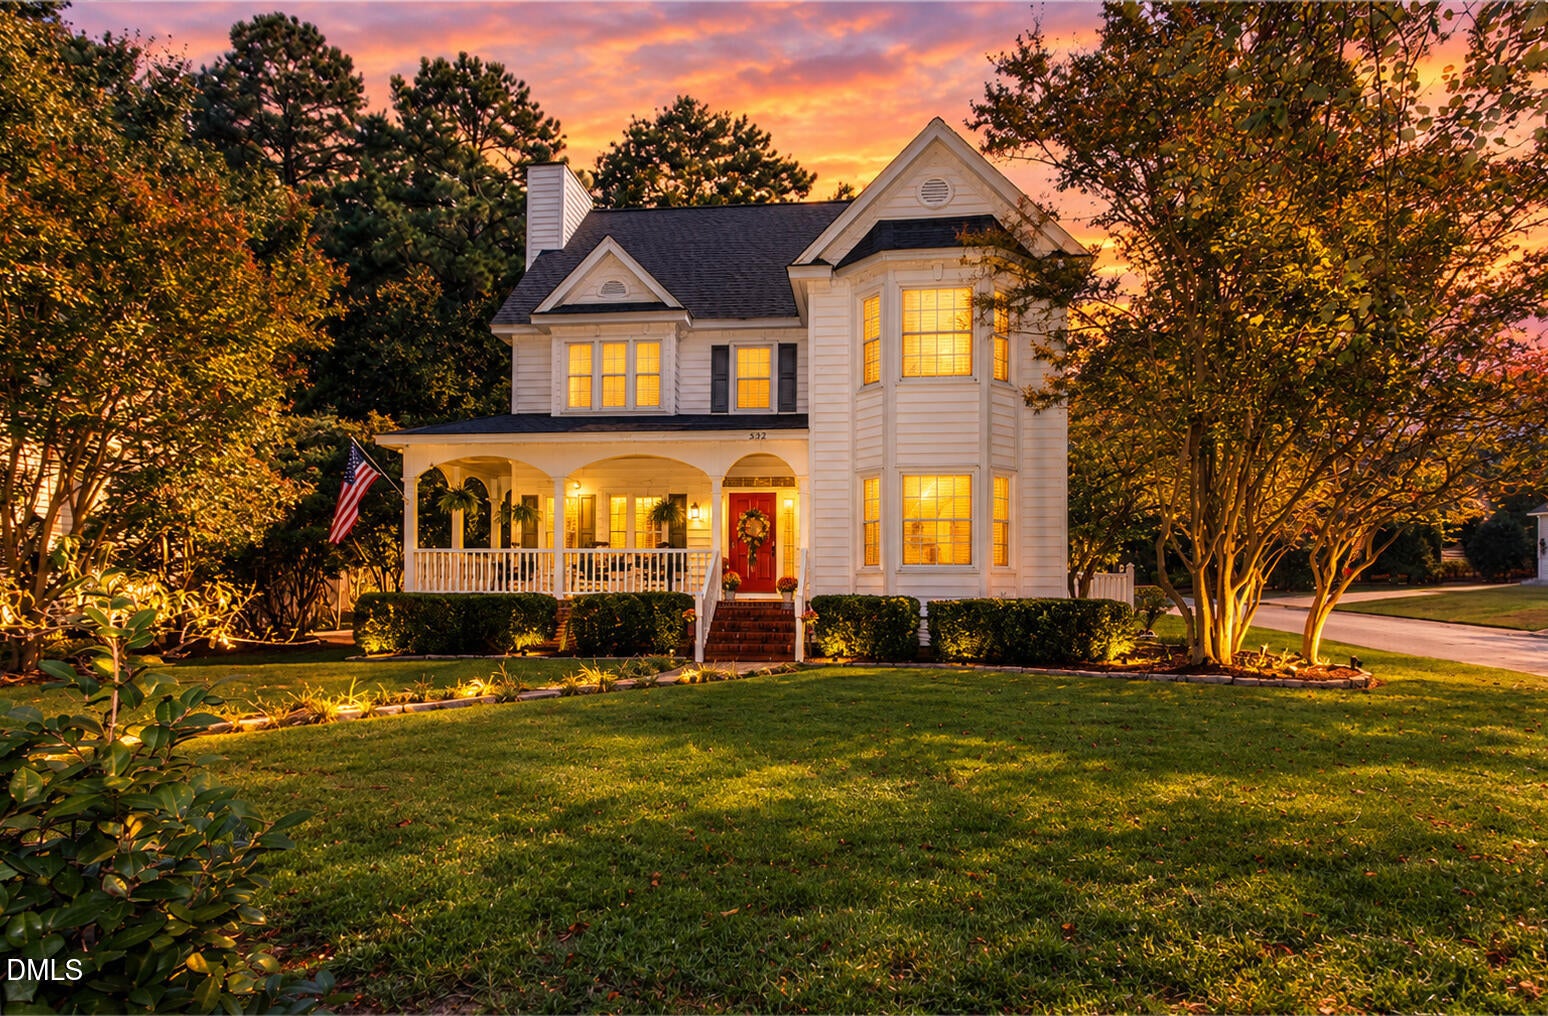
Save
Ask
Tour
Hide
Mortgage Calculator
Monthly Payment (Est.)
Enter an interest rate to see your estimated monthly payment.Calculator powered by Showcase IDX, a Constellation1 Company. Copyright ©2026 Information is deemed reliable but not guaranteed.
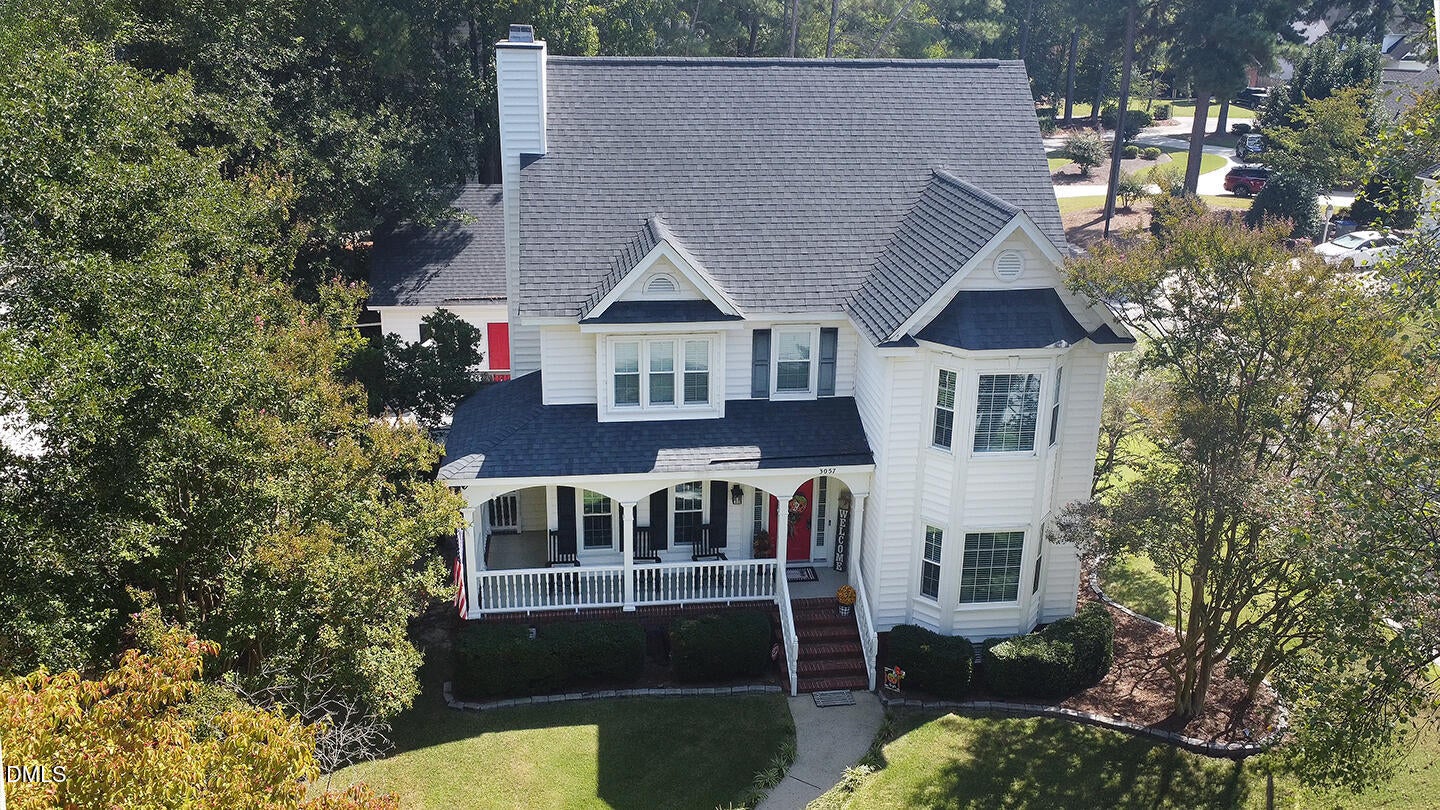
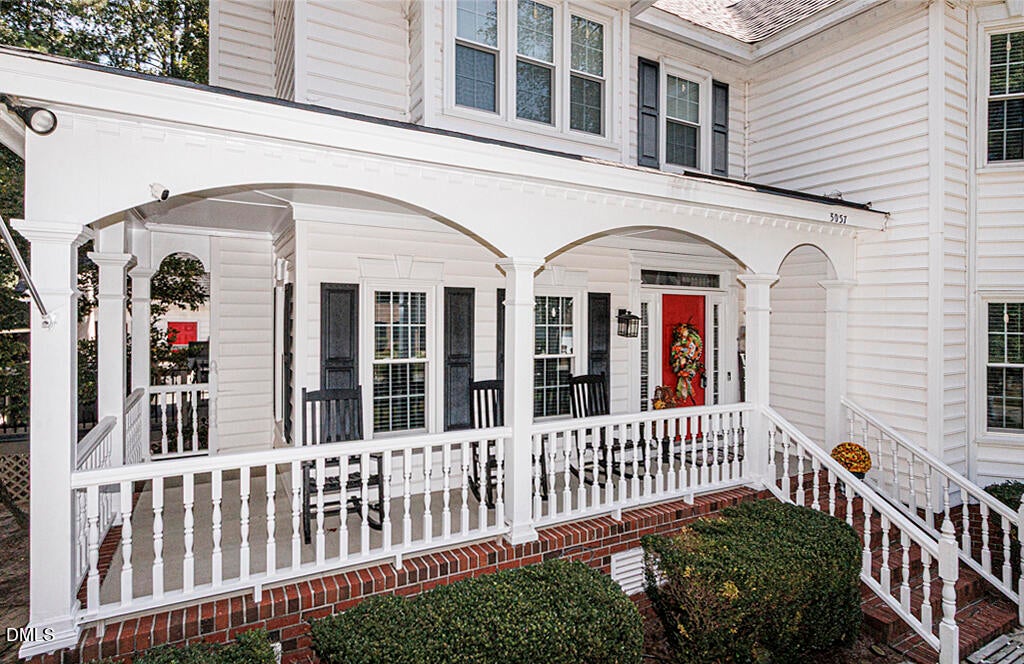
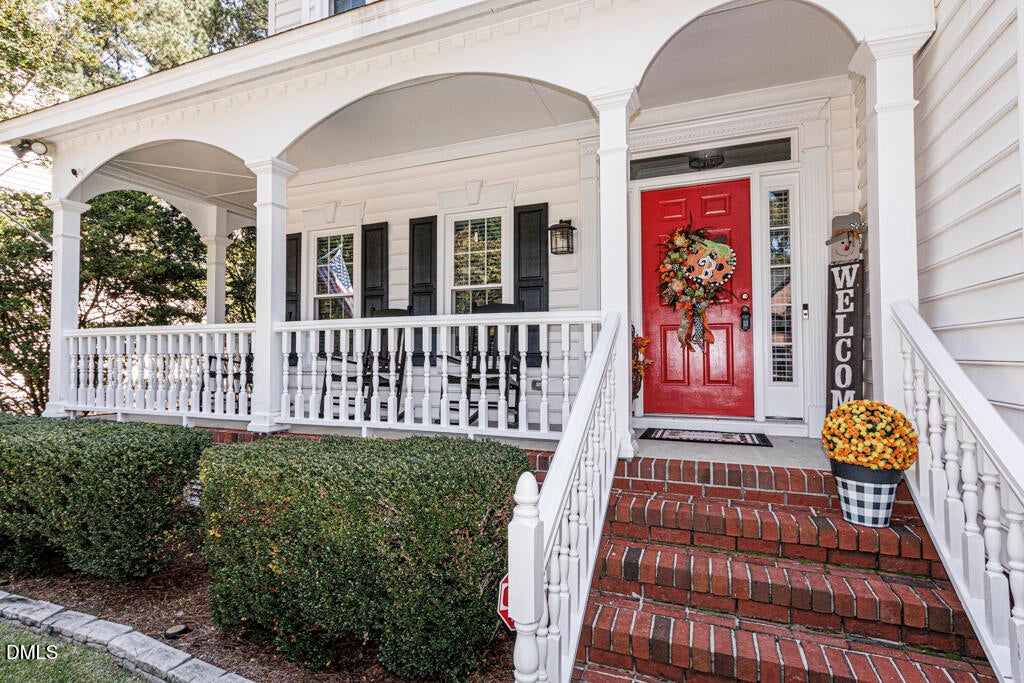
Exceptional find in desirable Belmont Lake Preserve! This charming 3 bedroom, 2.5 bath home offers hardwood floors, formal dining room. Huge kitchen w/Marble counter tops, ceramic tile flooring & keeping room. The owners suite offers a walk-in closet and spa-like bath, plus two additional bedrooms and a versatile bonus space. Enjoy a large corner lot with a double detached garage. Come see why this could be your "Home Sweet Home" Roof 2020, HVAC 2023 *Garage has a central vacuum system & AC unit in the wall"
Save
Ask
Tour
Hide
Listing Snapshot
Price
$329,900
Days On Site
19 Days
Bedrooms
3
Inside Area (SqFt)
2,219 sqft
Total Baths
3
Full Baths
2
Partial Baths
1
Lot Size
0.23 Acres
Year Built
1995
MLS Number
10196930
Status
Active
Property Tax
$3,438.87
HOA/Condo/Coop Fees
$124.5 monthly
Sq Ft Source
N/A
Friends & Family
Recent Activity
| 4 days ago | Price changed to $329,900 | |
| 4 days ago | Listing updated with changes from the MLS | |
| 3 weeks ago | Listing first seen on site |
General Features
Acres
0.23
Disclosures
Seller Disclosure
Garage
Yes
Garage Spaces
2
Levels
Two
Parking
ConcreteDrivewayGarage Faces SideGarageGarage Door OpenerStorage
Parking Spaces
4
Property Sub Type
Single Family Residence
Security
Smoke Detector(s)Security System
Sewer
Public Sewer
Special Circumstances
Standard
SqFt Above
2219
SqFt Total
2219
Style
Traditional
Utilities
Cable ConnectedElectricity ConnectedNatural Gas AvailableSewer ConnectedWater Connected
Water Source
Public
Zoning
R-10
Interior Features
Appliances
DisposalDishwasherElectric RangeMicrowave
Basement
Crawl Space
Cooling
Central AirCeiling Fan(s)
Fireplace
Yes
Fireplace Features
Gas LogGreat Room
Fireplaces
1
Flooring
CarpetTileWood
Heating
ElectricFireplace(s)Heat Pump
Interior
Breakfast BarCeiling Fan(s)Double VanityEat-in KitchenKitchen IslandPantryStone Counters
Laundry Features
Laundry Room
Spa
Yes
Window Features
Insulated Windows
Bedroom 2
Level - Second
Bedroom 3
Level - Second
Dining Room
Level - First
Great Room
Level - First
Kitchen
Level - First
Master Bedroom
Level - Second
Save
Ask
Tour
Hide
Exterior Features
Construction Details
Vinyl Siding
Exterior
Awning(s)
Fencing
None
Lot Features
Corner LotFront YardLandscaped
Other Structures
Garage(s)None
Patio And Porch
DeckRear Porch
Road Frontage
City Street
Roof
Shingle
Spa
Yes
Spa Features
Above Ground
Windows/Doors
Insulated Windows
Community Features
Accessibility Features
Therapeutic Whirlpool
Association Amenities
ClubhousePool
Association Fee
$1494.0
Association Fee Frequency
Annually
Community Features
ClubhouseGolfPool
Financing Terms Available
CashConventionalFHAVA Loan
Building Access
1
Roads
Asphalt
Schools
School District
Unknown
Elementary School
Nash - M B Hubbard Elementary
Middle School
Nash - Red Oak Middle
High School
Nash - Northern Nash High
Listing courtesy of Cindy Smith of Moorefield Real Estate LLC

Listings that are marked with an icon are provided courtesy of the Triangle MLS, Inc. of North Carolina, Internet Data Exchange Database. Copyright 2026 Triangle MLS, Inc. of North Carolina. All rights reserved.
Last checked: 2026-10-26 07:25 PM UTC
Listings that are marked with an icon are provided courtesy of the Triangle MLS, Inc. of North Carolina, Internet Data Exchange Database. Copyright 2026 Triangle MLS, Inc. of North Carolina. All rights reserved.
Last checked: 2026-10-26 07:25 PM UTC
Neighborhood & Commute
Source: Walkscore
Save
Ask
Tour
Hide
Did you know? You can invite friends and family to your search. They can join your search, rate and discuss listings with you.