Save
Ask
Tour
Hide
Share
$600,000
New Listing

402 Otter Cliff Way
Cary, NC 27519

For Sale|Single Family Residence|Active
3
Beds
3
Total Baths
2
Full Baths
1
Partial Bath
2,321
SqFt
$259
/SqFt
2006
Built
Subdivision:
Twin Lakes
County:
Wake
Call Now: 919-819-3956
Is this the listing for you? We can help make it yours.
919-819-3956
402 Otter Cliff Way402 Otter Cliff Way402 Otter Cliff Way402 Otter Cliff Way
Save
Ask
Tour
Hide
Share

Mortgage Calculator

Monthly Payment (Est.)

Enter an interest rate to see your estimated monthly payment.
Calculator powered by Showcase IDX, a Constellation1 Company. Copyright ©2026 Information is deemed reliable but not guaranteed.

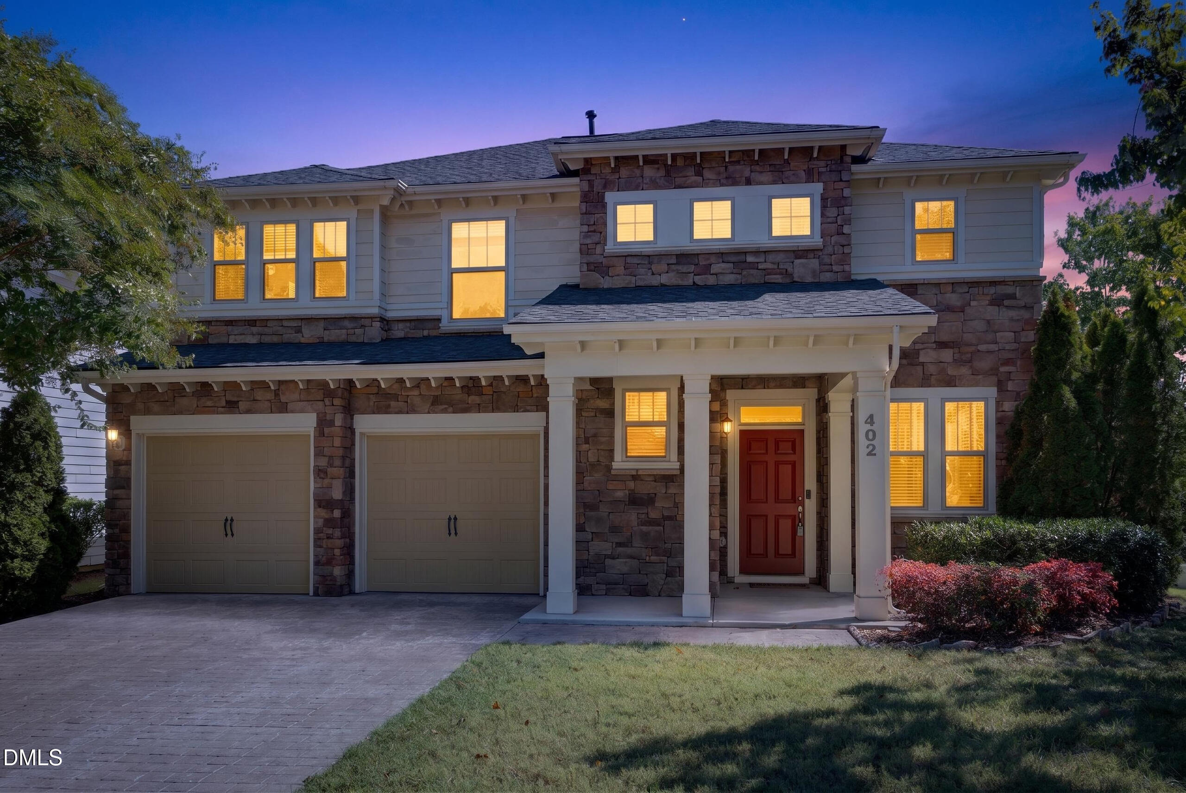
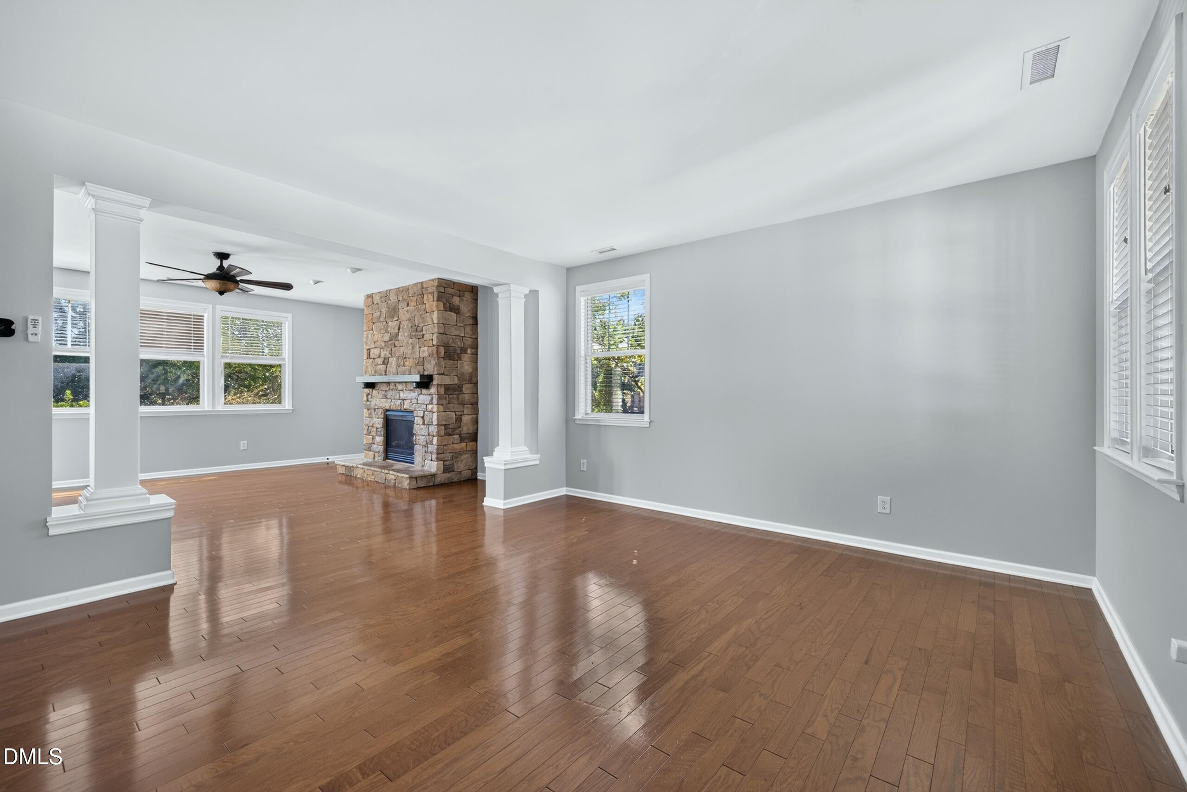
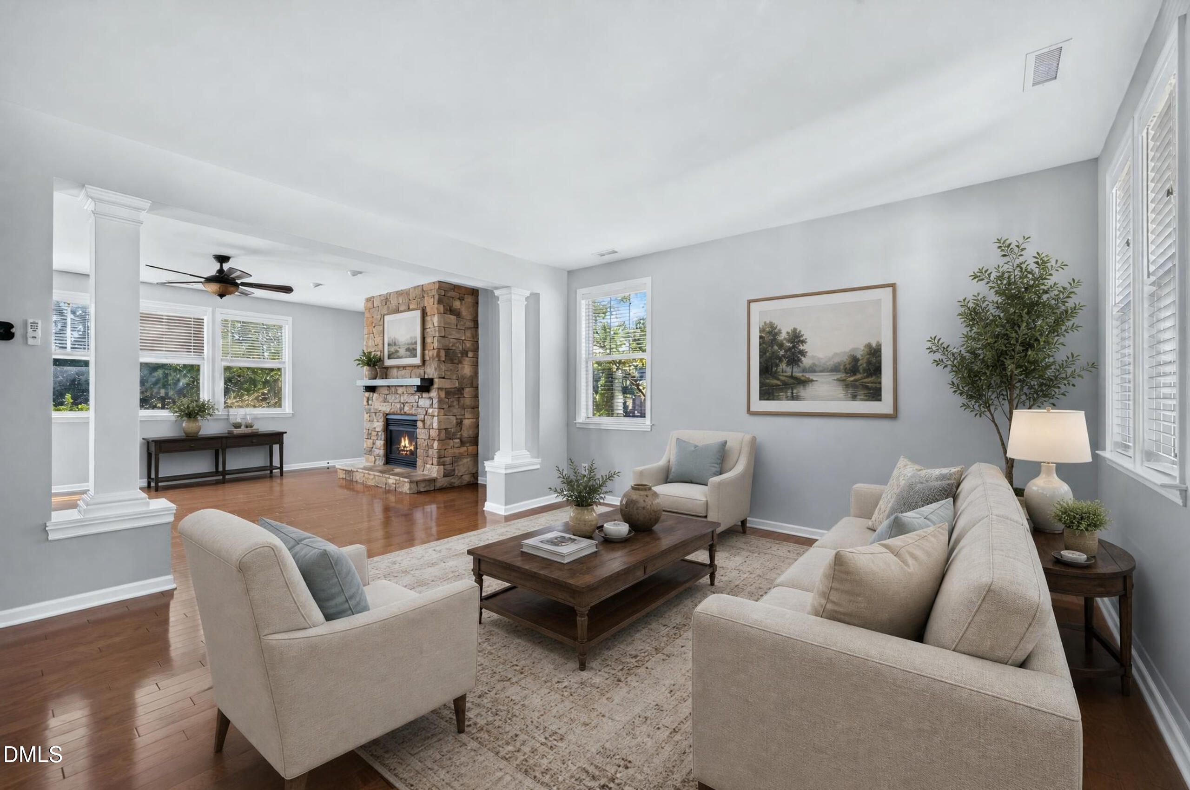
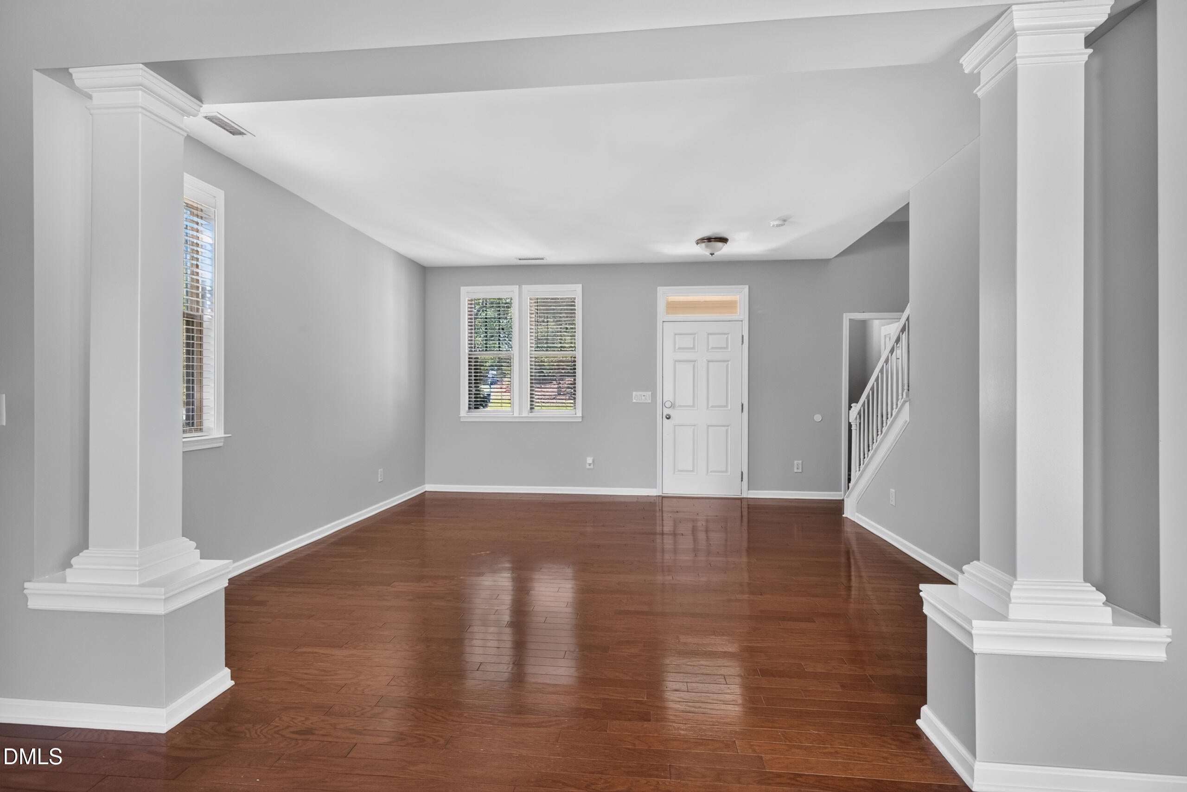
Gorgeous 3 bed, 2.5 bath home in popular Twin Lakes in Cary. The open floorplan is sure to delight with large formal living / dining offering ample room for furnishings large & small. The gas log, stone FP anchors the gathering room bringing a touch of "natural" to the home. The chef's kitchen has plenty of wood cabinetry and surface workspace for delicious meal prep - refrigerator included! The 2nd floor primary bedroom is oversized with huge walk-in closet, separate tile shower and double vanity. The nicely sized loft / bonus, two spacious guest bedrooms plus full bath round out the 2nd floor. Solar panels - great for huge electric cost savings. 2026: new roof, new AC, new carpet, most rooms freshly painted. Private, flat, fenced yard is perfect for everyone. Stamped concrete driveway, epoxied garage floor. Irrigation in front yard. This is a must see! Virtual staging used.

Save
Ask
Tour
Hide
Share
Listing Snapshot
Price 
$600,000
Days On Site 
0 Days
Bedrooms 
3
Inside Area (SqFt) 
2,321 sqft
Total Baths 
3
Full Baths 
2
Partial Baths 
1
Lot Size 
0.16 Acres
Year Built 
2006
MLS® Number 
10195207
Status 
Active
Property Tax 
$5,103.34
HOA/Condo/Coop Fees 
$80 monthly
Sq Ft Source 
N/A
Friends & Family
Recent Activity
5 hours agoListing first seen on site
5 hours agoListing updated with changes from the MLS®
General Features
Acres 
0.16
Attached Garage 
Yes
Direction Faces 
West
Foundation 
Slab
Garage 
Yes
Garage Spaces 
2
Levels 
Two
Parking 
AttachedGarage
Property Sub Type 
Single Family Residence
Sewer 
Public Sewer
Special Circumstances 
Standard
SqFt Above 
2321
SqFt Total 
2321
Style 
Transitional
Utilities 
Electricity ConnectedNatural Gas ConnectedSewer ConnectedWater Connected
Water Source 
Public
Zoning 
TRP
Interior Features
Appliances 
DishwasherMicrowaveRangeRefrigerator
Cooling 
Central AirCeiling Fan(s)DualElectric
Flooring 
CarpetHardwoodTile
Heating 
CentralForced AirNatural Gas
Interior 
Ceiling Fan(s)Double VanityOpen FloorplanPantryRecessed LightingWalk-In Closet(s)
Laundry Features 
Laundry Room
Bedroom 2 
Dimensions - 11.7 x 11.7Level - Second
Bedroom 3 
Dimensions - 12.0 x 10.0Level - Second
Dining Room 
Dimensions - 11.0 x 7.0Level - Main
Family Room 
Dimensions - 20.0 x 15.7Level - Main
Kitchen 
Dimensions - 15.5 x 11.4Level - Main
Laundry 
Dimensions - 9.6 x 5.8Level - Second
Living Room 
Dimensions - 15.0 x 15.4Level - Main
Loft 
Dimensions - 11.7 x 11.7Level - Second
Master Bedroom 
Dimensions - 20.0 x 15.2Level - Second
Save
Ask
Tour
Hide
Share
Exterior Features
Construction Details 
Cement SidingStone
Exterior 
Private YardRain Gutters
Fencing 
Fenced
Lot Features 
Corner LotLevelPrivateSprinklers In FrontFew Trees
Patio And Porch 
Front PorchPatio
Roof 
Shingle
Community Features
Association Amenities 
ClubhousePool
Association Fee 
$240.0
Association Fee Frequency 
Quarterly
Community Features 
ClubhousePool
Financing Terms Available 
CashConventional
Roads 
Asphalt
Schools
School District
Unknown
Elementary School
Wake - Cedar Fork Elementary
Middle School
Wake - West Cary Middle
High School
Wake - Panther Creek High
Listing courtesy of Kim Dennis of Long & Foster Real Estate INC/Cary


Listings that are marked with an icon are provided courtesy of the Triangle MLS, Inc. of North Carolina, Internet Data Exchange Database. Copyright 2026 Triangle MLS, Inc. of North Carolina. All rights reserved.

Last checked: 2026-09-27 10:49 PM UTC

Neighborhood & Commute
Source: Walkscore
Save
Ask
Tour
Hide
Share