Save
Ask
Tour
Hide
Share
$285,990
1 Day On Site

871 Hanford Landing Drive
Graham, NC 27253

For Sale|Townhouse|Active
3
Beds
2
Total Baths
2
Full Baths
1,455
SqFt
$197
/SqFt
2026
Built
Subdivision:
Hanford Landing
County:
Alamance
Call Now: 919-819-3956
Is this the listing for you? We can help make it yours.
919-819-3956
871 Hanford Landing Drive871 Hanford Landing Drive871 Hanford Landing Drive871 Hanford Landing Drive
Save
Ask
Tour
Hide
Share

Mortgage Calculator

Monthly Payment (Est.)

Enter an interest rate to see your estimated monthly payment.
Calculator powered by Showcase IDX, a Constellation1 Company. Copyright ©2026 Information is deemed reliable but not guaranteed.

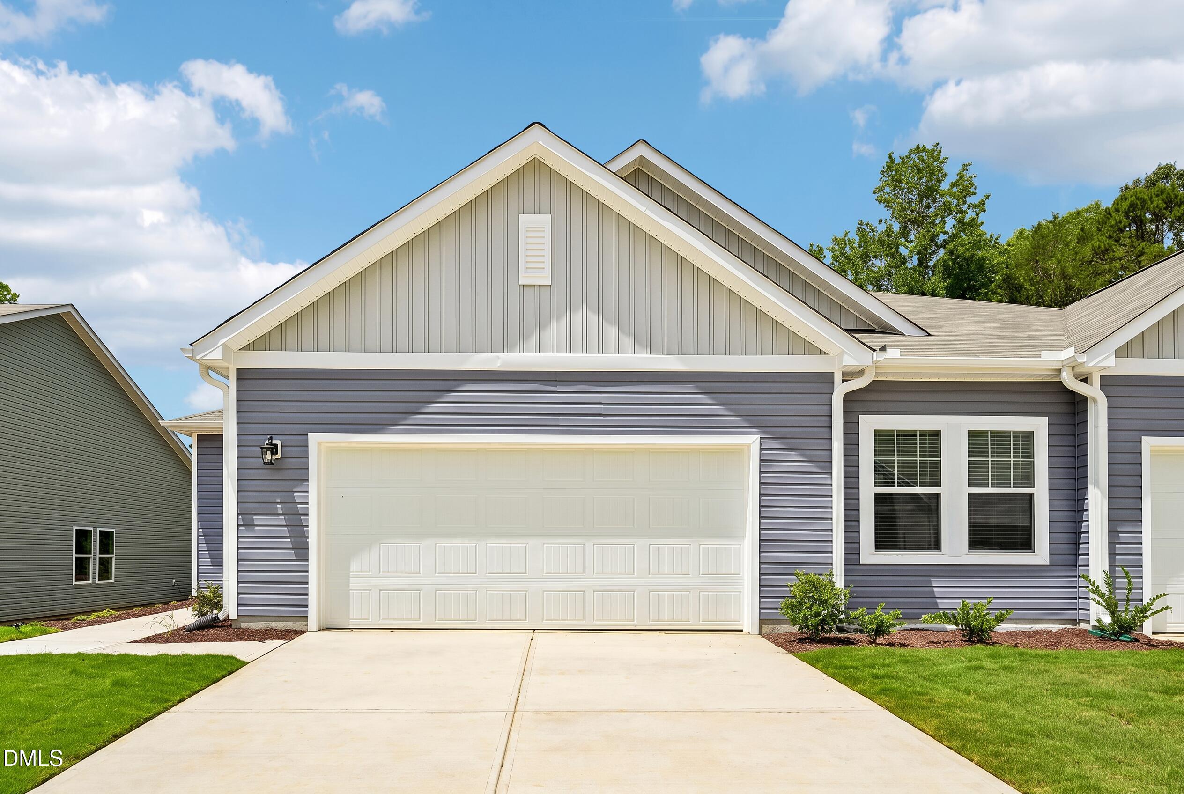
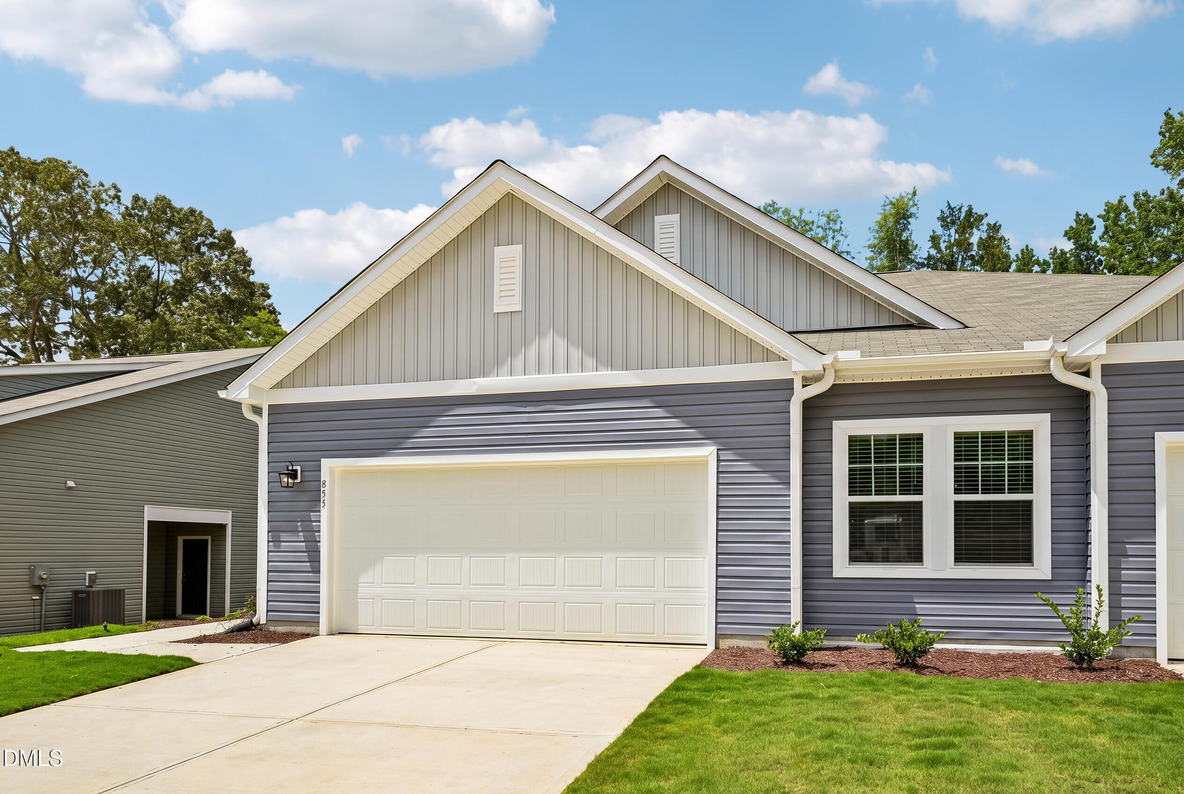
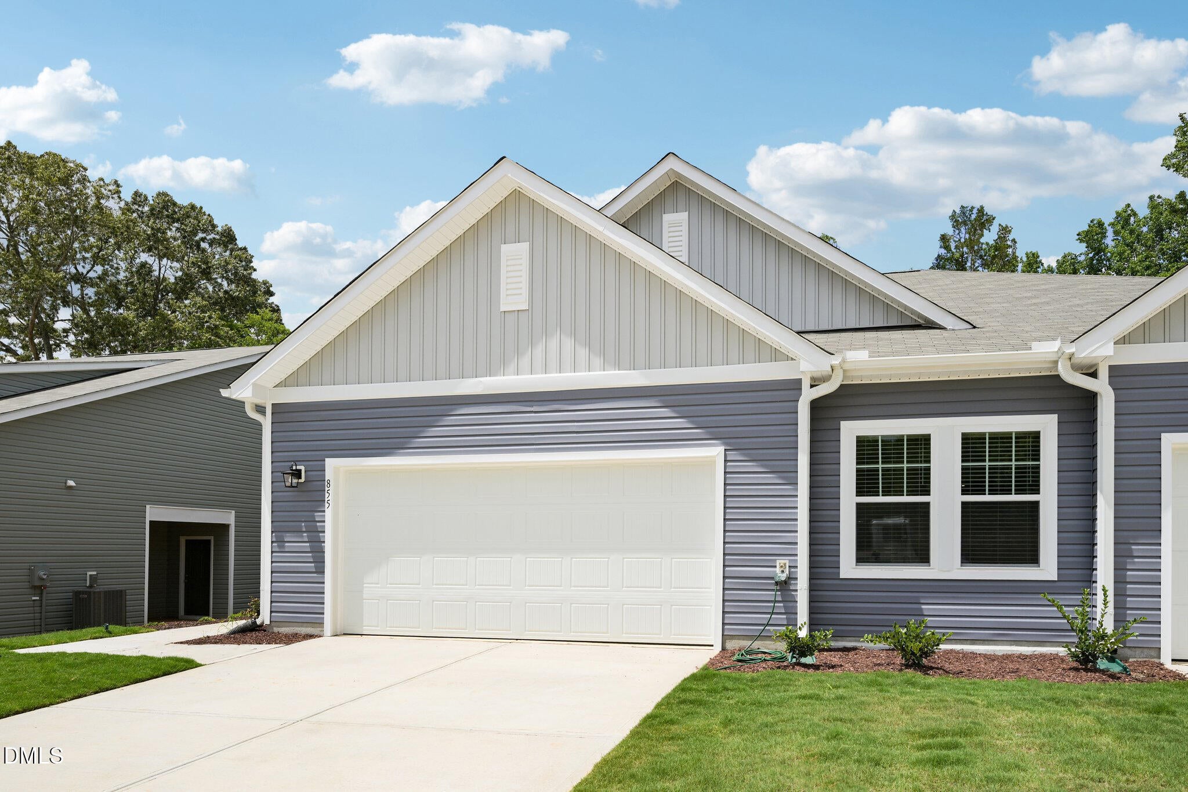
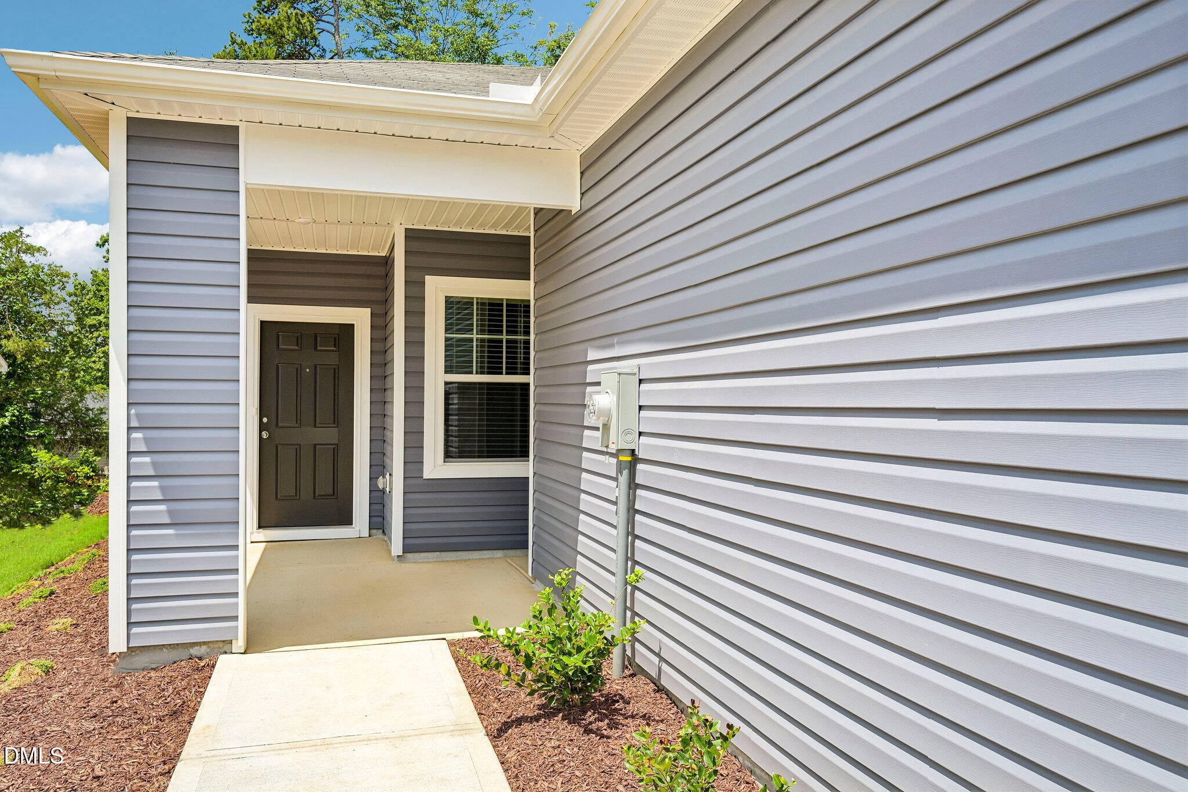
Come see why 871 Hanford Landing Drive (LOT 55) is such a great place to call home! This beautiful new construction, Clay floor plan offers 3 bedrooms, 2 full baths with 1,455 sf of comfortable ONE LEVEL living. The open kitchen, dining & living areas make everyday life easy & inviting. Featuring granite countertops, light cabinetry, walk in pantry & a full appliance package with a fridge, washer & dryer included. The spacious primary suite has an en-suite bathroom & walk-in closet. Two additional private bedrooms offer plenty of room for guests, an office or what suits your needs. Enjoy 9 ft ceilings, LVP flooring in the main living areas, a covered porch AND patio w/a 2 car garage. Hanford Landing offers green space, a future picnic area, all just minutes from downtown Graham. Super convenient to Burlington, Greensboro, RTP & major highways. Best of all, you get the benefits of a brand-new home w/low maintenance. PLEASE CONTACT LISTING AGENT FOR BELOW MARKET INTEREST RATE INFO!

Save
Ask
Tour
Hide
Share
Listing Snapshot
Price 
$285,990
Days On Site 
1 Day
Bedrooms 
3
Inside Area (SqFt) 
1,455 sqft
Total Baths 
2
Full Baths 
2
Partial Baths 
N/A
Lot Size 
0.11 Acres
Year Built 
2026
MLS® Number 
10195206
Status 
Active
Property Tax 
N/A
HOA/Condo/Coop Fees 
$120 monthly
Sq Ft Source 
N/A
Friends & Family
Recent Activity
yesterdayListing first seen on site
yesterdayListing updated with changes from the MLS®
General Features
Acres 
0.11
Attached Garage 
Yes
Foundation 
Slab
Garage 
Yes
Garage Spaces 
2
Home Warranty 
Yes
Levels 
One
Parking 
AttachedGarageConcreteDrivewayOn StreetPavedParking Lot
Parking Spaces 
46
Property Condition 
New ConstructionUnder Construction
Property Sub Type 
Townhouse
Security 
Firewall(s)Smoke Detector(s)
Sewer 
Public SewerSeptic Tank
Special Circumstances 
Real Estate Owned
SqFt Above 
1455
SqFt Total 
1455
Style 
Traditional
Utilities 
Cable AvailableElectricity AvailableElectricity ConnectedPhone AvailableWater AvailableWater ConnectedSewer Connected
Water Source 
Public
Interior Features
Appliances 
DisposalDishwasherElectric RangeElectric Water HeaterIce MakerMicrowaveStainless Steel Appliance(s)Washer/Dryer
Cooling 
Central Air
Flooring 
CarpetVinyl
Heating 
Heat Pump
Interior 
Granite CountersKitchen IslandOpen FloorplanPantry
Laundry Features 
Electric Dryer HookupIn HallLaundry RoomIn UnitWasher Hookup
Main Level Bedrooms 
3
Window Features 
Insulated WindowsScreens
Master Bedroom 
Level - Main
Save
Ask
Tour
Hide
Share
Exterior Features
Construction Details 
Vinyl Siding
Exterior 
Rain Gutters
Lot Features 
Back YardFew TreesLandscaped
Patio And Porch 
CoveredFront PorchPatioRear Porch
Roof 
Shingle
View 
Neighborhood
Waterview 
Neighborhood
Windows/Doors 
Insulated WindowsScreens
Community Features
Association Amenities 
LandscapingPicnic AreaParkingTrash
Association Fee 
$120.0
Association Fee Frequency 
Monthly
Community Features 
CurbsSidewalks
Financing Terms Available 
CashConventionalFHAVA Loan
Roads 
Asphalt
Schools
School District
Unknown
Elementary School
Alamance Burlington - South Graham Elementary
Middle School
Alamance Burlington - Graham Middle
High School
Alamance Burlington - Southern Alamance High
Listing courtesy of Kelley Clayton of Starlight Homes NC LLC


Listings that are marked with an icon are provided courtesy of the Triangle MLS, Inc. of North Carolina, Internet Data Exchange Database. Copyright 2026 Triangle MLS, Inc. of North Carolina. All rights reserved.

Last checked: 2026-09-29 10:37 AM UTC

Neighborhood & Commute
Source: Walkscore
Save
Ask
Tour
Hide
Share