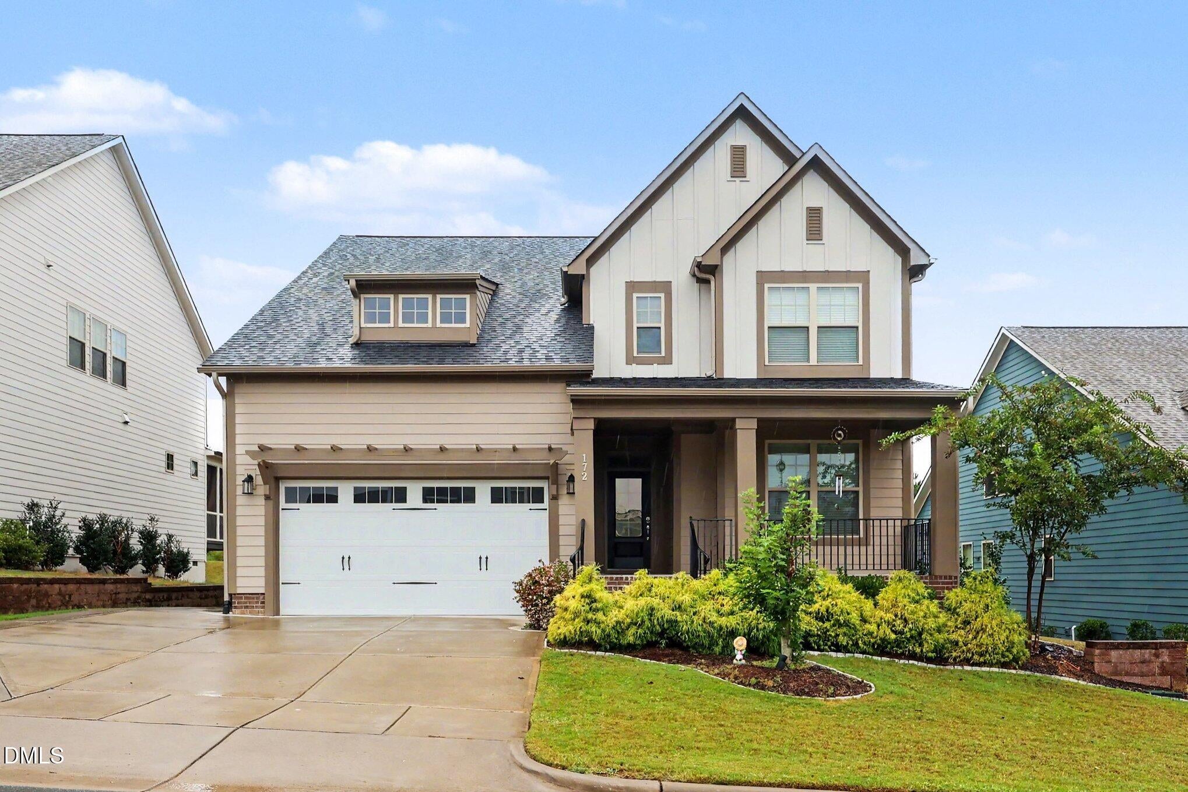
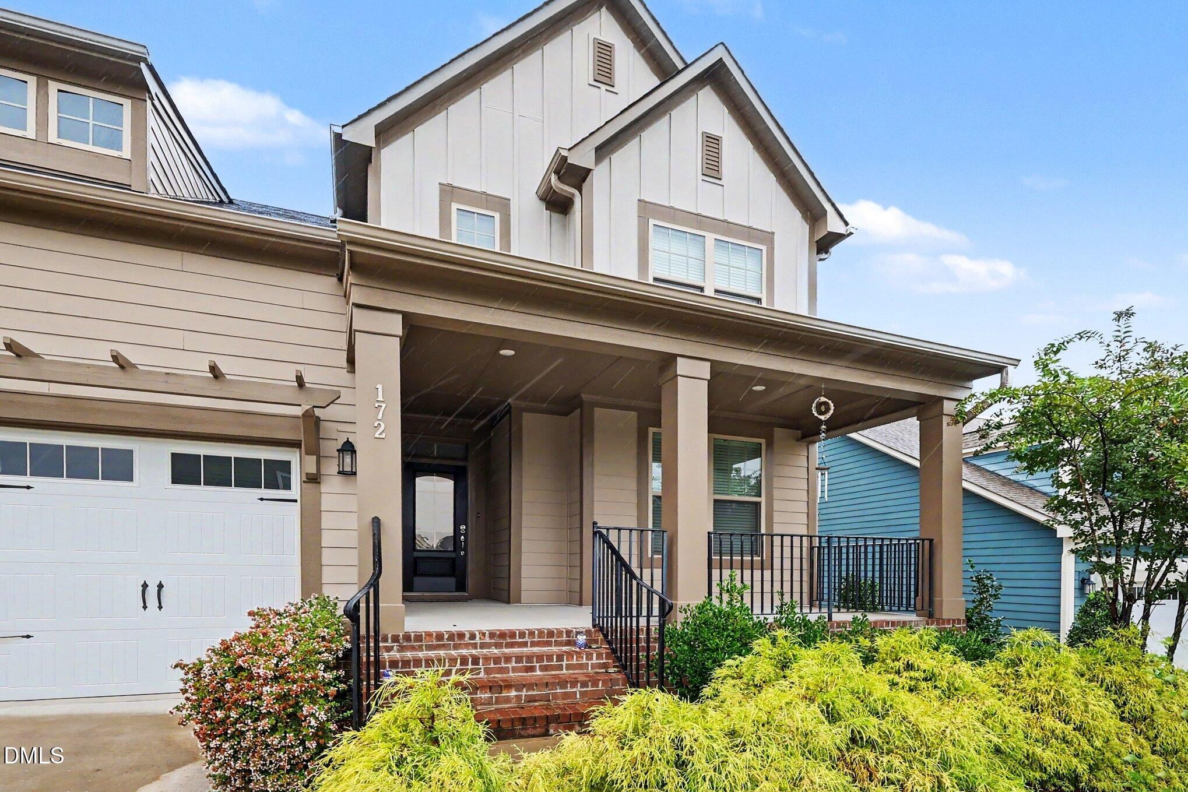
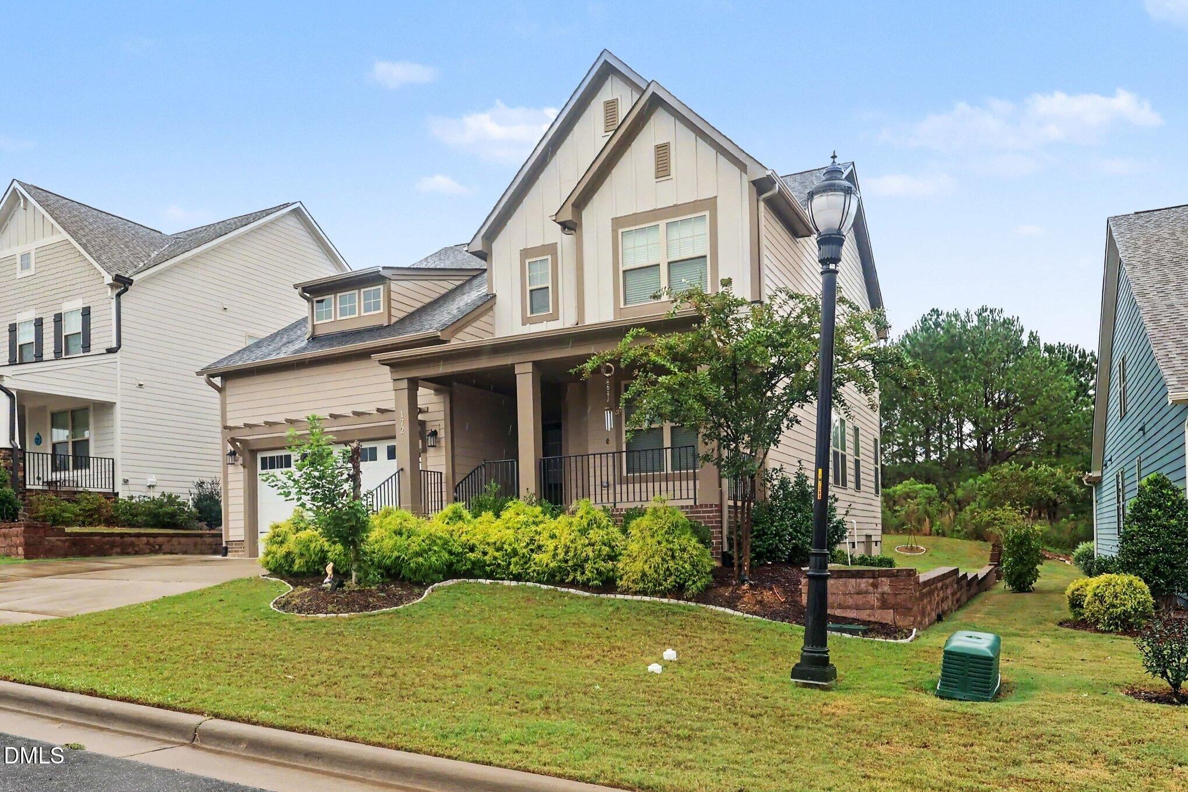
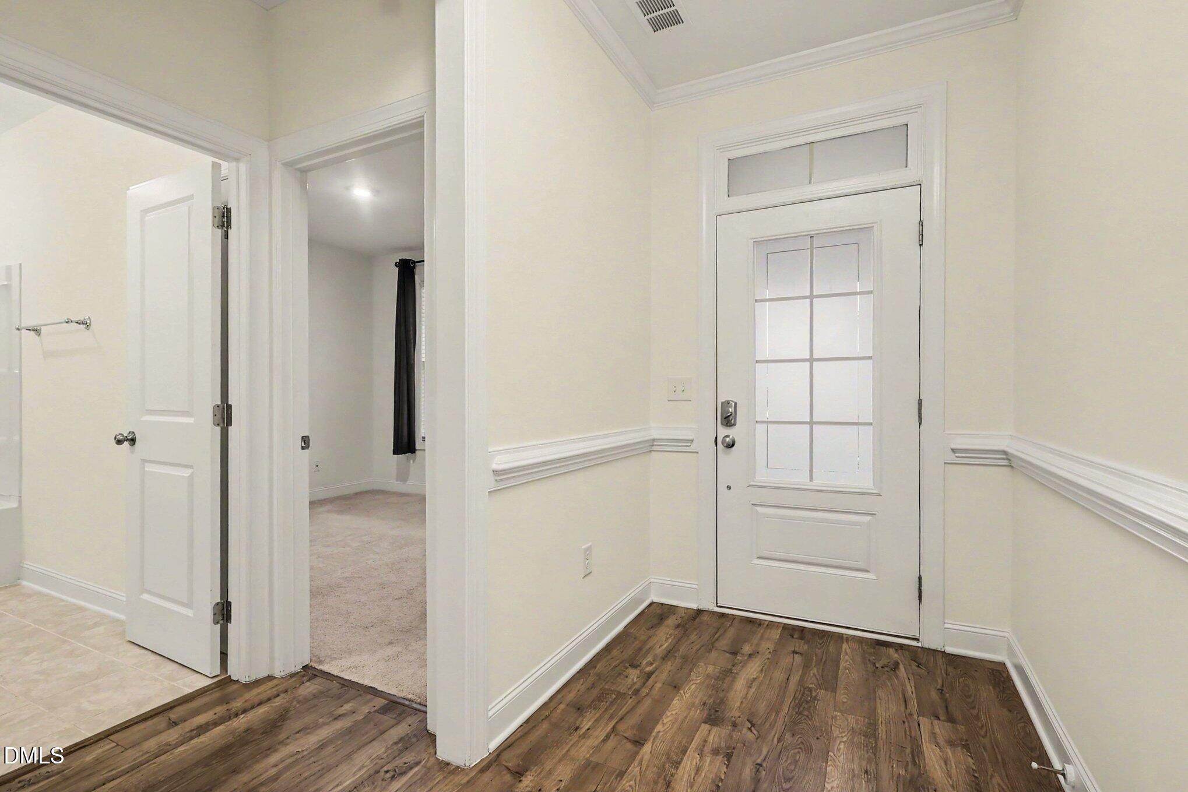
Welcome to Legacy at Jordan Lake, a sought-after gated community where a beautiful entrance with a cascading waterfall sets the stage for an exceptional place to call home. Located at 172 Stone Bridge Crossing, this beautiful, freshly painted, move-in-ready home offers 4 bedrooms, 3 full baths, and an inviting open floor plan designed for comfortable living and entertaining. A formal dining room provides space for special gatherings, while a versatile loft offers room for a second living area, home office, or recreation space. A main-level bedroom and full bath provide a convenient option for guests or in-laws. The home's east-facing orientation welcomes natural morning light. Relax in the three-season sunroom, complete with a lifetime warranty, overlooking a private backyard that backs to trees—a peaceful setting for morning coffee or evening relaxation. Thoughtful features include a whole-house speaker system, advanced Wi-Fi connectivity, a centralized vacuum system, and a whole-house surge protector. Within walking distance of the community's golf amenities, clubhouse, and pool, this inviting home brings together comfort, privacy, and recreation in the beautiful gated setting of Legacy at Jordan Lake.
Listing Snapshot
Inside Area (SqFt)
2,982 sqft
HOA/Condo/Coop Fees
$250 monthly
Recent Activity
| yesterday | | Listing first seen on site |
| yesterday | | Listing updated with changes from the MLS® |
General Features
Disclosures
Seller Disclosure
Parking
AttachedGarageDrivewayParking Pad
Property Sub Type
Single Family Residence
Security
Gated CommunitySmoke Detector(s)
Special Circumstances
Standard
Utilities
Cable AvailableElectricity AvailableElectricity ConnectedNatural Gas ConnectedSewer AvailableSewer ConnectedWater AvailableWater Connected
Interior Features
Appliances
Built-In Electric OvenCooktopConvection OvenDouble OvenDishwasherENERGY STAR Qualified DishwasherENERGY STAR Qualified RefrigeratorENERGY STAR Qualified WasherGas CooktopGas RangeOvenENERGY STAR Qualified Water HeaterRange HoodTrash CompactorTankless Water Heater
Cooling
Central AirENERGY STAR Qualified Equipment
Fireplace Features
GasLiving Room
Flooring
CarpetTileWoodVinyl
Interior
Breakfast BarChandelierCrown MoldingCentral VacuumDouble VanityGranite CountersHis and Hers ClosetsHigh Speed InternetIn-Law FloorplanKitchen IslandOpen FloorplanPantryRecessed LightingSmart ThermostatSound SystemStorageStone CountersWalk-In Closet(s)Wired for Sound
Laundry Features
In UnitUpper Level
Master Bedroom
Level - Second
Exterior Features
Construction Details
Board & Batten SidingHardiPlank TypeVertical Siding
Exterior
Private YardRain Gutters
Lot Features
Back YardClearedClose to ClubhouseFront YardLandscapedNear Golf CourseSprinklers In FrontViewsFew Trees
Patio And Porch
CoveredFront PorchGlass EnclosedOtherPorchSee Remarks
Road Frontage
Private Road
Community Features
Association Amenities
Golf CourseGatedMaintenance Grounds
Association Fee Frequency
Monthly
Community Features
CurbsClubhouseFitness CenterGolfPlaygroundPoolSuburbanStreet LightsSidewalksTennis Court(s)
Financing Terms Available
CashConventionalUSDA LoanVA Loan
Schools
Elementary SchoolChatham - North Chatham Elementary
Middle SchoolChatham - Margaret B Pollard Middle School
High SchoolChatham - Seaforth High School
Listing courtesy of Lourdes Yanes Reefer of GP Homes LLC

Listings that are marked with an icon are provided courtesy of the Triangle MLS, Inc. of North Carolina, Internet Data Exchange Database. Copyright 2026 Triangle MLS, Inc. of North Carolina. All rights reserved.
Last checked: 2026-09-29 12:46 AM UTC
Source: Walkscore

Did you know? You can invite friends and family to your search. They can join your search, rate and discuss listings with you.