
Save
Ask
Tour
Hide
$545,000
New Listing
301 Fayetteville StreetRaleigh, NC 27601
For Sale|Condominium|Active
2
Beds
2
Total Baths
2
Full Baths
1,060
SqFt
$514
/SqFt
2008
Built
Subdivision:
PNC Plaza Condominiums
County:
Wake
Call Now: 919-819-3956
Is this the listing for you? We can help make it yours.
919-819-3956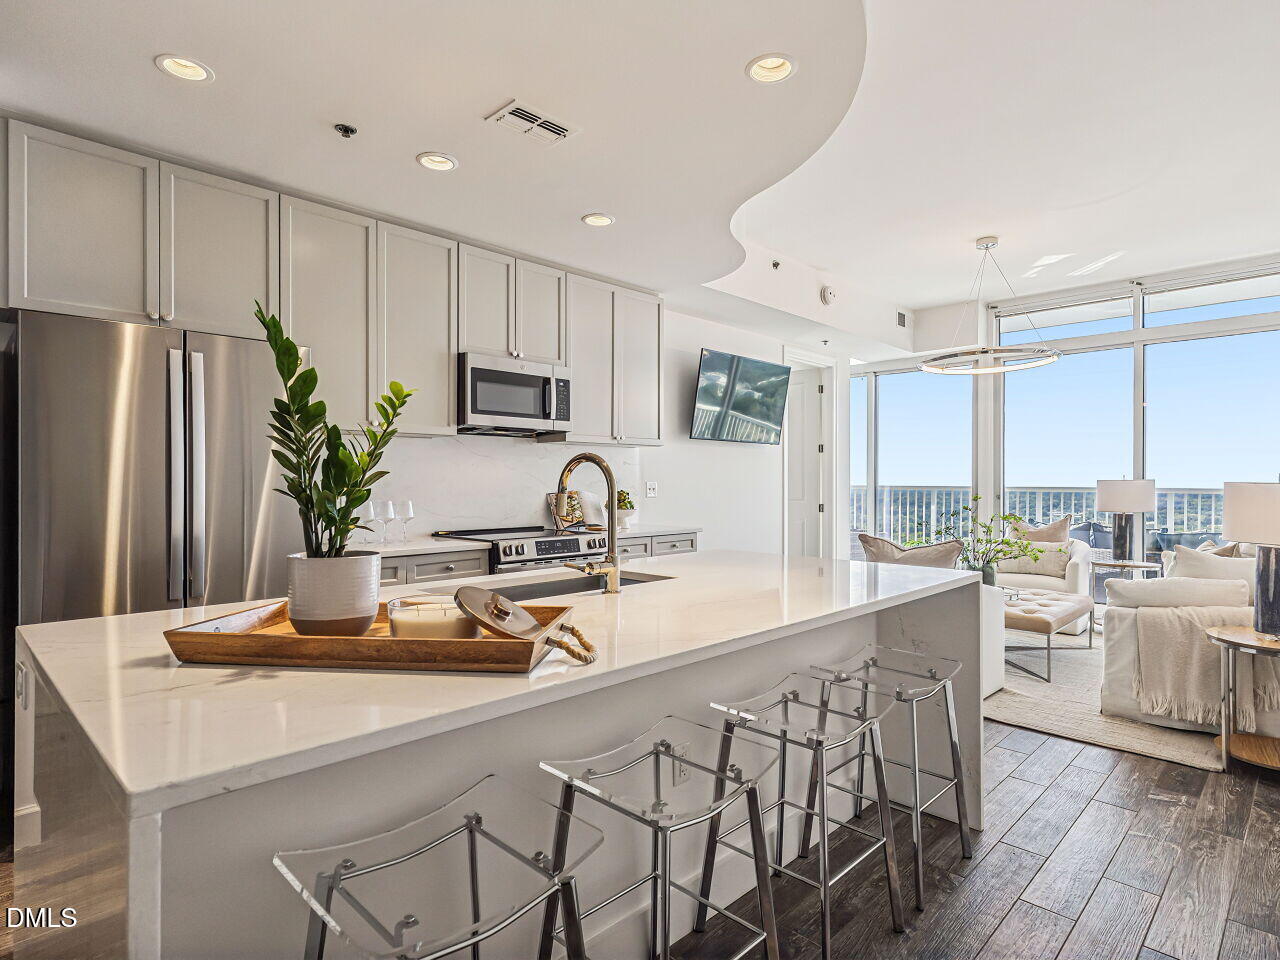
Save
Ask
Tour
Hide
Mortgage Calculator
Monthly Payment (Est.)
Enter an interest rate to see your estimated monthly payment.Calculator powered by Showcase IDX, a Constellation1 Company. Copyright ©2026 Information is deemed reliable but not guaranteed.
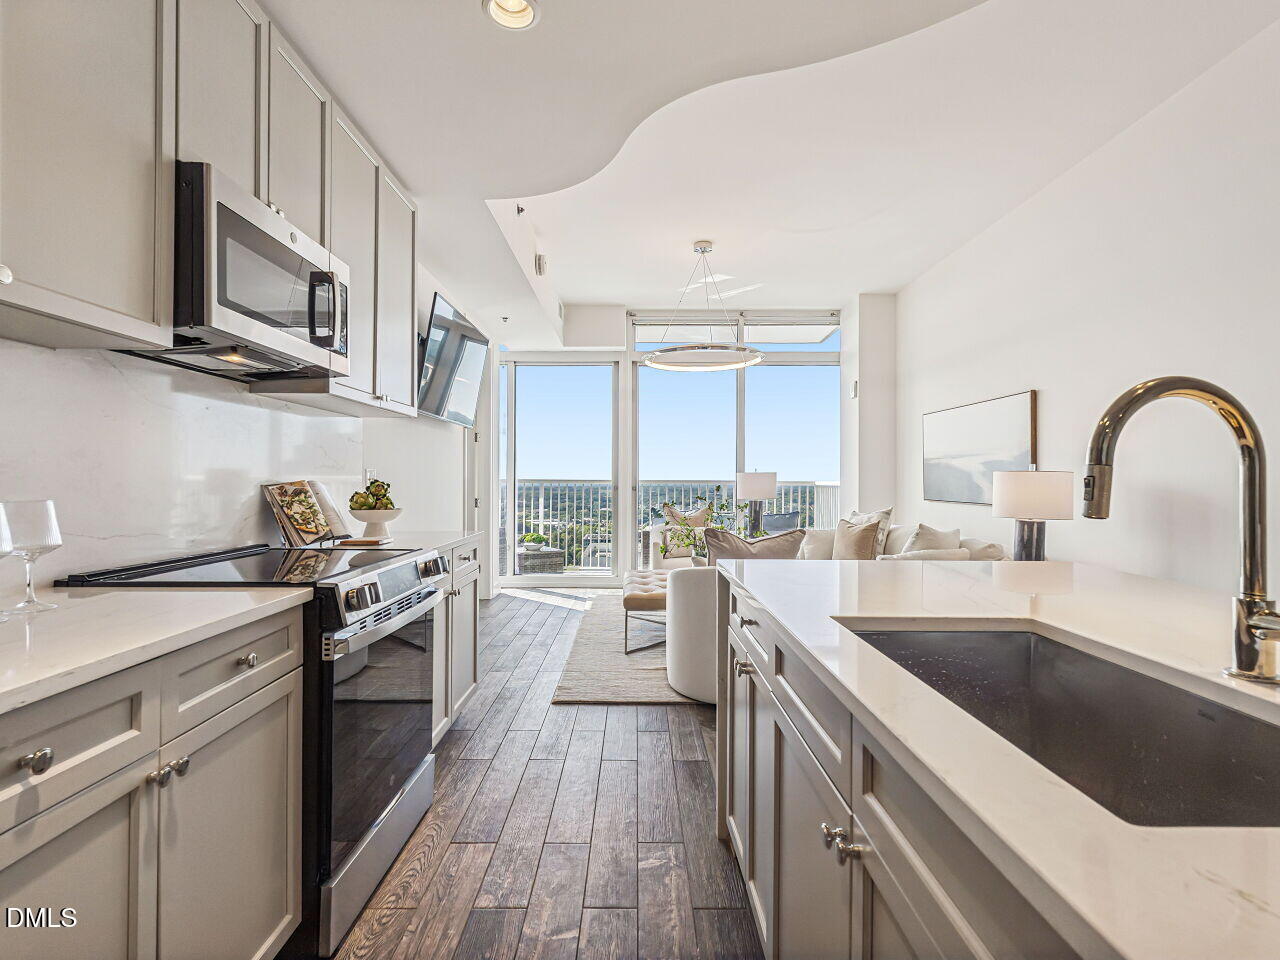
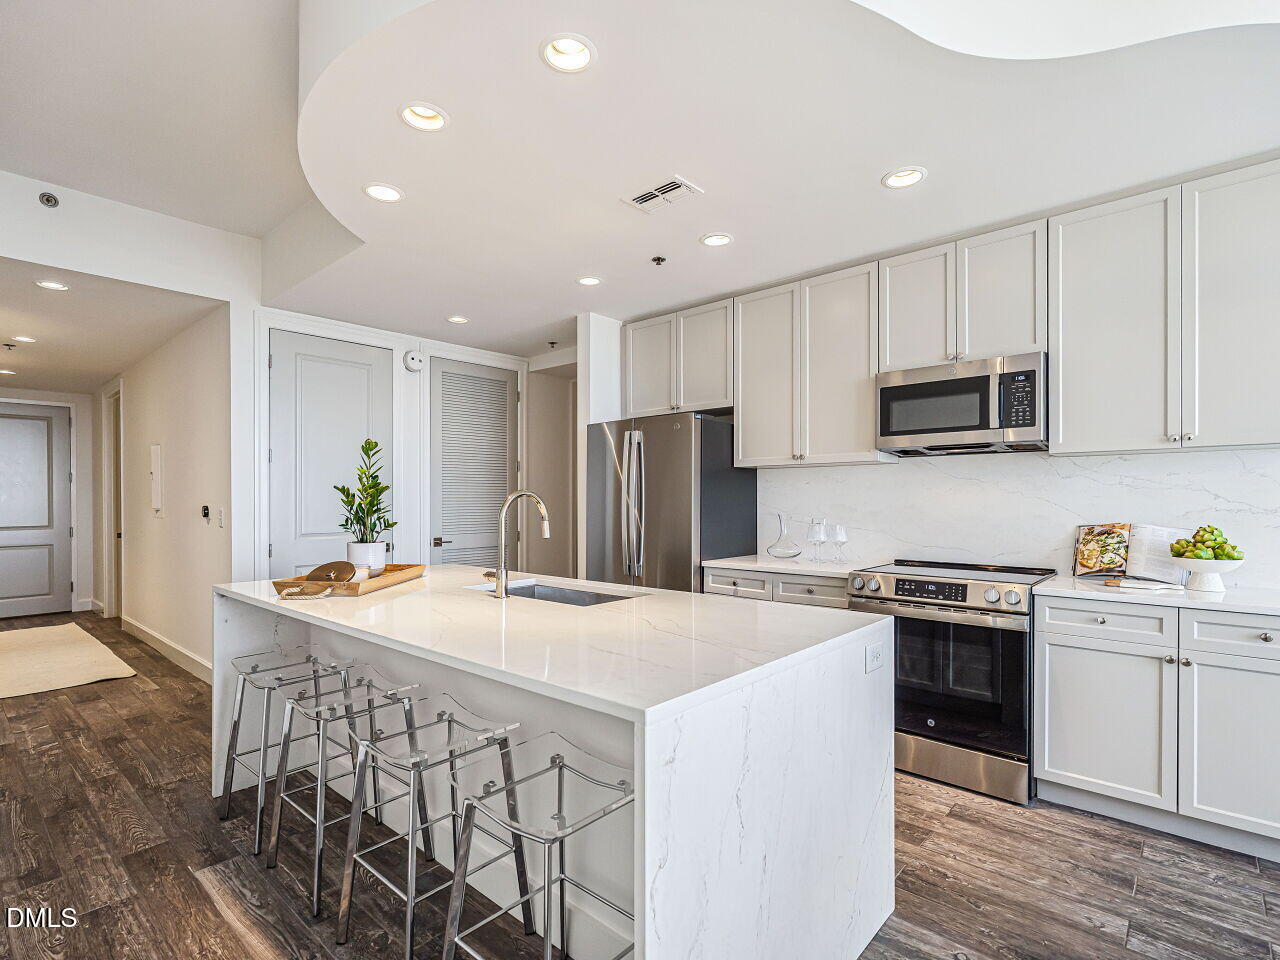
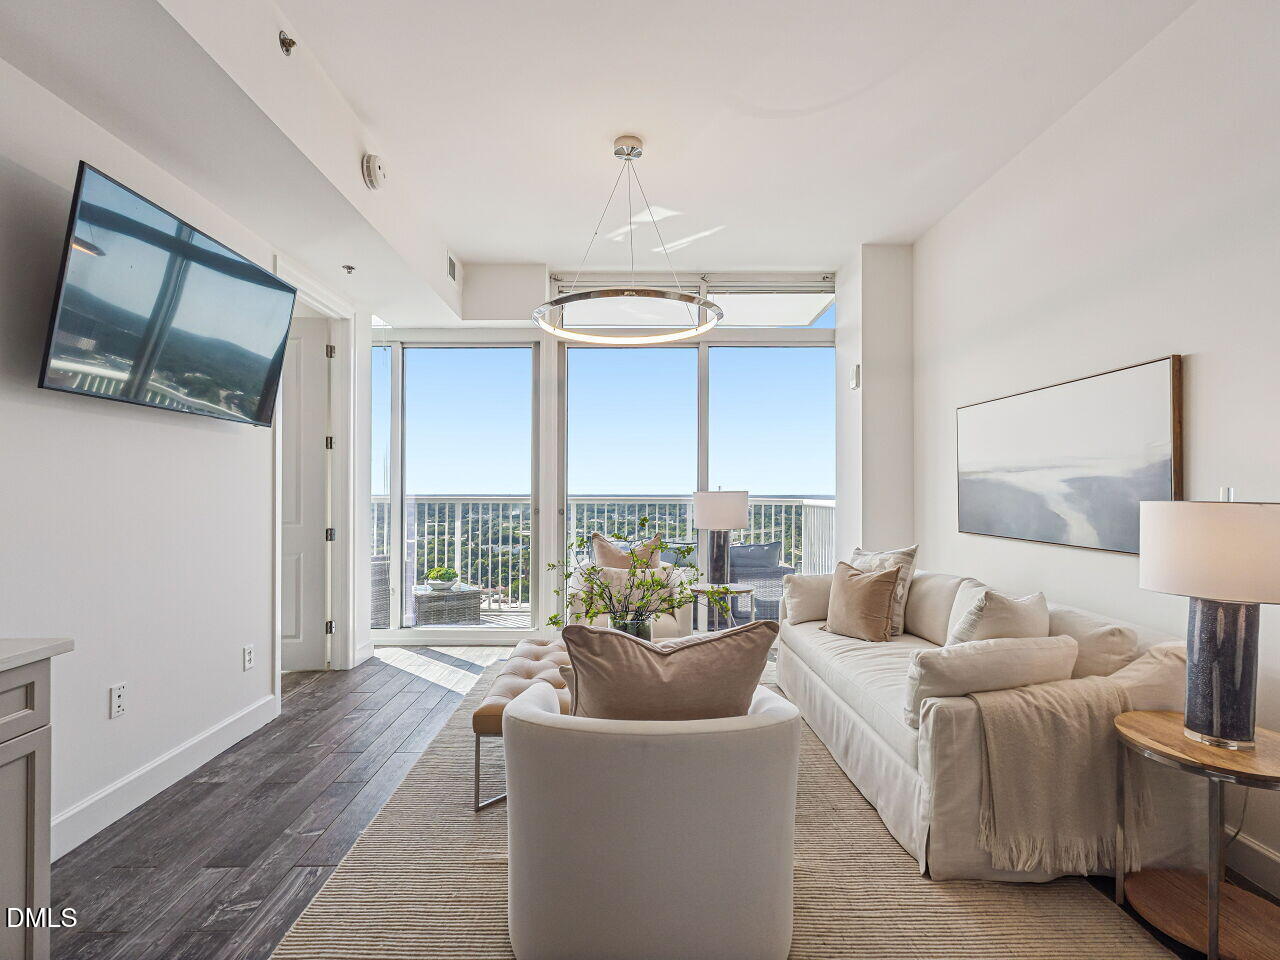
Most of us go through our days at ground level, occasionally glancing up at the sky. Not here. Here, you live in it. The condo may be modest in size. The view is anything but. Thirty stories up, with the sun tracing its path before you, life feels less cluttered. The horizon, clear. The noise of the world below, hushed. //. The seller left nothing undone. New lighting, new countertops, new hardware, fresh paint, new appliances, water heater, and HVAC system, all in place before you move a single box. //. Come see for yourself.©
Save
Ask
Tour
Hide
Listing Snapshot
Price
$545,000
Days On Site
0 Days
Bedrooms
2
Inside Area (SqFt)
1,060 sqft
Total Baths
2
Full Baths
2
Partial Baths
N/A
Lot Size
N/A
Year Built
2008
MLS® Number
10195187
Status
Active
Property Tax
$4,939
HOA/Condo/Coop Fees
$628 monthly
Sq Ft Source
N/A
Friends & Family
Recent Activity
| 22 hours ago | Listing first seen on site | |
| 22 hours ago | Listing updated with changes from the MLS® |
General Features
Direction Faces
South
Disclosures
Seller Disclosure
Foundation
Other
Levels
One
Parking Spaces
2
Property Condition
Updated/Remodeled
Property Sub Type
Condominium
Security
Building SecurityFire Sprinkler SystemSmoke Detector(s)
Sewer
Public Sewer
Special Circumstances
Standard
SqFt Above
1060
SqFt Total
1060
Style
Modern
Water Source
Public
Interior Features
Appliances
DishwasherMicrowaveRangeRefrigerator
Cooling
Central Air
Flooring
Tile
Heating
Central
Laundry Features
Laundry Closet
Main Level Bedrooms
2
Bedroom 2
Dimensions - 11.0 x 11.8Level - Main
Kitchen
Dimensions - 12.4 x 13.0Level - Main
Living Room
Dimensions - 12.2 x 13.1Level - Main
Master Bedroom
Dimensions - 11.7 x 12.3Level - Main
Save
Ask
Tour
Hide
Exterior Features
Construction Details
Concrete
Pool Features
CommunityOutdoor PoolPrivate
Private Pool
Yes
Roof
Other
Community Features
Association Amenities
ClubhouseElevator(s)Fitness CenterPoolRoof DeckTrash
Association Fee
$628.0
Association Fee Frequency
Monthly
Community Features
ClubhouseFitness CenterPool
Financing Terms Available
CashConventional
Schools
School District
Unknown
Elementary School
Wake - Wiley Elementary
Middle School
Wake - Oberlin Middle
High School
Wake - Needham Broughton High
Listing courtesy of Van Fletcher of Howard Hanna Allen Tate Raleigh Glenwood

Listings that are marked with an icon are provided courtesy of the Triangle MLS, Inc. of North Carolina, Internet Data Exchange Database. Copyright 2026 Triangle MLS, Inc. of North Carolina. All rights reserved.
Last checked: 2026-09-27 11:39 PM UTC
Listings that are marked with an icon are provided courtesy of the Triangle MLS, Inc. of North Carolina, Internet Data Exchange Database. Copyright 2026 Triangle MLS, Inc. of North Carolina. All rights reserved.
Last checked: 2026-09-27 11:39 PM UTC
Neighborhood & Commute
Source: Walkscore
Save
Ask
Tour
Hide
Did you know? You can invite friends and family to your search. They can join your search, rate and discuss listings with you.