Save
Ask
Tour
Hide
Share
$595,000
1 Day On Site

2613 W Cornwallis Road
Durham, NC 27705

For Sale|Single Family Residence|Active
3
Beds
2
Total Baths
2
Full Baths
1,927
SqFt
$309
/SqFt
1965
Built
Subdivision:
Colony Park
County:
Durham
Call Now: 919-819-3956
Is this the listing for you? We can help make it yours.
919-819-3956
Upcoming Open Houses
Sat, Oct 3, 11:00 AM - 1:00 PM
2613 W Cornwallis Road2613 W Cornwallis Road2613 W Cornwallis Road2613 W Cornwallis Road
Save
Ask
Tour
Hide
Share

Mortgage Calculator

Monthly Payment (Est.)

Enter an interest rate to see your estimated monthly payment.
Calculator powered by Showcase IDX, a Constellation1 Company. Copyright ©2026 Information is deemed reliable but not guaranteed.

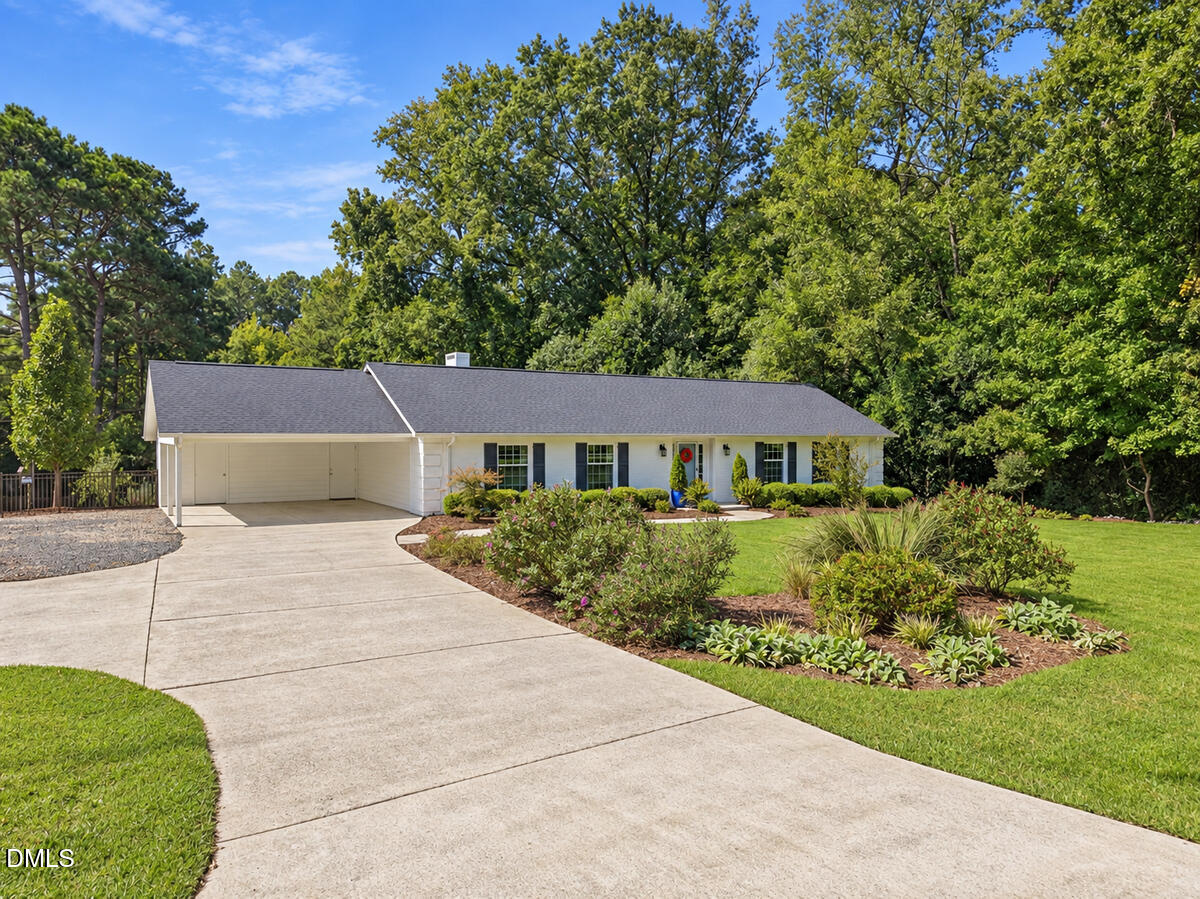
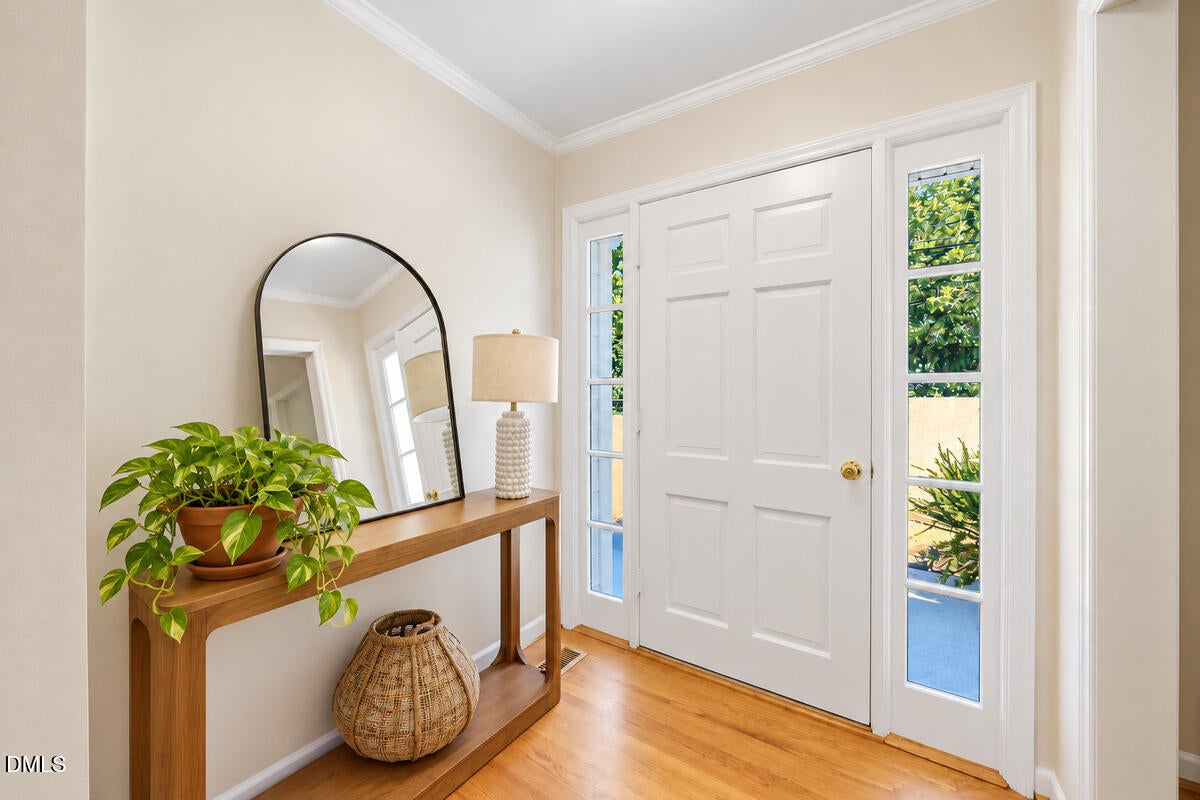
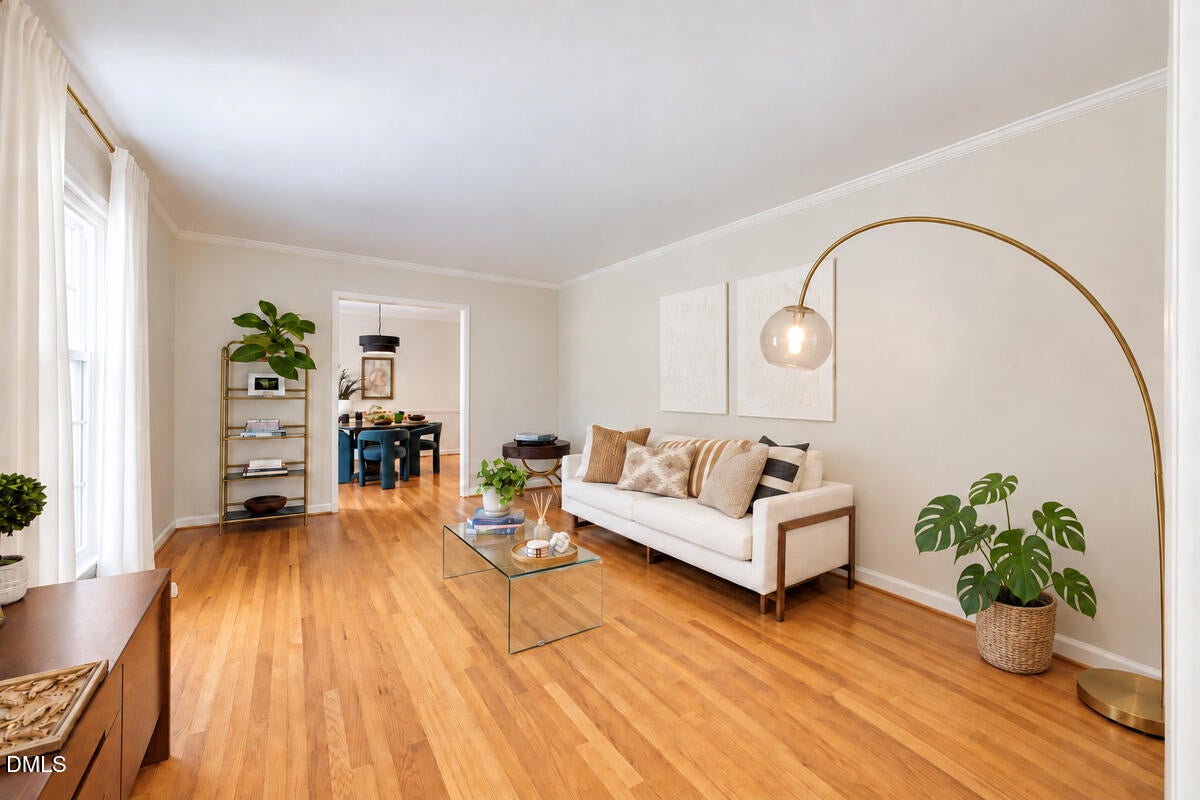
A speakeasy-style bar tucked behind closet doors. A fireplace for evenings in. A patio overlooking a broad green lawn and raised garden beds. This 1965 brick ranch brings mid-century personality and a gorgeous outdoor setting together on 0.64 acres in the heart of Central Durham. Inside, warm wood floors and generous windows set the tone, with distinct spaces that give you room to gather without putting every activity in the same room. The front living room connects to a separate dining room, while the family room centers on a masonry fireplace with a raised hearth. Open the bar closet when friends arrive, then slide open the glass doors and take the conversation outside. The kitchen keeps that same warmth with natural wood cabinetry, stone counters, stainless appliances, and pantry storage. All three bedrooms are on one level, and an adjoining room off the primary bedroom adds a little breathing room for an office, reading space, or quiet sitting area. A dedicated laundry room and attached two-car carport handle the practical side. But the backyard may be what stays with you. There is room for a long table on the patio, herbs and vegetables in the raised beds, and plenty of open lawn beyond, all framed by mature greenery. Set in established Colony Park, where the HOA is reconstructing the neighborhood pool, this is a home with personality in the small details and room to enjoy the bigger picture, especially just outside the back door.

Save
Ask
Tour
Hide
Share
Listing Snapshot
Price 
$595,000
Days On Site 
1 Day
Bedrooms 
3
Inside Area (SqFt) 
1,927 sqft
Total Baths 
2
Full Baths 
2
Partial Baths 
N/A
Lot Size 
0.64 Acres
Year Built 
1965
MLS® Number 
10195176
Status 
Active
Property Tax 
$4,434.65
HOA/Condo/Coop Fees 
$119.58 monthly
Sq Ft Source 
N/A
Friends & Family
Recent Activity
yesterdayListing first seen on site
yesterdayListing updated with changes from the MLS®
General Features
Acres 
0.64
Carport 
2
Disclosures 
Lead Based Paint
Levels 
One
Parking 
CarportAttached CarportAttachedDriveway
Property Sub Type 
Single Family Residence
Sewer 
Public Sewer
Special Circumstances 
Standard
SqFt Above 
1927
SqFt Total 
1927
Style 
Ranch
Water Source 
Public
Zoning 
R-20
Interior Features
Appliances 
DryerDishwasherElectric RangeFree-Standing Electric RangeFree-Standing RefrigeratorFree-Standing RangeRangeRefrigeratorRange HoodStainless Steel Appliance(s)WasherWasher/Dryer
Basement 
Crawl Space
Cooling 
Central Air
Fireplace 
Yes
Fireplace Features 
Living RoomMasonryRaised Hearth
Flooring 
TileWood
Heating 
ElectricFireplace(s)Forced Air
Interior 
BarCrown MoldingDry BarPantryStone CountersWalk-In Closet(s)High Speed Internet
Laundry Features 
InsideLaundry Room
Main Level Bedrooms 
3
Master Bedroom 
Level - Main
Save
Ask
Tour
Hide
Share
Exterior Features
Construction Details 
Brick
Exterior 
GardenRain Gutters
Lot Features 
Garden
Patio And Porch 
Patio
Roof 
Shingle
View 
Trees/Woods
Waterview 
Trees/Woods
Community Features
Association Fee 
$119.58
Association Fee Frequency 
Monthly
Financing Terms Available 
CashConventionalFHAVA Loan
Schools
School District
Unknown
Elementary School
Durham - Forest View Elementary
Middle School
Durham - Rogers Herr Middle
High School
Durham - Durham School of the Arts
Listing courtesy of Jordan Lee of Jordan Lee Real Estate


Listings that are marked with an icon are provided courtesy of the Triangle MLS, Inc. of North Carolina, Internet Data Exchange Database. Copyright 2026 Triangle MLS, Inc. of North Carolina. All rights reserved.

Last checked: 2026-09-27 11:39 PM UTC

Neighborhood & Commute
Source: Walkscore
Save
Ask
Tour
Hide
Share