Save
Ask
Tour
Hide
Share
$329,000
1 Day On Site

718 Dunlawton Court
Sanford, NC 27330

For Sale|Single Family Residence|Active
3
Beds
3
Total Baths
2
Full Baths
1
Partial Bath
1,574
SqFt
$209
/SqFt
2027
Built
Subdivision:
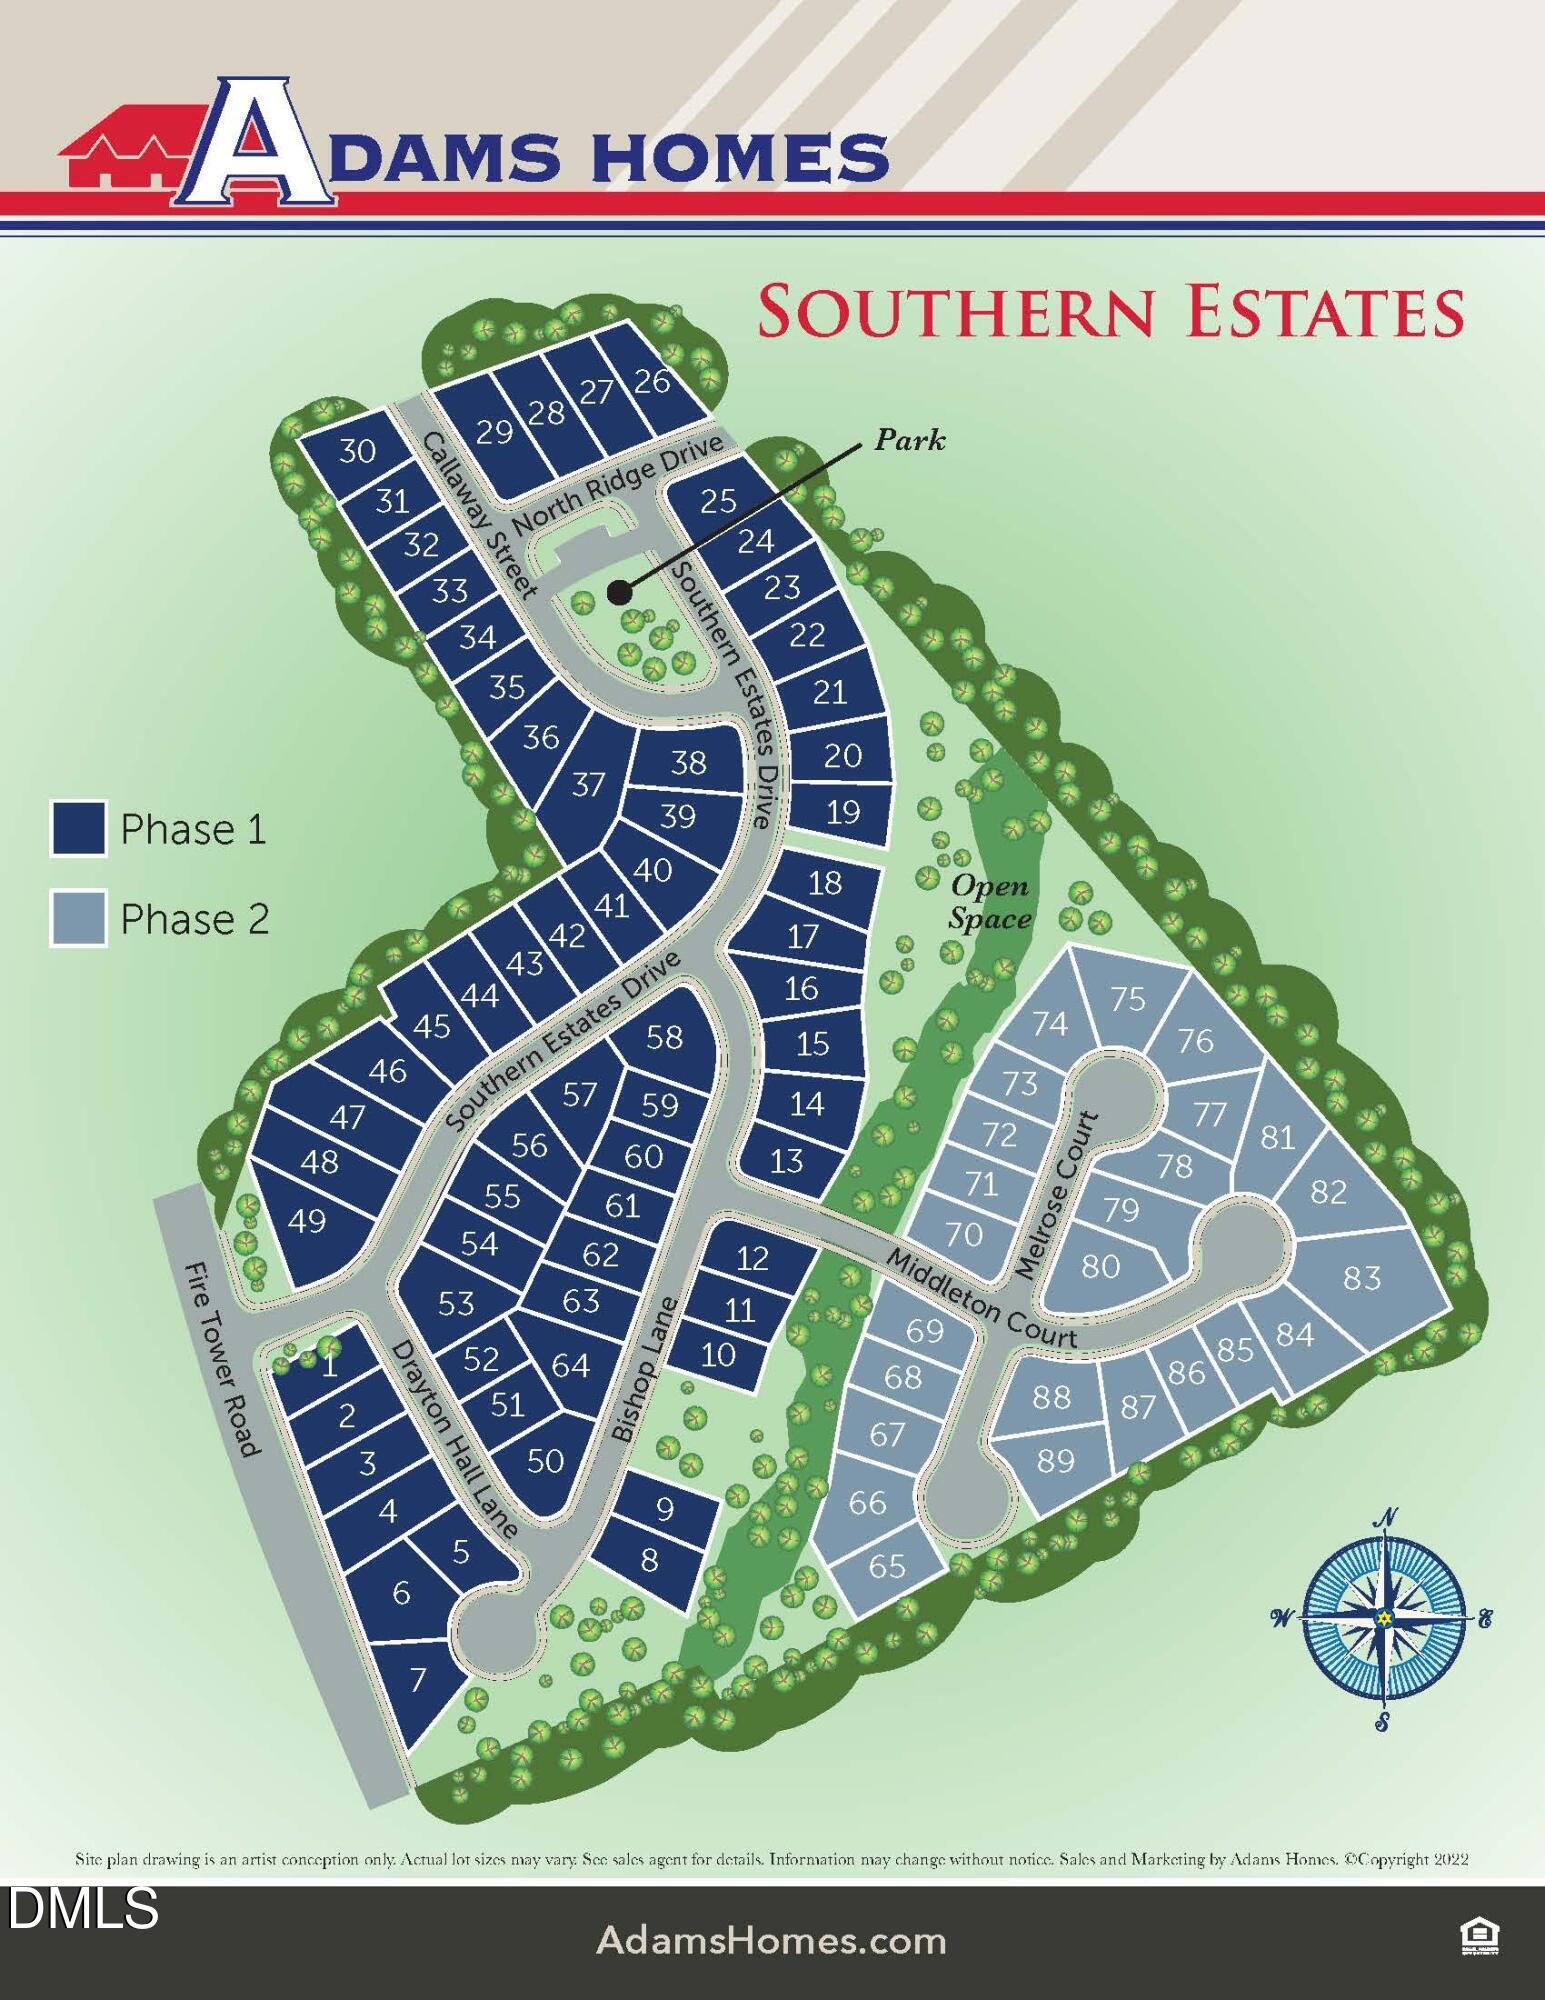
Southern Estates
County:
Lee
Call Now: 919-819-3956
Is this the listing for you? We can help make it yours.
919-819-3956
718 Dunlawton Court718 Dunlawton Court718 Dunlawton Court718 Dunlawton Court
Save
Ask
Tour
Hide
Share

Mortgage Calculator

Monthly Payment (Est.)

Enter an interest rate to see your estimated monthly payment.
Calculator powered by Showcase IDX, a Constellation1 Company. Copyright ©2026 Information is deemed reliable but not guaranteed.

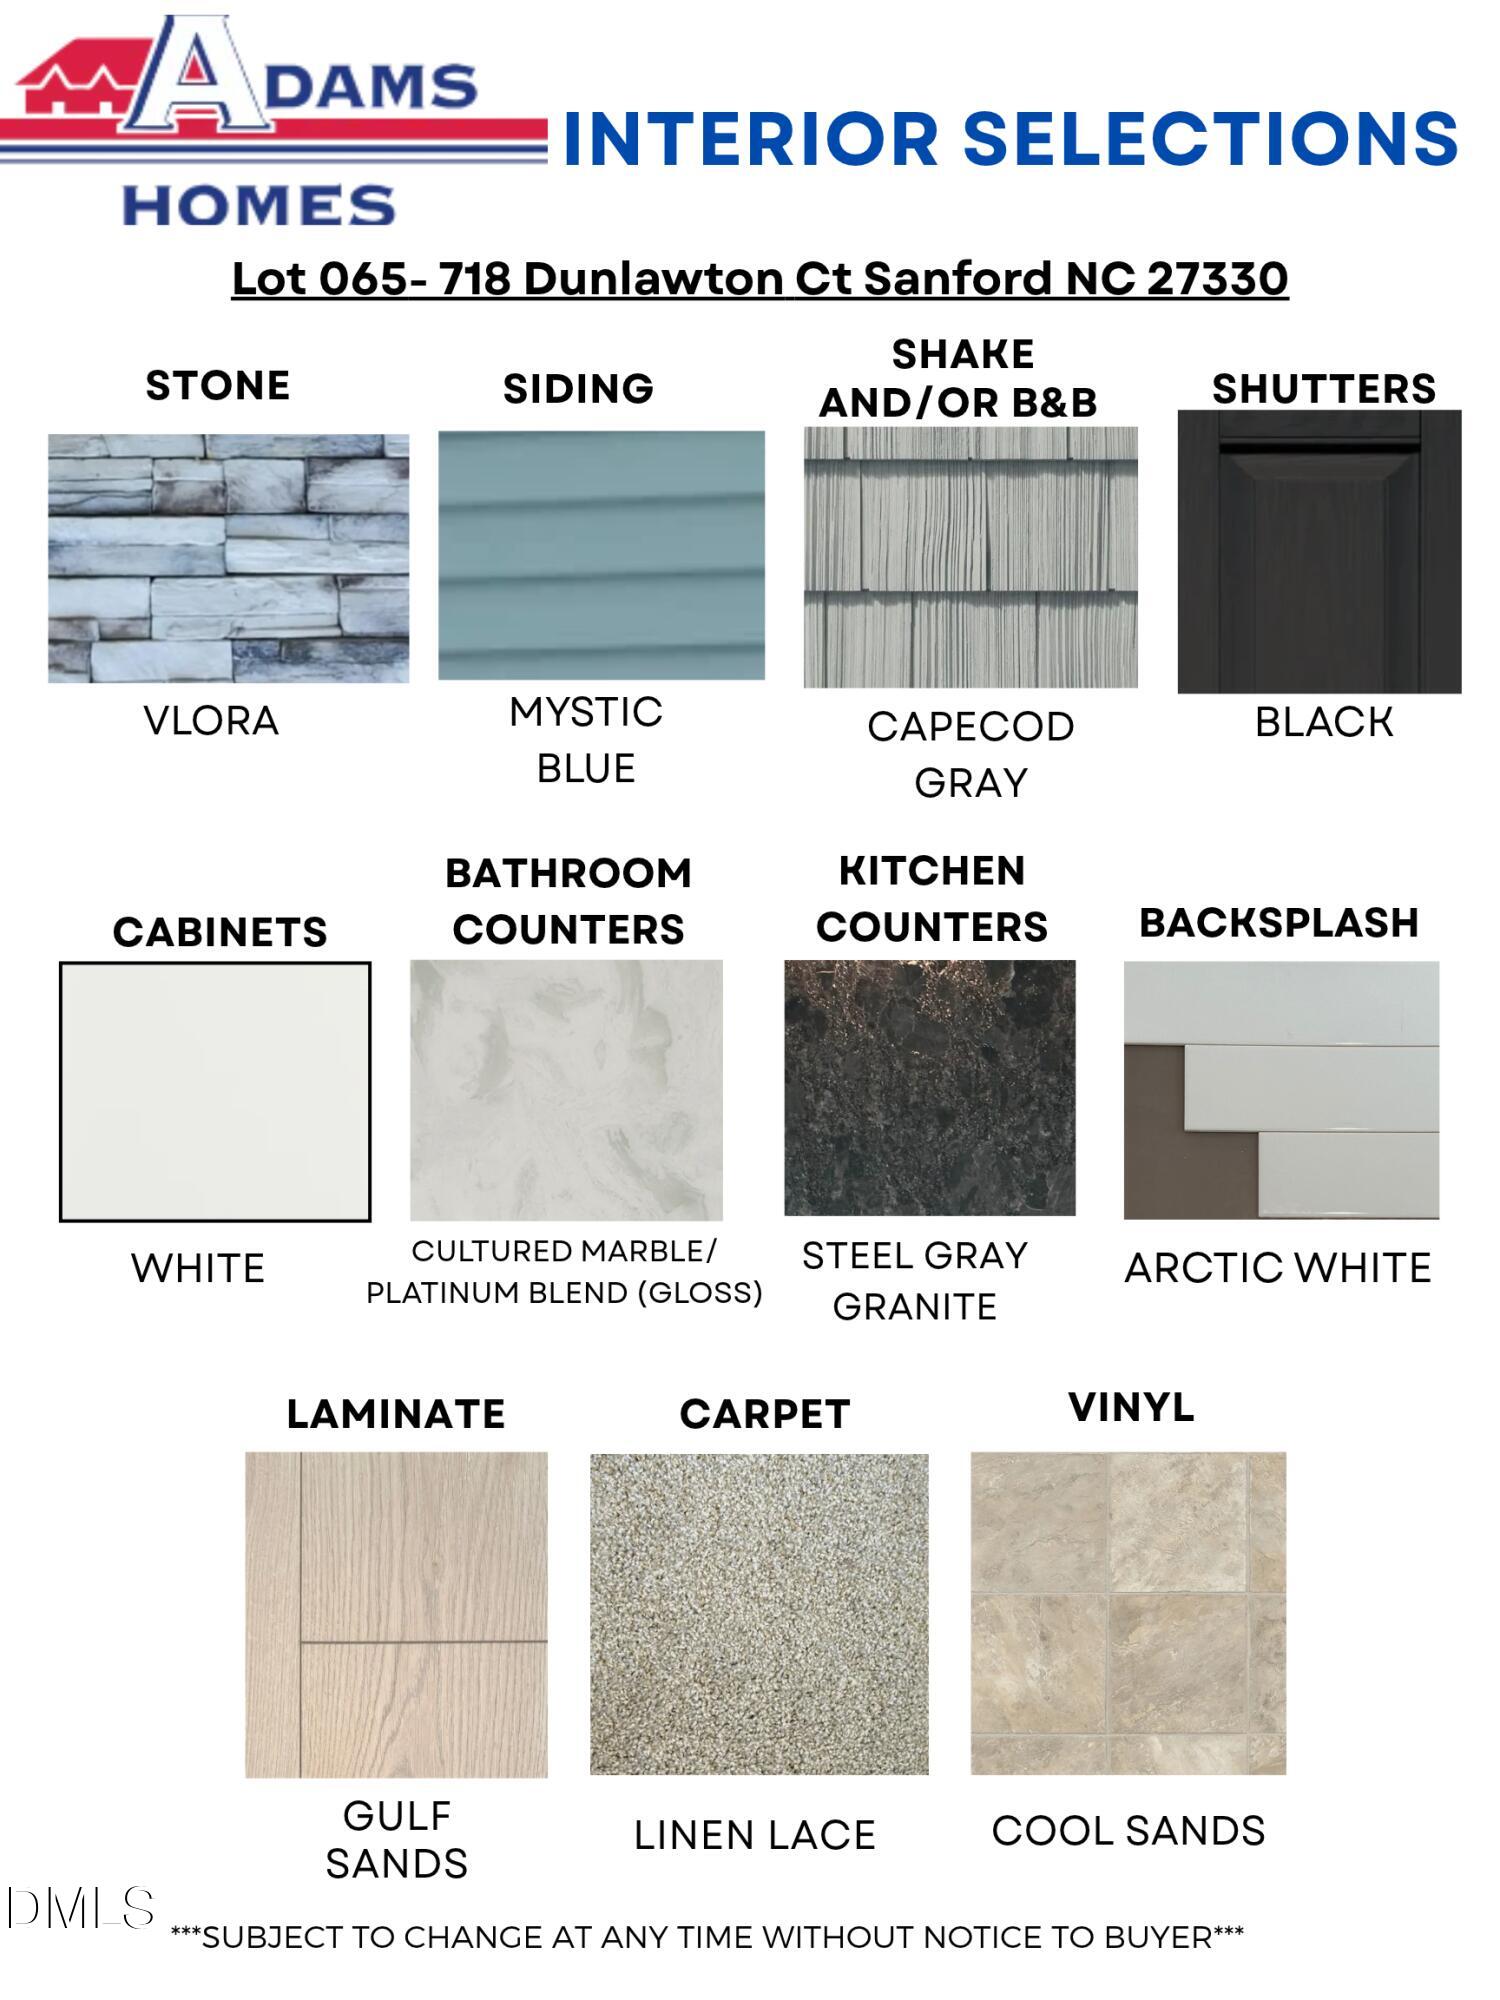
Under construction in Southern Estates, the Adams Homes 1574 plan offers 3 bedrooms and 2.5 baths. The kitchen features Steel Gray granite countertops, white cabinetry, a subway tile backsplash, Frigidaire Gallery stainless steel appliances, pendant lighting, and a spacious peninsula overlooking the family room and its marble fireplace. Wainscoting adds character to the dining area, and laminate flooring runs through the main living spaces. Upstairs, the primary suite features a tray ceiling, crown molding, a walk-in closet, and a bath with dual vanities, a soaking tub, and a separate shower with matte black accents. A painted garage and decorative garage doors add finishing touches. Enjoy a location minutes from downtown Sanford with convenient access to US-1 for commutes toward Raleigh, Apex, Cary, Southern Pines, and Fayetteville. *Contact the listing agent for the current stage of construction.*

Save
Ask
Tour
Hide
Share
Listing Snapshot
Price 
$329,000
Days On Site 
1 Day
Bedrooms 
3
Inside Area (SqFt) 
1,574 sqft
Total Baths 
3
Full Baths 
2
Partial Baths 
1
Lot Size 
0.19 Acres
Year Built 
2027
MLS® Number 
10195173
Status 
Active
Property Tax 
$1.2
HOA/Condo/Coop Fees 
$25 monthly
Sq Ft Source 
N/A
Friends & Family
Recent Activity
yesterdayListing first seen on site
yesterdayListing updated with changes from the MLS®
General Features
Acres 
0.19
Attached Garage 
Yes
Foundation 
Slab
Garage 
Yes
Garage Spaces 
2
Home Warranty 
Yes
Levels 
Two
Parking 
AttachedGarageDrivewayGarage Door Opener
Property Condition 
New Construction
Property Sub Type 
Single Family Residence
Security 
Carbon Monoxide Detector(s)PrewiredSmoke Detector(s)
Sewer 
Public Sewer
Special Circumstances 
Standard
SqFt Above 
1574
SqFt Total 
1574
Style 
TraditionalTransitional
Water Source 
Public
Interior Features
Appliances 
DishwasherElectric OvenElectric RangeMicrowave
Cooling 
Central AirElectricHeat Pump
Fireplace 
Yes
Fireplace Features 
Family RoomGas Log
Fireplaces 
1
Flooring 
CarpetLaminateVinyl
Heating 
ElectricHeat Pump
Interior 
Ceiling Fan(s)ChandelierCrown MoldingDouble VanityEat-in KitchenGranite CountersPantryRecessed LightingSoaking TubTray Ceiling(s)Walk-In Closet(s)
Laundry Features 
Upper Level
Master Bedroom 
Level - Second
Save
Ask
Tour
Hide
Share
Exterior Features
Construction Details 
Stone VeneerVinyl Siding
Roof 
Shingle
Community Features
Association Amenities 
Maintenance Grounds
Association Fee 
$300.0
Association Fee Frequency 
Annually
Community Features 
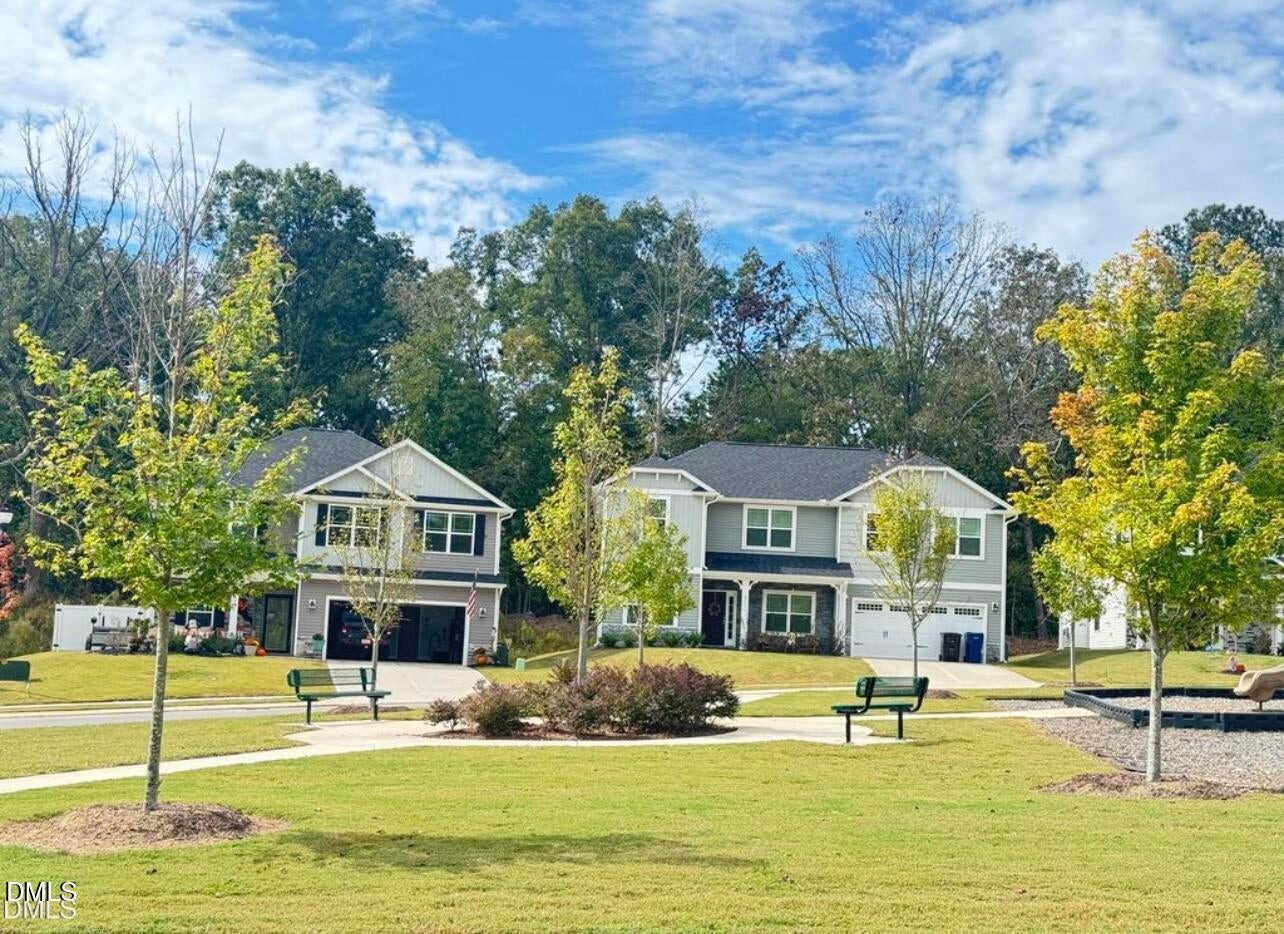
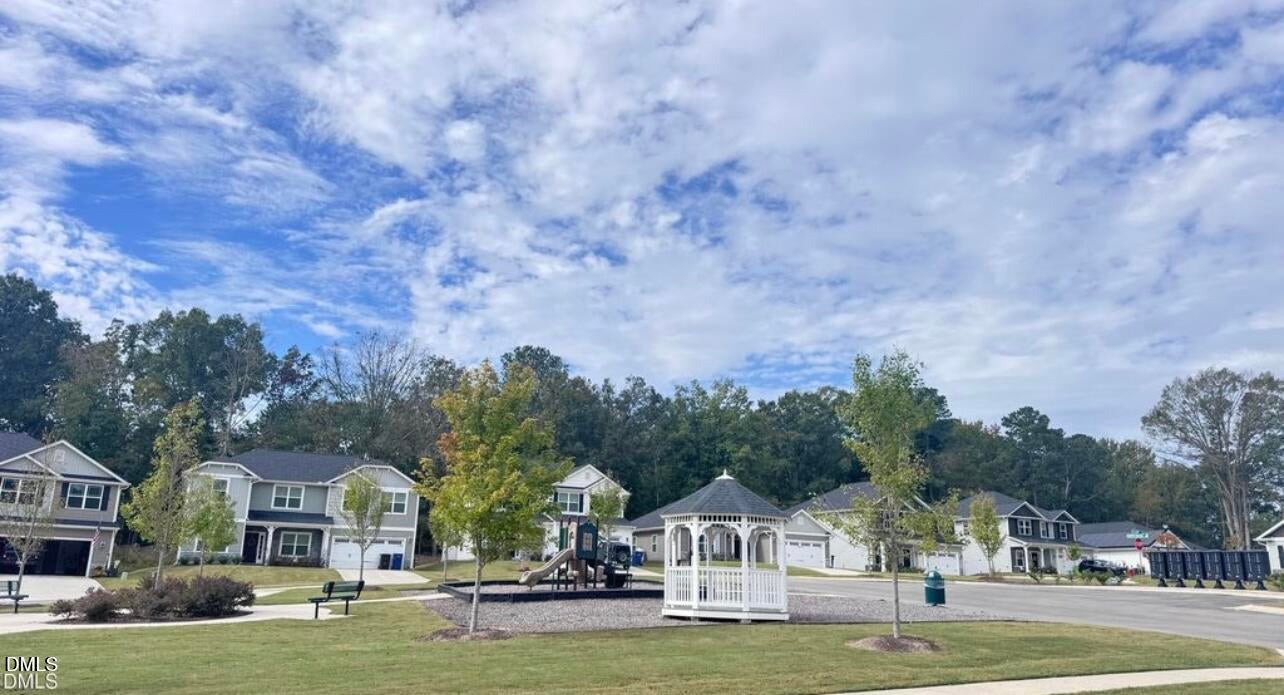
PlaygroundStreet LightsSidewalks
Financing Terms Available 
CashConventionalFHAUSDA LoanVA Loan
Schools
School District
Unknown
Elementary School
Lee - WB Wicker Elementary School
Middle School
Lee - SanLee Middle School
High School
Lee - Southern Lee High School
Listing courtesy of Elizabeth Guadalupe Gonzalez of Adams Homes Realty, Inc


Listings that are marked with an icon are provided courtesy of the Triangle MLS, Inc. of North Carolina, Internet Data Exchange Database. Copyright 2026 Triangle MLS, Inc. of North Carolina. All rights reserved.

Last checked: 2026-09-27 10:10 PM UTC

Neighborhood & Commute
Source: Walkscore
Save
Ask
Tour
Hide
Share