Save
Ask
Tour
Hide
Share
$869,000
2 Days On Site

323 Harewood Place
Fuquay Varina, NC 27526

For Sale|Single Family Residence|Active
4
Beds
4
Total Baths
4
Full Baths
3,262
SqFt
$266
/SqFt
2020
Built
Subdivision:
Sunset Bluffs
County:
Wake
Call Now: 919-819-3956
Is this the listing for you? We can help make it yours.
919-819-3956
323 Harewood Place323 Harewood Place323 Harewood Place323 Harewood Place
Save
Ask
Tour
Hide
Share

Mortgage Calculator

Monthly Payment (Est.)

Enter an interest rate to see your estimated monthly payment.
Calculator powered by Showcase IDX, a Constellation1 Company. Copyright ©2026 Information is deemed reliable but not guaranteed.

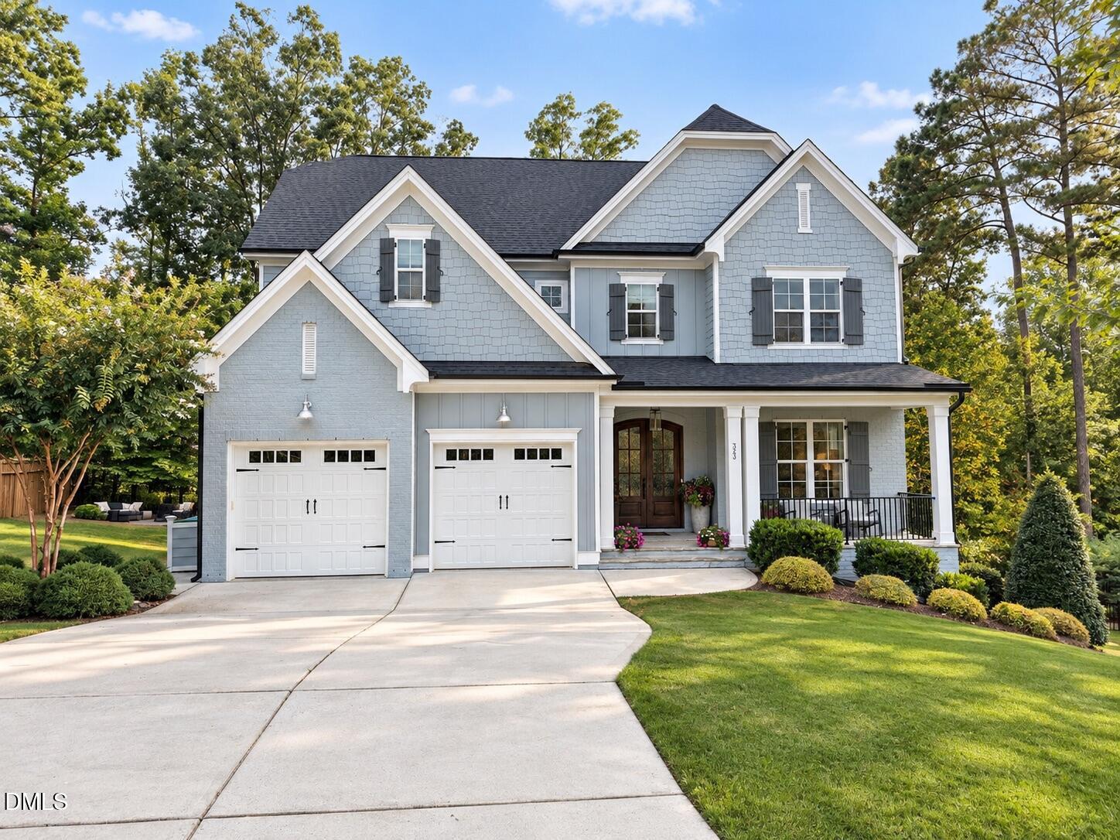
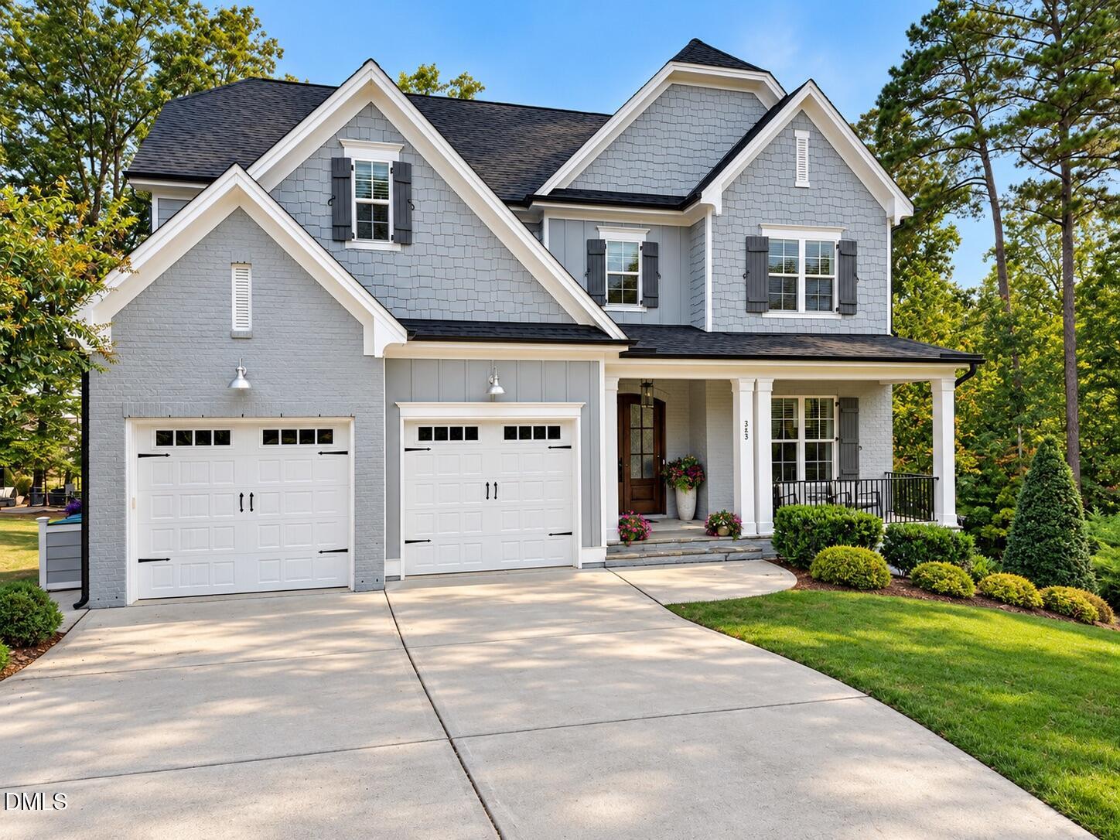
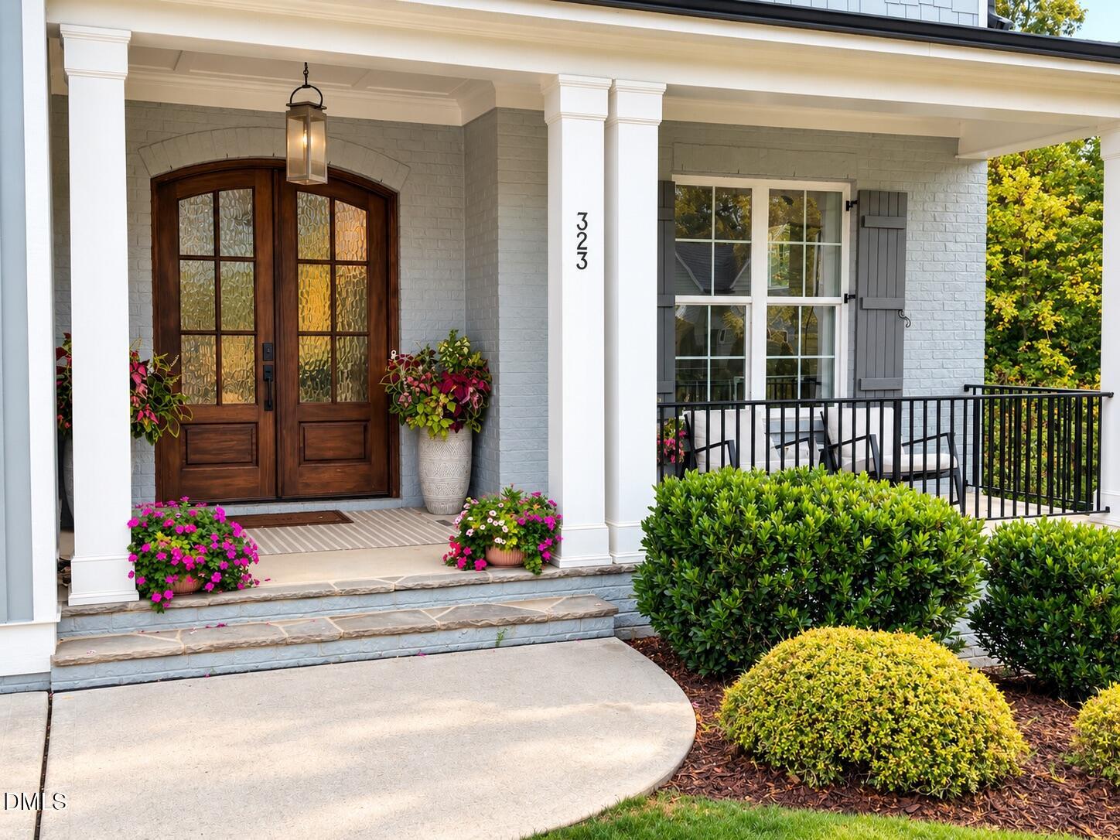
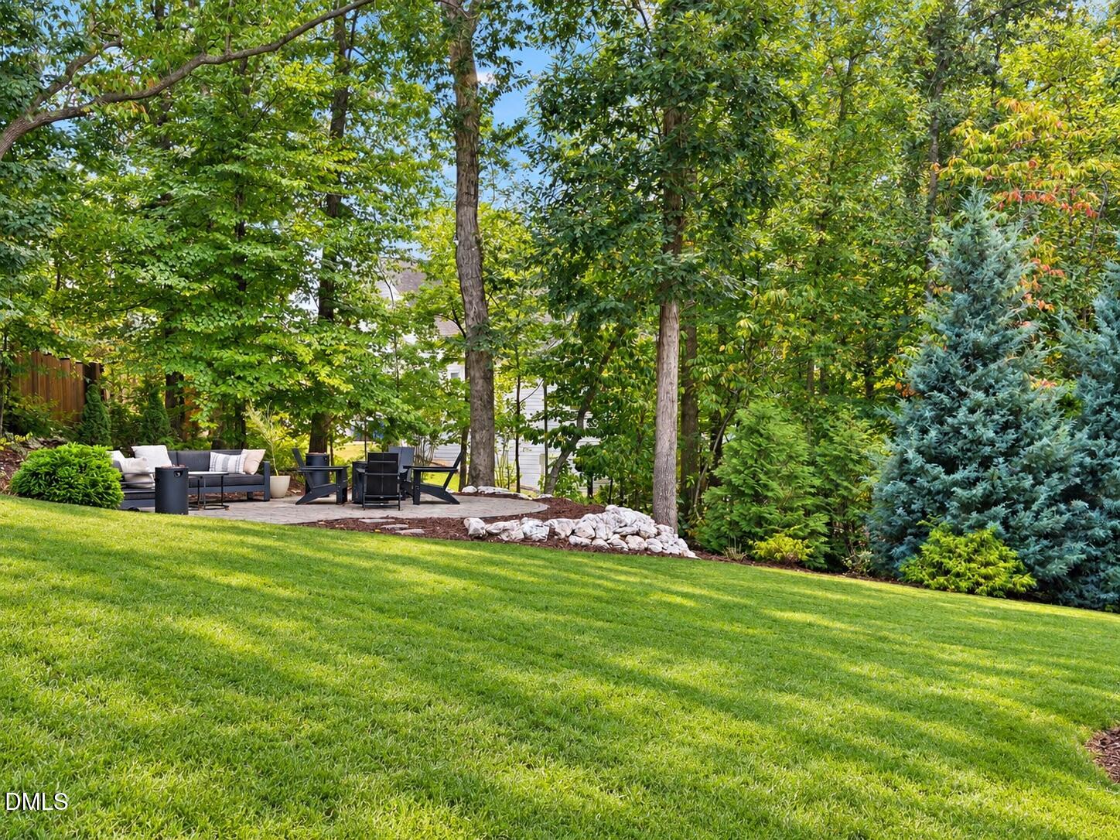
Stunning Cul-de-Sac Home with Exceptional Space, Privacy & Location Welcome home to this stunning custom 3,262 sq ft, 4-bedroom, 4-full-bath home perfectly situated on a desirable cul-de-sac lot with a beautiful wooded backdrop and peaceful, private setting in the highly desirable Sunset Bluffs! Thoughtfully designed for both everyday living and entertaining, this home offers an abundance of flexible living space and features you won't find in every home. The spacious floor plan includes a first-floor guest suite with a full bathroom, ideal for overnight guests, or a private home office. Upstairs, you'll find generously sized bedrooms and a large bonus room offering endless possibilities for a media room, playroom, home gym, or additional living space. And there's even more room to grow! The huge unfinished third-floor space provides an incredible opportunity to create additional finished living space, a home office, hobby room, theater, or whatever best fits your lifestyle. Step outside and enjoy an exceptional collection of outdoor spaces designed to take full advantage of the serene setting. Relax on the large screened porch, entertain on the deck, or gather around the beautiful patio while enjoying the stunning wooded rear property line. The private, tree-lined backdrop creates a peaceful retreat you'll appreciate year-round. Additional highlights include 10ft ceilings, white oak floors, a full-height crawlspace providing exceptional storage potential, and a spacious cul-de-sac lot. Elementary and middle schools are both located just outside the neighborhood, while other amenities include two playgrounds, sidewalks, and a large community pool. You can also take a relaxing stroll around beautiful Bass Lake via the trails that connect directly to Sunset Bluffs! With its combination of beautiful indoor and outdoor living spaces, flexible accommodations, abundant storage and expansion potential, and an unbeatable neighborhood setting, this home offers the space and lifestyle buyers are looking for—all in one exceptional property. Ideally located between the heart of Holly springs and Fuquay-Varina, this home offers the convenience and charm of all both towns have to offer.

Save
Ask
Tour
Hide
Share
Listing Snapshot
Price 
$869,000
Days On Site 
2 Days
Bedrooms 
4
Inside Area (SqFt) 
3,262 sqft
Total Baths 
4
Full Baths 
4
Partial Baths 
N/A
Lot Size 
0.385 Acres
Year Built 
2020
MLS® Number 
10195165
Status 
Active
Property Tax 
$7,114.13
HOA/Condo/Coop Fees 
$37.58 monthly
Sq Ft Source 
N/A
Friends & Family
Recent Activity
2 days agoListing first seen on site
2 days agoListing updated with changes from the MLS®
General Features
Acres 
0.385
Attached Garage 
Yes
Direction Faces 
North
Garage 
Yes
Garage Spaces 
2
Levels 
Three Or More
Parking 
AttachedGarage
Parking Spaces 
4
Property Sub Type 
Single Family Residence
Security 
PrewiredPanic AlarmSmoke Detector(s)Security System OwnedSecurity System
Sewer 
Public Sewer
SqFt Above 
3262
SqFt Total 
3262
Style 
Traditional
Utilities 
Cable AvailableElectricity ConnectedNatural Gas ConnectedPhone AvailableSewer ConnectedUnderground UtilitiesWater Connected
Water Source 
Public
Zoning 
RMD
Interior Features
Appliances 
Built-In Electric OvenConvection OvenDishwasherGas CooktopRefrigeratorRange HoodStainless Steel Appliance(s)Tankless Water HeaterOven
Basement 
Crawl Space
Cooling 
Central AirCeiling Fan(s)
Fireplace 
Yes
Fireplace Features 
GasLiving Room
Fireplaces 
1
Flooring 
CarpetCeramic TileTileWood
Heating 
Forced AirNatural Gas
Interior 
Ceiling Fan(s)Crown MoldingDouble VanityEntrance FoyerEat-in KitchenGranite CountersHigh CeilingsHigh Speed InternetKitchen IslandOpen FloorplanPantryStorageTray Ceiling(s)Walk-In Closet(s)Wired for Data
Laundry Features 
Electric Dryer HookupIn HallLaundry RoomSinkUpper LevelWasher Hookup
Main Level Bedrooms 
1
Window Features 
Double Pane WindowsInsulated WindowsScreens
Bedroom 2 
Dimensions - 12.0 x 13.0Level - Second
Bedroom 3 
Dimensions - 12.0 x 13.0Level - Second
Bedroom 4 
Dimensions - 12.0 x 15.0Level - Main
Breakfast Room 
Dimensions - 11.42 x 13.0Level - Main
Dining Room 
Dimensions - 12.0 x 13.0Level - Main
Family Room 
Dimensions - 17.0 x 18.42Level - Main
Master Bedroom 
Dimensions - 17.0 x 15.0Level - Second
Recreation Room 
Dimensions - 15.0 x 18.0Level - Second
Save
Ask
Tour
Hide
Share
Exterior Features
Construction Details 
Board & Batten SidingBrick VeneerCement SidingFiber CementHardiPlank Type
Exterior 
LightingRain Gutters
Lot Features 
Back YardCul-De-SacLandscapedMany TreesViews
Patio And Porch 
DeckFront PorchPatioRear PorchScreened
Road Frontage 
City Street
Roof 
Shingle
View 
NeighborhoodTrees/Woods
Waterview 
NeighborhoodTrees/Woods
Windows/Doors 
Double Pane WindowsInsulated WindowsScreens
Community Features
Association Amenities 
BarbecueCabanaInsuranceParkPicnic AreaPlaygroundTrail(s)
Association Fee 
$451.0
Association Fee Frequency 
Annually
Community Features 
CurbsParkPlaygroundPoolSuburbanStreet LightsSidewalks
Financing Terms Available 
Conventional
Roads 
Asphalt
Schools
School District
Unknown
Elementary School
Wake - Herbert Akins Road Elementary
Middle School
Wake - Herbert Akins Road Middle
High School
Wake - Fuquay Varina High
Listing courtesy of Tracy Dowling of Homecoin.com


Listings that are marked with an icon are provided courtesy of the Triangle MLS, Inc. of North Carolina, Internet Data Exchange Database. Copyright 2026 Triangle MLS, Inc. of North Carolina. All rights reserved.

Last checked: 2026-09-29 02:51 AM UTC

Neighborhood & Commute
Source: Walkscore
Save
Ask
Tour
Hide
Share