Save
Ask
Tour
Hide
Share
$574,900
1 Day On Site

248 Kavanaugh Road
Wake Forest, NC 27587

For Sale|Single Family Residence|Active
4
Beds
3
Total Baths
3
Full Baths
2,807
SqFt
$205
/SqFt
2022
Built
Subdivision:
Elizabeth Springs
County:
Wake
Call Now: 919-819-3956
Is this the listing for you? We can help make it yours.
919-819-3956
248 Kavanaugh Road248 Kavanaugh Road248 Kavanaugh Road248 Kavanaugh Road
Save
Ask
Tour
Hide
Share

Mortgage Calculator

Monthly Payment (Est.)

Enter an interest rate to see your estimated monthly payment.
Calculator powered by Showcase IDX, a Constellation1 Company. Copyright ©2026 Information is deemed reliable but not guaranteed.

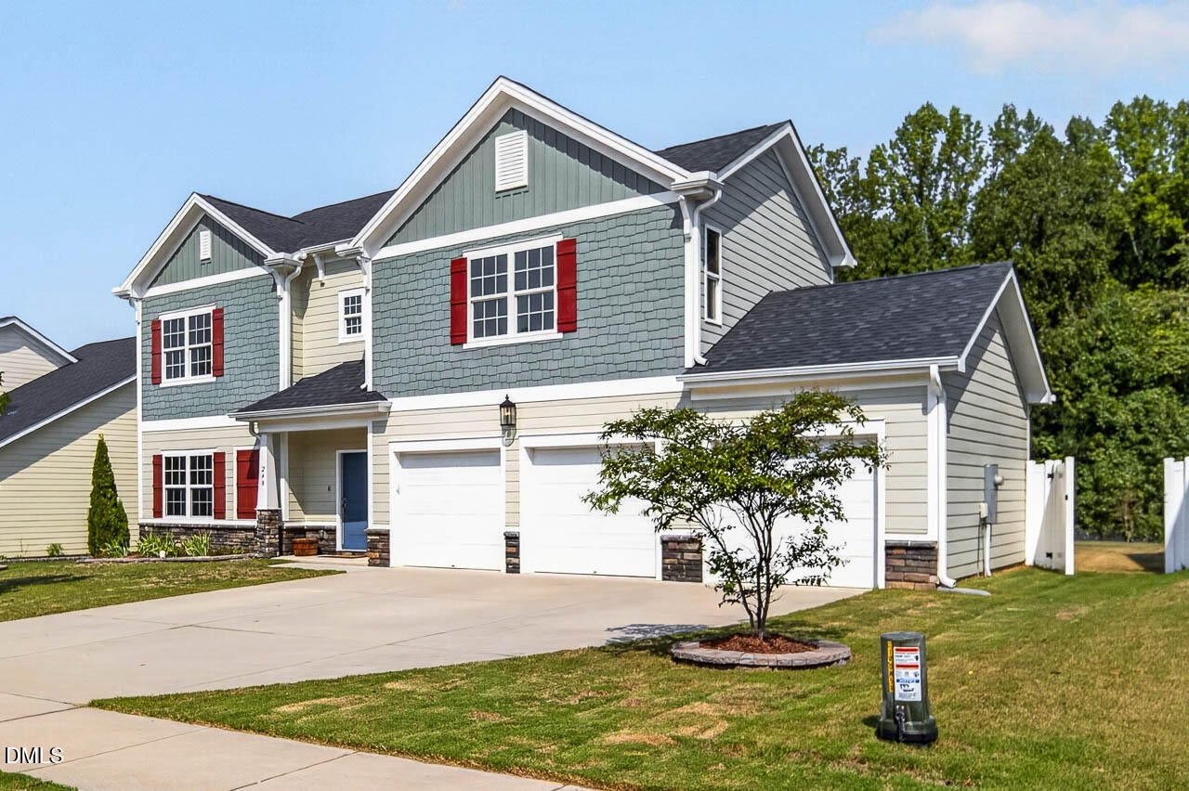
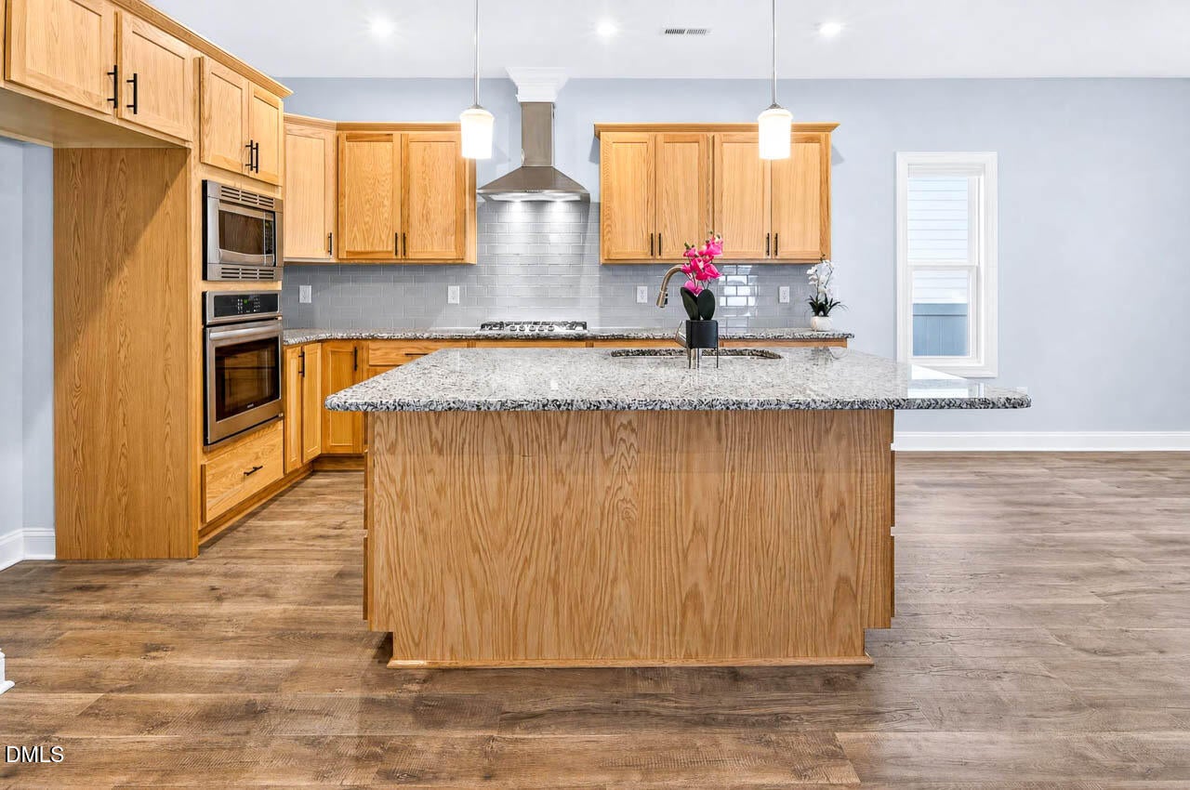
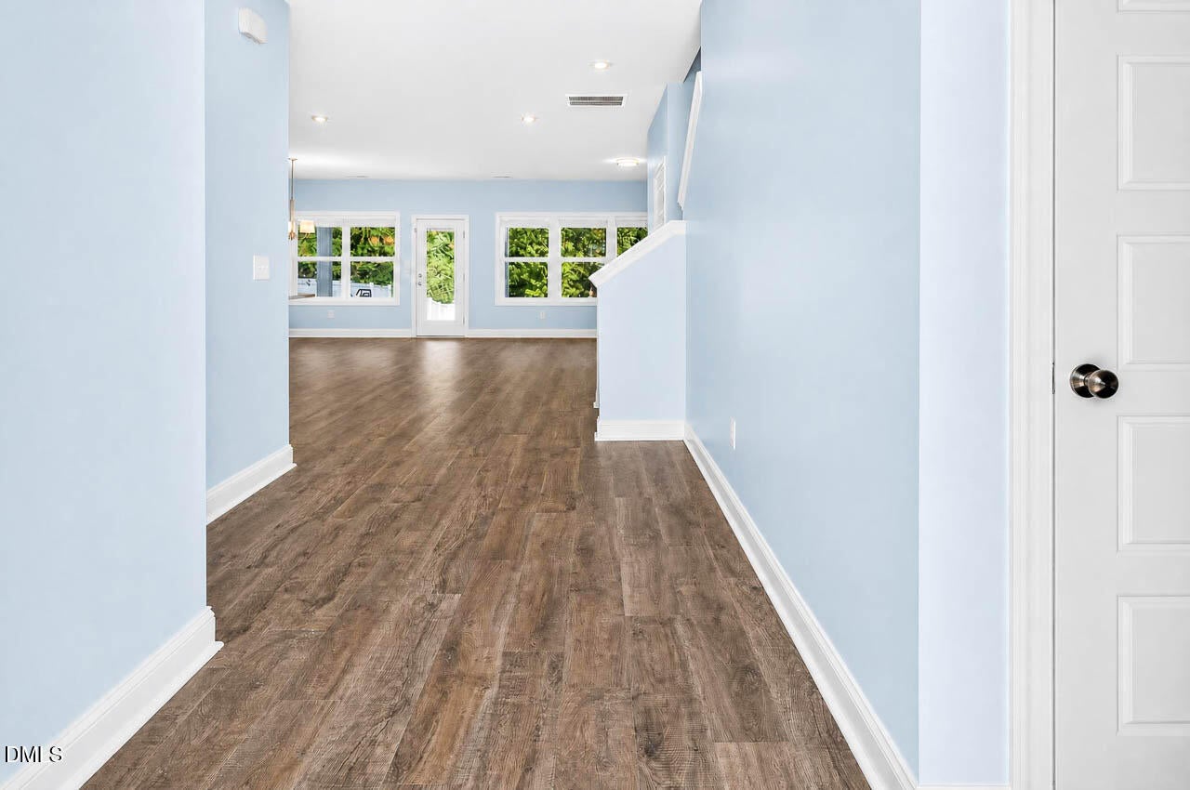
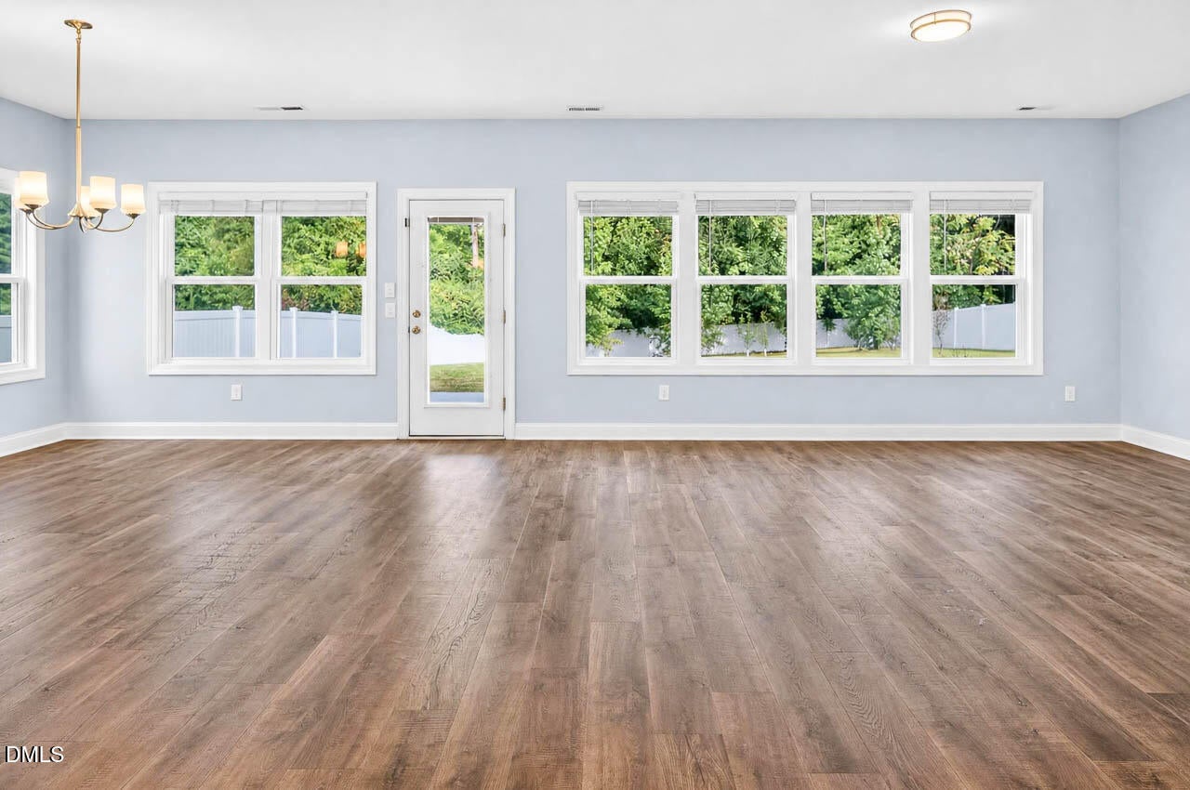
Immaculate custom 4 bedroom, 3 bath home is like new and move in ready. Nested on .34 acres level lot with a private fenced backyard with mature trees and fruit trees. Great for relaxing on your covered porch. A rare find with a finished attached 3 car garage. Great for cars, boat or a workshop. Workbench and shelves included. Enjoy cooking in your Chef's kitchen with stainless appliances, gas cooktop & hood, tiled backsplash, island and granite countertops with lots of cabinets. This light-filled open floor plan has 9' ceilings and a wall of windows. Enables you to design your living and dining area as you like. Space abounds in this primary suite with a soaring ceiling, WIC, and ensuite with walk-in shower. Enjoy the huge bonus room with vaulted ceiling, great for entertaining and so much more (ceiling mounted projector, soundbar and subwoofer included). Bedroom/ office and full bath on the 1st floor are great. This energy efficient home is loaded with features. Walking distance to the swimming pool and convenient to dining, shopping and parks in Wake Forest and Rolesville.

Save
Ask
Tour
Hide
Share
Listing Snapshot
Price 
$574,900
Days On Site 
1 Day
Bedrooms 
4
Inside Area (SqFt) 
2,807 sqft
Total Baths 
3
Full Baths 
3
Partial Baths 
N/A
Lot Size 
0.34 Acres
Year Built 
2022
MLS® Number 
10195158
Status 
Active
Property Tax 
$5,388.34
HOA/Condo/Coop Fees 
$60 monthly
Sq Ft Source 
N/A
Friends & Family
Recent Activity
yesterdayListing first seen on site
yesterdayListing updated with changes from the MLS®
General Features
Acres 
0.34
Attached Garage 
Yes
Foundation 
Slab
Garage 
Yes
Garage Spaces 
3
Levels 
Two
Parking 
AttachedGarage
Property Sub Type 
Single Family Residence
Sewer 
Public Sewer
Special Circumstances 
Standard
SqFt Above 
2807
SqFt Total 
2807
Style 
Transitional
Water Source 
Public
Zoning 
R&PUD
Interior Features
Cooling 
Central AirCeiling Fan(s)
Flooring 
CarpetVinyl
Heating 
Forced AirNatural Gas
Interior 
High Speed Internet
Main Level Bedrooms 
1
Bedroom 2 
Dimensions - 11.16 x 9.91Level - Second
Bedroom 3 
Dimensions - 11.58 x 10.91Level - Second
Bedroom 4 
Dimensions - 11.75 x 10.0Level - Main
Bonus Room 
Dimensions - 29.75 x 15.0Level - Second
Dining Room 
Dimensions - 14.0 x 12.75Level - Main
Entrance Hall 
Dimensions - 9.5 x 6.33Level - First
Family Room 
Dimensions - 17.08 x 14.0Level - Main
Kitchen 
Dimensions - 14.41 x 13.83Level - Main
Laundry 
Dimensions - 6.0 x 5.41Level - Second
Master Bedroom 
Dimensions - 20.5 x 13.25Level - Second
Mud Room 
Dimensions - 7.33 x 5.58Level - Main
Save
Ask
Tour
Hide
Share
Exterior Features
Construction Details 
Fiber CementStone
Roof 
Shingle
Community Features
Association Fee 
$180.0
Association Fee Frequency 
Quarterly
Community Features 
Pool
Financing Terms Available 
CashConventionalFHAVA Loan
Schools
School District
Unknown
Elementary School
Wake - Sanford Creek Elementary
Middle School
Wake - Wake Forest Middle School
High School
Wake - Wake Forest High School
Listing courtesy of Jim Dicks of Coldwell Banker Advantage


Listings that are marked with an icon are provided courtesy of the Triangle MLS, Inc. of North Carolina, Internet Data Exchange Database. Copyright 2026 Triangle MLS, Inc. of North Carolina. All rights reserved.

Last checked: 2026-09-27 10:10 PM UTC

Neighborhood & Commute
Source: Walkscore
Save
Ask
Tour
Hide
Share