Save
Ask
Tour
Hide
Share
$479,900
1 Day On Site

5405 Green Feather Lane
Raleigh, NC 27604

For Sale|Single Family Residence|Active
4
Beds
3
Total Baths
2
Full Baths
1
Partial Bath
2,558
SqFt
$188
/SqFt
1998
Built
Subdivision:
Pine Hall Plantation
County:
Wake
Call Now: 919-819-3956
Is this the listing for you? We can help make it yours.
919-819-3956
5405 Green Feather Lane5405 Green Feather Lane5405 Green Feather Lane5405 Green Feather Lane
Save
Ask
Tour
Hide
Share

Mortgage Calculator

Monthly Payment (Est.)

Enter an interest rate to see your estimated monthly payment.
Calculator powered by Showcase IDX, a Constellation1 Company. Copyright ©2026 Information is deemed reliable but not guaranteed.

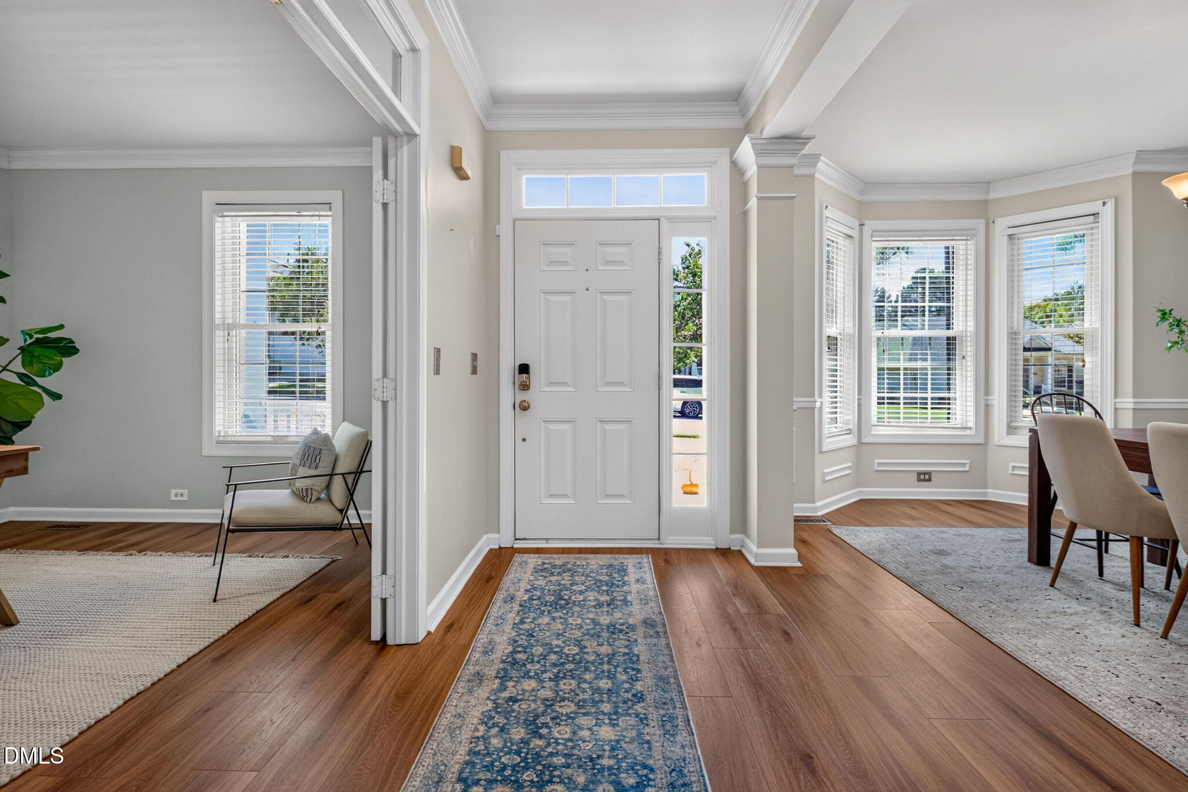
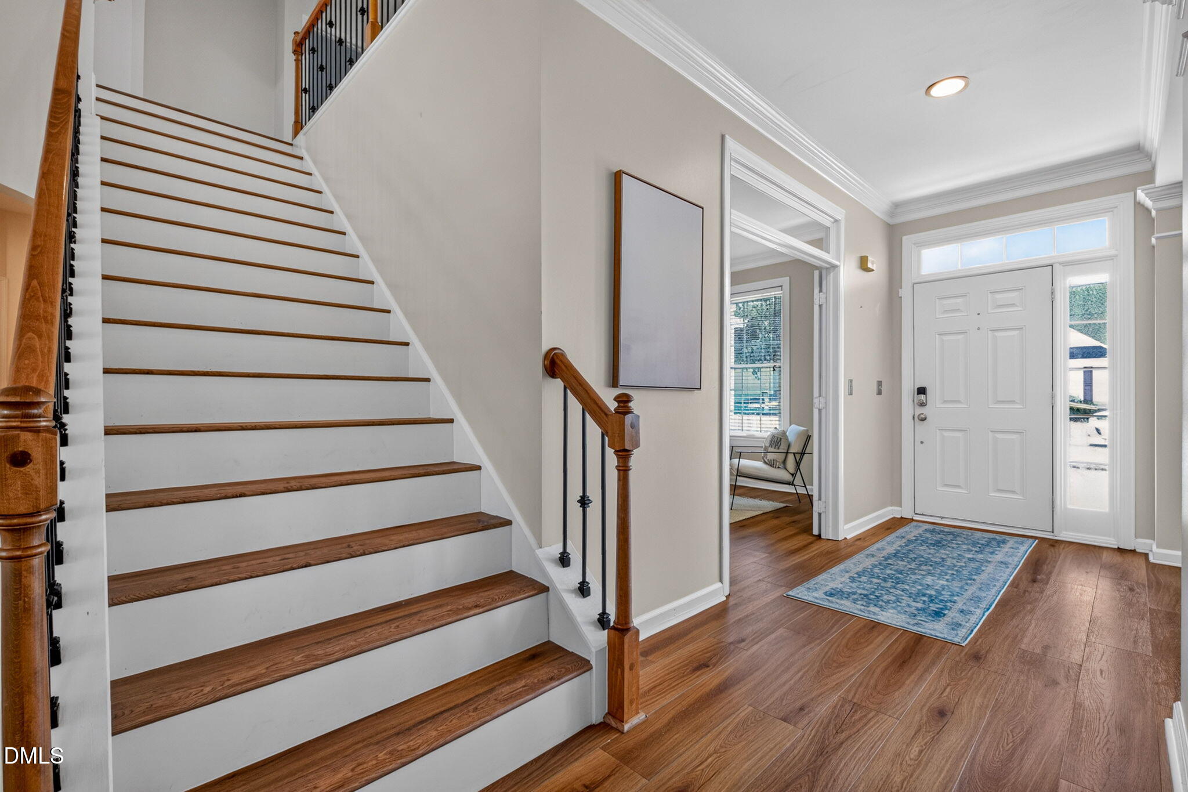
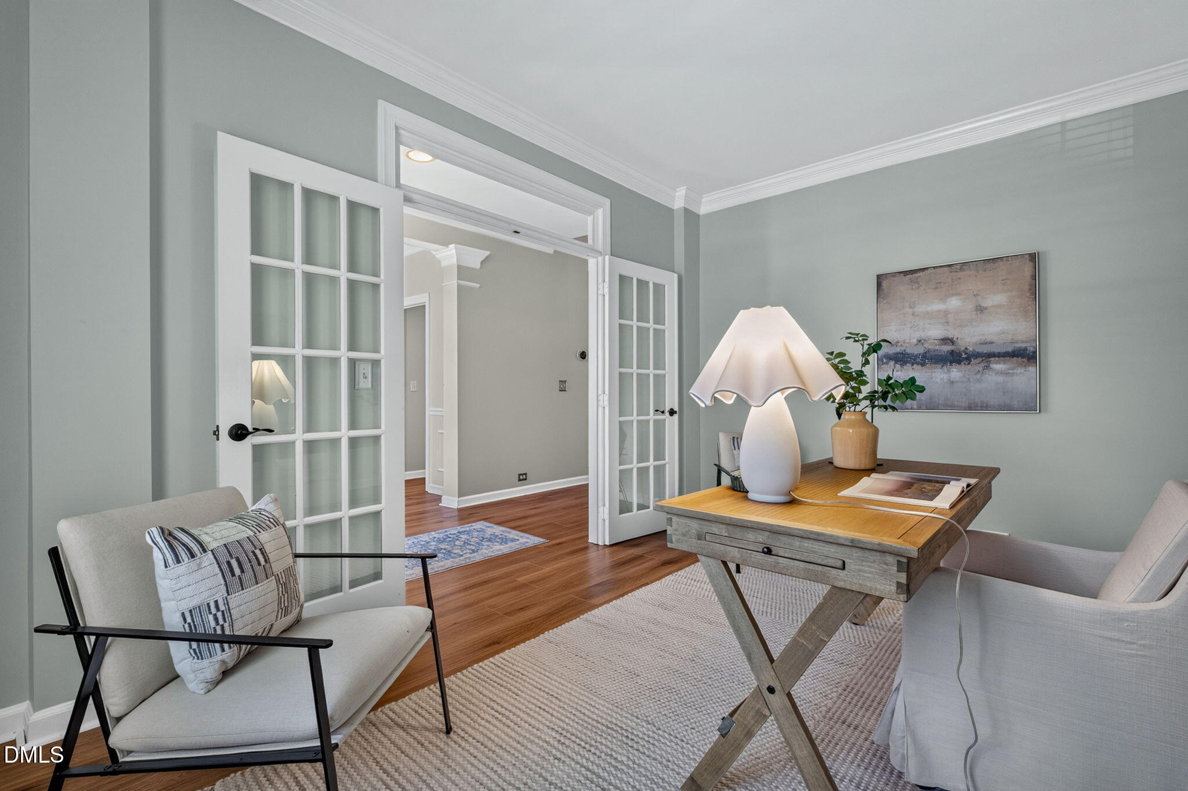
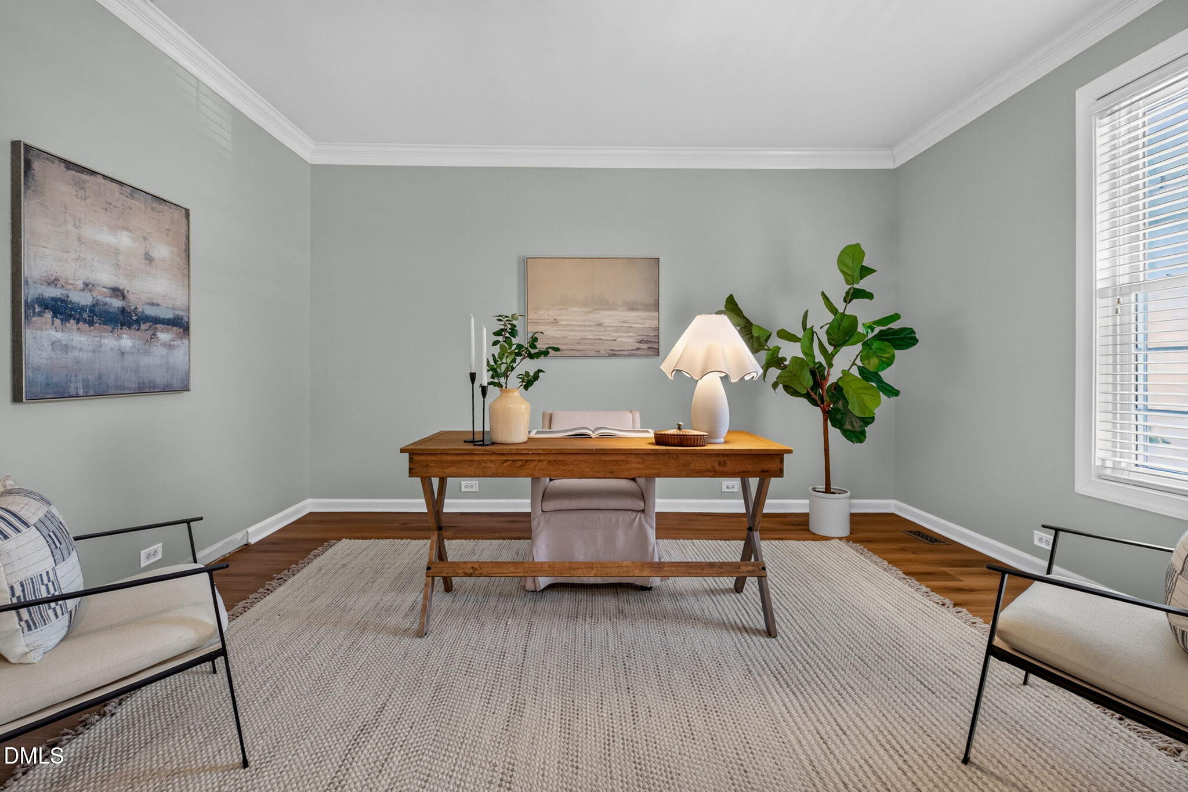
Welcome home to easy living in Pine Hall Plantation, where a quiet cul-de-sac location, private setting, pond views, and a flexible floor plan come together beautifully. Set on a unique lot, this move-in-ready home offers the space you want with a backyard setting that feels wonderfully tucked away. Inside, LVP flooring flows throughout the main level, up the stairs, and into the second-floor loft. A dedicated home office and formal dining room provide plenty of flexibility, while the kitchen features crisp white cabinetry, granite countertops, a center island, and an easy connection to the main living spaces. The living room is filled with natural light, with soaring ceilings and a fireplace creating a warm and inviting gathering space. The main-level primary suite is a welcome retreat with a spacious walk-in closet and bath featuring dual vanities, a walk-in shower, soaking tub, and private water closet. Upstairs, three additional bedrooms surround a versatile loft overlooking the living room, along with a full bath and plenty of storage. And then there is the backyard! Step outside to the HUGE deck, added in 2023, and enjoy peaceful pond views and a wonderfully private setting. There is plenty of room for outdoor dining, grilling, entertaining friends, or simply relaxing at the end of the day. With four bedrooms, home office, loft, fireplace, main-level primary suite, huge deck, pond views, abundant natural light, and a quiet cul-de-sac location, 5405 Green Feather offers that hard-to-find combination of privacy, space, and convenience. Move right in and make it home!

Save
Ask
Tour
Hide
Share
Listing Snapshot
Price 
$479,900
Days On Site 
1 Day
Bedrooms 
4
Inside Area (SqFt) 
2,558 sqft
Total Baths 
3
Full Baths 
2
Partial Baths 
1
Lot Size 
0.25 Acres
Year Built 
1998
MLS® Number 
10195156
Status 
Active
Property Tax 
$4,037.14
HOA/Condo/Coop Fees 
$27.81 monthly
Sq Ft Source 
N/A
Friends & Family
Recent Activity
yesterdayListing first seen on site
yesterdayListing updated with changes from the MLS®
General Features
Acres 
0.25
Attached Garage 
Yes
Disclosures 
Seller Disclosure
Garage 
Yes
Garage Spaces 
2
Levels 
Two
Parking 
AttachedGarageConcreteDrivewayGarage Faces FrontGarage Door Opener
Property Sub Type 
Single Family Residence
Sewer 
Public Sewer
Special Circumstances 
Standard
SqFt Above 
2558
SqFt Total 
2558
Style 
Traditional
Water Source 
Public
Zoning 
R-4
Interior Features
Appliances 
DryerDishwasherElectric CooktopElectric RangeGas Water HeaterMicrowavePlumbed For Ice MakerRefrigeratorWasher
Basement 
Crawl Space
Cooling 
Central Air
Fireplace 
Yes
Fireplace Features 
GasGas LogLiving Room
Fireplaces 
1
Flooring 
CarpetVinyl
Heating 
Forced AirNatural Gas
Interior 
Ceiling Fan(s)Double VanityEntrance FoyerGranite CountersHigh CeilingsHigh Speed InternetPantrySoaking TubVaulted Ceiling(s)Walk-In Closet(s)Master Downstairs
Laundry Features 
Main Level
Main Level Bedrooms 
1
Bedroom 2 
Dimensions - 14.0 x 12.0Level - Second
Bedroom 3 
Dimensions - 12.0 x 11.6Level - Second
Bedroom 4 
Dimensions - 10.5 x 9.5Level - Second
Breakfast Room 
Dimensions - 9.0 x 6.0Level - Main
Dining Room 
Dimensions - 13.3 x 11.5Level - Main
Entrance Hall 
Dimensions - 14.0 x 5.0Level - Main
Family Room 
Dimensions - 17.3 x 14.5Level - Main
Kitchen 
Dimensions - 13.2 x 9.0Level - Main
Loft 
Dimensions - 11.3 x 12.0Level - Second
Master Bedroom 
Dimensions - 18.3 x 12.5Level - Main
Office 
Dimensions - 14.5 x 11.6Level - Main
Save
Ask
Tour
Hide
Share
Exterior Features
Construction Details 
Masonite
Exterior 
Rain Gutters
Lot Features 
Back YardFront Yard
Patio And Porch 
DeckPatioPorch
Roof 
Shingle
Community Features
Association Fee 
$333.75
Association Fee Frequency 
Annually
Financing Terms Available 
CashConventionalFHAVA Loan
Schools
School District
Unknown
Elementary School
Wake - Beaverdam Elementary School
Middle School
Wake - River Bend Middle School
High School
Wake - Rolesville High School
Listing courtesy of Cindy Poole Roberts of Merriment Realty


Listings that are marked with an icon are provided courtesy of the Triangle MLS, Inc. of North Carolina, Internet Data Exchange Database. Copyright 2026 Triangle MLS, Inc. of North Carolina. All rights reserved.

Last checked: 2026-09-27 10:10 PM UTC

Neighborhood & Commute
Source: Walkscore
Save
Ask
Tour
Hide
Share