Save
Ask
Tour
Hide
Share
$485,000
New Listing

1017 Scotch Pine Way
Mebane, NC 27302

For Sale|Single Family Residence|Active
4
Beds
3
Total Baths
2
Full Baths
1
Partial Bath
2,840
SqFt
$171
/SqFt
2012
Built
Subdivision:
Arbor Creek
County:
Alamance
Call Now: 919-819-3956
Is this the listing for you? We can help make it yours.
919-819-3956
1017 Scotch Pine Way1017 Scotch Pine Way1017 Scotch Pine Way1017 Scotch Pine Way
Save
Ask
Tour
Hide
Share

Mortgage Calculator

Monthly Payment (Est.)

Enter an interest rate to see your estimated monthly payment.
Calculator powered by Showcase IDX, a Constellation1 Company. Copyright ©2026 Information is deemed reliable but not guaranteed.

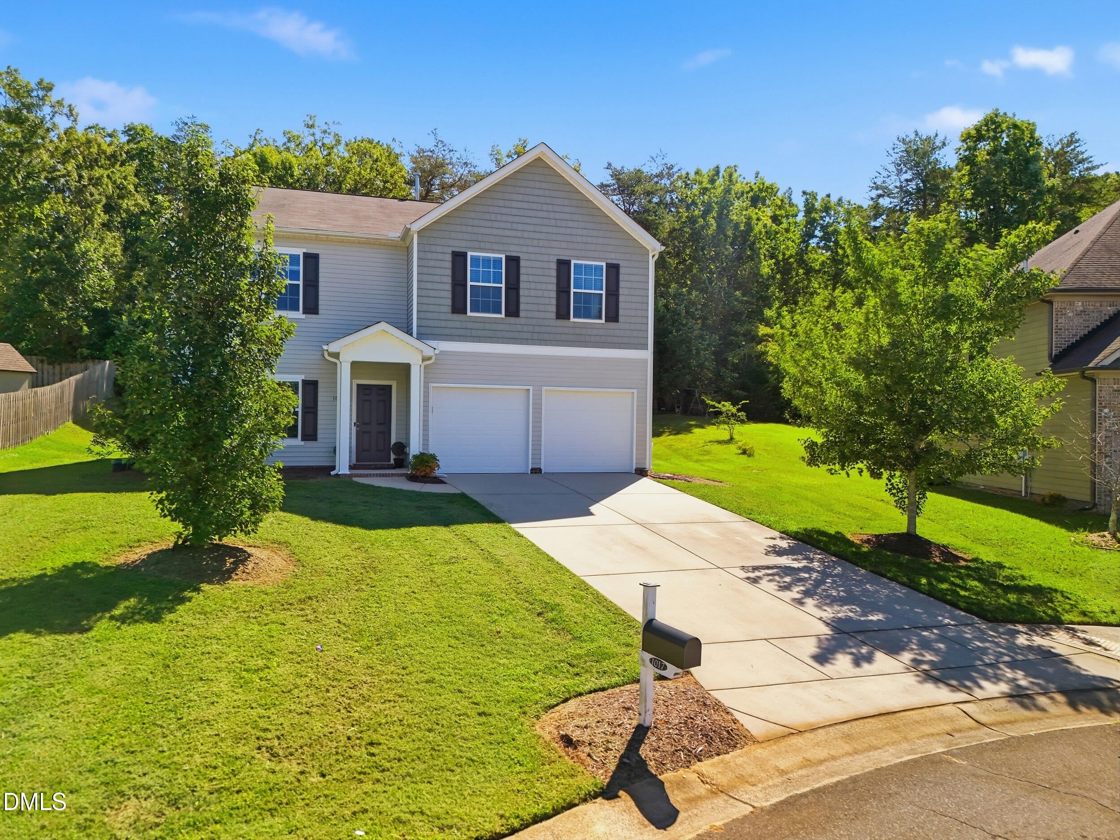
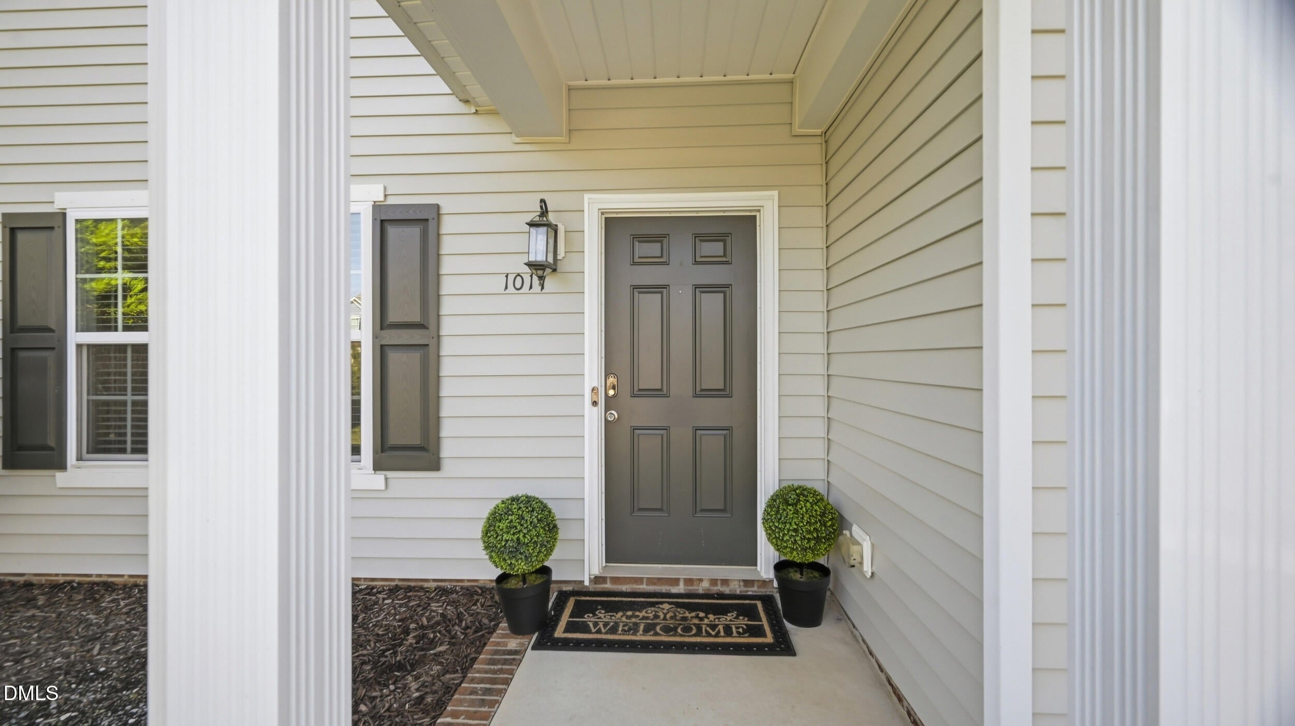
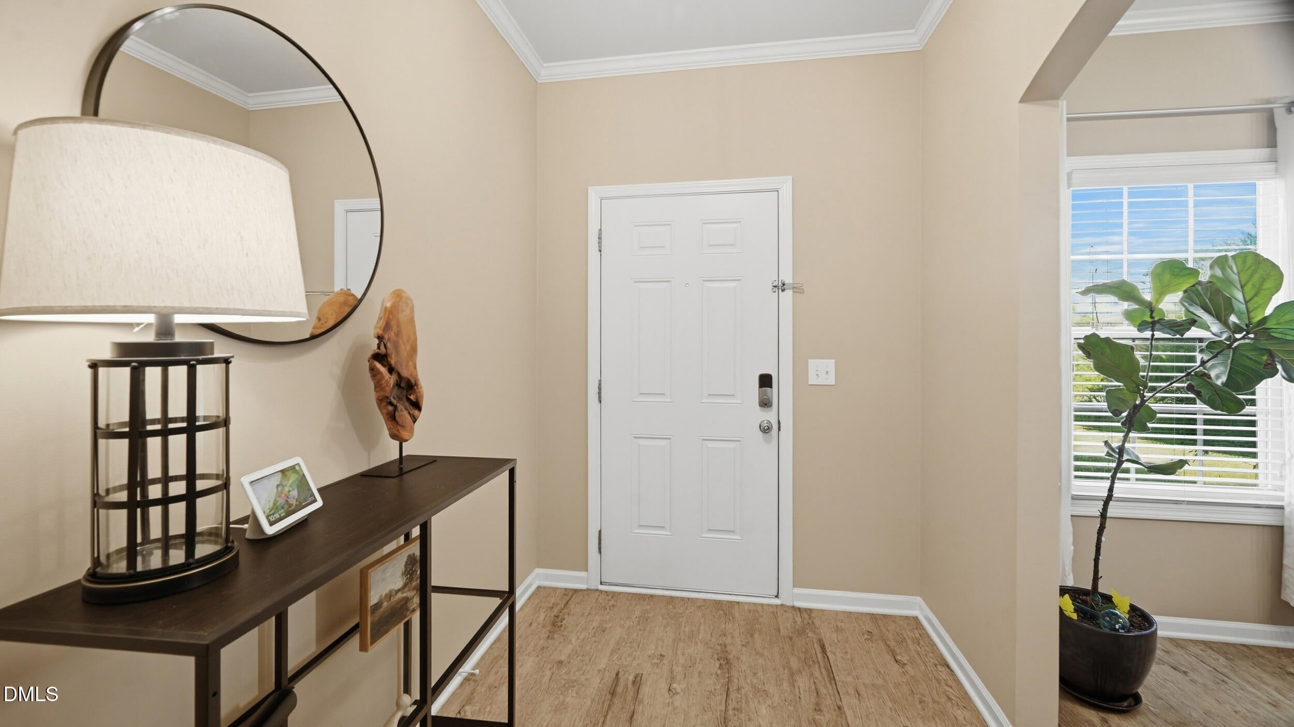
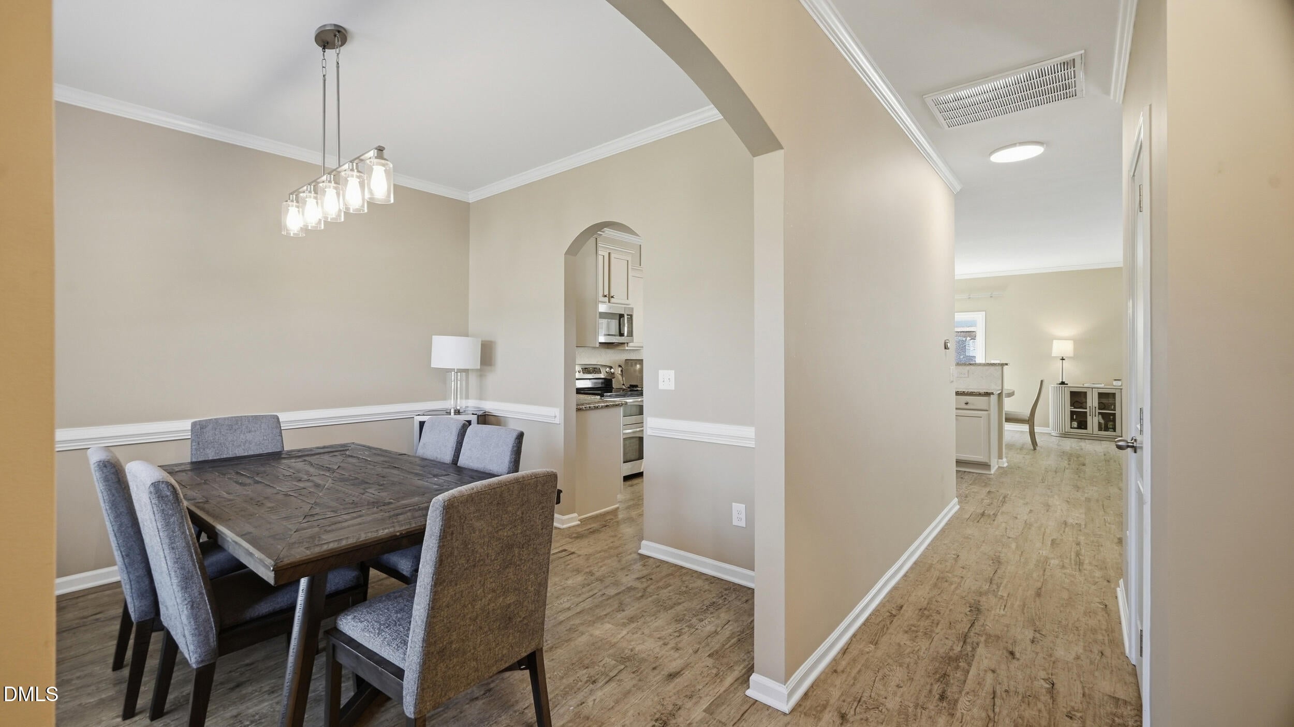
Luxury finishes abound in this spacious 5-bedroom, cul-de-sac home. On the main level you will find an inviting entry way, separate dining room, half bath and open Kitchen/Living area. Featuring a newly updated kitchen and luxury vinyl plank flooring throughout the main level. Moving to the second floor, you are greeted by custom stair railings and stunning hardwood floors. The open loft area leads to four spacious bedrooms and an upgraded hall bath. The expansive primary suite is bright, airy and features two walk-in closets and a newly updated ensuite bath. The backyard boasts a large patio with covered gazebo, a hot tub to unwind in after a long day and plenty of additional space for outdoor living and entertaining. Energy costs for this home are reduced through the use of its solar panels! With its convenient location, tucked away cul-de-sac lot and ample upgrades, this is a home that is easy to fall in love with.

Save
Ask
Tour
Hide
Share
Listing Snapshot
Price 
$485,000
Days On Site 
0 Days
Bedrooms 
4
Inside Area (SqFt) 
2,840 sqft
Total Baths 
3
Full Baths 
2
Partial Baths 
1
Lot Size 
0.26 Acres
Year Built 
2012
MLS® Number 
10195153
Status 
Active
Property Tax 
$3,627
HOA/Condo/Coop Fees 
$55.83 monthly
Sq Ft Source 
N/A
Friends & Family
Recent Activity
3 hours agoListing first seen on site
3 hours agoListing updated with changes from the MLS®
General Features
Acres 
0.26
Attached Garage 
Yes
Disclosures 
Seller Disclosure
Energy Features 
Solar
Foundation 
Slab
Garage 
Yes
Garage Spaces 
2
Levels 
Two
Parking 
AttachedGarageDriveway
Property Condition 
Updated/Remodeled
Property Sub Type 
Single Family Residence
Sewer 
Public Sewer
Special Circumstances 
Standard
SqFt Above 
2840
SqFt Total 
2840
Style 
Transitional
Utilities 
Electricity ConnectedNatural Gas ConnectedSewer ConnectedWater Connected
Water Source 
Public
Interior Features
Appliances 
DishwasherMicrowaveRange
Cooling 
Central Air
Fireplace 
Yes
Fireplace Features 
Living Room
Flooring 
TileWoodVinyl
Heating 
Forced AirNatural Gas
Interior 
Ceiling Fan(s)Granite CountersHigh Speed InternetWalk-In Closet(s)
Laundry Features 
Main Level
Bedroom 2 
Level - Second
Bedroom 3 
Level - Second
Bedroom 4 
Level - Second
Bedroom 5 
Level - Second
Dining Room 
Level - Main
Kitchen 
Level - Main
Living Room 
Level - Main
Master Bedroom 
Level - Second
Save
Ask
Tour
Hide
Share
Exterior Features
Construction Details 
Vinyl Siding
Fencing 
None
Lot Features 
Cul-De-Sac
Patio And Porch 
Front PorchPatio
Road Frontage 
City Street
Roof 
Shingle
View 
Neighborhood
Waterview 
Neighborhood
Community Features
Association Amenities 
InsuranceManagement
Association Fee 
$167.5
Association Fee Frequency 
Quarterly
Community Features 
Street Lights
Financing Terms Available 
CashConventionalFHAVA Loan
Roads 
Asphalt
Schools
School District
Unknown
Elementary School
Alamance Burlington - Audrey W Garrett Elementary
Middle School
Alamance Burlington - Hawfields Middle
High School
Alamance Burlington - Southeast Alamance High Scho
Listing courtesy of Laci Warren of LPT Realty, LLC


Listings that are marked with an icon are provided courtesy of the Triangle MLS, Inc. of North Carolina, Internet Data Exchange Database. Copyright 2026 Triangle MLS, Inc. of North Carolina. All rights reserved.

Last checked: 2026-09-26 08:40 PM UTC

Neighborhood & Commute
Source: Walkscore
Save
Ask
Tour
Hide
Share