
Save
Ask
Tour
Hide
$319,900
New Listing
808 Nightshade WayRaleigh, NC 27610
For Sale|Single Family Residence|Active
3
Beds
3
Total Baths
2
Full Baths
1
Partial Bath
1,382
SqFt
$231
/SqFt
2005
Built
Subdivision:
100 Edenburgh Condos
County:
Wake
Call Now: 919-819-3956
Is this the listing for you? We can help make it yours.
919-819-3956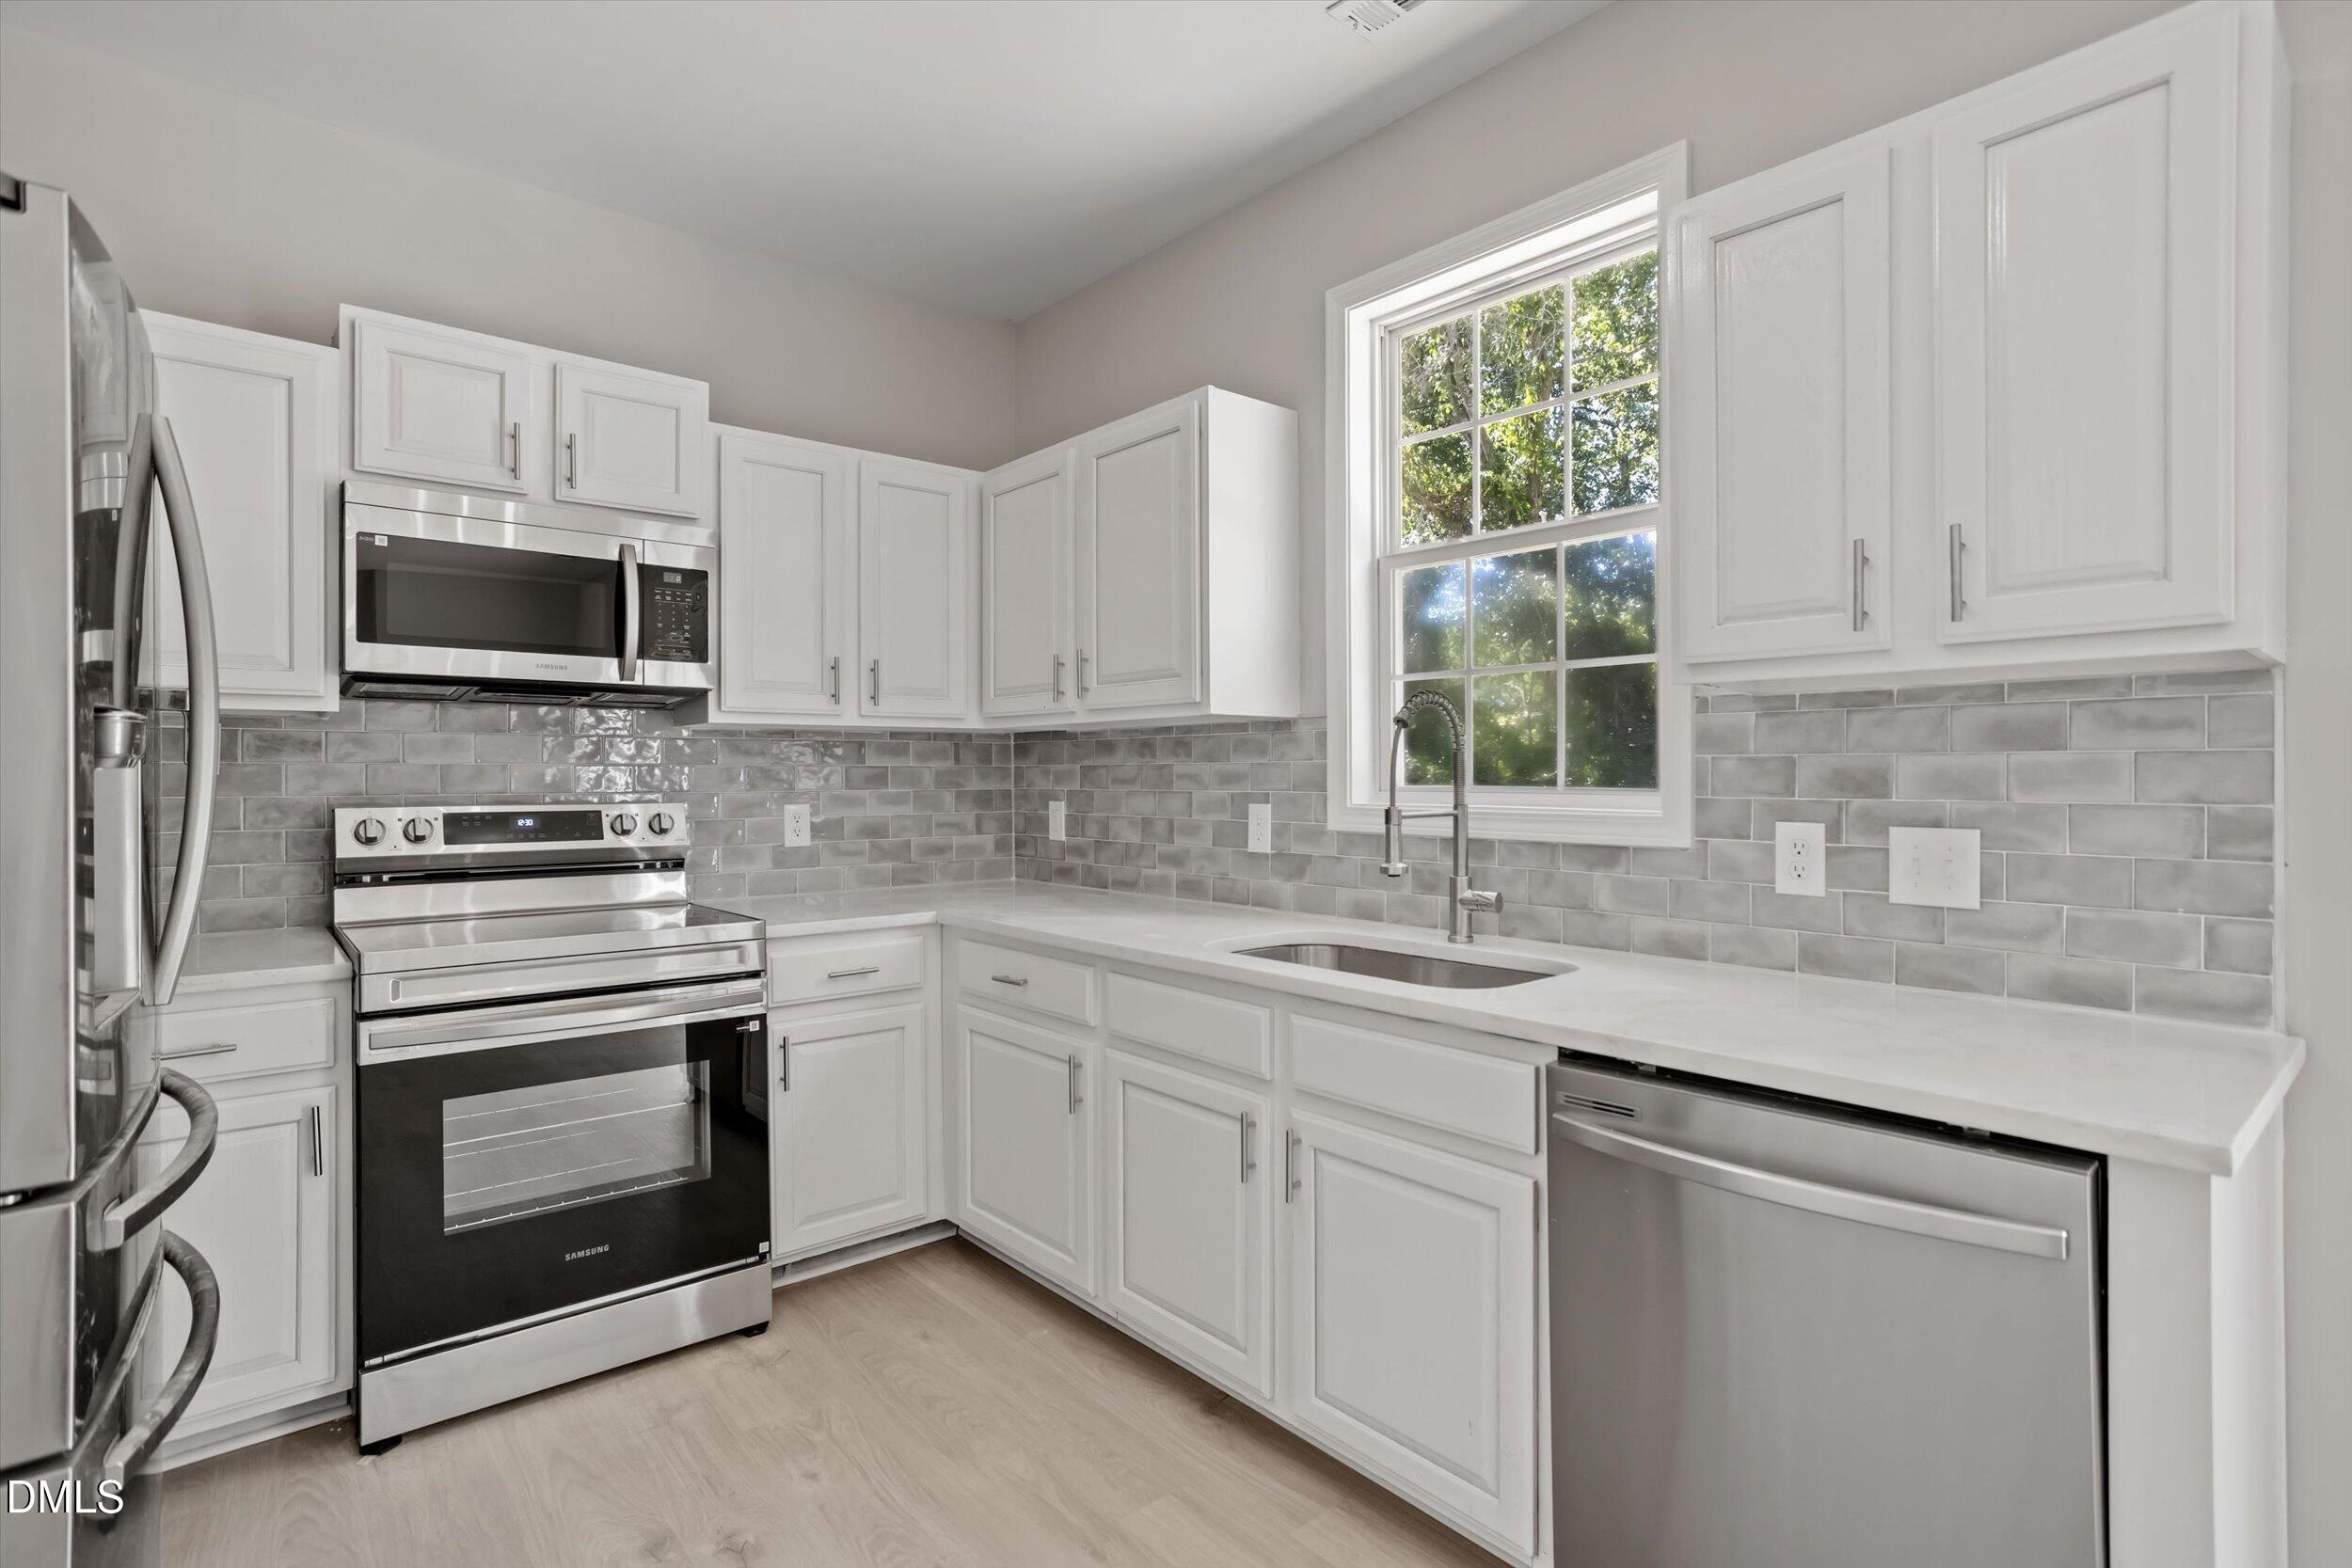
Save
Ask
Tour
Hide
Mortgage Calculator
Monthly Payment (Est.)
Enter an interest rate to see your estimated monthly payment.Calculator powered by Showcase IDX, a Constellation1 Company. Copyright ©2026 Information is deemed reliable but not guaranteed.
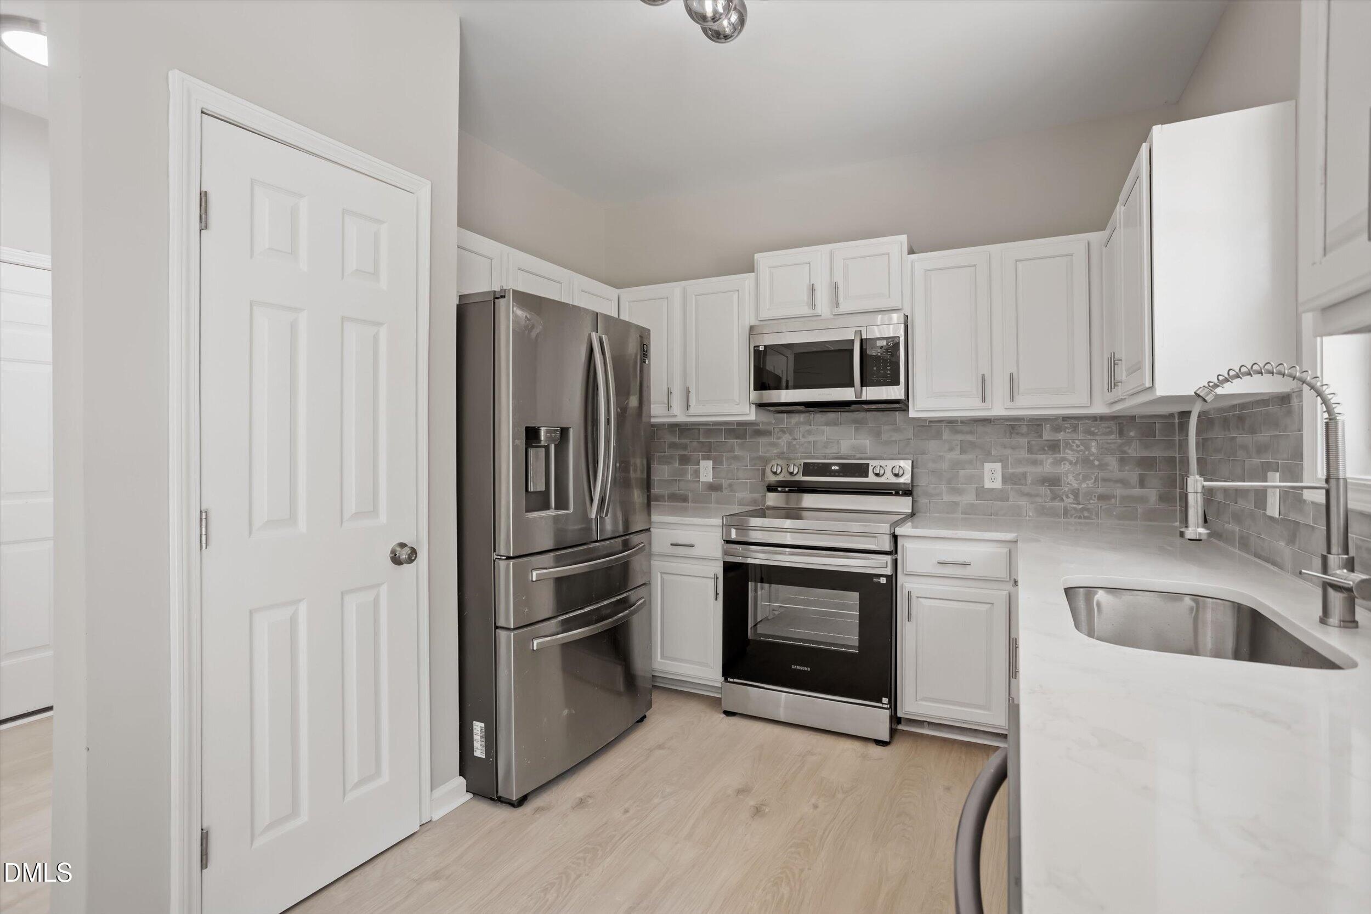
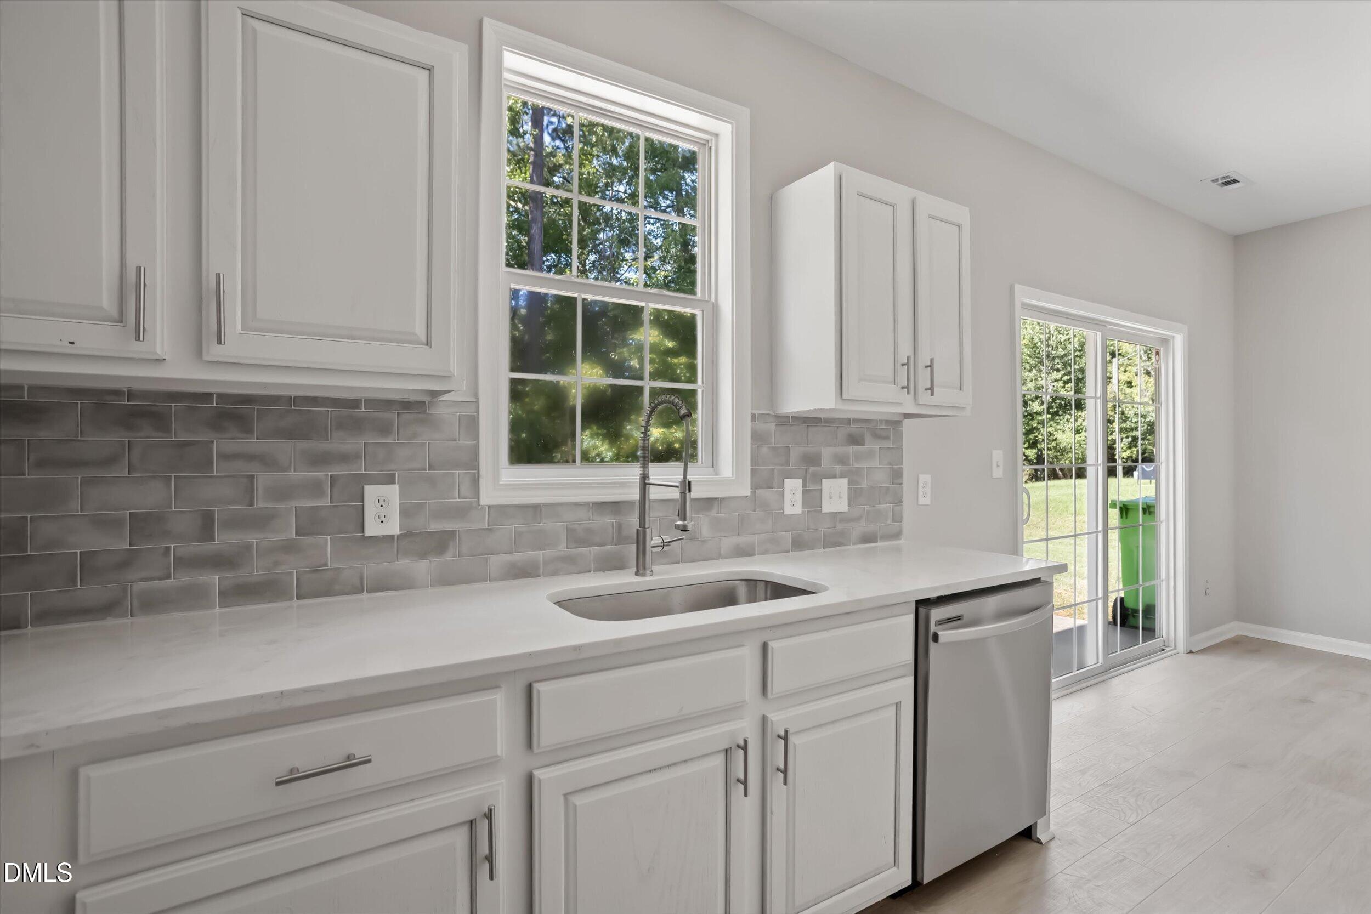
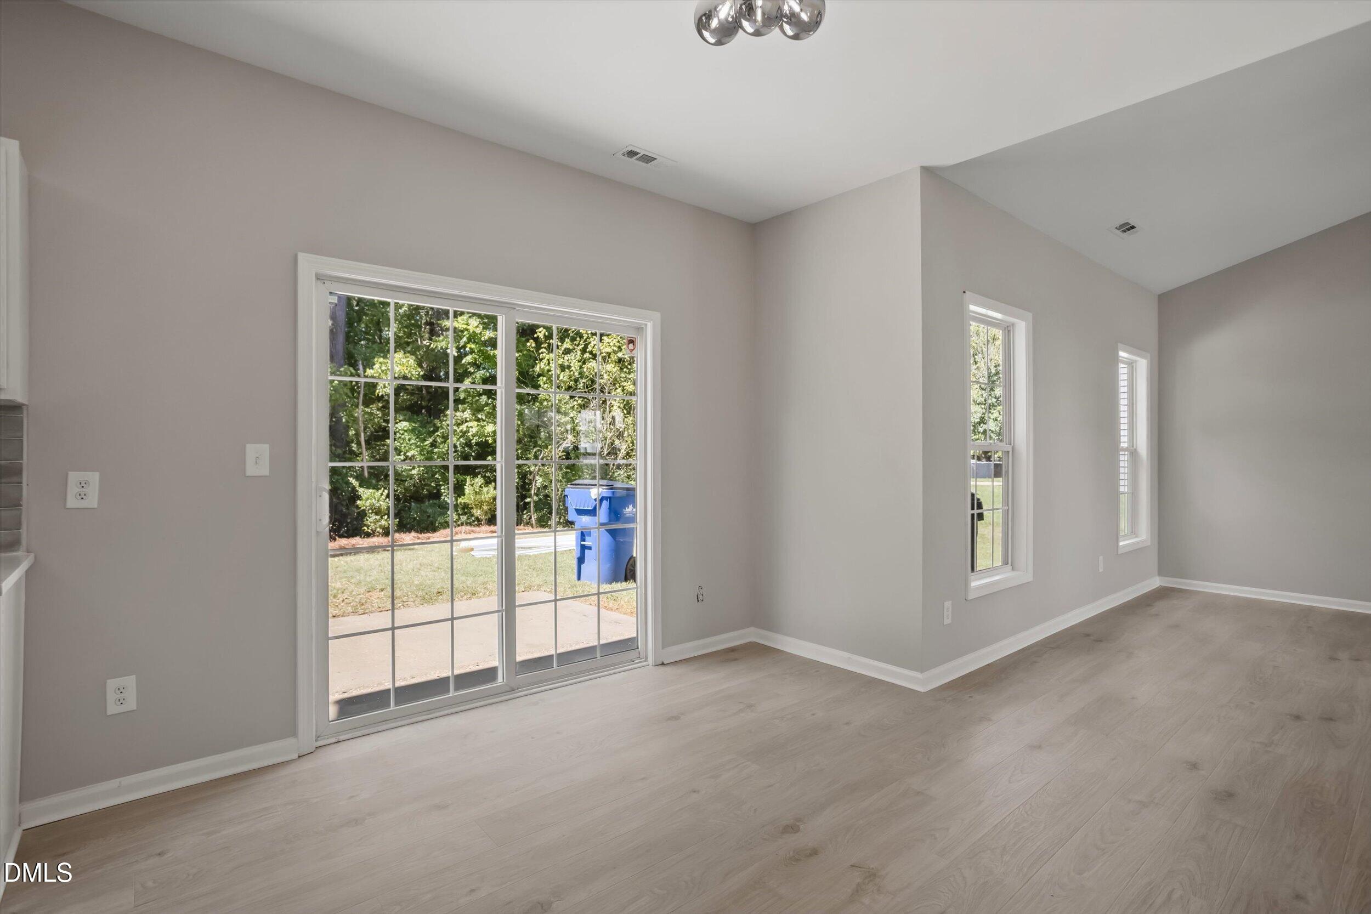
This beautifully updated home offers modern finishes and a convenient location just minutes from downtown Raleigh. The kitchen has been refreshed with quartz countertops, a stylish tile backsplash, and stainless steel appliances. Bathrooms feature new tile floors and quartz countertops for a clean, contemporary look. Fresh paint and smooth ceilings throughout create a bright, move-in-ready feel. Enjoy a peaceful setting with the backyard backing to the woods, providing added privacy and a natural backdrop.
Save
Ask
Tour
Hide
Listing Snapshot
Price
$319,900
Days On Site
0 Days
Bedrooms
3
Inside Area (SqFt)
1,382 sqft
Total Baths
3
Full Baths
2
Partial Baths
1
Lot Size
0.17 Acres
Year Built
2005
MLS® Number
10195146
Status
Active
Property Tax
$2,976.03
HOA/Condo/Coop Fees
N/A
Sq Ft Source
N/A
Friends & Family
Recent Activity
| 4 hours ago | Listing first seen on site | |
| 4 hours ago | Listing updated with changes from the MLS® |
General Features
Acres
0.17
Attached Garage
Yes
Foundation
Slab
Garage
Yes
Garage Spaces
2
Levels
Two
Parking
AttachedGarageConcreteDriveway
Property Condition
Updated/Remodeled
Property Sub Type
Single Family Residence
Sewer
Public Sewer
Special Circumstances
Standard
SqFt Above
1382
SqFt Total
1382
Style
Traditional
Water Source
Public
Zoning
R-10
Interior Features
Appliances
DishwasherElectric RangeMicrowave
Cooling
Central Air
Fireplace
Yes
Fireplace Features
Family Room
Fireplaces
1
Flooring
CarpetTileVinyl
Heating
CentralForced AirNatural Gas
Interior
Ceiling Fan(s)Double VanityHis and Hers ClosetsPantryWalk-In Closet(s)High Speed Internet
Laundry Features
Electric Dryer HookupWasher Hookup
Bedroom 2
Dimensions - 11.5 x 10.5Level - Second
Bedroom 3
Dimensions - 11.5 x 10.4Level - Second
Dining Room
Dimensions - 11.5 x 11.12Level - Main
Family Room
Dimensions - 19.0 x 13.6Level - Main
Kitchen
Dimensions - 10.0 x 10.0Level - Main
Master Bedroom
Dimensions - 13.3 x 12.6Level - Second
Save
Ask
Tour
Hide
Exterior Features
Construction Details
Vinyl Siding
Patio And Porch
CoveredFront PorchPatio
Roof
Shingle
Community Features
Financing Terms Available
CashConventionalFHAVA Loan
Roads
Paved
Schools
School District
Unknown
Elementary School
Wake - Southeast Raleigh Elementary
Middle School
Wake - Centennial Campus Middle
High School
Wake - Southeast Raleigh High
Listing courtesy of Nicholas S Yarrington of Grow Local Realty, LLC

Listings that are marked with an icon are provided courtesy of the Triangle MLS, Inc. of North Carolina, Internet Data Exchange Database. Copyright 2026 Triangle MLS, Inc. of North Carolina. All rights reserved.
Last checked: 2026-09-26 09:06 PM UTC
Listings that are marked with an icon are provided courtesy of the Triangle MLS, Inc. of North Carolina, Internet Data Exchange Database. Copyright 2026 Triangle MLS, Inc. of North Carolina. All rights reserved.
Last checked: 2026-09-26 09:06 PM UTC
Neighborhood & Commute
Source: Walkscore
Save
Ask
Tour
Hide
Did you know? You can invite friends and family to your search. They can join your search, rate and discuss listings with you.