
Save
Ask
Tour
Hide
$500,000
1 Day On Site
1880 Sissipahaw Way # C206Saxapahaw, NC 27340
For Sale|Condominium|Active
1
Bed
2
Total Baths
1
Full Bath
1
Partial Bath
1,319
SqFt
$379
/SqFt
1955
Built
Subdivision:
Rivermill Condos
County:
Alamance
Call Now: 919-819-3956
Is this the listing for you? We can help make it yours.
919-819-3956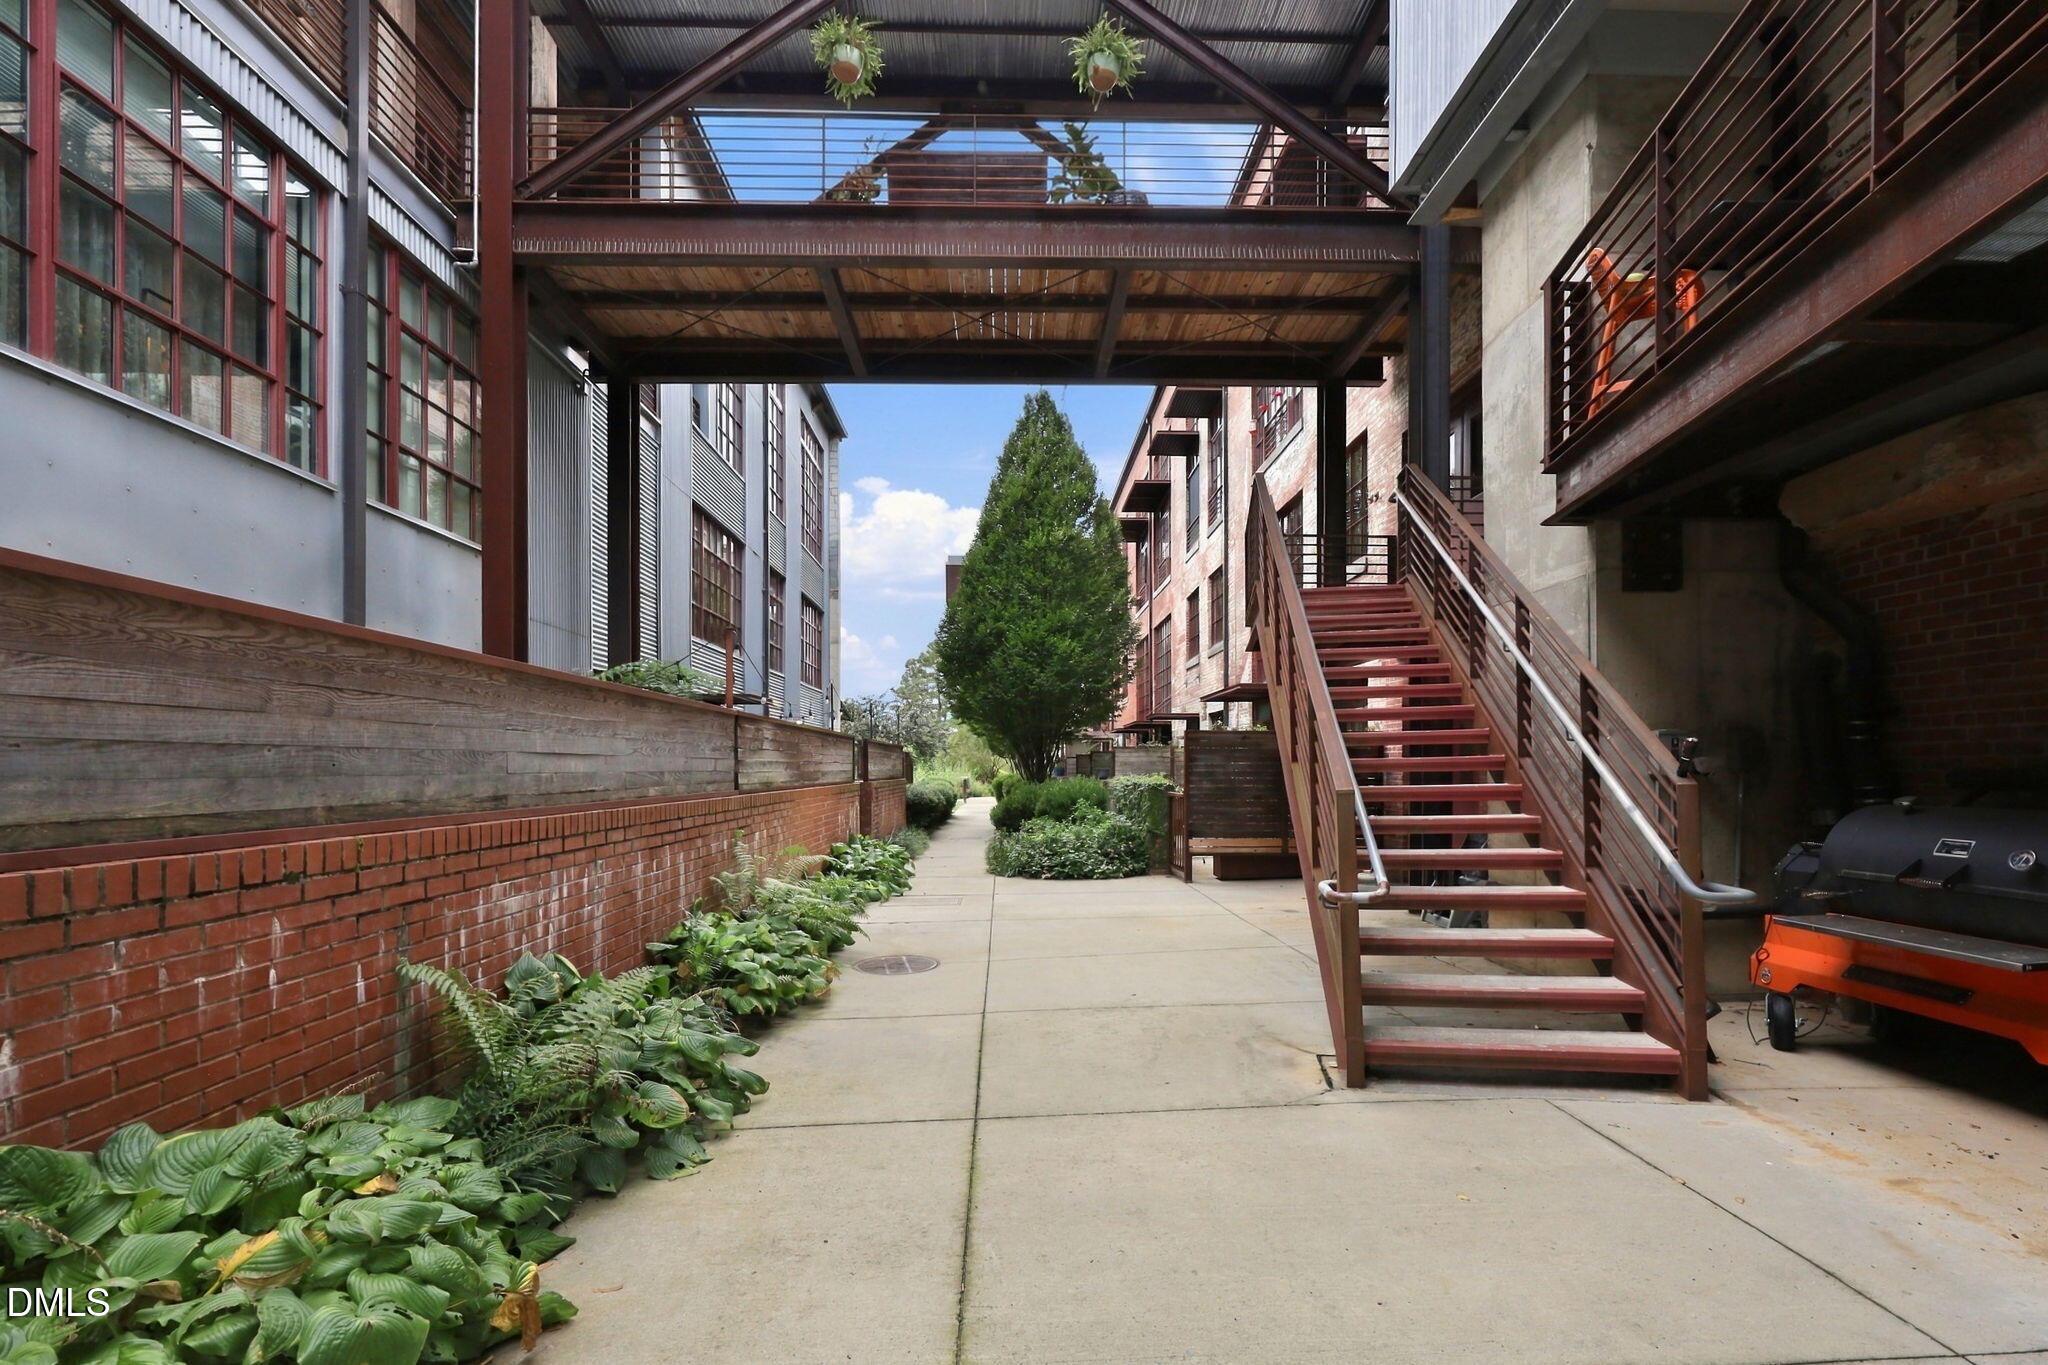
Save
Ask
Tour
Hide
Mortgage Calculator
Monthly Payment (Est.)
Enter an interest rate to see your estimated monthly payment.Calculator powered by Showcase IDX, a Constellation1 Company. Copyright ©2026 Information is deemed reliable but not guaranteed.
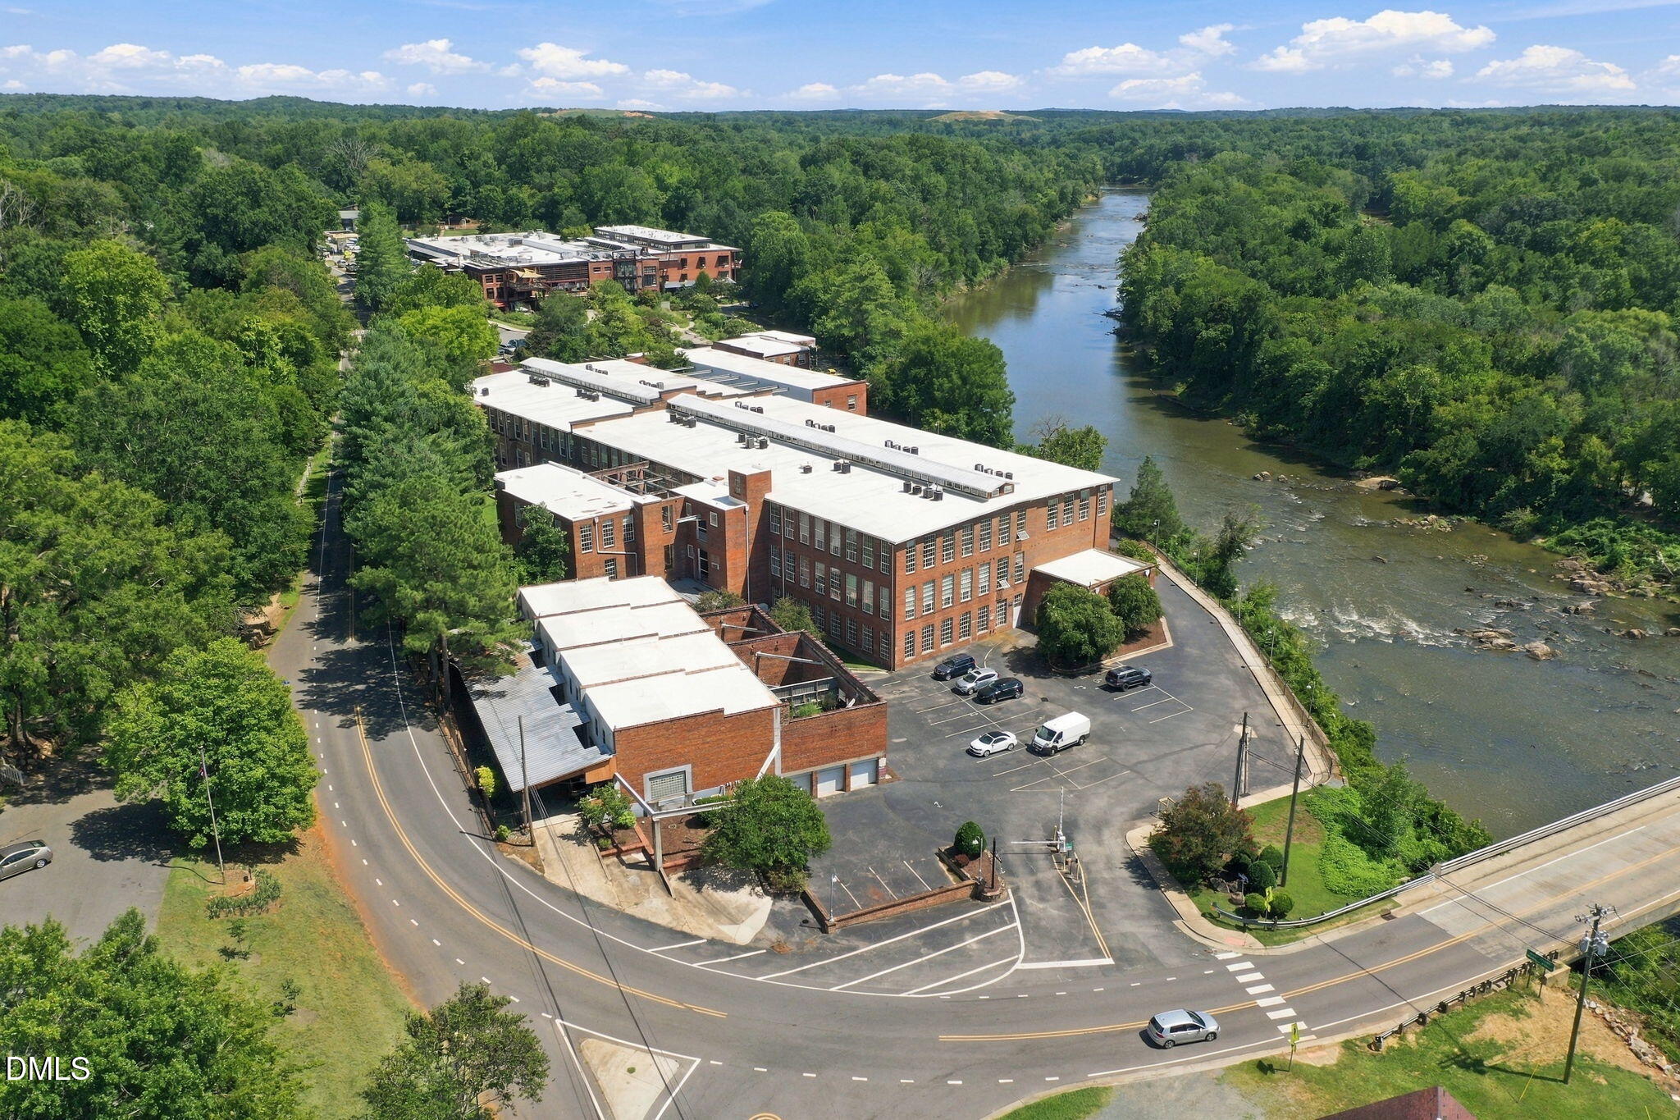
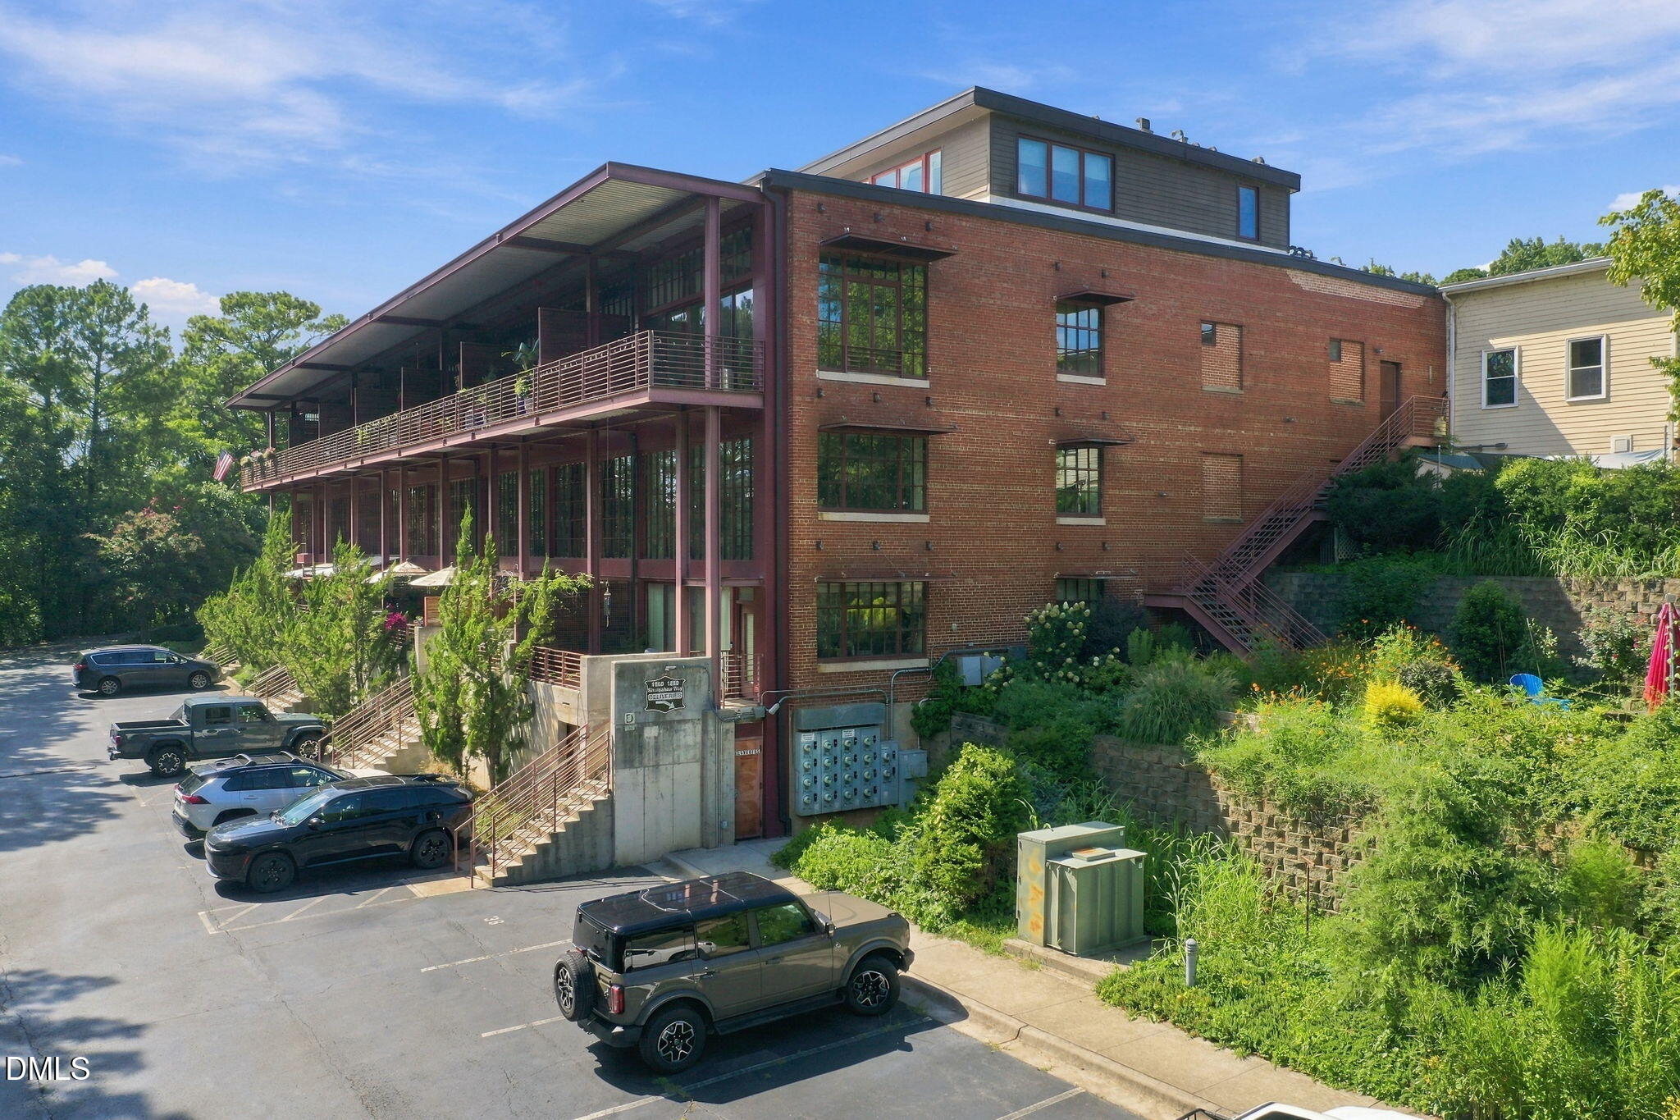
Rivermill Lofts Beauty. Stunningly remodeled and upgraded home! Custom designed, hand built cabinetry in the kitchen, office and great room with extensive dove tailed, pull out drawers for extra storage. The kitchen, featuring quartz counter tops, gas range and an unmatched view, is a chefs dream. Custom blinds for the stunning 2-story wall of windows. BOTH bathrooms are beautifully updated and upgraded. Vintage mill maple hardwoods on the main floor and new maple flooring on the 2nd with heart pine steps and the original steel girders and tongue-and-groove ceiling. Newer appliances, full-size washer & dryer. The open office/loft features stainless cables and steel. Enjoy the charming life style with green features and modern convenience.
Save
Ask
Tour
Hide
Listing Snapshot
Price
$500,000
Days On Site
1 Day
Bedrooms
1
Inside Area (SqFt)
1,319 sqft
Total Baths
2
Full Baths
1
Partial Baths
1
Lot Size
N/A
Year Built
1955
MLS® Number
10195135
Status
Active
Property Tax
$2,511.89
HOA/Condo/Coop Fees
$480 monthly
Sq Ft Source
N/A
Friends & Family
Recent Activity
| yesterday | Listing first seen on site | |
| yesterday | Listing updated with changes from the MLS® |
General Features
Disclosures
Seller Disclosure
Foundation
Concrete PerimeterPermanent
Green Energy Efficient
Water Heater
Parking
Additional ParkingAssignedParking Lot
Parking Spaces
2
Property Condition
Updated/Remodeled
Property Sub Type
Condominium
Security
Smoke Detector(s)Window Bars
Sewer
Septic Tank
Special Circumstances
Standard
SqFt Above
1319
SqFt Total
1319
Style
Warehouse
Utilities
Cable ConnectedElectricity ConnectedNatural Gas ConnectedWater ConnectedSewer Connected
Interior Features
Appliances
DryerDishwasherGas RangeMicrowaveRefrigeratorStainless Steel Appliance(s)WasherWasher/Dryer StackedWater Heater
Basement
ConcreteExterior EntryStorage SpaceWalk-Out Access
Cooling
Central AirSeparate Meters
Fireplace
Yes
Fireplace Features
ElectricFamily RoomGlass Doors
Fireplaces
1
Flooring
TileWood
Heating
Forced AirGeothermalNatural Gas
Interior
Beamed CeilingsBuilt-in FeaturesBookcasesCathedral Ceiling(s)Ceiling Fan(s)High CeilingsHigh Speed InternetNatural WoodworkOpen FloorplanStorageVaulted Ceiling(s)
Window Features
Aluminum FramesBlindsSkylight(s)
Great Room
Level - Main
Kitchen
Level - Main
Master Bedroom
Level - Second
Office
Level - Second
Save
Ask
Tour
Hide
Exterior Features
Construction Details
BrickGlassSteel Siding
Roof
Membrane
Windows/Doors
Aluminum FramesBlindsSkylight(s)
Community Features
Association Amenities
Elevator(s)Game RoomLandscapingMaintenanceMaintenance GroundsManagementMeeting RoomParkingStorageTrash
Association Fee
$480.0
Association Fee Frequency
Monthly
Community Features
OtherStreet LightsSidewalks
Financing Terms Available
CashContractConventionalVA Loan
Roads
Asphalt
Schools
School District
Unknown
Elementary School
Alamance Burlington - B Everett Jordan Elementary
Middle School
Alamance Burlington - Hawfields Middle
High School
Alamance Burlington - Southeast Alamance High Scho
Listing courtesy of Jaime Oliver of Next Stage Realty

Listings that are marked with an icon are provided courtesy of the Triangle MLS, Inc. of North Carolina, Internet Data Exchange Database. Copyright 2026 Triangle MLS, Inc. of North Carolina. All rights reserved.
Last checked: 2026-09-27 10:49 PM UTC
Listings that are marked with an icon are provided courtesy of the Triangle MLS, Inc. of North Carolina, Internet Data Exchange Database. Copyright 2026 Triangle MLS, Inc. of North Carolina. All rights reserved.
Last checked: 2026-09-27 10:49 PM UTC
Neighborhood & Commute
Source: Walkscore
Save
Ask
Tour
Hide
Did you know? You can invite friends and family to your search. They can join your search, rate and discuss listings with you.