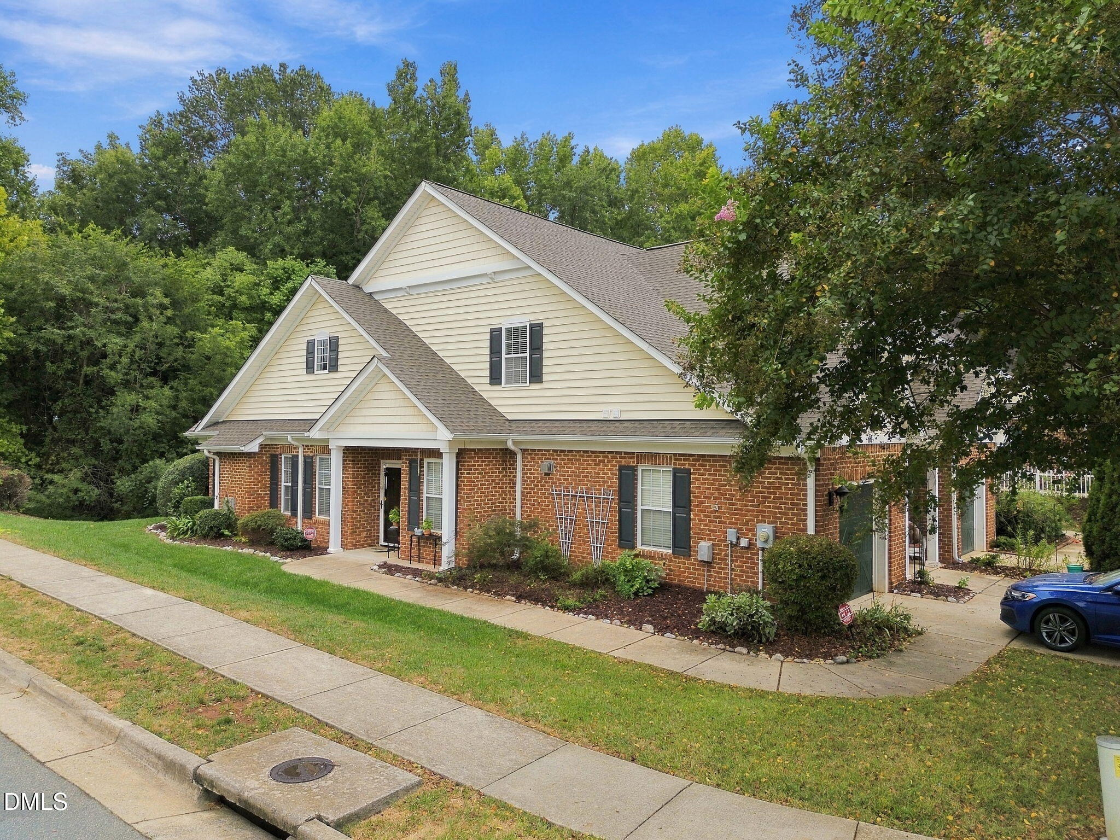
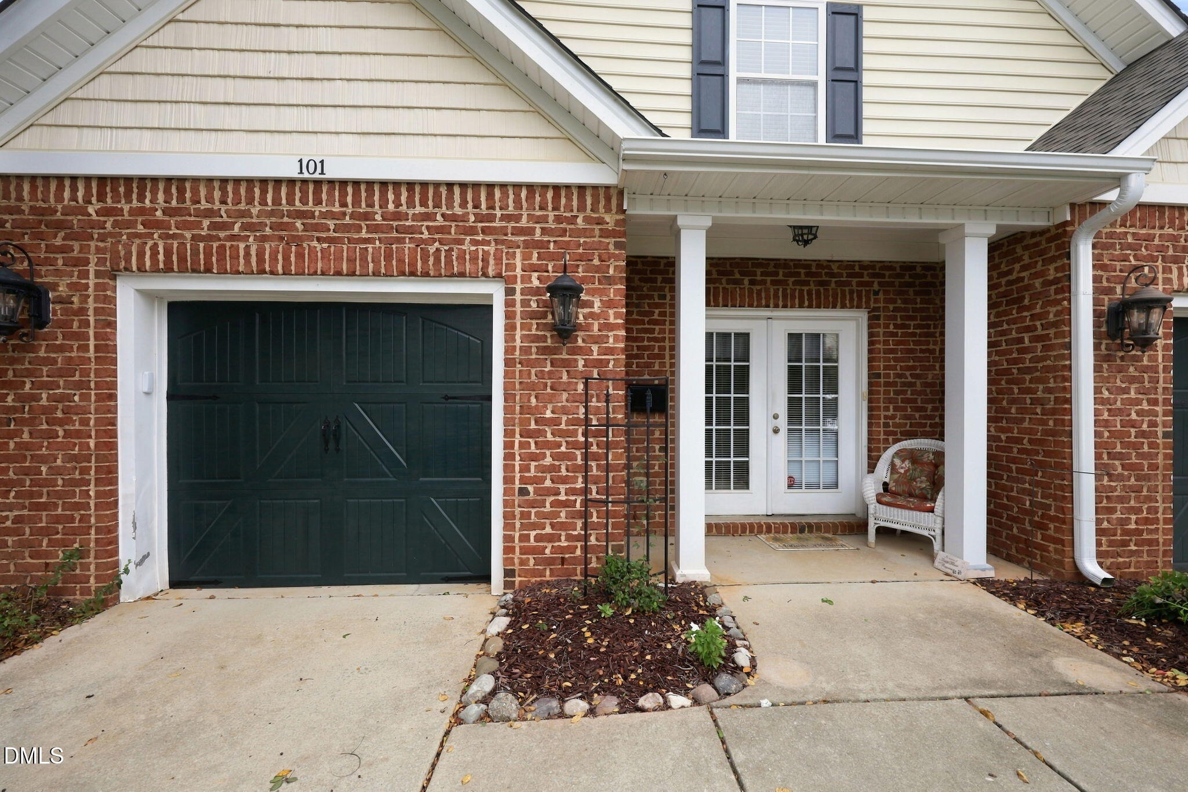
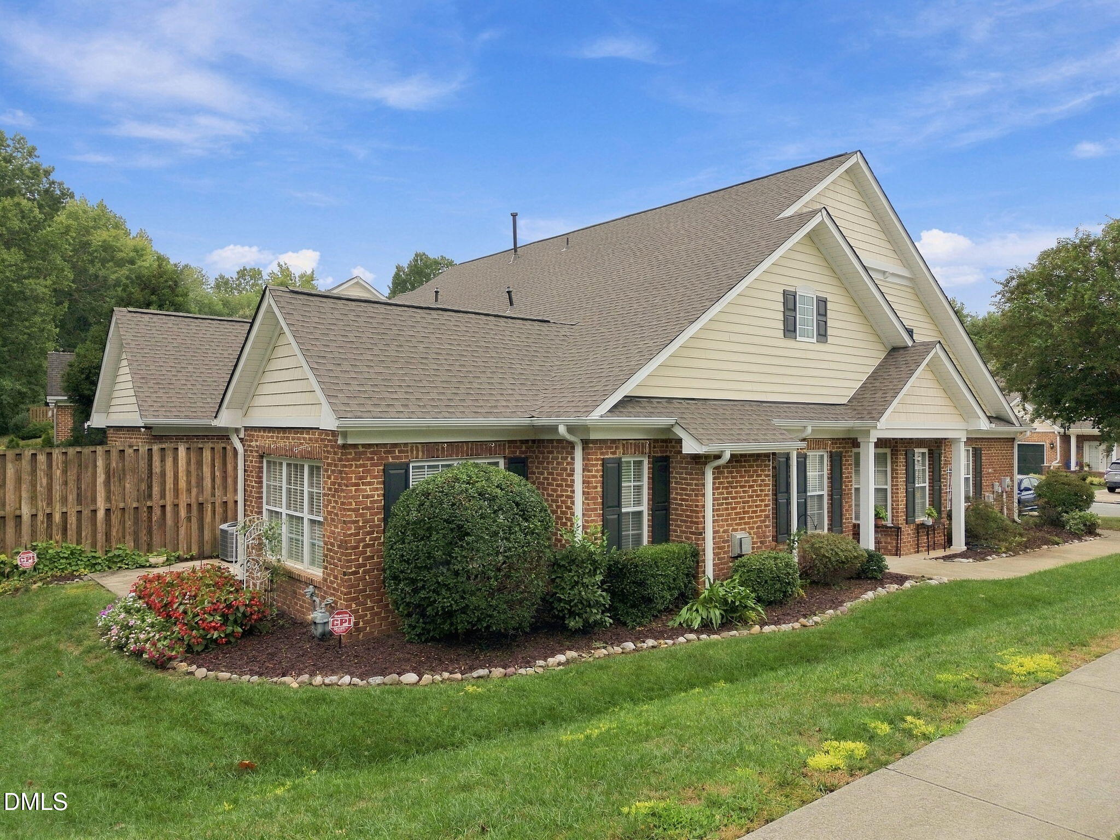
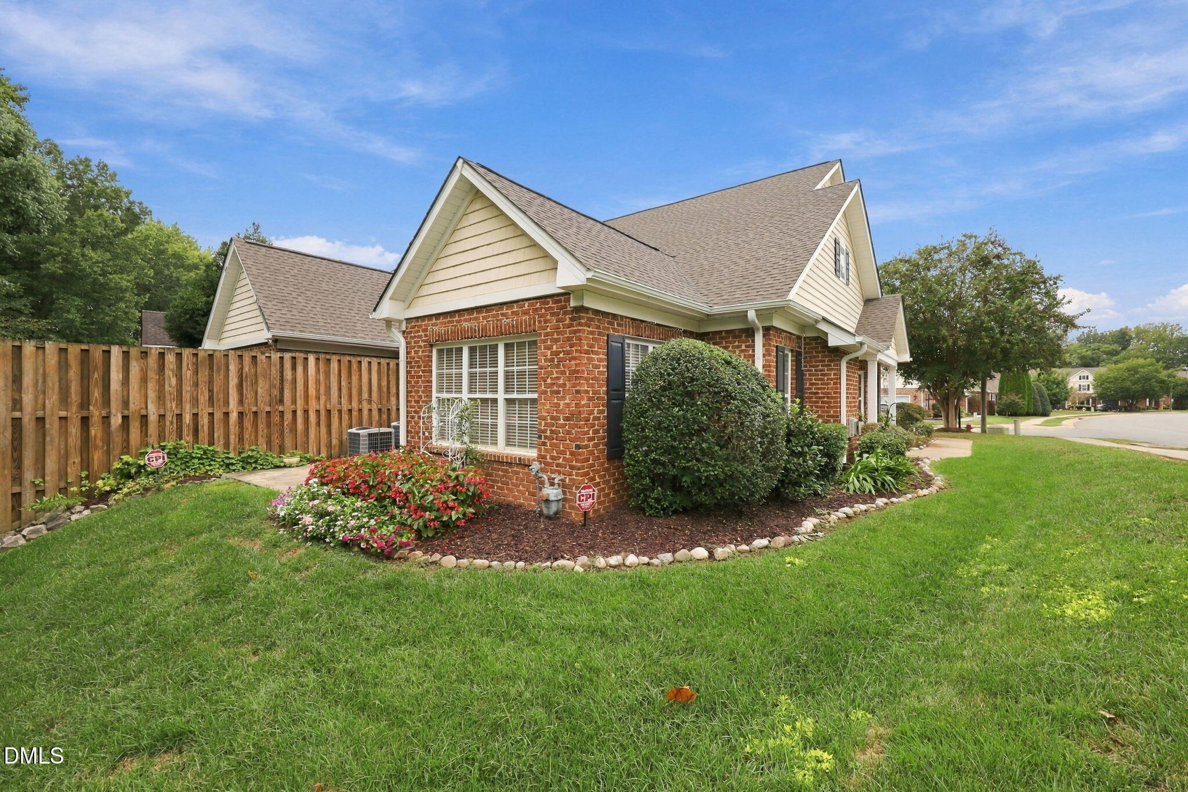
Welcome home to maintenance-free living in Ashbury Crossing, Mebane's premier 55+ active adult community! This exceptional corner-lot property at 101 Kestrel Ct. blends accessibility and spacious design, featuring three bedrooms, three full baths, and a versatile second-floor loft. The main level boasts two large bedrooms and two full baths, alongside a bright, inviting sunroom that opens to an extra-long patio perfect for outdoor relaxation. Upstairs, discover additional living space with a bedroom, full bath, loft, and a massive walk-in storage closet adjacent to the attic. Situated on a highly desirable corner lot, this home offers premium curb appeal and unmatched convenience for guest street parking. Minutes from downtown Mebane's shopping and dining, this turnkey home offers active adult living at its absolute finest! Street parking is permitted.
Listing Snapshot
Inside Area (SqFt)
2,106 sqft
HOA/Condo/Coop Fees
$243.1 monthly
Recent Activity
| 2 days ago | | Listing first seen on site |
| 2 days ago | | Listing updated with changes from the MLS® |
General Features
Disclosures
Seller Disclosure
Parking
AttachedGarageAdditional ParkingDriveway
Property Sub Type
Townhouse
Special Circumstances
Standard
Utilities
Cable ConnectedElectricity ConnectedNatural Gas ConnectedPhone ConnectedSewer ConnectedWater Connected
Interior Features
Appliances
DishwasherMicrowaveRange
Cooling
Attic FanCentral Air
Fireplace Features
DecorativeGas LogLiving Room
Flooring
Ceramic TileVinyl
Interior
Built-in FeaturesCeiling Fan(s)High CeilingsKitchen IslandLaminate CountersPantrySound SystemStorageWalk-In Closet(s)Wired for SoundHigh Speed Internet
Laundry Features
Laundry ClosetElectric Dryer HookupIn HallLower LevelWasher Hookup
Master Bedroom
Level - Main
Exterior Features
Construction Details
Brick VeneerVinyl Siding
Exterior
GardenLightingPrivate YardRain Gutters
Lot Features
Back YardClose to ClubhouseCorner LotGardenLandscapedMany TreesFew Trees
Patio And Porch
Front PorchPatioRear PorchSide Porch
Road Frontage
City Street
Windows/Doors
French DoorsStorm Door(s)
Community Features
Association Amenities
LandscapingMaintenance GroundsMaintenance Structure
Association Fee Frequency
Monthly
Additional Association Fee
$69.3
Additional Association Fee Frequency
Quarterly
Community Features
Fitness CenterPoolStreet LightsSidewalks
Financing Terms Available
CashConventionalFHAUSDA LoanVA Loan
Schools
Elementary SchoolOrange - Efland Cheeks Elementary
Middle SchoolOrange - Gravelly Hill Middle
High SchoolOrange - Orange High
Listing courtesy of Grete Reynolds of Keller Williams Central

Listings that are marked with an icon are provided courtesy of the Triangle MLS, Inc. of North Carolina, Internet Data Exchange Database. Copyright 2026 Triangle MLS, Inc. of North Carolina. All rights reserved.
Last checked: 2026-09-28 11:41 PM UTC
Source: Walkscore

Did you know? You can invite friends and family to your search. They can join your search, rate and discuss listings with you.