Save
Ask
Tour
Hide
Share
$325,000
New Listing

4609 Asterwood Drive
Raleigh, NC 27606

For Sale|Townhouse|Active
2
Beds
3
Total Baths
2
Full Baths
1
Partial Bath
1,464
SqFt
$222
/SqFt
2001
Built
Subdivision:
Meadowood Crossings
County:
Wake
Call Now: 919-819-3956
Is this the listing for you? We can help make it yours.
919-819-3956
4609 Asterwood Drive4609 Asterwood Drive4609 Asterwood Drive4609 Asterwood Drive
Save
Ask
Tour
Hide
Share

Mortgage Calculator

Monthly Payment (Est.)

Enter an interest rate to see your estimated monthly payment.
Calculator powered by Showcase IDX, a Constellation1 Company. Copyright ©2026 Information is deemed reliable but not guaranteed.

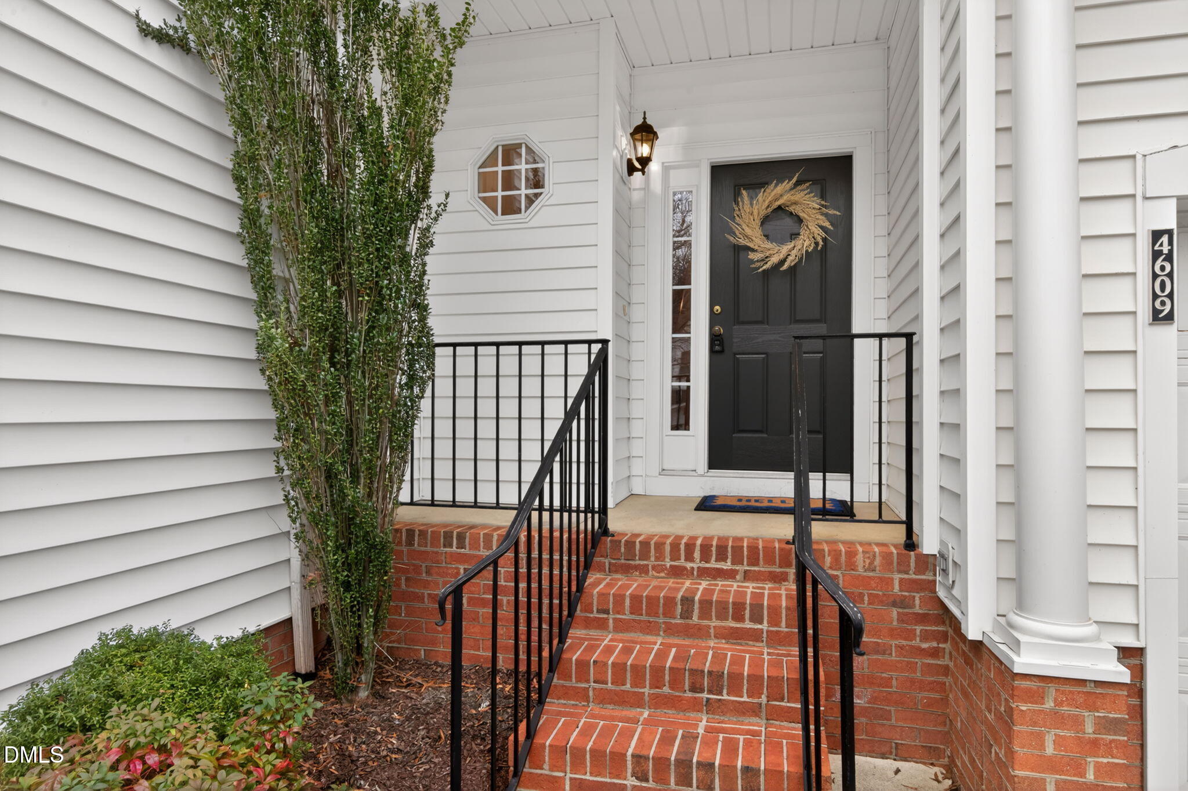
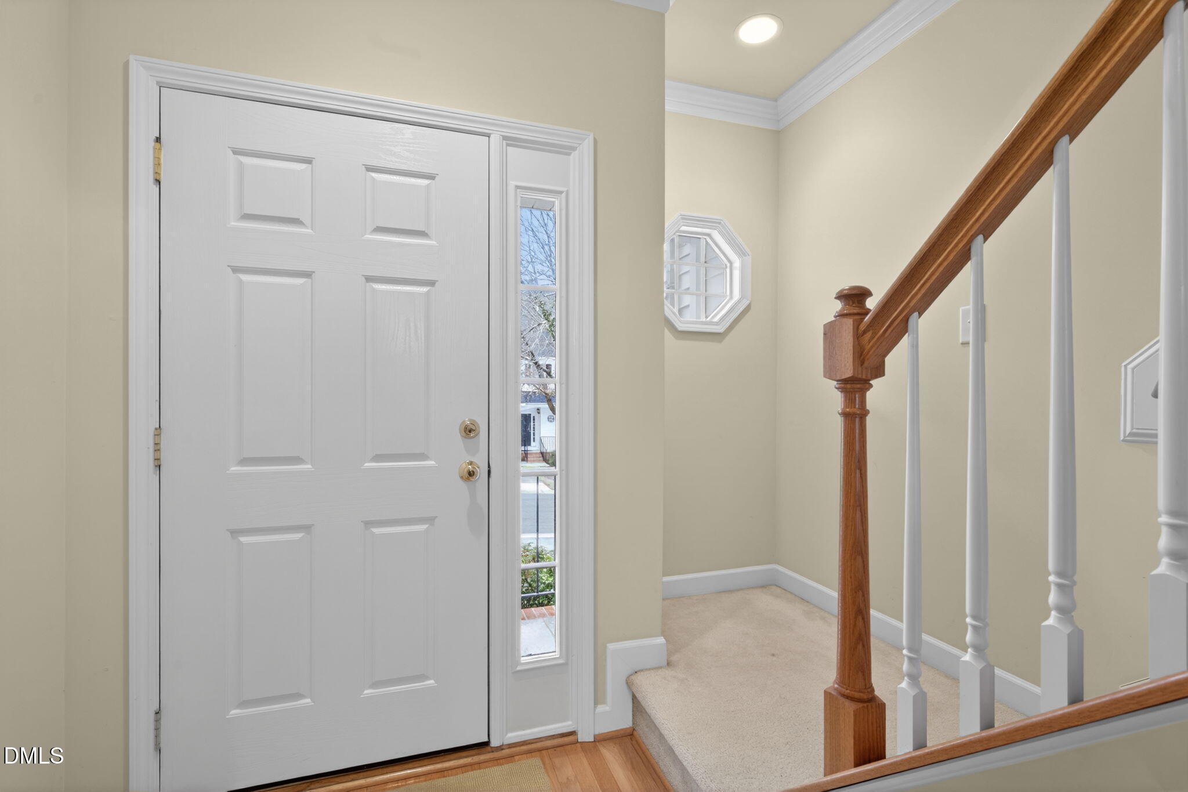
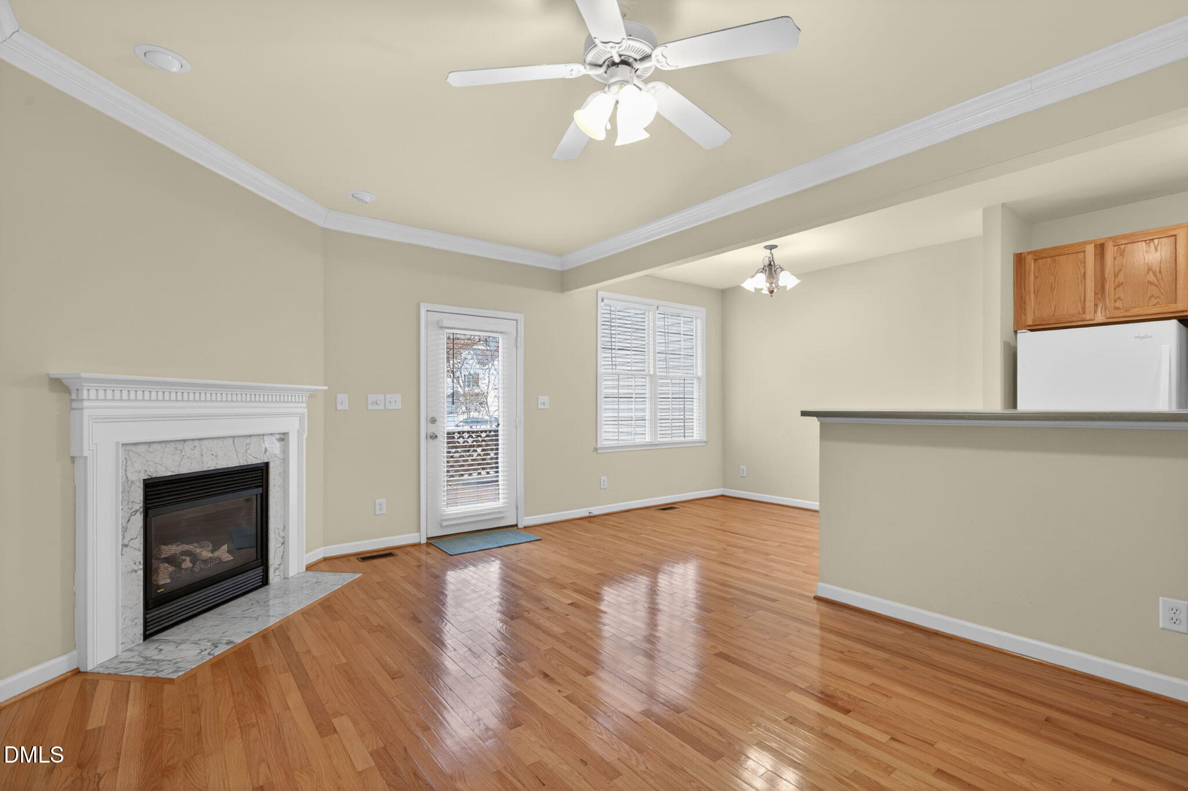
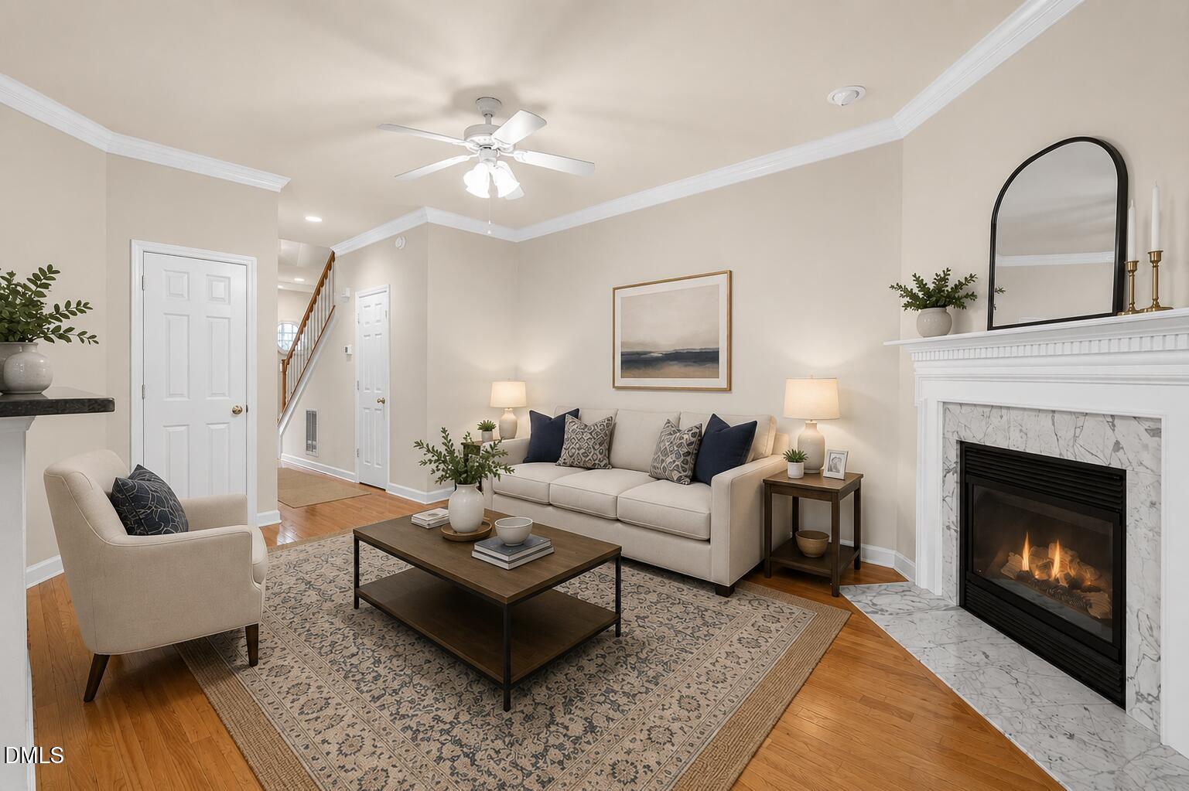
Raleigh townhouse UNICORN. A finished garage and full driveway offer off-street parking, rare for Raleigh townhouses. Park securely in your garage or use it as a home gym! Plenty of storage space with garage, walk-in closets plus outside locked storage. A large private deck out back is ready for coffee or cookouts. Residents also enjoy a beautiful swimming pool and clubhouse. An updated HVAC system, refrigerator and washing machine plus a new roof provide peace of mind. The location and lifestyle are hard to beat! A direct sidewalk from the neighborhood leads to Lake Johnson for walking, running, and paddling without ever getting in the car. NC State University and Centennial Campus, downtown Raleigh and Cary are minutes away. That makes it an ideal fit for young professionals, grad students, or those looking to downsize and stay active. Well-built, meticulously maintained, and never a rental. Inside, beautiful hardwood floors run throughout the first floor, giving the main living space warmth and character. The home is move-in ready and already priced so you can choose your own updates, like new carpet or countertops. Convenience, community, and value in one of Raleigh's most sought-after pockets. Schedule your showing today!

Save
Ask
Tour
Hide
Share
Listing Snapshot
Price 
$325,000
Days On Site 
0 Days
Bedrooms 
2
Inside Area (SqFt) 
1,464 sqft
Total Baths 
3
Full Baths 
2
Partial Baths 
1
Lot Size 
0.05 Acres
Year Built 
2001
MLS® Number 
10195112
Status 
Active
Property Tax 
$3,145.01
HOA/Condo/Coop Fees 
$215 monthly
Sq Ft Source 
N/A
Friends & Family
Recent Activity
10 hours agoListing first seen on site
10 hours agoListing updated with changes from the MLS®
General Features
Acres 
0.05
Attached Garage 
Yes
Garage 
Yes
Garage Spaces 
1
Levels 
Two
Parking 
AttachedGarageGarage Faces FrontParking Lot
Parking Spaces 
1
Property Sub Type 
Townhouse
Sewer 
Public Sewer
Special Circumstances 
Standard
SqFt Above 
1464
SqFt Total 
1464
Style 
Traditional
Water Source 
Public
Zoning 
R-10
Interior Features
Appliances 
DishwasherElectric RangeMicrowaveRefrigeratorWasher/DryerWater Heater
Basement 
Crawl Space
Cooling 
Central Air
Fireplace 
Yes
Fireplace Features 
Gas Log
Fireplaces 
1
Flooring 
CarpetHardwoodVinyl
Heating 
Natural Gas
Interior 
Ceiling Fan(s)Double VanitySoaking TubStorageWalk-In Closet(s)High Speed Internet
Laundry Features 
Laundry ClosetUpper Level
Bedroom 2 
Dimensions - 12.3 x 12.4Level - Second
Breakfast Room 
Dimensions - 8.5 x 10.6Level - Main
Entrance Hall 
Dimensions - 4.0 x 5.2Level - Main
Kitchen 
Dimensions - 8.1 x 10.2Level - Main
Living Room 
Dimensions - 12.5 x 18.5Level - Main
Master Bedroom 
Dimensions - 11.7 x 21.8Level - Second
Other 
Dimensions - 4.4 x 6.2Level - MainDescription - storage outside
Save
Ask
Tour
Hide
Share
Exterior Features
Construction Details 
Vinyl Siding
Patio And Porch 
DeckPorch
Roof 
Shingle
Community Features
Association Fee 
$215.0
Association Fee Frequency 
Monthly
Community Features 
ClubhousePool
Financing Terms Available 
CashConventionalFHAVA Loan
Schools
School District
Unknown
Elementary School
Wake - Dillard Drive Elementary
Middle School
Wake - Dillard Drive Middle
High School
Wake - Athens Drive High
Listing courtesy of Jenne Kendziora of Compass -- Raleigh


Listings that are marked with an icon are provided courtesy of the Triangle MLS, Inc. of North Carolina, Internet Data Exchange Database. Copyright 2026 Triangle MLS, Inc. of North Carolina. All rights reserved.

Last checked: 2026-09-26 09:28 PM UTC

Neighborhood & Commute
Source: Walkscore
Save
Ask
Tour
Hide
Share