Save
Ask
Tour
Hide
Share
$775,000
1 Day On Site

16 Piney Mountain Road
Chapel Hill, NC 27514

For Sale|Single Family Residence|Active
3
Beds
2
Total Baths
2
Full Baths
1,446
SqFt
$536
/SqFt
1978
Built
Subdivision:
Not in a Subdivision
County:
Orange
Call Now: 919-819-3956
Is this the listing for you? We can help make it yours.
919-819-3956
16 Piney Mountain Road16 Piney Mountain Road16 Piney Mountain Road16 Piney Mountain Road
Save
Ask
Tour
Hide
Share

Mortgage Calculator

Monthly Payment (Est.)

Enter an interest rate to see your estimated monthly payment.
Calculator powered by Showcase IDX, a Constellation1 Company. Copyright ©2026 Information is deemed reliable but not guaranteed.

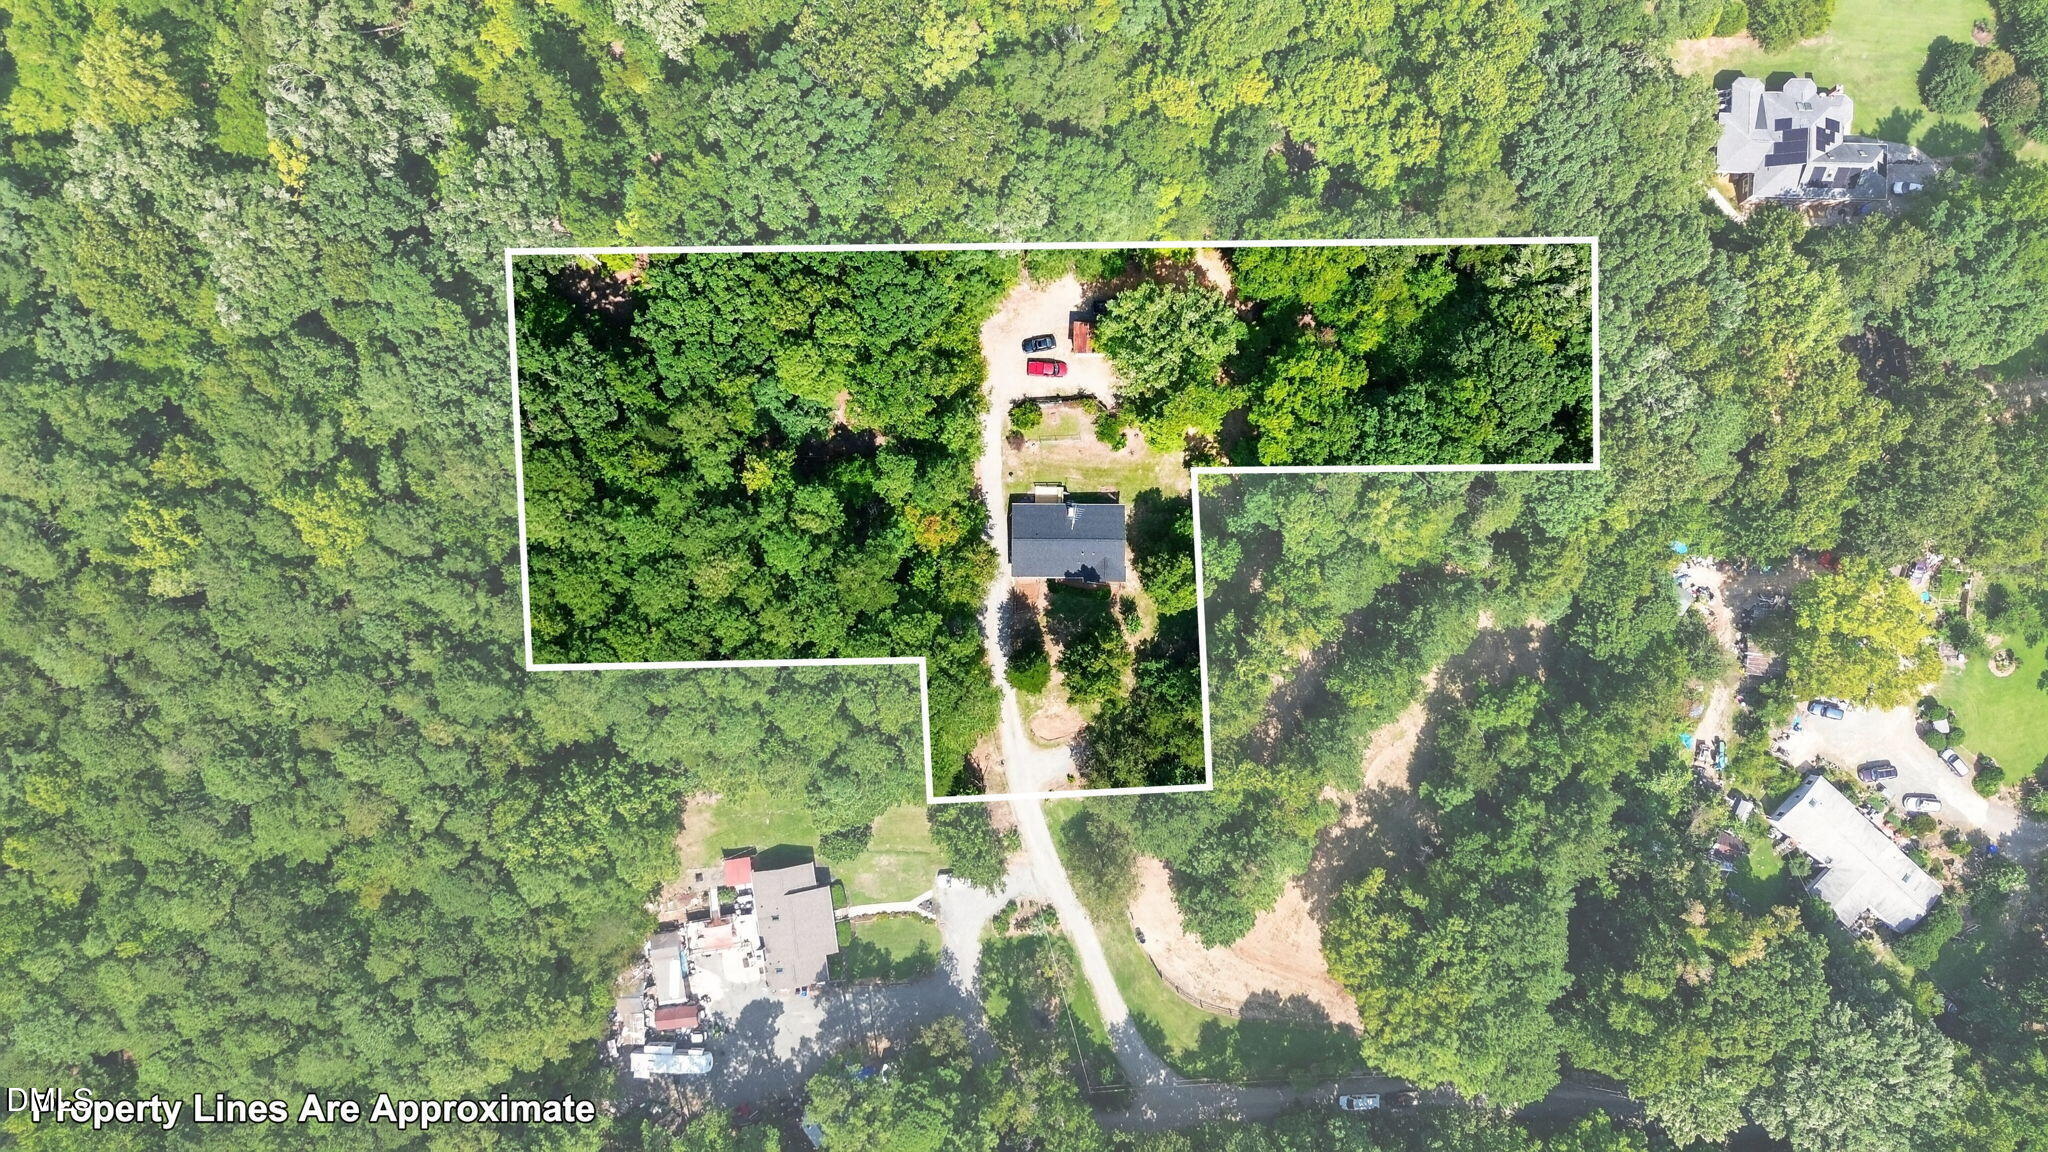
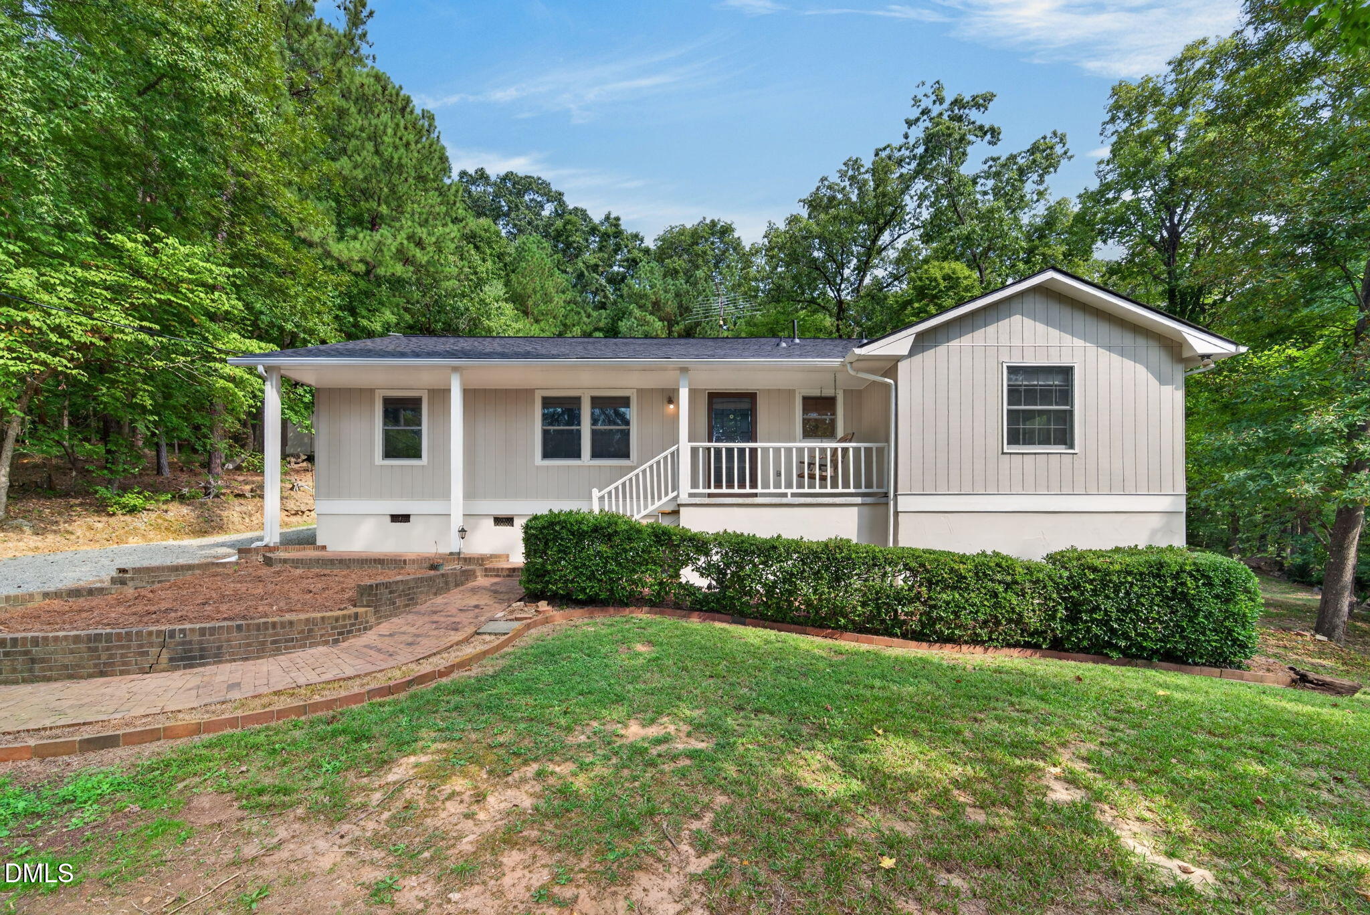
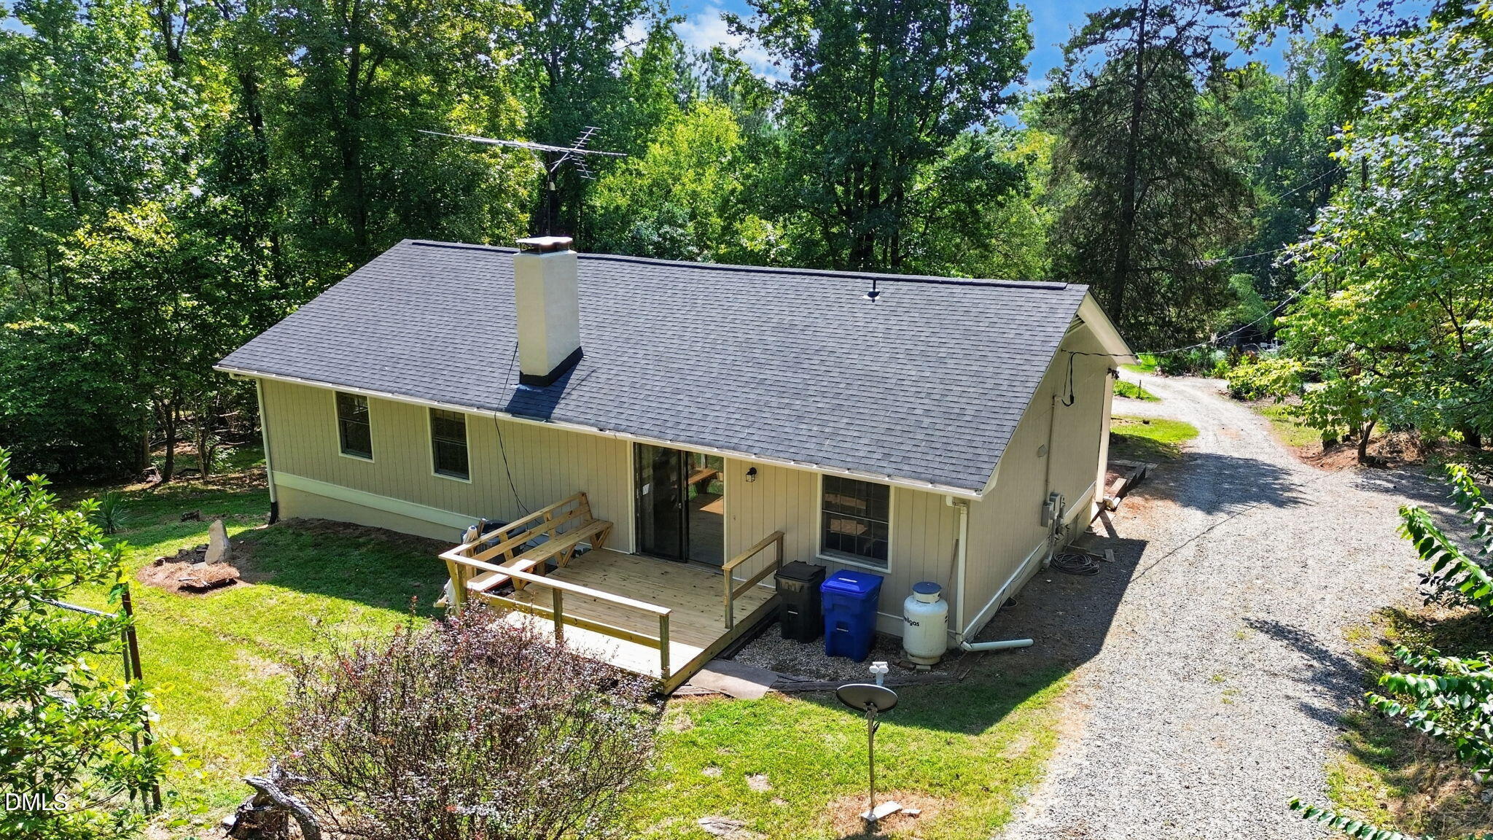
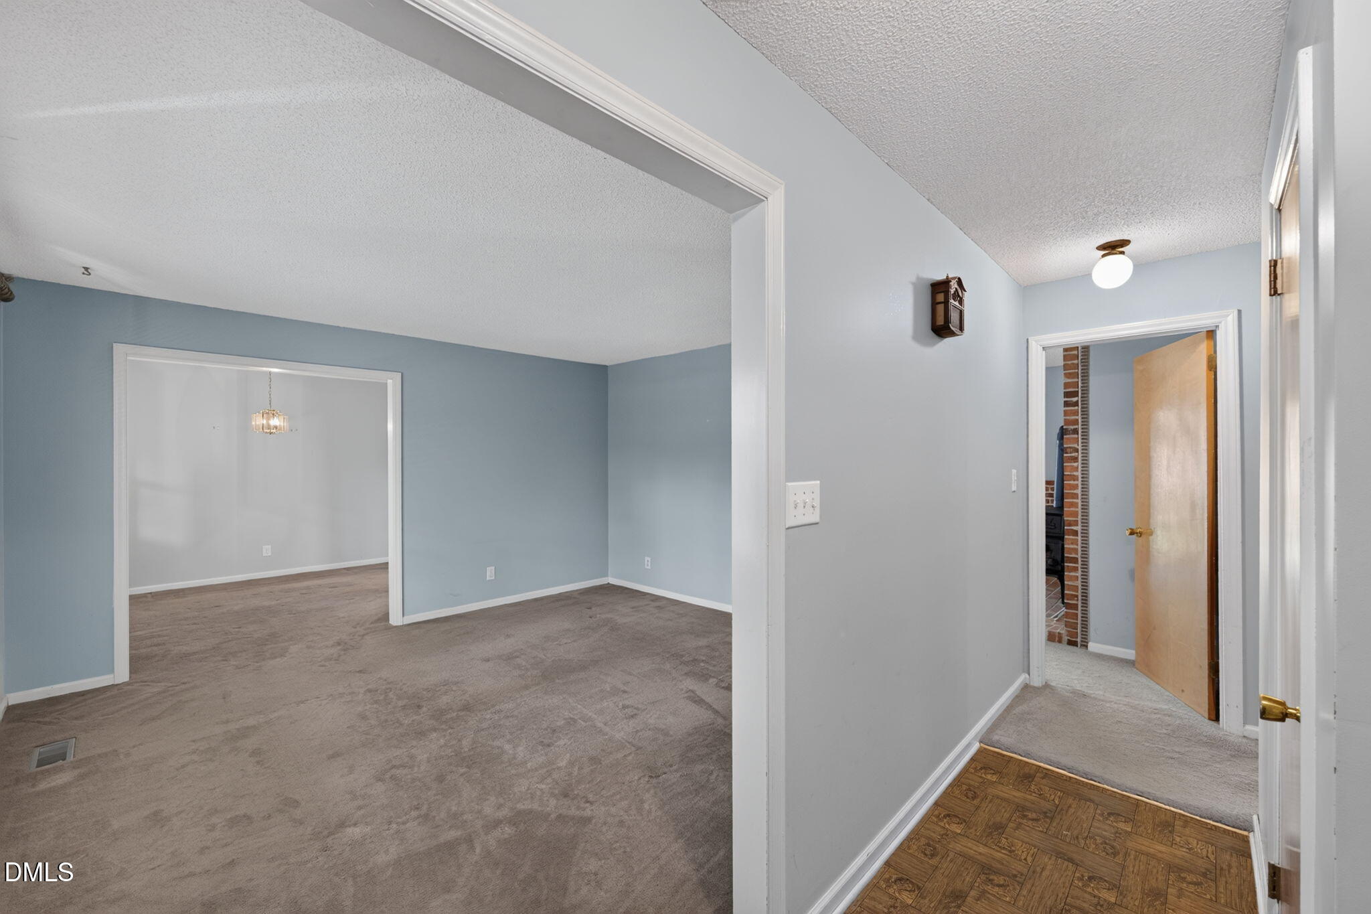
A rare Chapel Hill property offering privacy, acreage and possibilities beyond the home itself. Set on approximately 2.21 wooded acres, the property includes three separate R-1 parcels of record, offering potential future development opportunities subject to applicable approvals and permitting. The well-maintained home features a functional main-level layout with three bedrooms, two baths, spacious living areas and kitchen, plus a partially finished basement with bonus space and generous storage. Mature trees create the feel of a private slice of the country in the middle of Chapel Hill, while the rear deck provides a peaceful place to enjoy the setting. Recent improvements include a new roof in 2026, HVAC replacement in 2023 and rear deck replacement in summer 2026. Whether enjoyed as a private wooded retreat, a home with room to grow, or a property with longer-term, flexible possibilities, this is an unusually versatile Chapel Hill opportunity.

Save
Ask
Tour
Hide
Share
Listing Snapshot
Price 
$775,000
Days On Site 
1 Day
Bedrooms 
3
Inside Area (SqFt) 
1,446 sqft
Total Baths 
2
Full Baths 
2
Partial Baths 
N/A
Lot Size 
2.21 Acres
Year Built 
1978
MLS® Number 
10195103
Status 
Active
Property Tax 
$11,882.6
HOA/Condo/Coop Fees 
N/A
Sq Ft Source 
N/A
Friends & Family
Recent Activity
yesterdayListing first seen on site
yesterdayListing updated with changes from the MLS®
General Features
Acres 
2.21
Foundation 
Other
Levels 
One and One Half
Property Sub Type 
Single Family Residence
Sewer 
Septic Tank
Special Circumstances 
Standard
SqFt Above 
1446
SqFt Total 
1446
Style 
Ranch
Utilities 
Natural Gas Connected
Water Source 
Well
Zoning 
R-1
Interior Features
Appliances 
Free-Standing Range
Basement 
Partially FinishedStorage Space
Cooling 
Central Air
Fireplace 
Yes
Fireplace Features 
Wood Burning Stove
Fireplaces 
1
Flooring 
CarpetLaminate
Heating 
Floor FurnaceNatural Gas
Interior 
High Speed Internet
Laundry Features 
In Basement
Main Level Bedrooms 
3
Bedroom 2 
Dimensions - 11.67 x 11.33Level - Main
Bedroom 3 
Dimensions - 10.0 x 11.33Level - Main
Bonus Room 
Dimensions - 25.25 x 13.5Level - Basement
Den 
Dimensions - 12.83 x 14.0Level - Main
Dining Room 
Dimensions - 10.17 x 9.9Level - Main
Entrance Hall 
Dimensions - 5.58 x 5.33Level - Main
Kitchen 
Dimensions - 10.17 x 15.33Level - Main
Living Room 
Dimensions - 16.25 x 11.33Level - Main
Master Bedroom 
Dimensions - 11.67 x 14.25Level - Main
Save
Ask
Tour
Hide
Share
Exterior Features
Construction Details 
Wood Siding
Lot Features 
Wooded
Patio And Porch 
DeckPorch
Roof 
Shingle
Community Features
Financing Terms Available 
CashConventional
Schools
School District
Unknown
Elementary School
Chapel Hill Carrboro - Estes Hills Elementary Scho
Middle School
Chapel Hill Carrboro - RD and Euzelle Smith Middle
High School
Chapel Hill Carrboro - East Chapel Hill High Schoo
Listing courtesy of Brandon Barbour of Barbour & Company


Listings that are marked with an icon are provided courtesy of the Triangle MLS, Inc. of North Carolina, Internet Data Exchange Database. Copyright 2026 Triangle MLS, Inc. of North Carolina. All rights reserved.

Last checked: 2026-09-27 10:49 PM UTC

Neighborhood & Commute
Source: Walkscore
Save
Ask
Tour
Hide
Share