
4113 Buchanan DriveDurham, NC 27707
Mortgage Calculator
Monthly Payment (Est.)
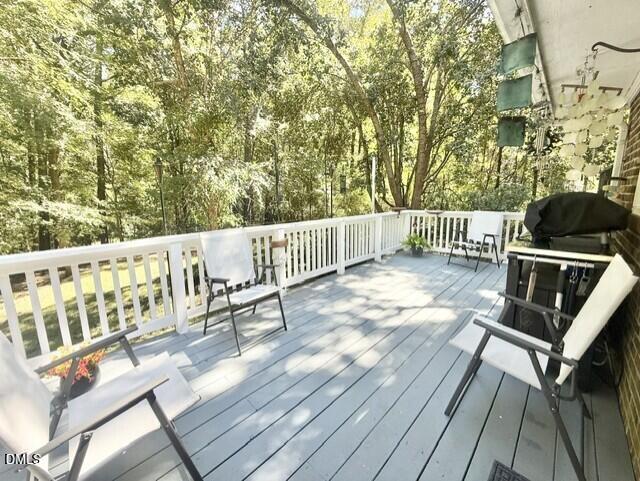
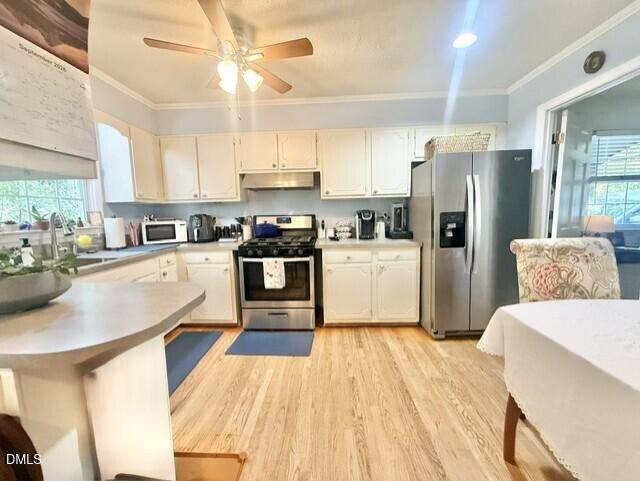
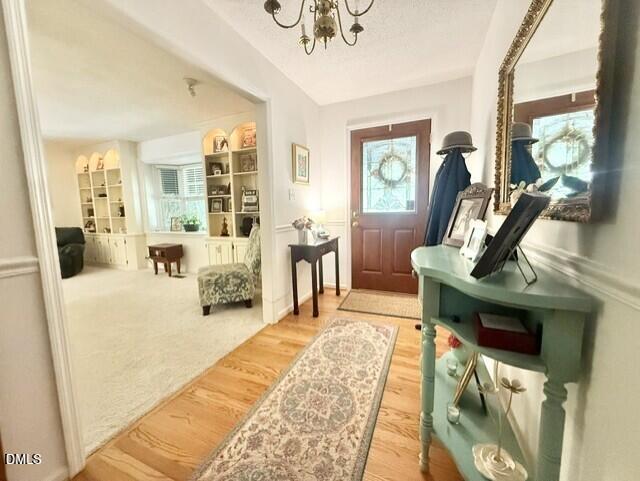
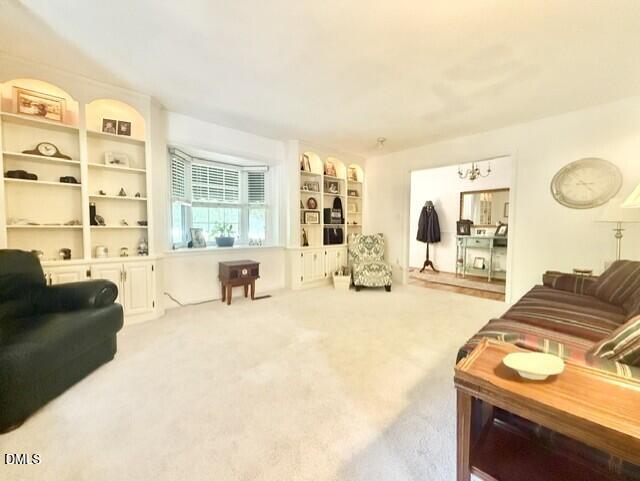
Enter an interest rate to see your estimated monthly payment.Welcome to 4113 Buchanan Drive, a classic brick ranch offering comfortable one-level living in a wonderfully convenient Durham location. This 3-bedroom, 2-bath home features generously sized bedrooms that are especially impressive for a home of this era, along with a warm and inviting floor plan. The living room is enhanced by lighted, built-in bookcases, adding both character and useful storage or display space. Hardwood flooring brings timeless appeal to portions of the home, with tile flooring in the bathrooms and carpet in select areas. The kitchen includes a gas stove, a feature many cooks appreciate. Outside, enjoy a spacious fenced backyard bordered by mature trees that create a wonderful sense of privacy. A deck overlooking the backyard provides the perfect spot for morning coffee, grilling, entertaining, or simply relaxing while enjoying the peaceful setting. With plenty of outdoor space for pets, play, gardening, or gatherings, the backyard is a standout feature of this property. The brick exterior adds classic charm and easy-care appeal, while the home's convenient Durham location provides easy access to shopping, dining, major roadways, downtown Durham, Duke, RTP, Chapel Hill, and surrounding areas. With its spacious bedrooms, two full baths, built-in bookcases, hardwood flooring, private fenced backyard, deck, mature trees, brick exterior, and convenient location, 4113 Buchanan Drive offers the charm of an established home along with features today's buyers are looking for.
| 20 hours ago | Listing first seen on site | |
| 20 hours ago | Listing updated with changes from the MLS® |

Listings that are marked with an icon are provided courtesy of the Triangle MLS, Inc. of North Carolina, Internet Data Exchange Database. Copyright 2026 Triangle MLS, Inc. of North Carolina. All rights reserved.
Last checked: 2026-09-26 09:23 PM UTC
Did you know? You can invite friends and family to your search. They can join your search, rate and discuss listings with you.