
Save
Ask
Tour
Hide
$750,000
New Listing
1209 Shining Water LaneRaleigh, NC 27614
For Sale|Single Family Residence|Active
3
Beds
4
Total Baths
3
Full Baths
1
Partial Bath
3,194
SqFt
$235
/SqFt
2005
Built
Subdivision:
Daltons Ridge
County:
Wake
Call Now: 919-819-3956
Is this the listing for you? We can help make it yours.
919-819-3956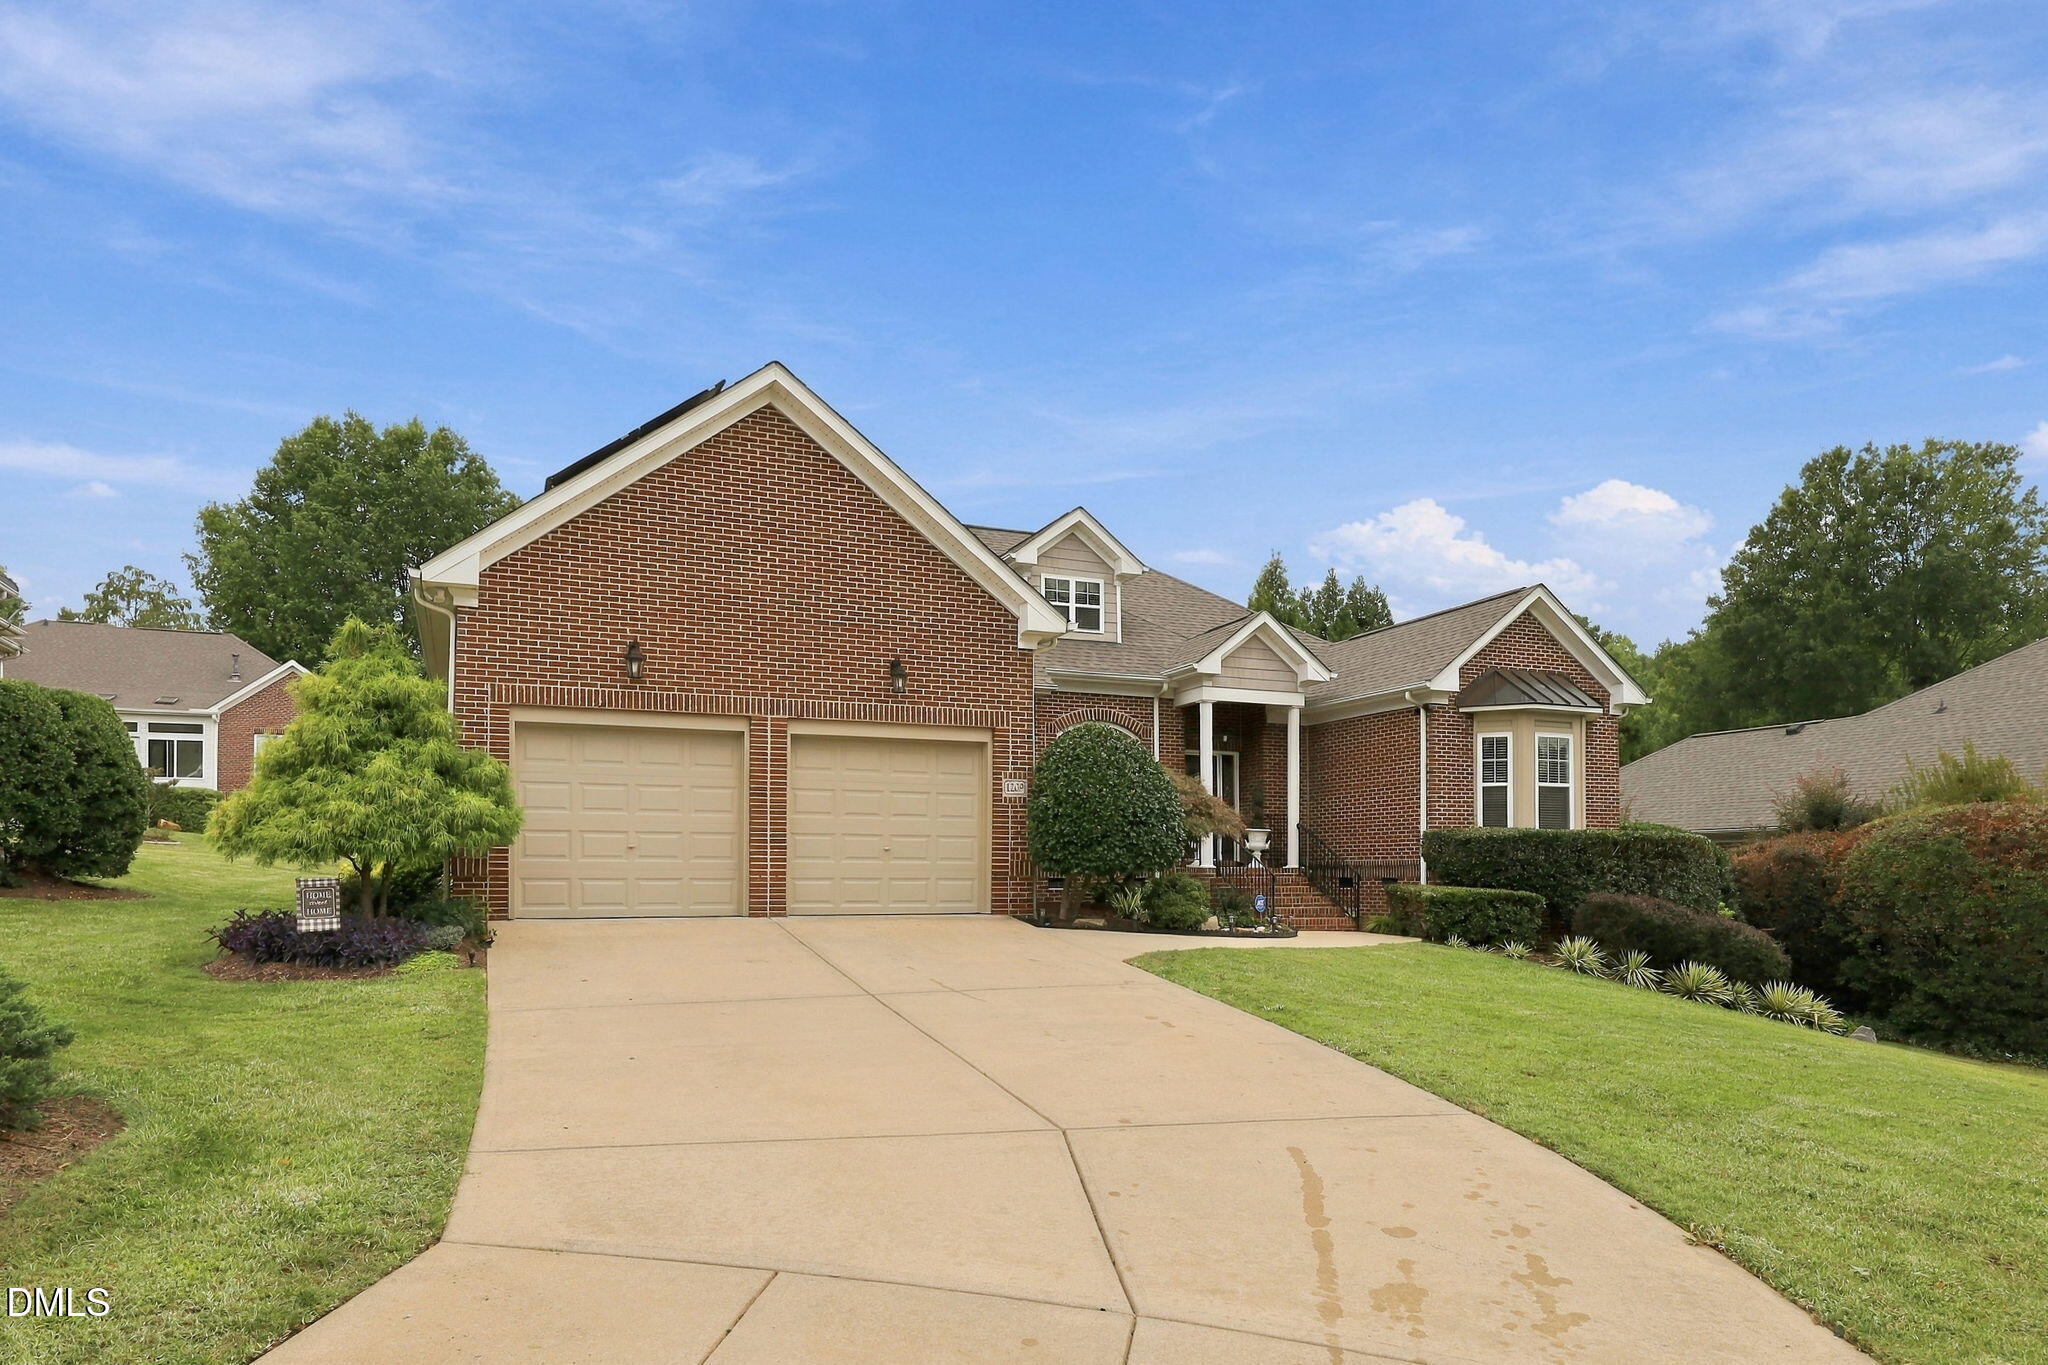
Save
Ask
Tour
Hide
Mortgage Calculator
Monthly Payment (Est.)
Enter an interest rate to see your estimated monthly payment.Calculator powered by Showcase IDX, a Constellation1 Company. Copyright ©2026 Information is deemed reliable but not guaranteed.
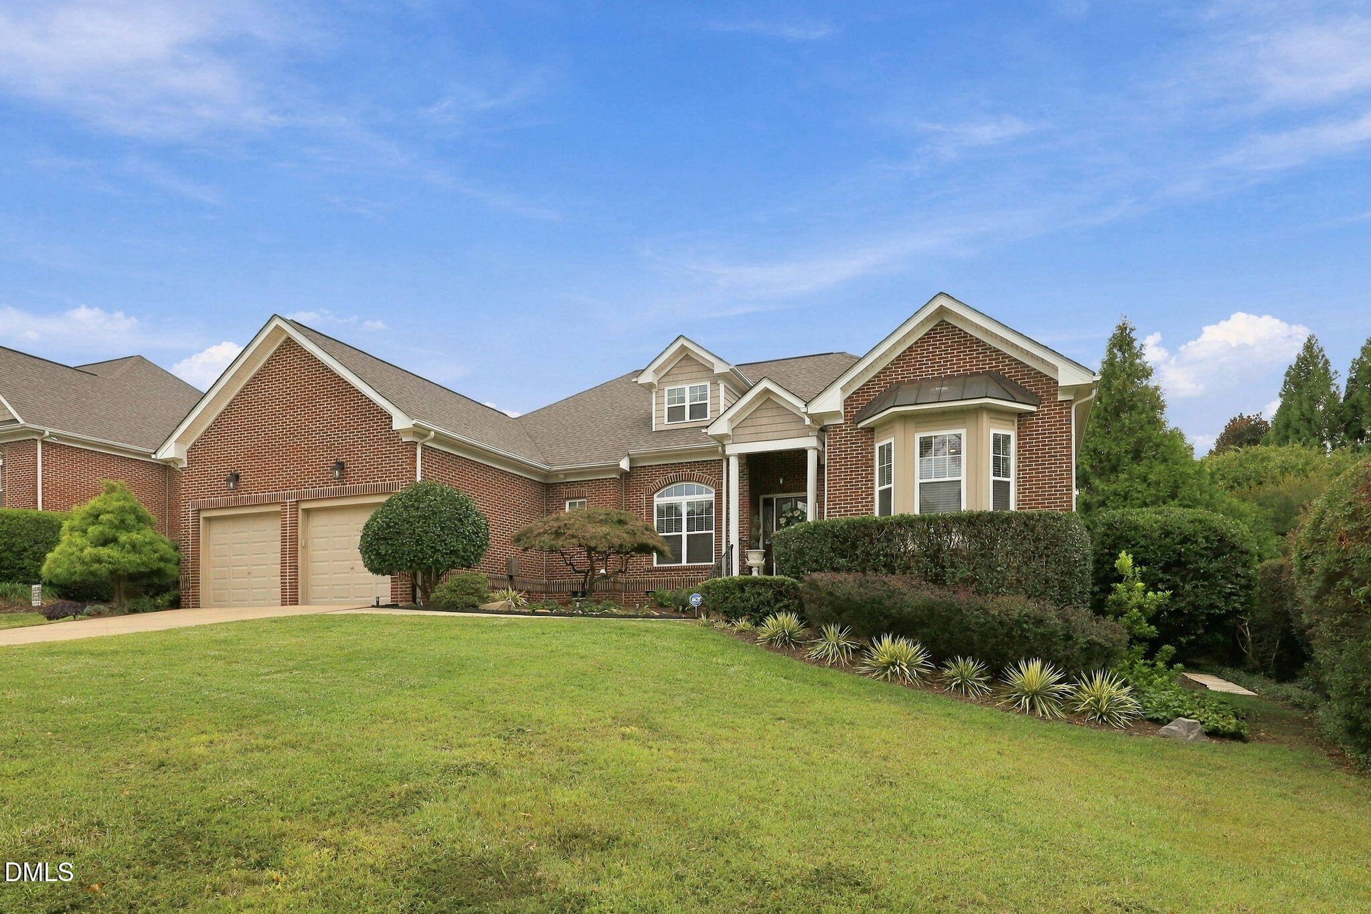
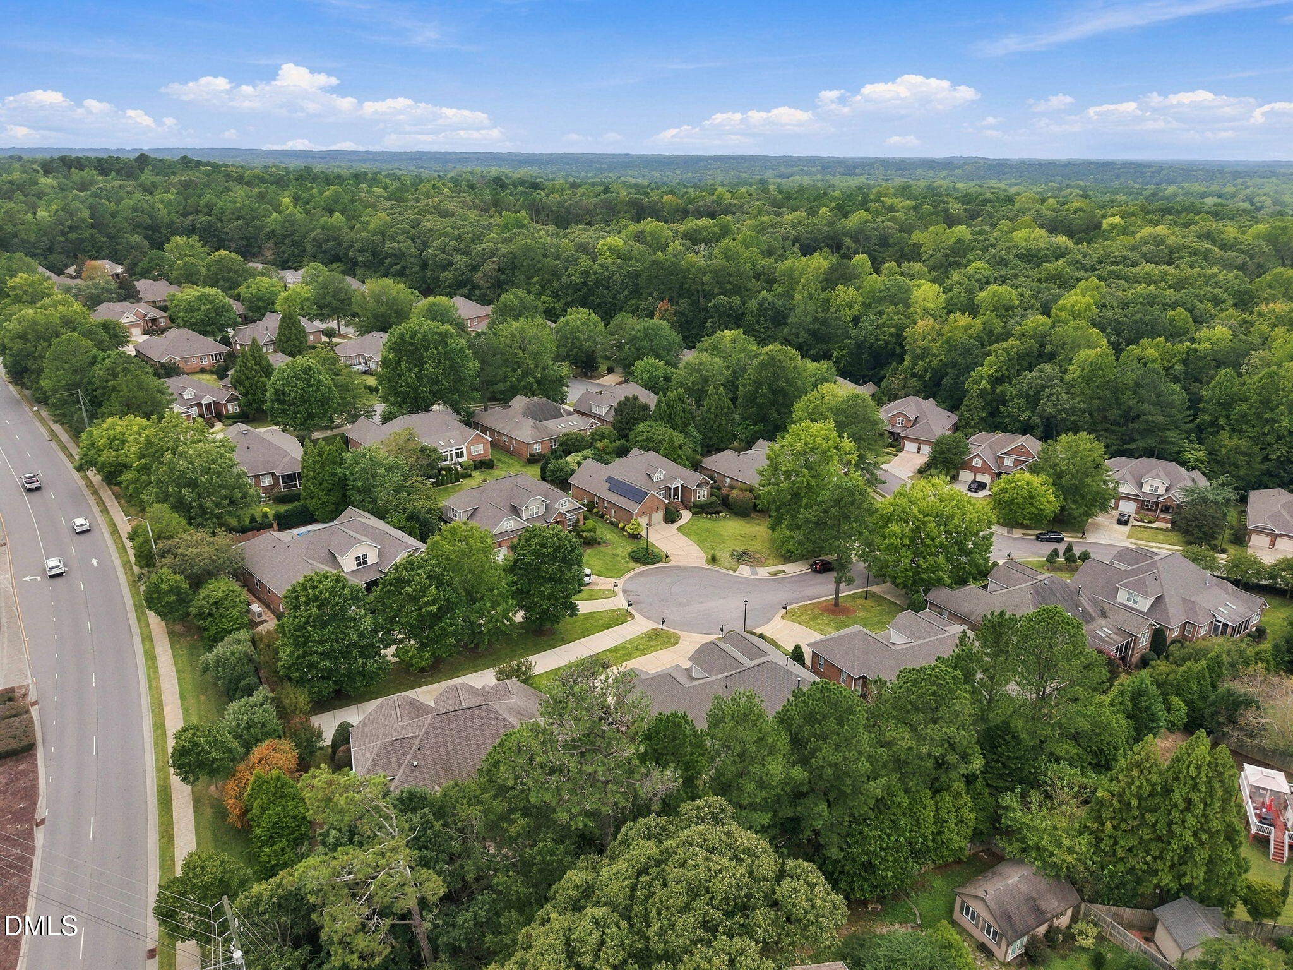
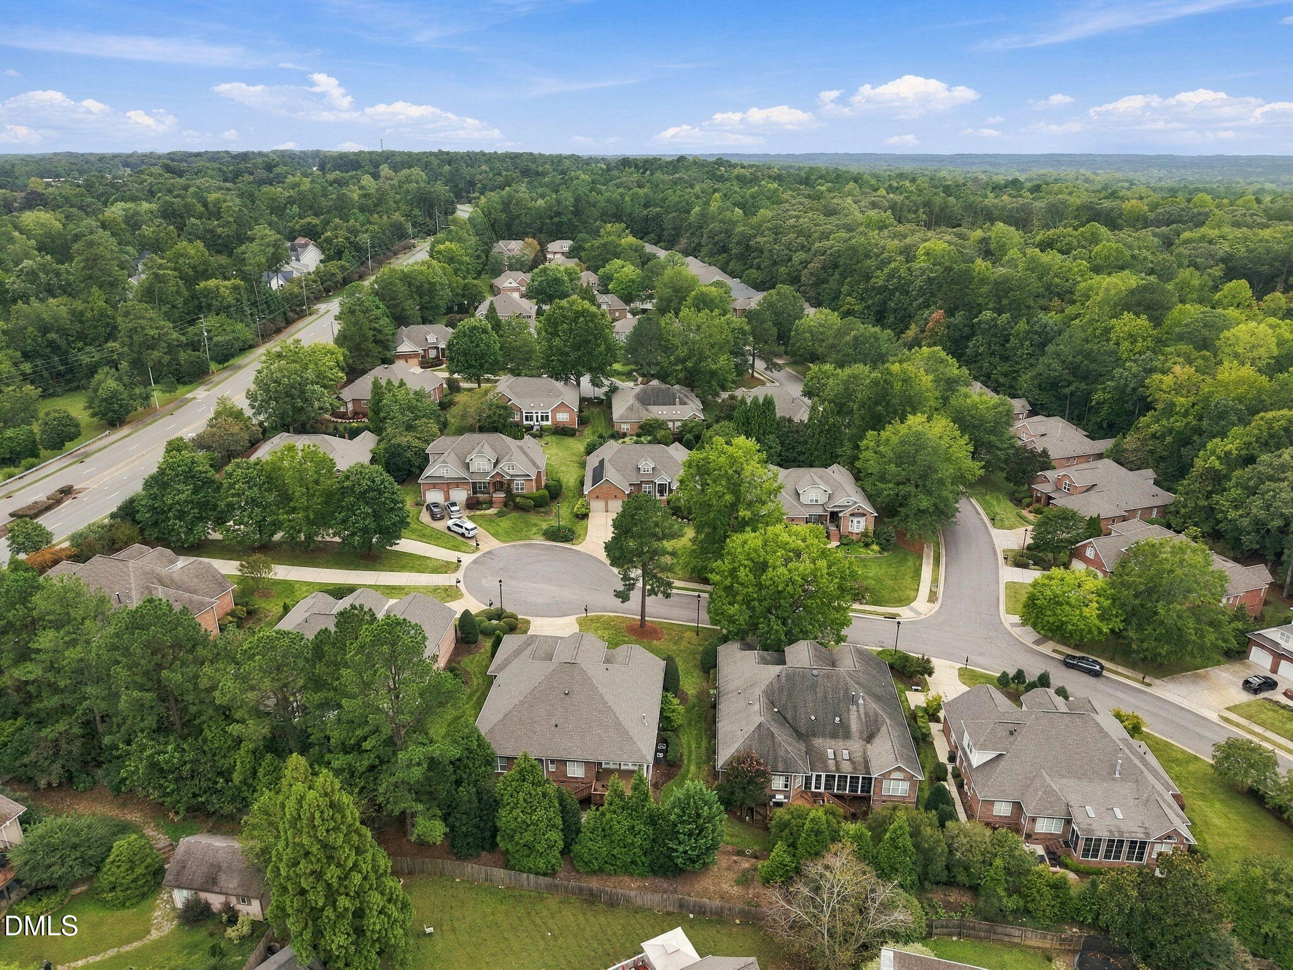
Beautiful all brick custom built open floorplan ranch with 1st floor primary bedroom. Owners have taken meticulous care of this home!!! Home is filled with upgrades inside and out. Hardwoods floors, custom built-ins, SS appliances, gas range with granite countertops in kitchen, solar panels for energy efficiency, granite countertops in primary bathroom with whirlpool tub and separate shower, top of the line security camera system, drop in hot tub in deck, screened porch and more. 2nd floor bonus room w/ full bath and giant walk in floored attic. 1st floor office. Home is 3.5 miles from 540 and walking distance to Falls Lake Visitors Center. HOA maintains the all landscaping, irrigation system and gutter cleaning.
Save
Ask
Tour
Hide
Listing Snapshot
Price
$750,000
Days On Site
0 Days
Bedrooms
3
Inside Area (SqFt)
3,194 sqft
Total Baths
4
Full Baths
3
Partial Baths
1
Lot Size
0.28 Acres
Year Built
2005
MLS® Number
10195086
Status
Active
Property Tax
$5,877.81
HOA/Condo/Coop Fees
$370 monthly
Sq Ft Source
N/A
Friends & Family
Recent Activity
| 21 hours ago | Listing first seen on site | |
| 21 hours ago | Listing updated with changes from the MLS® |
General Features
Acres
0.28
Attached Garage
Yes
Garage
Yes
Garage Spaces
2
Levels
One and One Half
Parking
AttachedGarage
Property Sub Type
Single Family Residence
Sewer
Public Sewer
Special Circumstances
Standard
SqFt Above
3194
SqFt Total
3194
Style
RanchTransitional
Water Source
Public
Zoning
R-4
Interior Features
Basement
Crawl Space
Cooling
Heat PumpZoned
Flooring
CarpetHardwoodTile
Heating
ElectricForced AirNatural GasZoned
Interior
High Speed Internet
Main Level Bedrooms
3
Master Bedroom
Level - First
Save
Ask
Tour
Hide
Exterior Features
Construction Details
Brick Veneer
Roof
Shingle
Community Features
Association Amenities
Landscaping
Association Fee
$370.0
Association Fee Frequency
Monthly
Financing Terms Available
CashConventional
Schools
School District
Unknown
Elementary School
Wake - Brassfield Road Elementary
Middle School
Wake - Wakefield Middle
High School
Wake - Wakefield High
Listing courtesy of Angela Drum of Angela Drum Team Realtors

Listings that are marked with an icon are provided courtesy of the Triangle MLS, Inc. of North Carolina, Internet Data Exchange Database. Copyright 2026 Triangle MLS, Inc. of North Carolina. All rights reserved.
Last checked: 2026-09-26 09:23 PM UTC
Listings that are marked with an icon are provided courtesy of the Triangle MLS, Inc. of North Carolina, Internet Data Exchange Database. Copyright 2026 Triangle MLS, Inc. of North Carolina. All rights reserved.
Last checked: 2026-09-26 09:23 PM UTC
Neighborhood & Commute
Source: Walkscore
Save
Ask
Tour
Hide
Did you know? You can invite friends and family to your search. They can join your search, rate and discuss listings with you.