Save
Ask
Tour
Hide
Share
$1,150,000
New Listing

52 Tie Leaf Drive
Selma, NC 27576

For Sale|Single Family Residence|Active
4
Beds
4
Total Baths
4
Full Baths
3,456
SqFt
$333
/SqFt
2026
Built
Subdivision:
Earp Farm West
County:
Johnston
Call Now: 919-819-3956
Is this the listing for you? We can help make it yours.
919-819-3956
52 Tie Leaf Drive52 Tie Leaf Drive
Save
Ask
Tour
Hide
Share

Mortgage Calculator

Monthly Payment (Est.)

Enter an interest rate to see your estimated monthly payment.
Calculator powered by Showcase IDX, a Constellation1 Company. Copyright ©2026 Information is deemed reliable but not guaranteed.

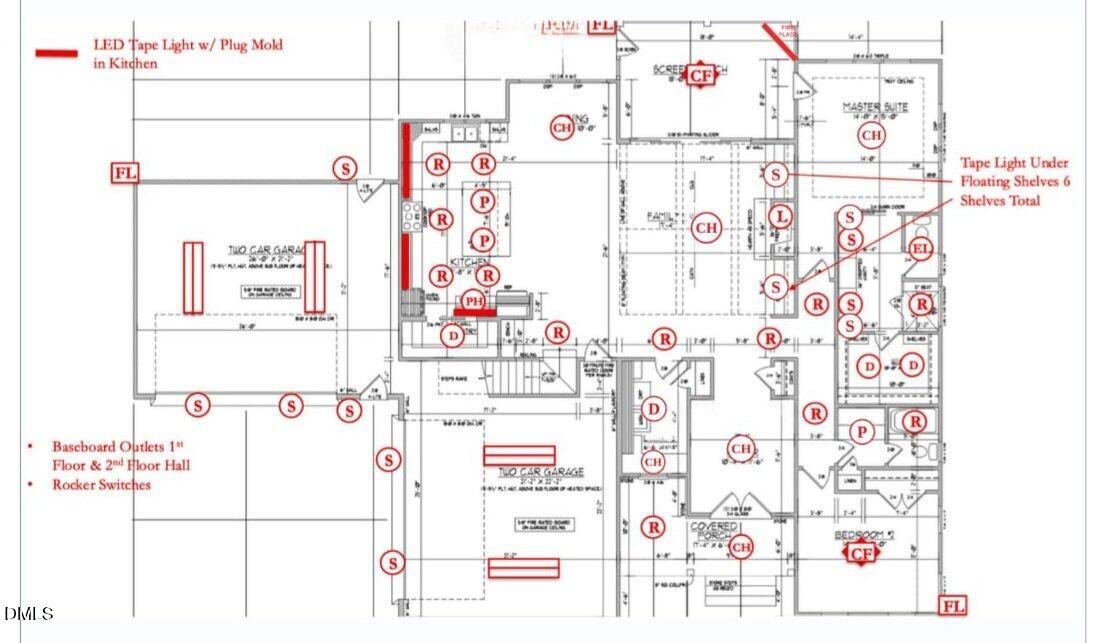
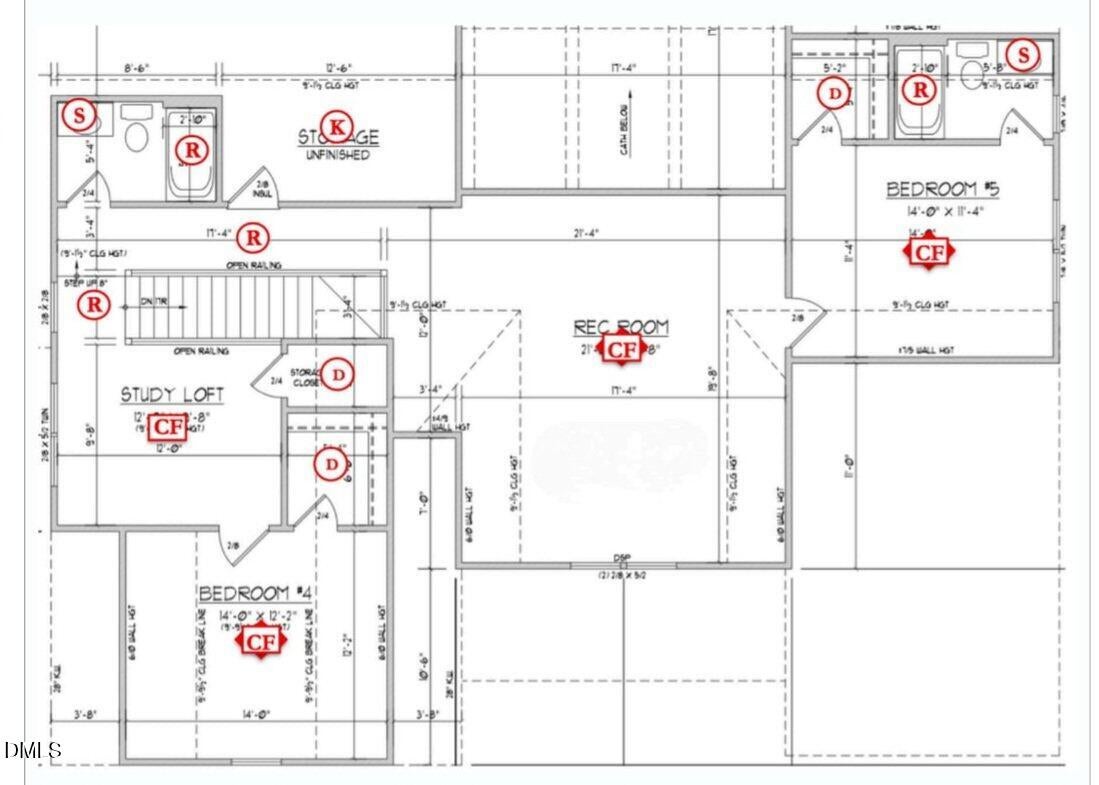
Set within a private community of large homesites in the the Flowers Plantation area, this new construction modern farmhouse delivers the best of everything. Striking curb appeal, refined gables, and a grand front porch introduce the elevated craftsmanship inside.Soaring ceilings and oversized windows fill the open-concept living areas with natural light, highlighting custom designer finishes throughout. The gourmet kitchen features premium appliances, quartz countertops, and an oversized island made for entertaining. The primary suite is a true retreat, with a spa-inspired bath, frameless glass shower, and a generous walk-in closet. Outside, a covered porch and expansive rear living space are ideal for entertaining, and the three-car garage adds room for vehicles and storage.Enjoy quick connectivity to major routes, plus easy access to dining, shopping, and everything the area has to offer.Luxury, location, and craftsmanship come together in this exceptional home.

Save
Ask
Tour
Hide
Share
Listing Snapshot
Price 
$1,150,000
Days On Site 
0 Days
Bedrooms 
4
Inside Area (SqFt) 
3,456 sqft
Total Baths 
4
Full Baths 
4
Partial Baths 
N/A
Lot Size 
1.07 Acres
Year Built 
2026
MLS® Number 
10195063
Status 
Active
Property Tax 
N/A
HOA/Condo/Coop Fees 
$37.5 monthly
Sq Ft Source 
N/A
Friends & Family
Recent Activity
23 hours agoListing first seen on site
23 hours agoListing updated with changes from the MLS®
General Features
Acres 
1.07
Attached Garage 
Yes
Garage 
Yes
Garage Spaces 
4
Levels 
Two
Parking 
AttachedGarageDrivewayGarage Faces FrontGarage Faces SideGarage Door Opener
Property Condition 
New Construction
Property Sub Type 
Single Family Residence
Security 
Smoke Detector(s)
Sewer 
Septic Tank
Special Circumstances 
Standard
SqFt Above 
3456
SqFt Total 
3456
Style 
CraftsmanTransitional
Water Source 
Public
Interior Features
Appliances 
DishwasherExhaust FanGas RangeMicrowaveRange HoodStainless Steel Appliance(s)Tankless Water HeaterOven
Basement 
Crawl Space
Cooling 
Central AirCeiling Fan(s)
Fireplace 
Yes
Fireplace Features 
GasLiving RoomPropane
Fireplaces 
2
Flooring 
CarpetHardwoodTile
Heating 
ElectricPropane
Interior 
Beamed CeilingsBuilt-in FeaturesCeiling Fan(s)ChandelierCrown MoldingDouble VanityEntrance FoyerHigh CeilingsKitchen IslandPantryRecessed LightingStorageTray Ceiling(s)Walk-In Closet(s)Master Downstairs
Laundry Features 
Laundry RoomMain LevelSink
Main Level Bedrooms 
2
Window Features 
Shutters
Master Bedroom 
Level - Main
Save
Ask
Tour
Hide
Share
Exterior Features
Construction Details 
Board & Batten SidingBlockFiber CementHardiPlank TypeShake SidingStone Veneer
Exterior 
LightingRain Gutters
Lot Features 
Interior LotIrregular LotLandscaped
Patio And Porch 
CoveredDeckFront PorchScreened
Roof 
Shingle
View 
Rural
Waterview 
Rural
Windows/Doors 
Shutters
Community Features
Association Fee 
$450.0
Association Fee Frequency 
Annually
Financing Terms Available 
CashConventionalVA Loan
Schools
School District
Unknown
Elementary School
Johnston - Thanksgiving Elementary School
Middle School
Johnston - Archer Lodge Middle
High School
Johnston - Corinth Holders High School
Listing courtesy of April Stephens of eXp Realty, LLC - C


Listings that are marked with an icon are provided courtesy of the Triangle MLS, Inc. of North Carolina, Internet Data Exchange Database. Copyright 2026 Triangle MLS, Inc. of North Carolina. All rights reserved.

Last checked: 2026-09-26 09:23 PM UTC

Neighborhood & Commute
Source: Walkscore
Save
Ask
Tour
Hide
Share