Save
Ask
Tour
Hide
Share
$395,000
1 Day On Site

4553 Birmingham Way
Raleigh, NC 27604

For Sale|Single Family Residence|Active
3
Beds
3
Total Baths
2
Full Baths
1
Partial Bath
2,186
SqFt
$181
/SqFt
1992
Built
Subdivision:
Southall
County:
Wake
Call Now: 919-819-3956
Is this the listing for you? We can help make it yours.
919-819-3956
4553 Birmingham Way4553 Birmingham Way4553 Birmingham Way4553 Birmingham Way
Save
Ask
Tour
Hide
Share

Mortgage Calculator

Monthly Payment (Est.)

Enter an interest rate to see your estimated monthly payment.
Calculator powered by Showcase IDX, a Constellation1 Company. Copyright ©2026 Information is deemed reliable but not guaranteed.

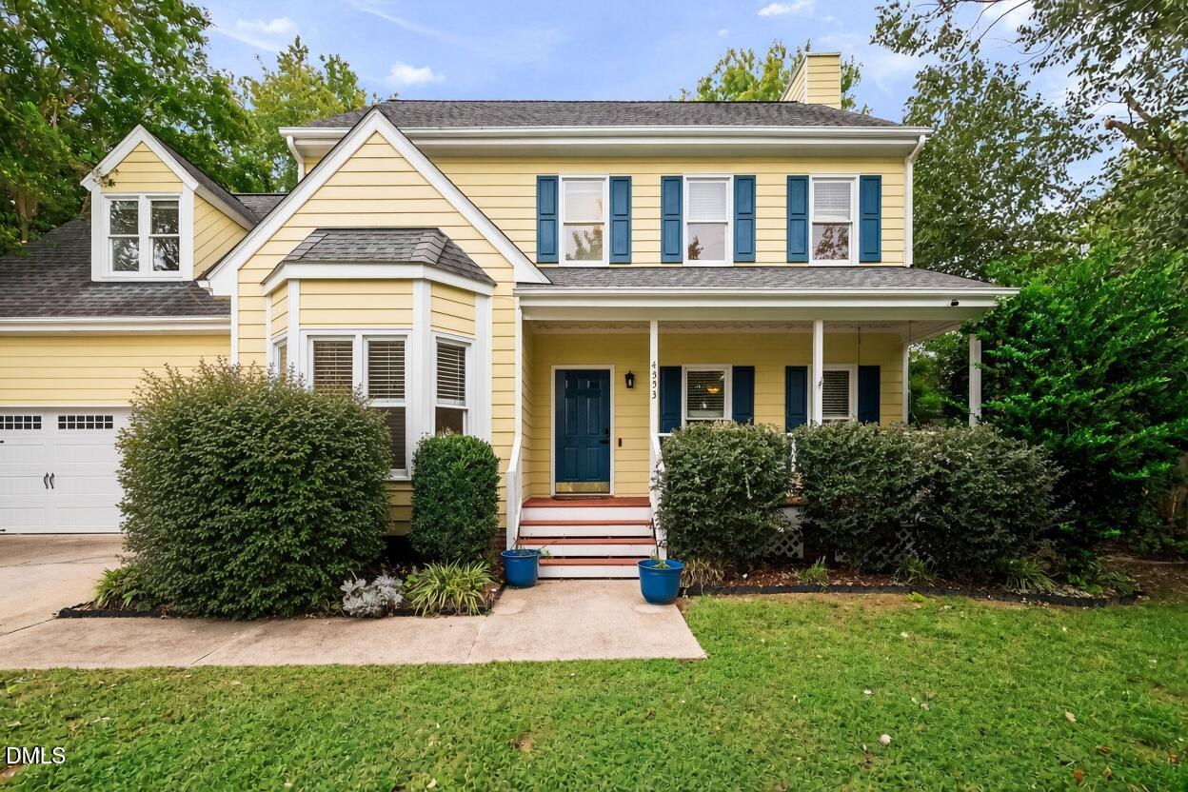
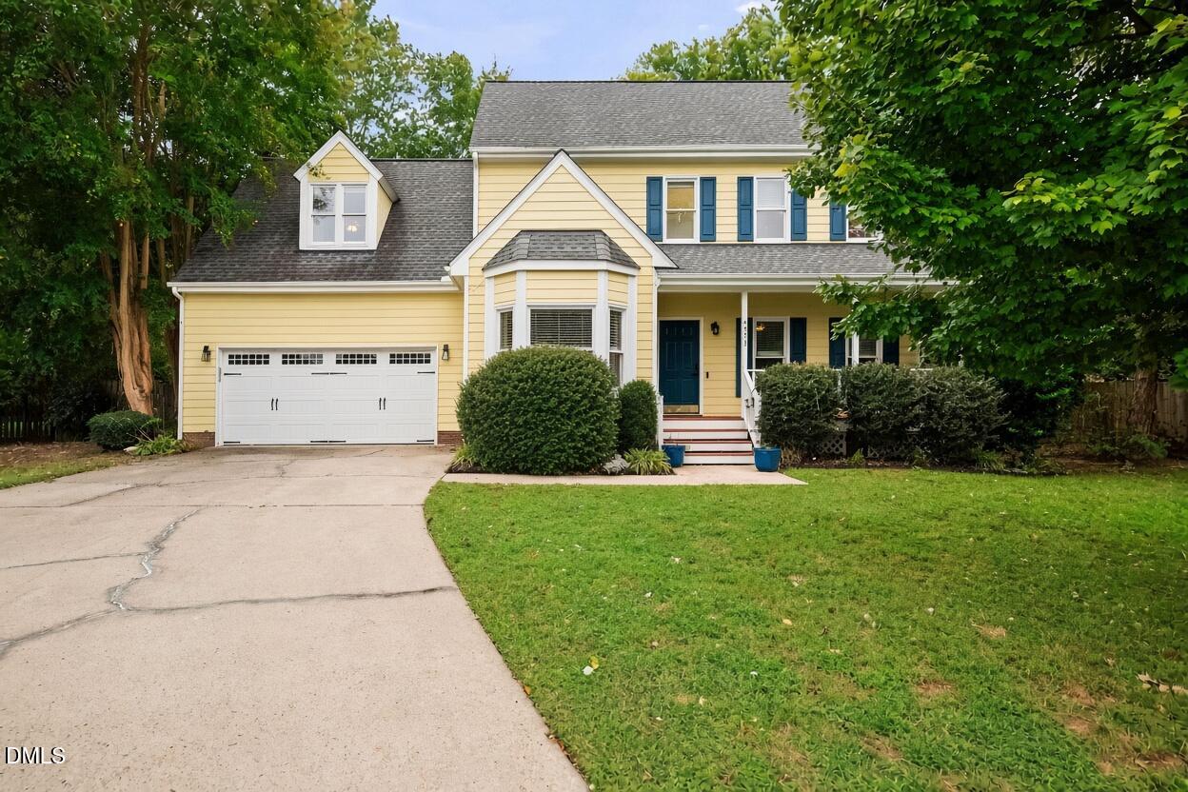
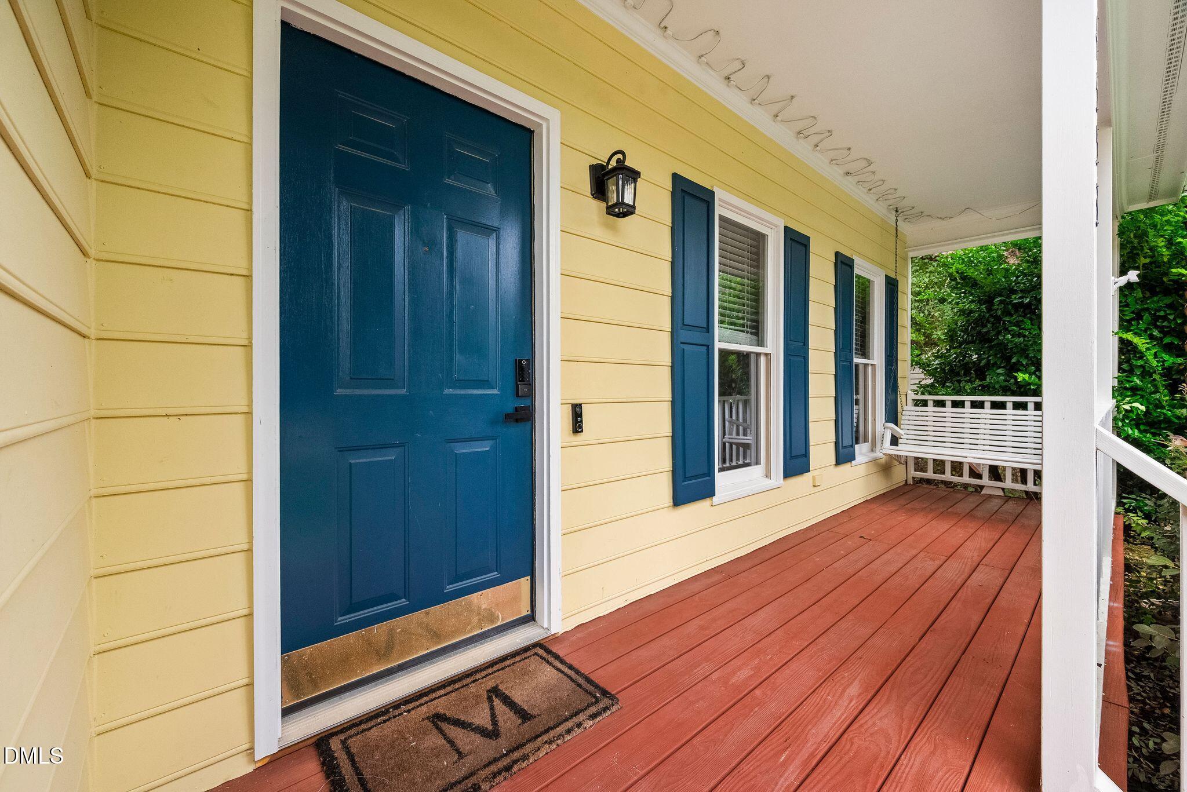
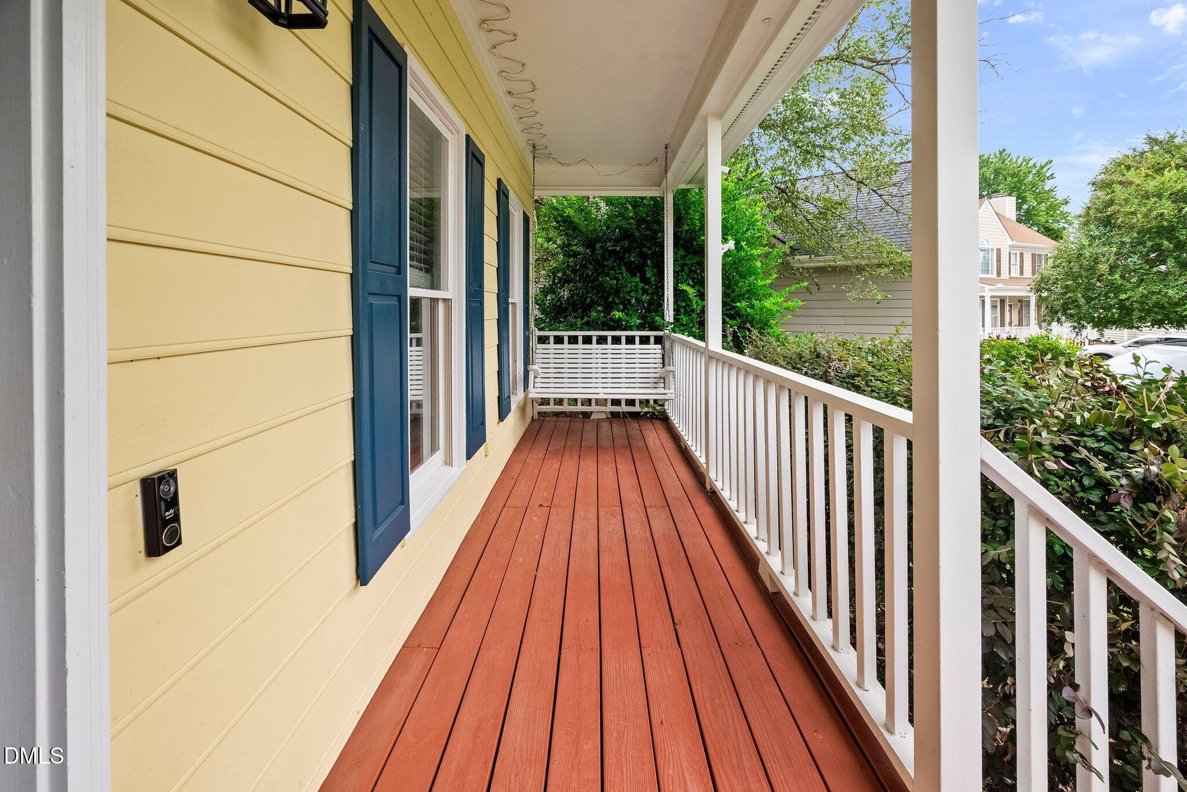
Tucked away on a quiet cul-de-sac in Raleigh, this inviting home sits on a spacious lot with a large fenced backyard, perfect for pets, play, or just relaxing outdoors. You'll enjoy the deck and patio for grilling and gatherings, plus a welcoming front porch and a convenient two-car garage.Inside, the open layout flows nicely and features hardwood floors downstairs along with a formal dining room. Fresh neutral paint throughout the entire home and brand-new carpet upstairs give it a clean, move-in-ready feel. The main level offers comfortable living space, while upstairs you'll find three bedrooms plus a large bonus room over the garage—ideal for a playroom, office, or extra living area.The primary suite is generously sized with two walk-in closets and a master bath that includes dual vanity and both a separate shower and a tub. Don't miss the unfinished walkup attic, providing lots of available storage or potential future living space, Community dues are low, especially considering residents have access to the community pool.This home is vacant and ready for its new owners. Come take a look and make it yours.

Save
Ask
Tour
Hide
Share
Listing Snapshot
Price 
$395,000
Days On Site 
1 Day
Bedrooms 
3
Inside Area (SqFt) 
2,186 sqft
Total Baths 
3
Full Baths 
2
Partial Baths 
1
Lot Size 
0.34 Acres
Year Built 
1992
MLS® Number 
10195047
Status 
Active
Property Tax 
$3,865.35
HOA/Condo/Coop Fees 
$258 Semi-Annually
Sq Ft Source 
N/A
Friends & Family
Recent Activity
yesterdayListing first seen on site
yesterdayListing updated with changes from the MLS®
General Features
Acres 
0.34
Attached Garage 
Yes
Garage 
Yes
Garage Spaces 
2
Levels 
Two
Parking 
AttachedGarageGarage Door Opener
Property Sub Type 
Single Family Residence
Sewer 
Public Sewer
Special Circumstances 
Standard
SqFt Above 
2186
SqFt Total 
2186
Style 
Transitional
Water Source 
Public
Zoning 
R-6
Interior Features
Appliances 
DishwasherGas RangeMicrowaveRefrigerator
Basement 
Crawl Space
Cooling 
Central Air
Fireplace 
Yes
Fireplaces 
1
Flooring 
Ceramic TileHardwood
Heating 
Fireplace(s)Heat PumpNatural Gas
Interior 
High Speed Internet
Bedroom 2 
Dimensions - 11.3 x 10.7Level - Second
Bedroom 3 
Dimensions - 11.2 x 11.5Level - Second
Bonus Room 
Dimensions - 21.0 x 17.8Level - Second
Breakfast Room 
Dimensions - 8.7 x 6.11Level - Main
Dining Room 
Dimensions - 11.2 x 13.4Level - Main
Kitchen 
Dimensions - 18.2 x 11.4Level - Main
Living Room 
Dimensions - 12.6 x 25.9Level - Main
Master Bedroom 
Dimensions - 12.6 x 19.0Level - Second
Save
Ask
Tour
Hide
Share
Exterior Features
Construction Details 
Fiber CementMasonite
Exterior 
Rain Gutters
Fencing 
Back YardWoodFenced
Lot Features 
Back YardCul-De-SacFront Yard
Patio And Porch 
DeckFront PorchPatio
Roof 
Shingle
Community Features
Association Amenities 
ClubhousePool
Association Fee 
$258.0
Association Fee Frequency 
Semi-Annually
Financing Terms Available 
CashConventionalFHAVA Loan
Schools
School District
Unknown
Elementary School
Wake - Wilburn Elementary
Middle School
Wake - Durant Road Middle
High School
Wake - Millbrook High
Listing courtesy of Ray Williamson of City to Coast Realty


Listings that are marked with an icon are provided courtesy of the Triangle MLS, Inc. of North Carolina, Internet Data Exchange Database. Copyright 2026 Triangle MLS, Inc. of North Carolina. All rights reserved.

Last checked: 2026-09-26 09:23 PM UTC

Neighborhood & Commute
Source: Walkscore
Save
Ask
Tour
Hide
Share