
501 N Person Street 105Raleigh, NC 27604
Mortgage Calculator
Monthly Payment (Est.)
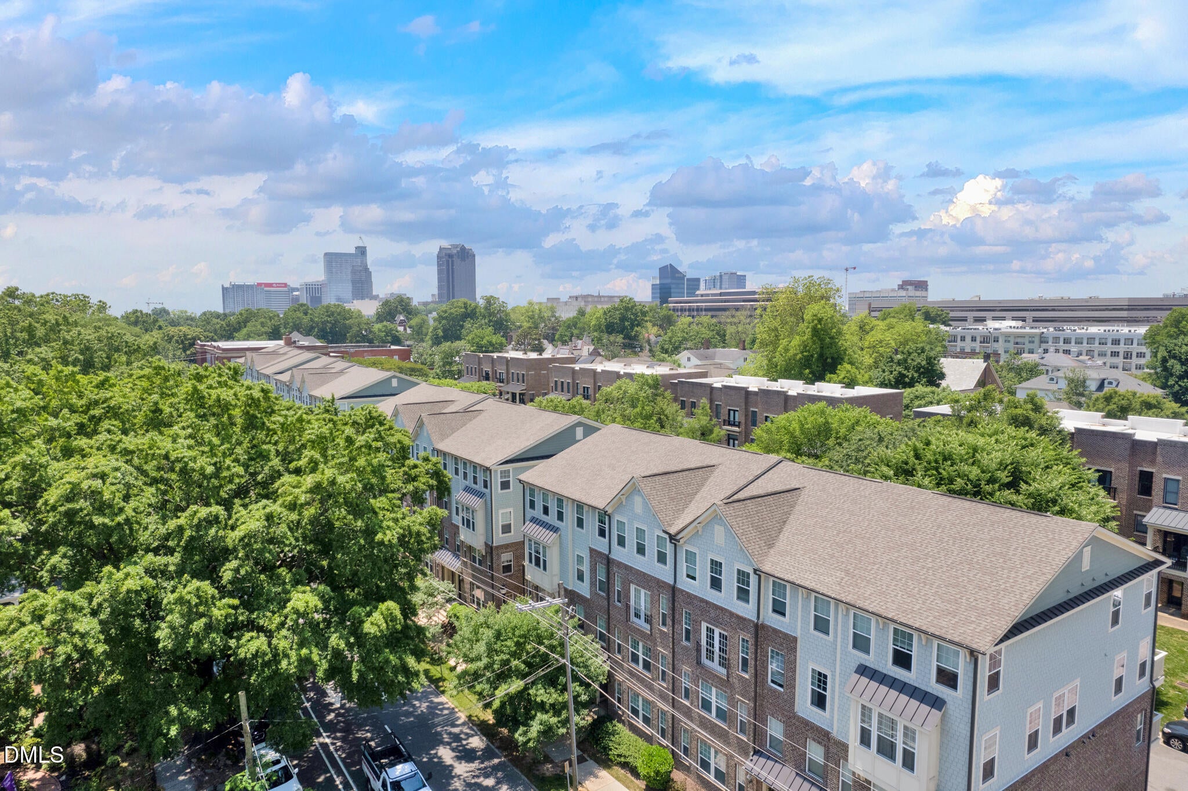
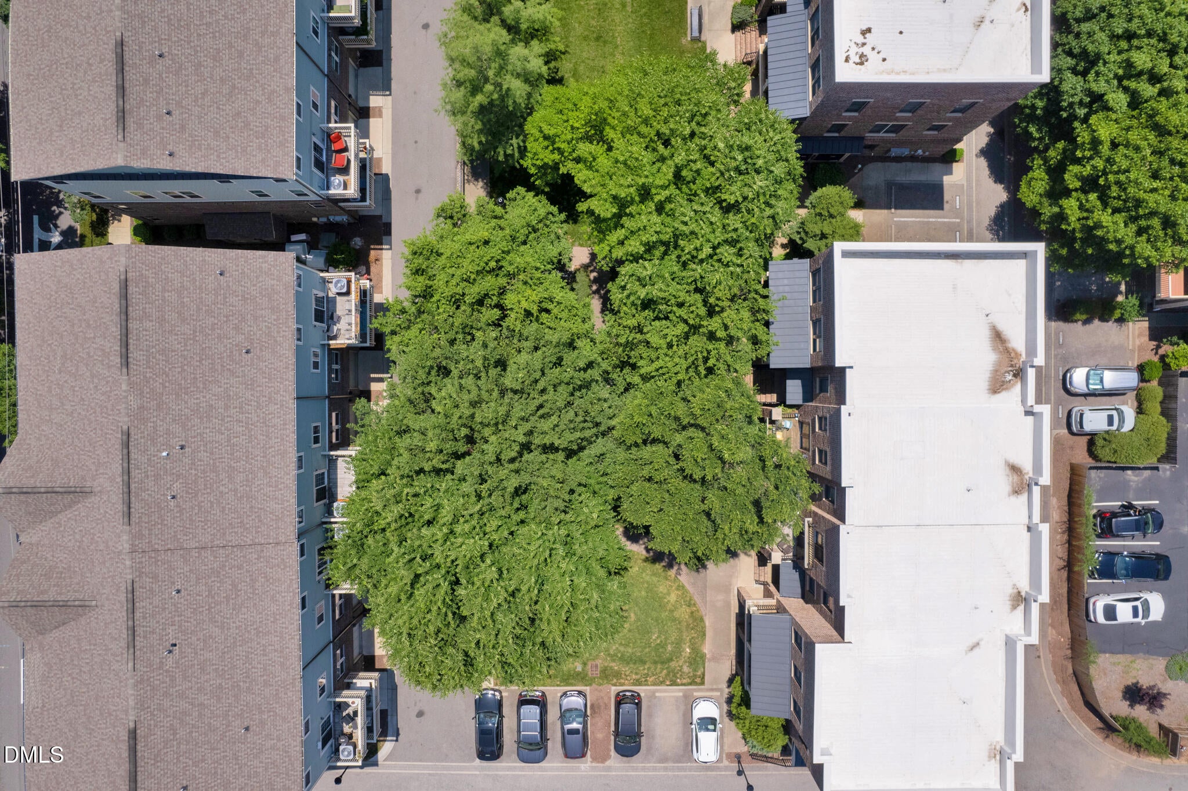
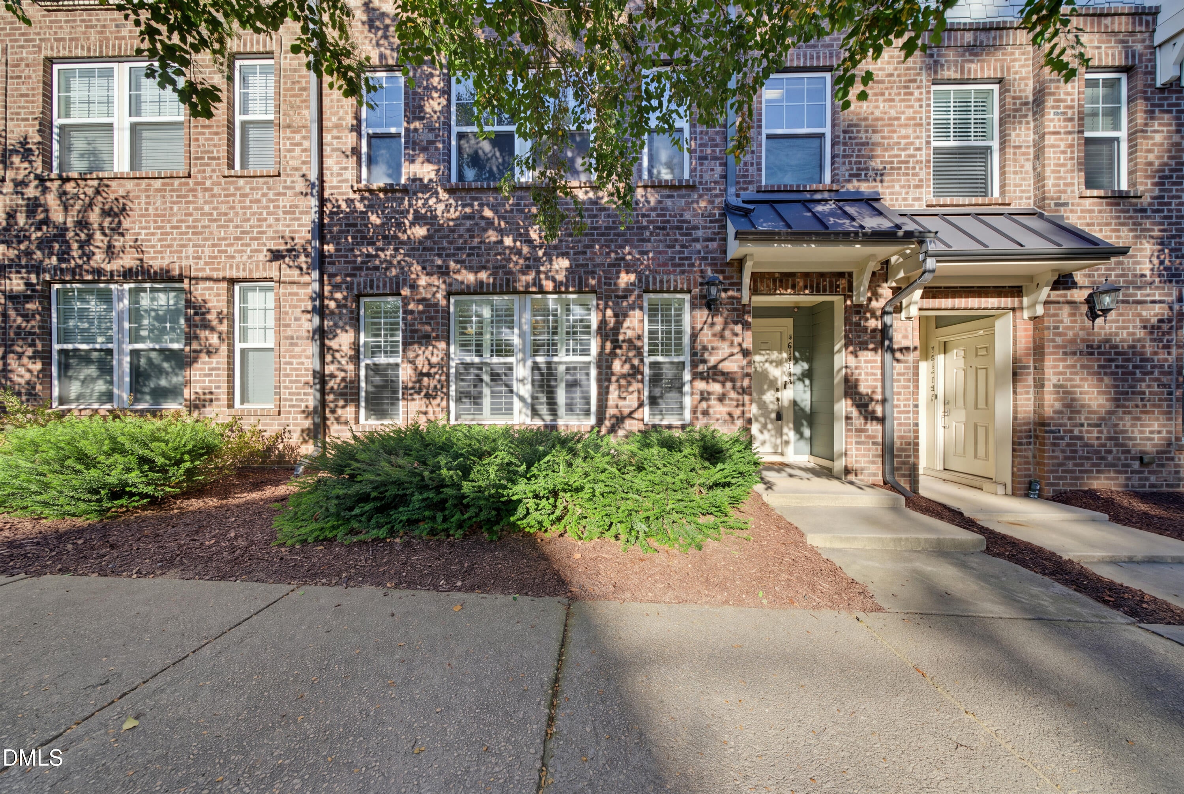
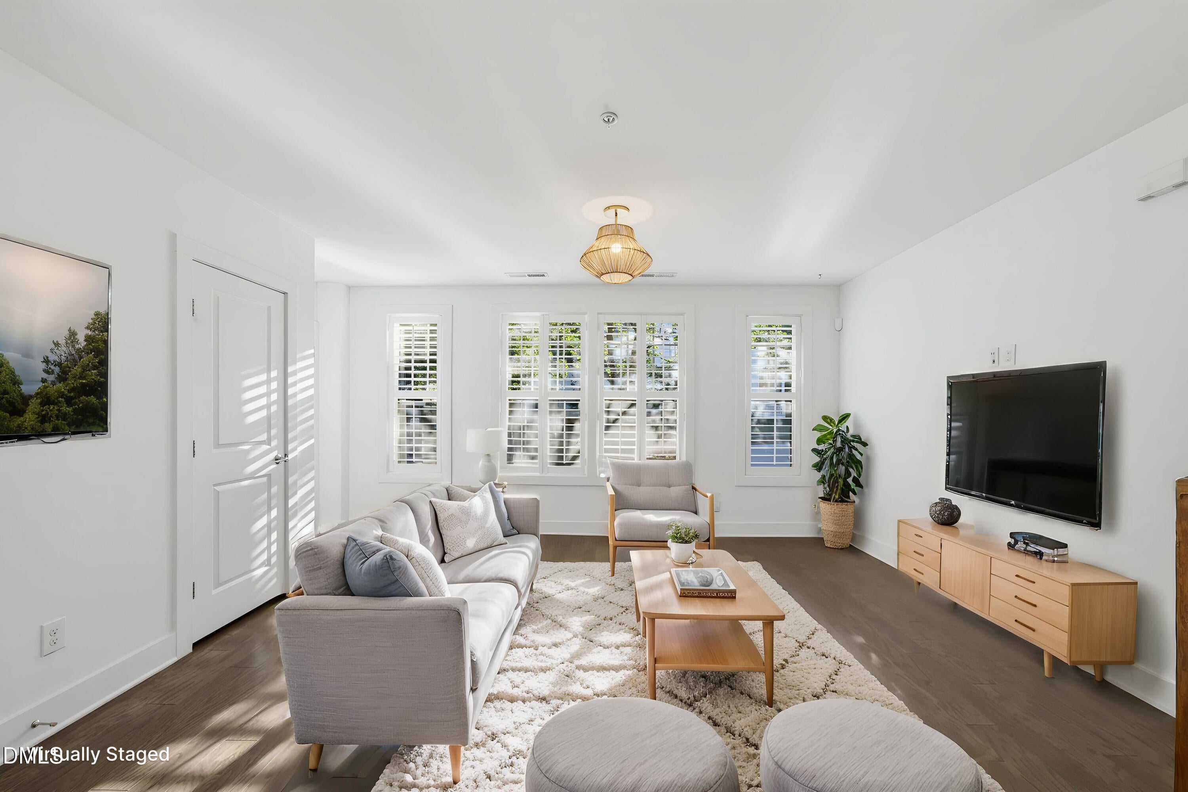
Enter an interest rate to see your estimated monthly payment.WHAT IF THE BEST OF DOWNTOWN RALEIGH WERE JUST STEPS FROM YOUR FRONT DOOR? Discover an inviting blend of modern comfort and neighborhood charm at 501 N Person Street, Unit 105. Located in Blount Street Commons in the heart of Raleigh's Person Street District, this light-filled, two-story condominium offers 1,424 square feet of thoughtfully designed living space, two bedrooms, two full and one half bathrooms, a dedicated office/den, a private second-floor balcony and an attached one-car garage. The open main level offers an effortless connection between the living area and kitchen, creating an inviting setting for everyday living and entertaining. Natural light fills the space, while plantation shutters add timeless character. The well-appointed kitchen features quartz countertops, a generous island, cooktop, built-in wall oven, built-in microwave, dishwasher and refrigerator. Whether preparing dinner at home or hosting friends before an evening out, the layout offers both functionality and flexibility. Upstairs, both bedrooms feature their own private full bathrooms, providing comfort and privacy for residents and guests. The primary suite includes two walk-in closets custom designed by container store and a beautifully updated bathroom featuring herringbone tile, quartz counters and a newly remodeled walk-in shower. The separate, open office/den offers valuable additional living space, ideal for working from home, a reading retreat or a second sitting area. Just off the office, a private second-floor balcony overlooks the courtyard, providing a peaceful outdoor escape for morning coffee or relaxing at the end of the day. An attached one-car garage with direct interior access adds everyday convenience. Beyond the residence, the Person Street District offers an exceptional collection of restaurants, coffee shops, bakeries and locally owned boutiques just moments away. Enjoy neighborhood favorites including Crawford and Son, Standard, Two Roosters Ice Cream, Yellow Dog Bread Co. and Oakwood Pizza Box, with Stanbury, local beer shops and additional dining destinations nearby. The surrounding Historic Oakwood and Blount Street neighborhoods offer beautiful streetscapes and a distinctive sense of place, all within easy reach of Downtown Raleigh. With its open main level, two private bedroom suites, flexible upstairs office, courtyard-facing balcony, recent bathroom improvements and attached garage, this Blount Street Commons residence offers an appealing opportunity to enjoy the walkable neighborhood lifestyle of Raleigh's Person Street District.
| yesterday | Listing first seen on site | |
| yesterday | Listing updated with changes from the MLS® |

Listings that are marked with an icon are provided courtesy of the Triangle MLS, Inc. of North Carolina, Internet Data Exchange Database. Copyright 2026 Triangle MLS, Inc. of North Carolina. All rights reserved.
Last checked: 2026-09-26 08:45 PM UTC
Did you know? You can invite friends and family to your search. They can join your search, rate and discuss listings with you.