Save
Ask
Tour
Hide
Share
$680,000
4 Days On Site

409 Crossway Lane
Holly Springs, NC 27540

For Sale|Single Family Residence|Active
4
Beds
3
Total Baths
2
Full Baths
1
Partial Bath
2,715
SqFt
$250
/SqFt
2000
Built
Subdivision:
Sunset Ridge
County:
Wake
Call Now: 919-819-3956
Is this the listing for you? We can help make it yours.
919-819-3956
409 Crossway Lane409 Crossway Lane409 Crossway Lane409 Crossway Lane
Save
Ask
Tour
Hide
Share

Mortgage Calculator

Monthly Payment (Est.)

Enter an interest rate to see your estimated monthly payment.
Calculator powered by Showcase IDX, a Constellation1 Company. Copyright ©2026 Information is deemed reliable but not guaranteed.

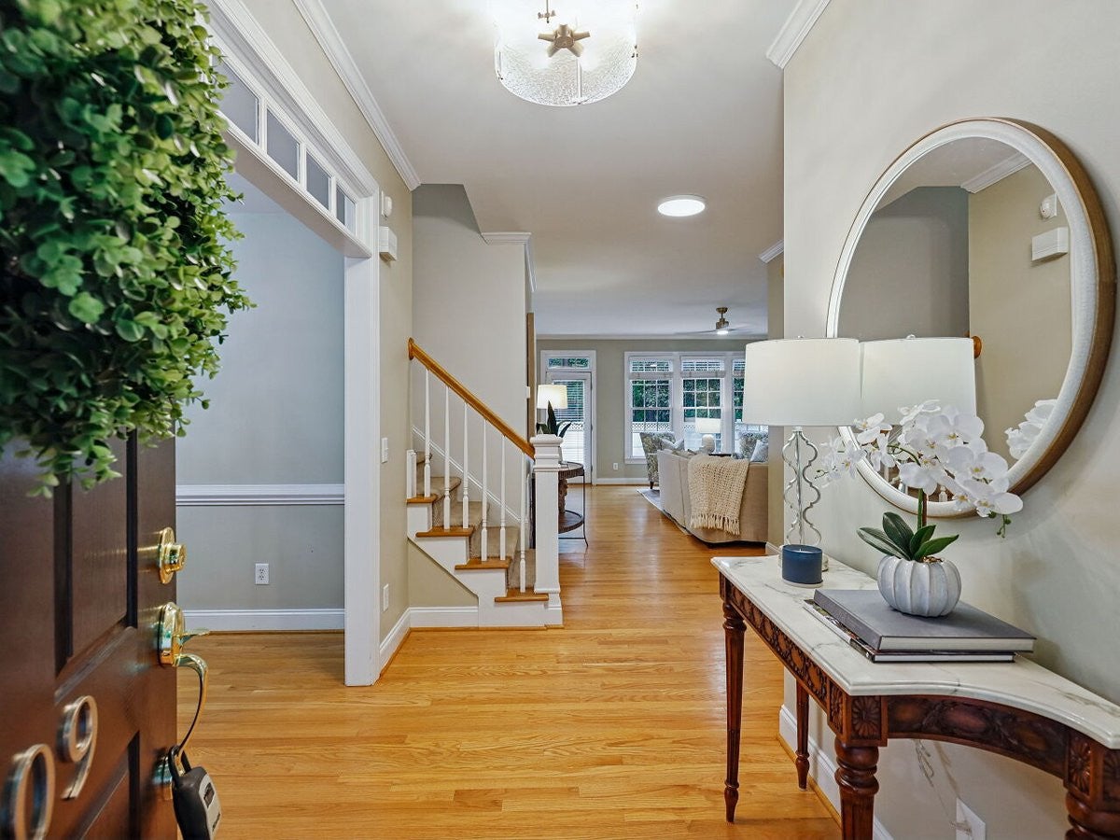
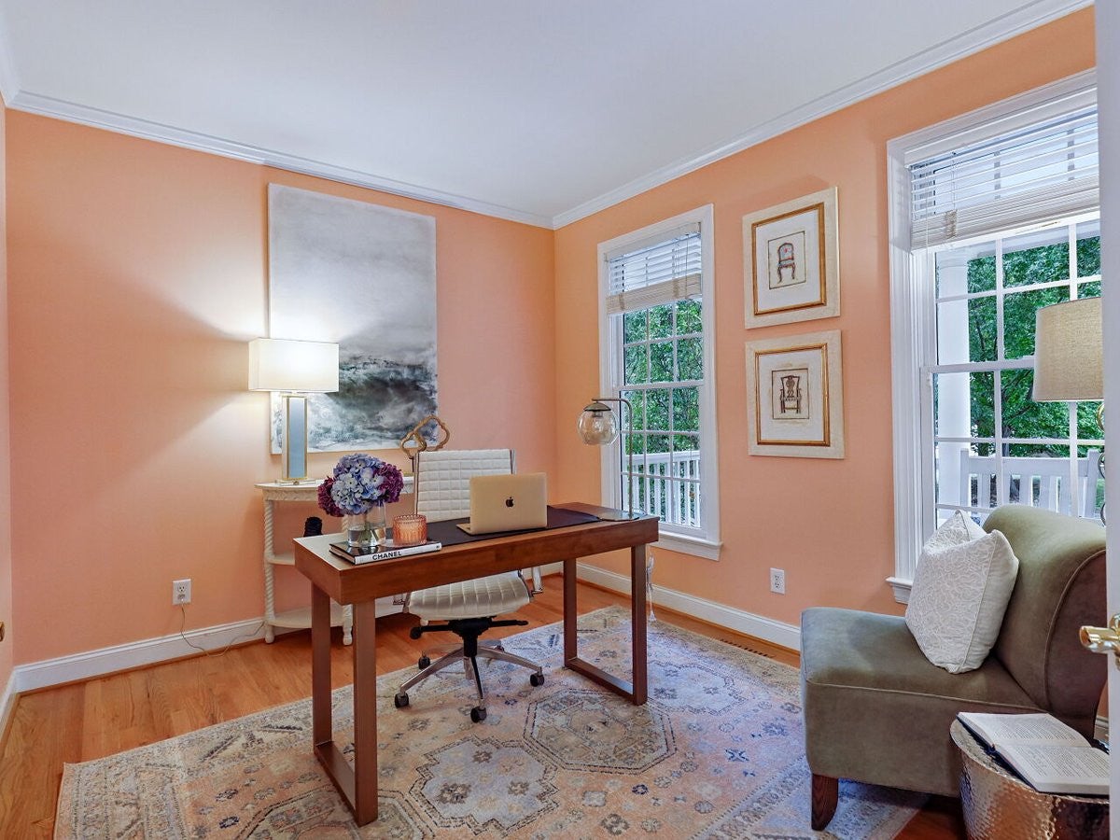
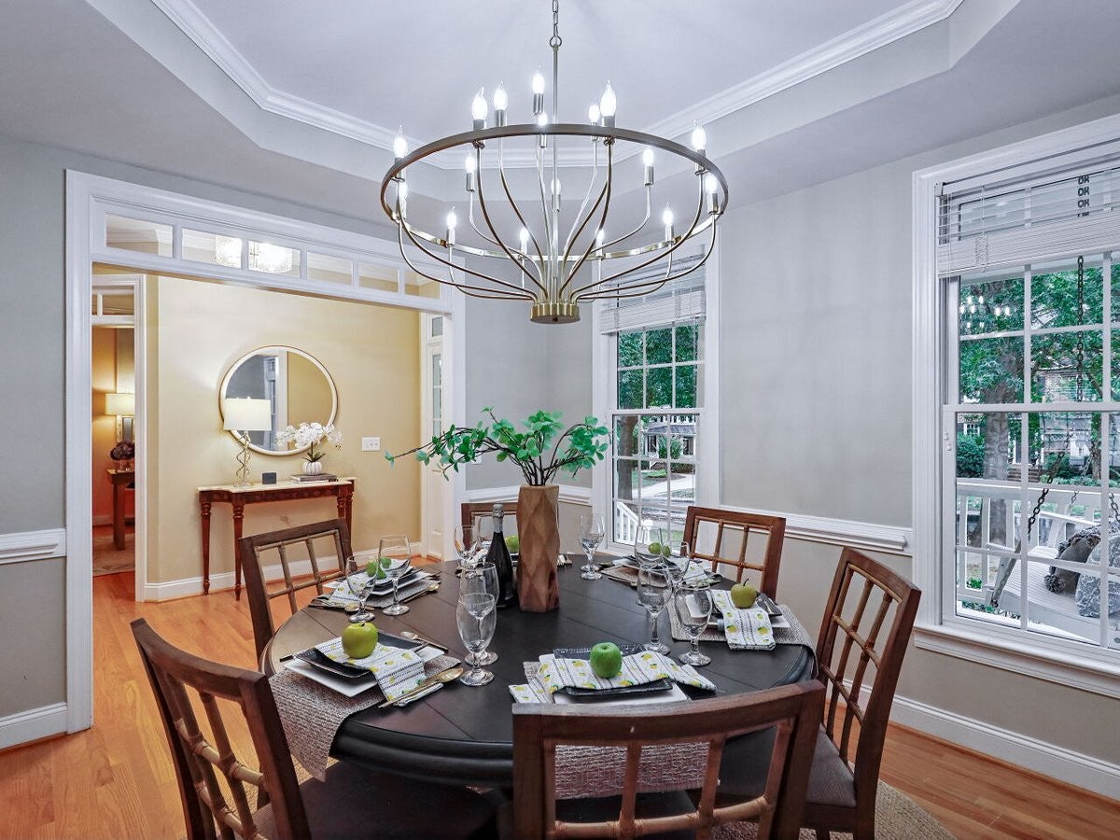
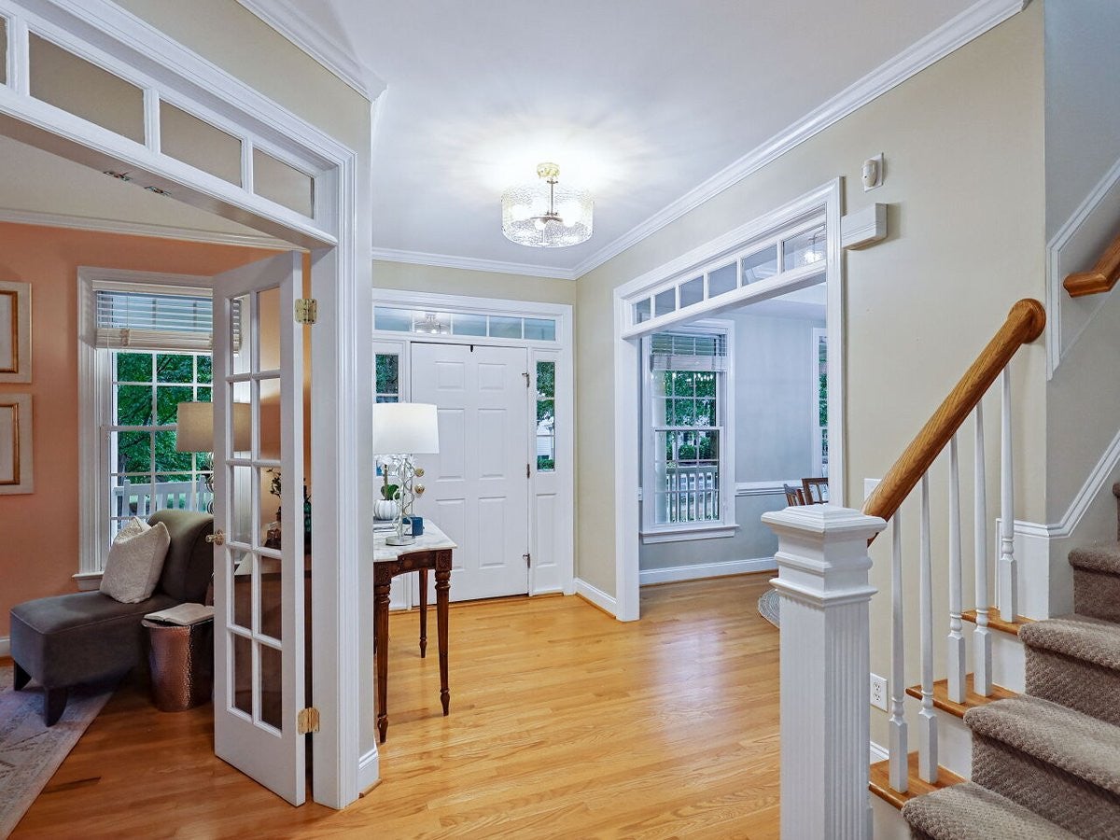
Located in the heart of Holly Springs in POPULAR Sunset Ridge - a premier Golf, Tennis, Swim, and Social community. Enjoy an easy walk to the elementary and middle schools, aquatic center, community restaurant, multiple parks, and greenway access a block down the street. An inviting front porch greets with rocking chairs and swing creating a welcoming outdoor gathering space overlooking a tree-lined, canopy-covered street. Inside, authentic ¾-inch hardwood floors extend across the main level, complemented by updated lighting and a convenient open floor plan. The updated kitchen opens seamlessly to the family room and features granite countertops, a generously sized seated island, attractive painted cabinetry with under-cabinet lighting, and pantry to keep organized. A charming bay-window breakfast nook provides a bright casual dining space. The main level also offers a private office with French doors and a dining room accented by a beautiful tray ceiling. Upstairs are four bedrooms, plus a spacious bonus room, and a generously sized laundry room with ample storage. Abundant closet space throughout adds to the home’s functionality, while the unfinished third-floor attic offers excellent storage potential or future expansion possibilities. Step outside to enjoy a fenced rear yard and beautiful brick paver patio laid in a classic pattern—an ideal setting for outdoor dining, entertaining, or relaxing. The sizable two-car garage provides additional storage and everyday convenience. Low maintenance design allows one to spend time doing the things they love!

Save
Ask
Tour
Hide
Share
Listing Snapshot
Price 
$680,000
Days On Site 
4 Days
Bedrooms 
4
Inside Area (SqFt) 
2,715 sqft
Total Baths 
3
Full Baths 
2
Partial Baths 
1
Lot Size 
0.26 Acres
Year Built 
2000
MLS® Number 
10194689
Status 
Active
Property Tax 
$5,307
HOA/Condo/Coop Fees 
$34.67 monthly
Sq Ft Source 
N/A
Friends & Family
Recent Activity
5 days agoListing first seen on site
5 days agoListing updated with changes from the MLS®
General Features
Acres 
0.26
Attached Garage 
Yes
Disclosures 
Seller Disclosure
Garage 
Yes
Garage Spaces 
2
Levels 
Two
Parking 
AttachedGarageGarage Faces RearGarage Door Opener
Parking Spaces 
2
Property Sub Type 
Single Family Residence
Sewer 
Public Sewer
Special Circumstances 
Standard
SqFt Above 
2715
SqFt Total 
2715
Style 
TraditionalTransitional
Utilities 
Cable AvailableElectricity ConnectedNatural Gas ConnectedPhone AvailableSewer ConnectedWater Connected
Water Source 
Public
Zoning 
PUD
Interior Features
Appliances 
DisposalDishwasherElectric RangeMicrowaveStainless Steel Appliance(s)Tankless Water Heater
Basement 
Crawl Space
Cooling 
Central Air
Fireplace 
Yes
Fireplace Features 
Family RoomGas Log
Fireplaces 
1
Flooring 
CarpetCeramic TileHardwood
Heating 
Forced Air
Interior 
Ceiling Fan(s)ChandelierCrown MoldingDouble VanityEntrance FoyerEat-in KitchenGranite CountersKitchen IslandOpen FloorplanPantryStorageTray Ceiling(s)Walk-In Closet(s)
Laundry Features 
Laundry RoomUpper Level
Window Features 
Blinds
Bedroom 2 
Dimensions - 12.0 x 11.2Level - Second
Bedroom 3 
Dimensions - 12.0 x 11.2Level - Second
Bedroom 4 
Dimensions - 12.0 x 10.9Level - Second
Bonus Room 
Dimensions - 18.6 x 14.5Level - Second
Breakfast Room 
Dimensions - 15.0 x 10.9Level - Main
Dining Room 
Dimensions - 12.9 x 10.9Level - Main
Entrance Hall 
Dimensions - 10.9 x 5.8Level - Main
Family Room 
Dimensions - 16.9 x 16.8Level - Main
Kitchen 
Dimensions - 15.0 x 9.6Level - Main
Master Bedroom 
Dimensions - 14.8 x 14.3Level - Second
Office 
Dimensions - 12.7 x 10.2Level - Main
Other 
Dimensions - 28.0 x 16.0Level - MainDescription - Rear Patio
Save
Ask
Tour
Hide
Share
Exterior Features
Construction Details 
Fiber Cement
Fencing 
Fenced
Lot Features 
Back YardFront Yard
Patio And Porch 
Patio
Roof 
Shingle
Windows/Doors 
Blinds
Community Features
Accessibility Features 
Therapeutic Whirlpool
Association Amenities 
Management
Association Fee 
$276.0
Association Fee Frequency 
Annually
Additional Association Fee 
$140.0
Additional Association Fee Frequency 
Annually
Community Features 
CurbsClubhouseGolfOtherParkPlaygroundPoolRestaurantStreet LightsSidewalksTennis Court(s)
Financing Terms Available 
CashConventionalFHAVA Loan
Schools
School District
Unknown
Elementary School
Wake - Holly Ridge Elementary
Middle School
Wake - Holly Ridge Middle
High School
Wake - Felton Grove High
Listing courtesy of Julie Woodcock of Keller Williams Legacy


Listings that are marked with an icon are provided courtesy of the Triangle MLS, Inc. of North Carolina, Internet Data Exchange Database. Copyright 2026 Triangle MLS, Inc. of North Carolina. All rights reserved.

Last checked: 2026-09-28 05:39 PM UTC

Neighborhood & Commute
Source: Walkscore
Save
Ask
Tour
Hide
Share