
Save
Ask
Tour
Hide
$335,000
2 Days On Site
303 Gallop CourtStem, NC 27581
Single Family Residence|Coming Soon
3
Beds
2
Total Baths
2
Full Baths
1,250
SqFt
$268
/SqFt
2007
Built
Subdivision:
Carriage Hill
County:
Granville
Call Now: 919-819-3956
Is this the listing for you? We can help make it yours.
919-819-3956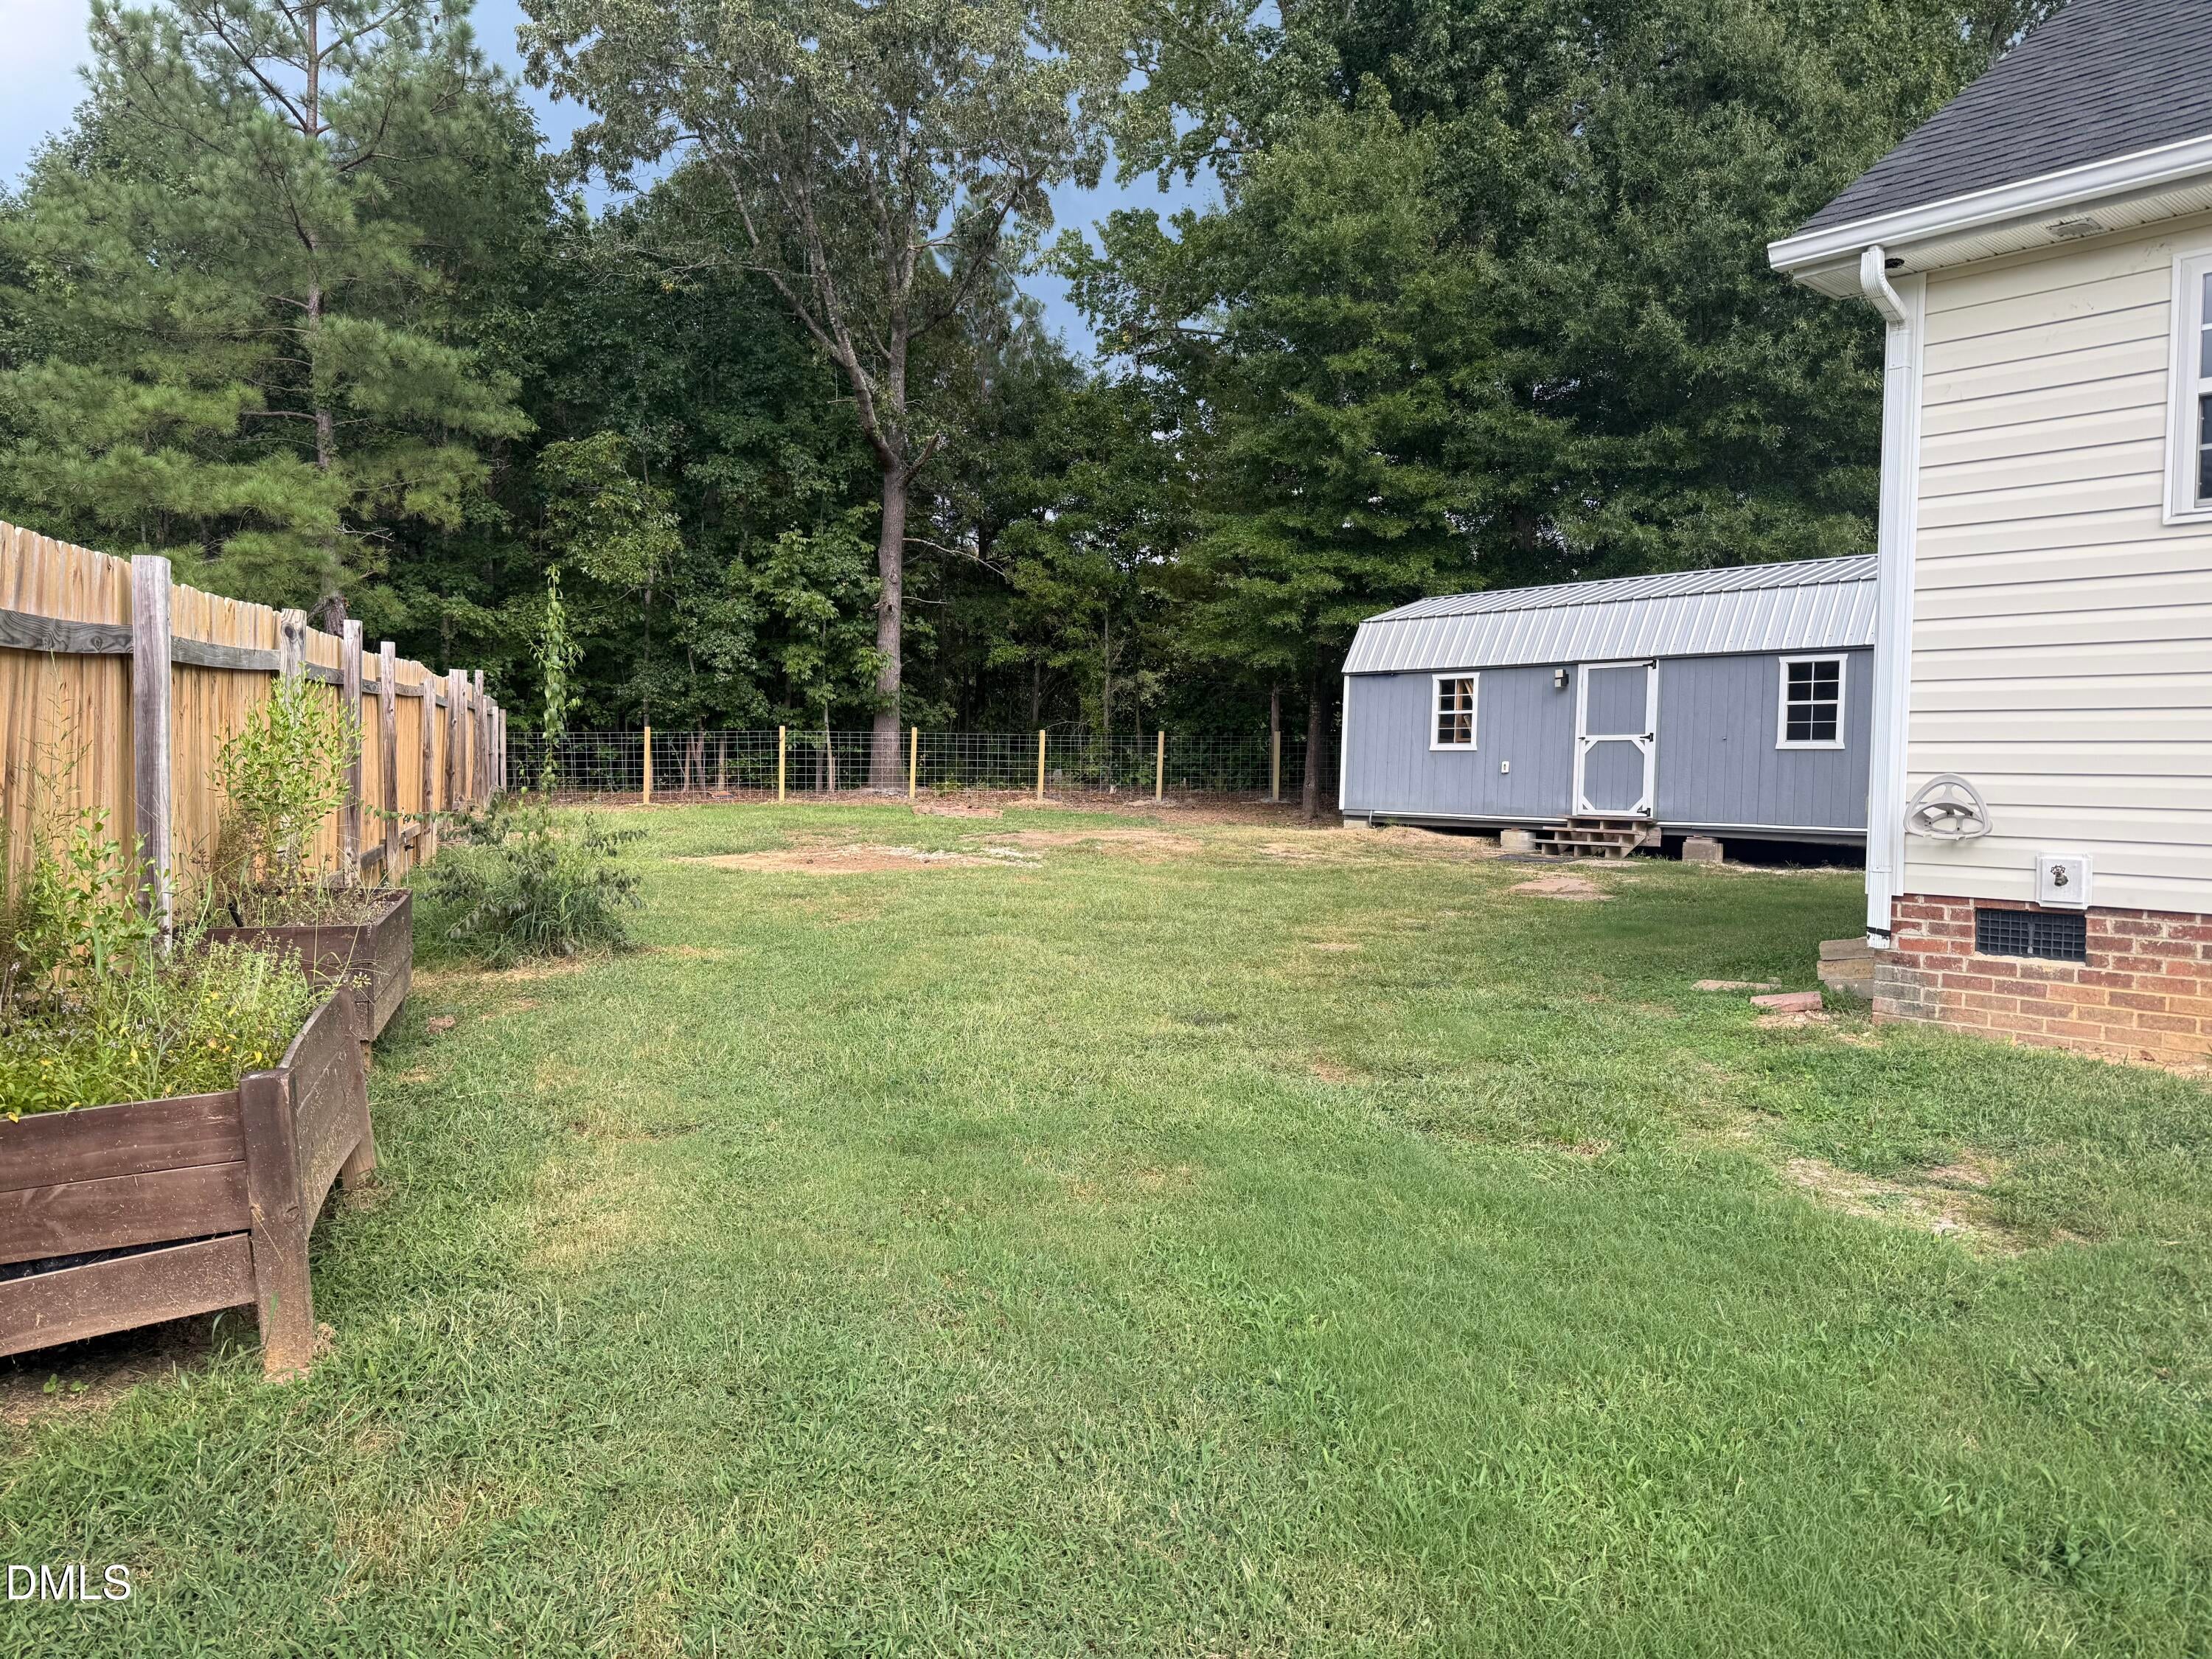
Save
Ask
Tour
Hide
Mortgage Calculator
Monthly Payment (Est.)
$1,528Calculator powered by Showcase IDX, a Constellation1 Company. Copyright ©2026 Information is deemed reliable but not guaranteed.
Trot on over to this 3 br/ 2 bath open floorplan, fenced yard and HUGE workshop only 30 minutes to Durham and RDU airport. Pics and more details coming soon!
Save
Ask
Tour
Hide
Listing Snapshot
Price
$335,000
Days On Site
2 Days
Bedrooms
3
Inside Area (SqFt)
1,250 sqft
Total Baths
2
Full Baths
2
Partial Baths
N/A
Lot Size
0.34 Acres
Year Built
2007
MLS® Number
10191106
Status
Coming Soon
Property Tax
$2,612.54
HOA/Condo/Coop Fees
$12.5 monthly
Sq Ft Source
N/A
Friends & Family
Recent Activity
| yesterday | Status changed to Coming Soon | |
| yesterday | Listing updated with changes from the MLS® | |
| 2 days ago | Listing first seen on site |
General Features
Acres
0.34
Direction Faces
Southwest
Disclosures
Seller Disclosure
Foundation
BlockCombination
Levels
One
Parking
Concrete
Property Condition
Updated/Remodeled
Property Sub Type
Single Family Residence
Sewer
Public Sewer
Special Circumstances
Standard
SqFt Above
1250
SqFt Total
1250
Style
RanchTransitional
Utilities
Cable Available
Water Source
Public
Interior Features
Appliances
DishwasherFree-Standing Electric RangeRefrigeratorWasher/Dryer
Basement
Crawl Space
Cooling
Central AirElectricGasHeat Pump
Fireplace
Yes
Fireplace Features
GasLiving Room
Fireplaces
1
Flooring
CarpetVinyl
Heating
Heat Pump
Interior
Ceiling Fan(s)Double VanityOpen FloorplanPantrySmart ThermostatVaulted Ceiling(s)Walk-In Closet(s)
Laundry Features
Laundry Room
Main Level Bedrooms
3
Window Features
BlindsDouble Pane WindowsScreens
Master Bedroom
Level - Main
Save
Ask
Tour
Hide
Exterior Features
Construction Details
BrickVinyl Siding
Exterior
Private YardStorage
Fencing
PrivacyWoodFenced
Lot Features
Back YardCul-De-SacFew Trees
Other Structures
Workshop
Patio And Porch
DeckFront Porch
Road Frontage
City Street
Roof
Shingle
Windows/Doors
BlindsDouble Pane WindowsScreens
Community Features
Association Dues
150
Community Features
OtherStreet Lights
Financing Terms Available
CashConventionalFHAVA Loan
HOA Fee Frequency
Annually
Roads
Asphalt
Schools
School District
Unknown
Elementary School
Granville - Tar River Elementary
Middle School
Granville - Granville Central Middle School
High School
Granville - J F Webb High
Listing courtesy of Mary Wible of Nest Realty of the Triangle

Listings that are marked with an icon are provided courtesy of the Triangle MLS, Inc. of North Carolina, Internet Data Exchange Database. Copyright 2026 Triangle MLS, Inc. of North Carolina. All rights reserved.
Last checked: 2026-09-07 02:53 PM UTC
Listings that are marked with an icon are provided courtesy of the Triangle MLS, Inc. of North Carolina, Internet Data Exchange Database. Copyright 2026 Triangle MLS, Inc. of North Carolina. All rights reserved.
Last checked: 2026-09-07 02:53 PM UTC
Neighborhood & Commute
Source: Walkscore
Save
Ask
Tour
Hide