Save
Ask
Tour
Hide
Share
$414,900
1 Day On Site

603 Calavaras Lane
Knightdale, NC 27545

For Sale|Single Family Residence|Active
5
Beds
3
Total Baths
2
Full Baths
1
Partial Bath
2,830
SqFt
$147
/SqFt
2005
Built
Subdivision:
Widewaters Village
County:
Wake
Call Now: 919-819-3956
Is this the listing for you? We can help make it yours.
919-819-3956
603 Calavaras Lane603 Calavaras Lane603 Calavaras Lane603 Calavaras Lane
Save
Ask
Tour
Hide
Share

Mortgage Calculator

Monthly Payment (Est.)

$1,893
Calculator powered by Showcase IDX, a Constellation1 Company. Copyright ©2026 Information is deemed reliable but not guaranteed.

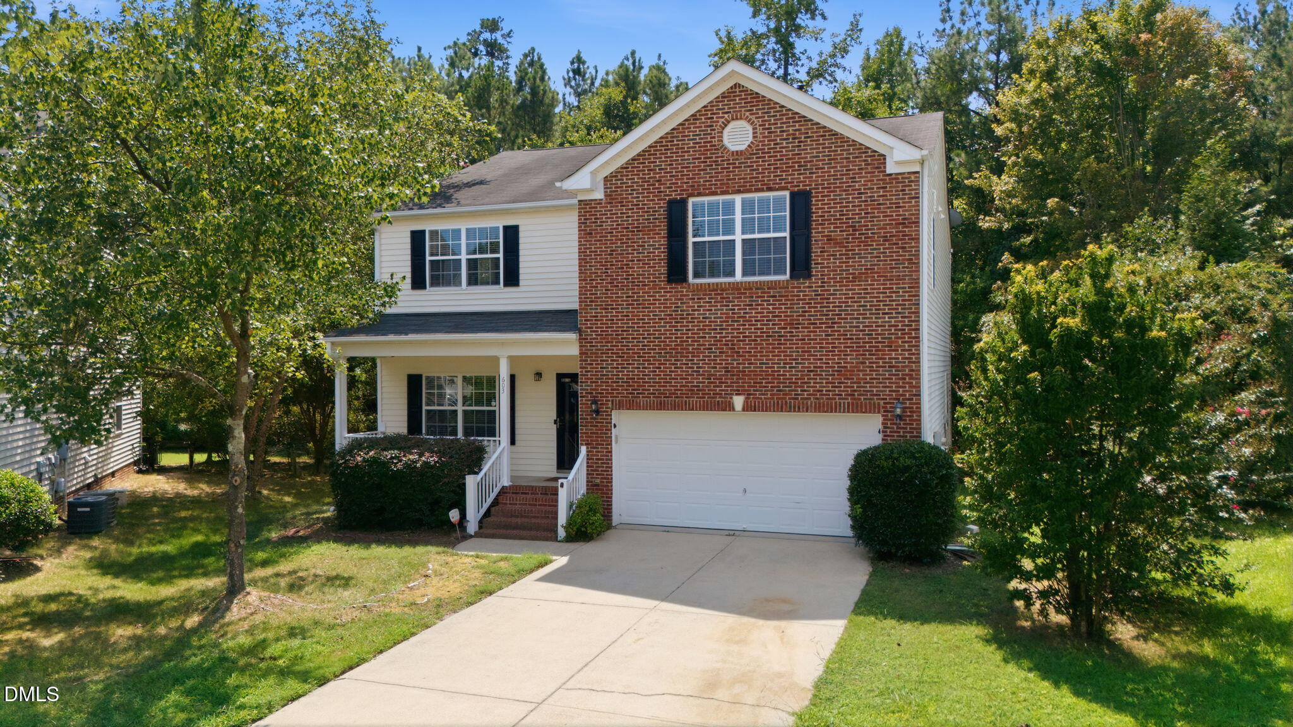
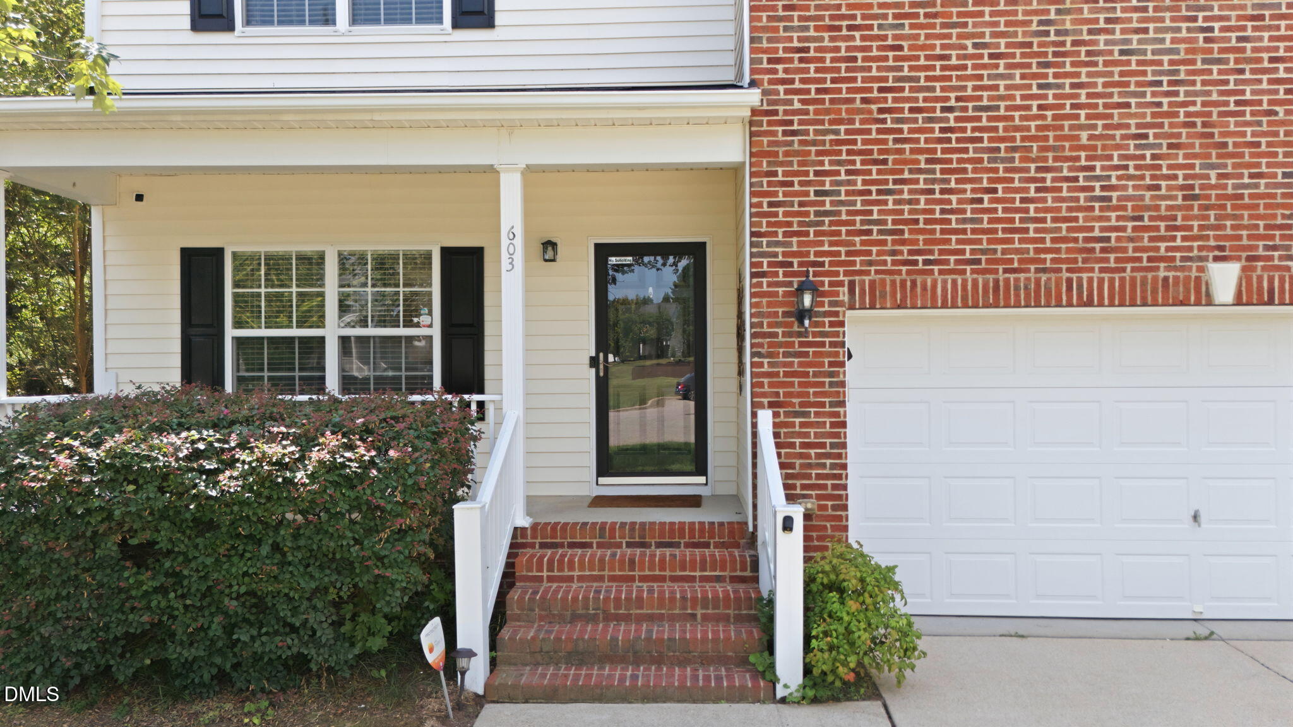
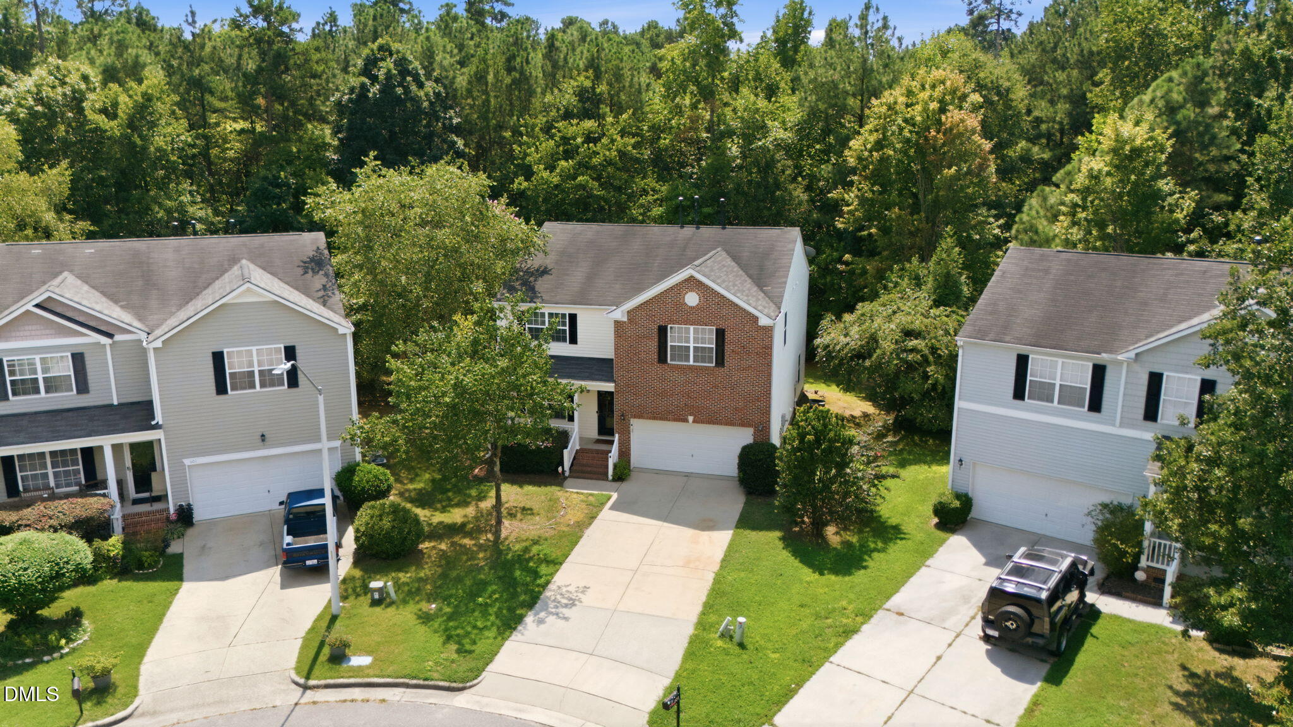
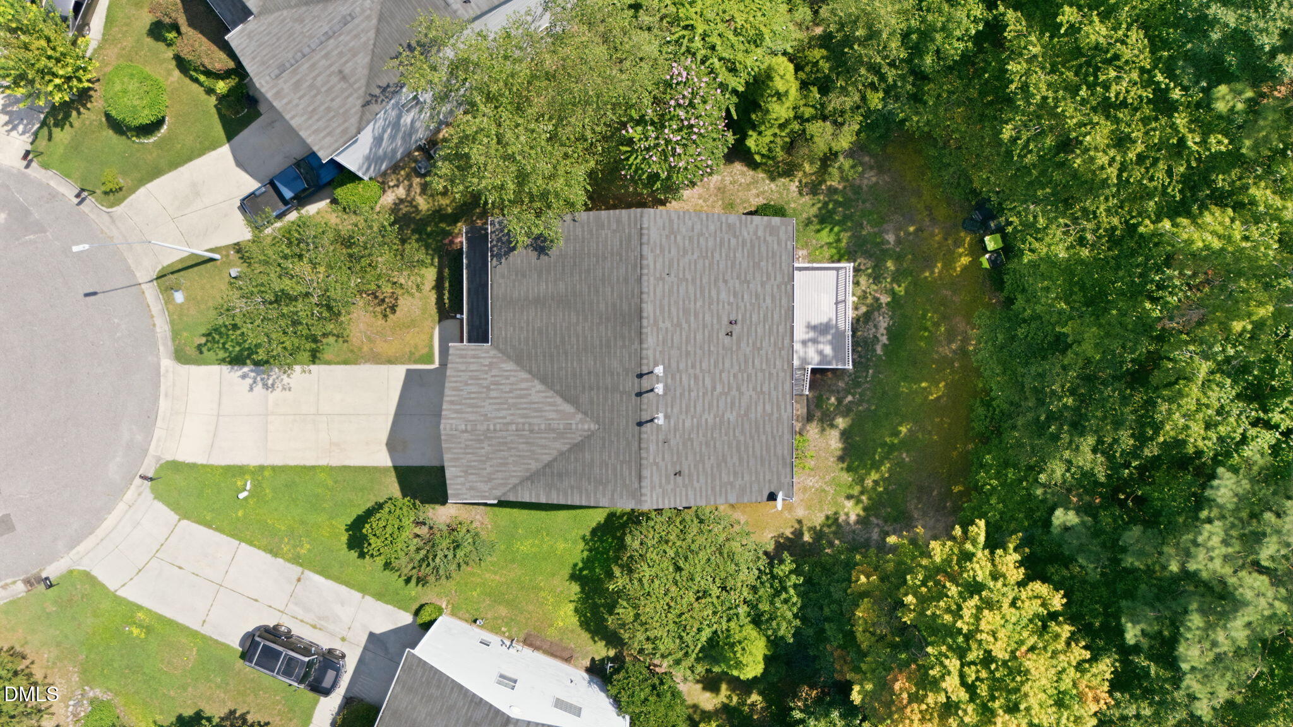
Beautiful brick-front home located in a well-established Knightdale neighborhood, just minutes from The Shoppes at Midway, where you'll find restaurants, retail stores, banks, grocery options, and fitness centers. Tucked away at the end of a cul-de-sac, this spacious home offers 5 bedrooms and 2.5 baths with inviting living spaces throughout. Step into the foyer and you are welcomed by wood flooring and a separate dining room. The open floor plan continues into a generous family room with a gas fireplace, a breakfast nook, and a well-appointed kitchen featuring granite countertops, a large center island, and new stainless-steel appliances. All bedrooms are located upstairs, including an expansive primary suite with tray ceilings and two closets. The primary bathroom includes a double vanity, separate shower, and garden tub. The home also features no carpet throughout. Enjoy added privacy in the backyard, surrounded by natural trees. Sliding doors lead to a 16 x 12 deck featuring Trex decking boards—perfect for relaxing or entertaining while overlooking the wooded setting. This is a must-see home. Schedule your private tour today!

Save
Ask
Tour
Hide
Share
Listing Snapshot
Price 
$414,900
Days On Site 
1 Day
Bedrooms 
5
Inside Area (SqFt) 
2,830 sqft
Total Baths 
3
Full Baths 
2
Partial Baths 
1
Lot Size 
0.18 Acres
Year Built 
2005
MLS® Number 
10191059
Status 
Active
Property Tax 
$4,133.08
HOA/Condo/Coop Fees 
$55 monthly
Sq Ft Source 
N/A
Friends & Family
Recent Activity
yesterdayListing first seen on site
yesterdayListing updated with changes from the MLS®
General Features
Acres 
0.18
Attached Garage 
Yes
Disclosures 
Seller Disclosure
Foundation 
Raised
Garage 
Yes
Garage Spaces 
2
Levels 
Two
Parking 
AttachedGarageConcreteDrivewayEnclosedGarage Faces Front
Property Sub Type 
Single Family Residence
Security 
Smoke Detector(s)
Sewer 
Public Sewer
Special Circumstances 
Standard
SqFt Above 
2830
SqFt Total 
2830
Style 
A-FrameTraditional
Utilities 
Electricity ConnectedNatural Gas ConnectedSewer ConnectedWater Connected
Water Source 
Public
Zoning 
GR8
Interior Features
Appliances 
Built-In Electric RangeBuilt-In RangeCooktopDryerDishwasherElectric CooktopElectric OvenElectric RangeFree-Standing Electric RangeFree-Standing RefrigeratorMicrowaveRangeRefrigeratorStainless Steel Appliance(s)WasherWasher/DryerWater Heater
Basement 
Crawl Space
Cooling 
Central AirCeiling Fan(s)ElectricMulti Units
Fireplace 
Yes
Fireplace Features 
Family RoomGasGlass DoorsGas LogLiving Room
Fireplaces 
1
Flooring 
HardwoodSimulated WoodWoodVinyl
Heating 
Fireplace(s)Natural Gas
Interior 
Ceiling Fan(s)ChandelierCrown MoldingDouble VanityEntrance FoyerGranite CountersKitchen IslandOpen FloorplanPantrySoaking TubStone CountersTray Ceiling(s)Walk-In Closet(s)High Speed Internet
Laundry Features 
Electric Dryer HookupInsideLaundry RoomMain Level
Window Features 
Blinds
Bedroom 2 
Dimensions - 16.0 x 20.0Level - Second
Bedroom 3 
Dimensions - 11.0 x 12.0Level - Second
Bedroom 4 
Dimensions - 10.5 x 12.5Level - Second
Bedroom 5 
Dimensions - 10.0 x 11.0Level - Second
Breakfast Room 
Dimensions - 11.0 x 11.0Level - Main
Dining Room 
Dimensions - 11.0 x 11.0Level - Main
Entrance Hall 
Dimensions - 11.0 x 6.0Level - Main
Family Room 
Dimensions - 25.0 x 16.0Level - Main
Kitchen 
Dimensions - 11.5 x 16.5Level - Main
Laundry 
Dimensions - 16.0 x 7.0Level - Main
Loft 
Dimensions - 19.0 x 12.0Level - Second
Master Bedroom 
Dimensions - 18.0 x 18.0Level - Second
Save
Ask
Tour
Hide
Share
Exterior Features
Construction Details 
BrickBrick VeneerVinyl Siding
Exterior 
Private YardRain Gutters
Fencing 
None
Lot Features 
Back YardCul-De-SacFront YardLandscapedMany TreesWooded
Patio And Porch 
CoveredDeckFront PorchPorch
Roof 
Shingle
View 
Trees/Woods
Waterview 
Trees/Woods
Windows/Doors 
Blinds
Community Features
Association Amenities 
ManagementPlaygroundPool
Association Dues 
165
Building Access 
FRONT
Community Features 
ClubhouseParkPlaygroundPoolSuburban
Financing Terms Available 
CashConventionalFHAVA Loan
HOA Fee Frequency 
Quarterly
Roads 
Asphalt
Schools
School District
Unknown
Elementary School
Wake - Knightdale Elementary
Middle School
Wake - Neuse River Middle
High School
Wake - Knightdale High
Listing courtesy of Chris Isaacs of Isaacs Realty LLC


Listings that are marked with an icon are provided courtesy of the Triangle MLS, Inc. of North Carolina, Internet Data Exchange Database. Copyright 2026 Triangle MLS, Inc. of North Carolina. All rights reserved.

Last checked: 2026-09-07 12:40 PM UTC

Neighborhood & Commute
Source: Walkscore
Save
Ask
Tour
Hide
Share