Save
Ask
Tour
Hide
Share
$295,000
2 Days On Site

223 Cross Blossom Road
Durham, NC 27703

For Sale|Townhouse|Active
3
Beds
3
Total Baths
2
Full Baths
1
Partial Bath
1,638
SqFt
$180
/SqFt
2017
Built
Subdivision:
Brightleaf at the Park
County:
Durham
Call Now: 919-819-3956
Is this the listing for you? We can help make it yours.
919-819-3956
223 Cross Blossom Road223 Cross Blossom Road223 Cross Blossom Road223 Cross Blossom Road
Save
Ask
Tour
Hide
Share

Mortgage Calculator

Monthly Payment (Est.)

$1,346
Calculator powered by Showcase IDX, a Constellation1 Company. Copyright ©2026 Information is deemed reliable but not guaranteed.

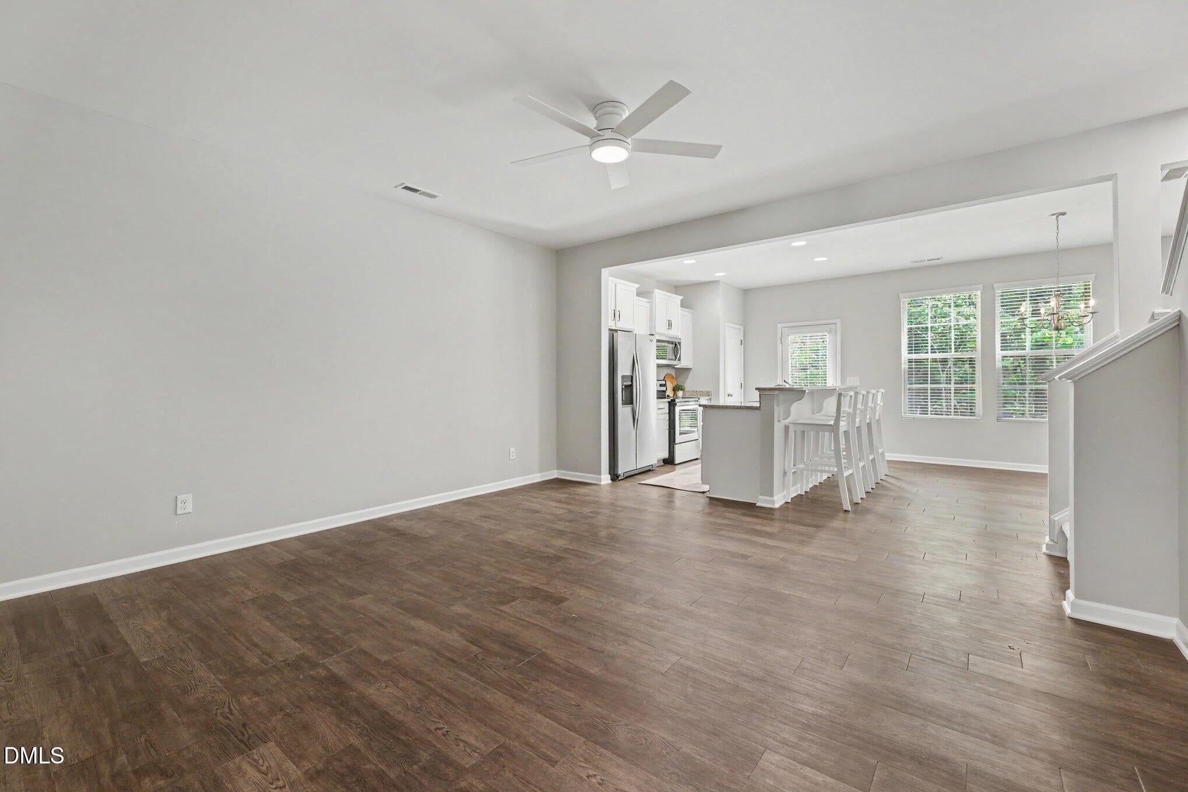
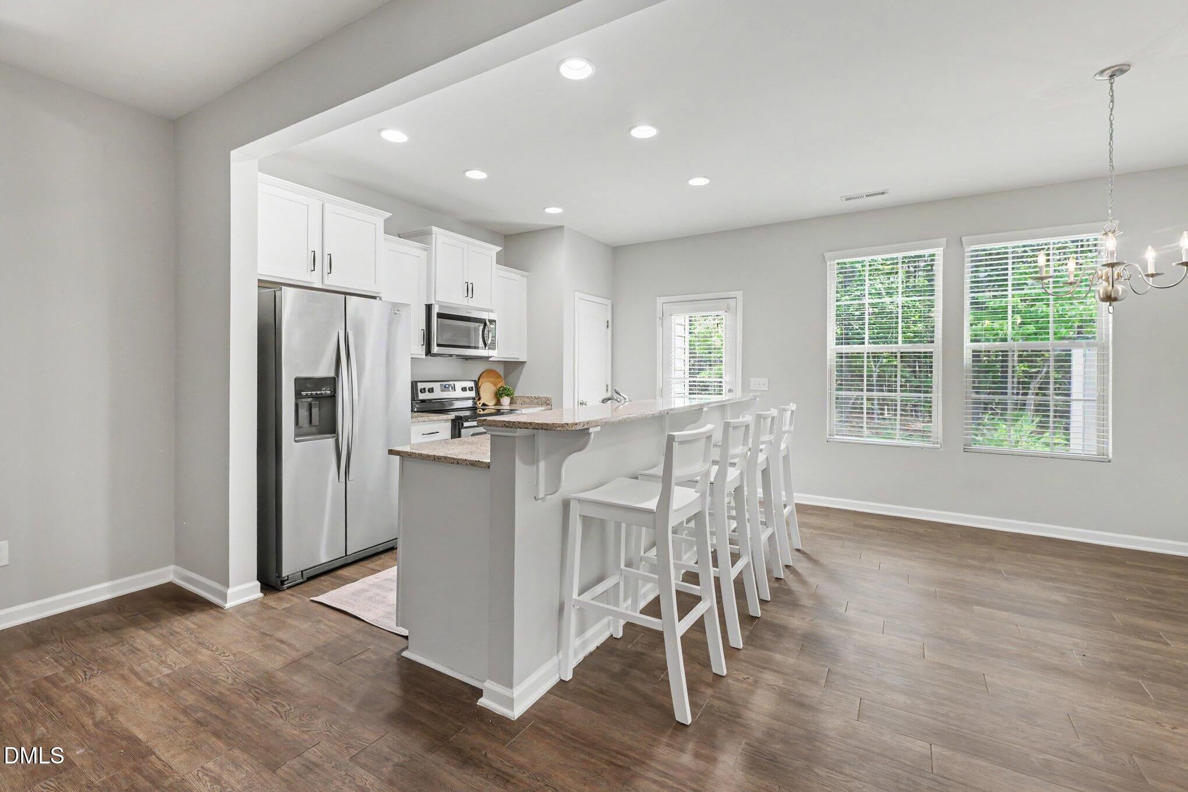
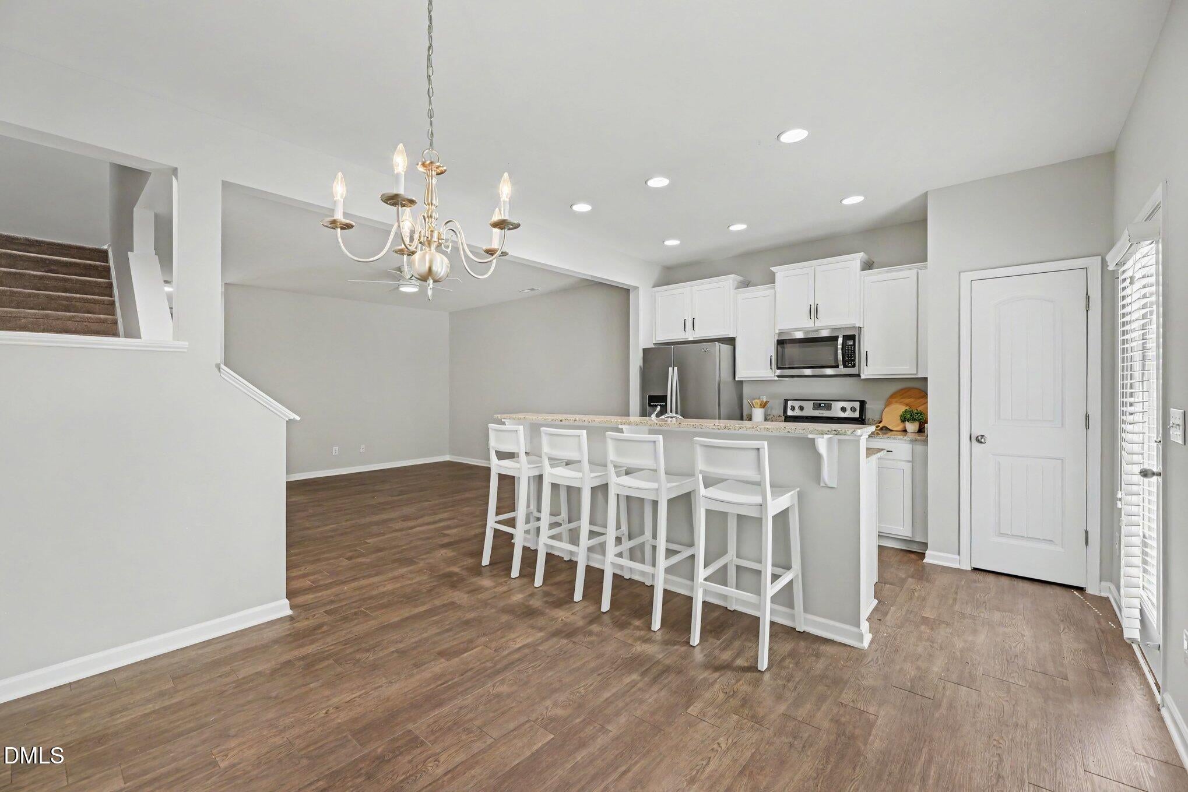
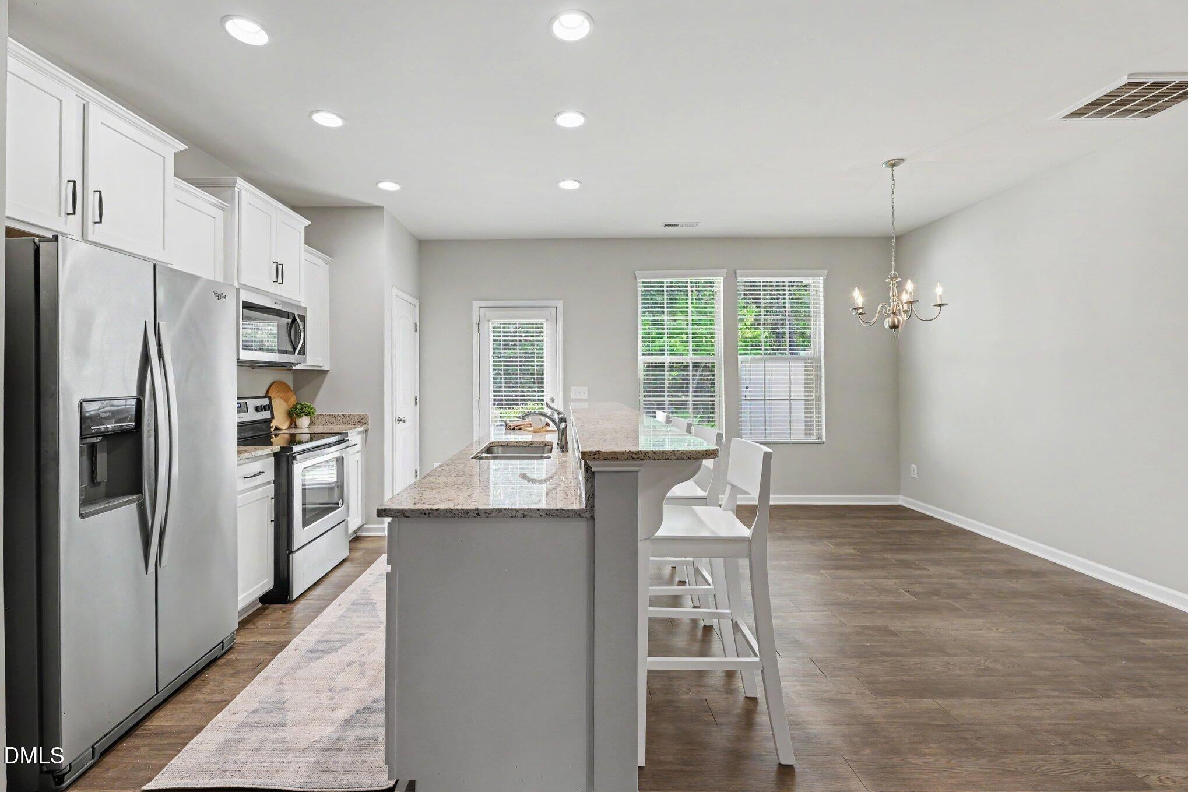
Welcome to 223 Cross Blossom! Tucked away and backing up to woods in the incredible Brightleaf at the Park community, this move-in-ready townhome is sure to impress. 3 Bedroom, 2.5 bath home featuring all new, low VOC paint throughout and all new, plush carpet throughout the upstairs. This super functional floor plan includes a spacious living room and beautiful, low-maintenance LVP flooring on the first floor. Kitchen features include stainless appliances, granite countertops, dedicated pantry, breakfast bar and separate dining area. Or you can enjoy dining al fresco just outside on the private patio. Outdoor storage closet available by the patio for overflow storage and a one car garage! A large primary suite upstairs overlooks the wooded area out back and has a spacious walk-in closet and bathroom with water closet, dual vanities, linen closet and walk-in shower! Two additional bedrooms upstairs, a laundry closet and another full bath with tub/shower combo. Brightleaf at the Park amenities include a community pool, clubhouse, fitness center, playground, tennis courts, pickleball, dog park and walking trails. Conveniently located with easy access to I-540, Hwy 70, Brier Creek, RDU Airport and RTP. Kitchen refrigerator, washer and dryer all convey! Other upgrades include all new lighting, ceiling fans, and garbage disposal.

Save
Ask
Tour
Hide
Share
Listing Snapshot
Price 
$295,000
Days On Site 
2 Days
Bedrooms 
3
Inside Area (SqFt) 
1,638 sqft
Total Baths 
3
Full Baths 
2
Partial Baths 
1
Lot Size 
0.04 Acres
Year Built 
2017
MLS® Number 
10191035
Status 
Active
Property Tax 
$3,530.82
HOA/Condo/Coop Fees 
$260 monthly
Sq Ft Source 
N/A
Friends & Family
Recent Activity
2 days agoListing first seen on site
2 days agoListing updated with changes from the MLS®
General Features
Acres 
0.04
Attached Garage 
Yes
Disclosures 
Seller Disclosure
Foundation 
Slab
Garage 
Yes
Garage Spaces 
1
Levels 
Two
Parking 
AttachedGarageDriveway
Parking Spaces 
2
Property Condition 
Updated/Remodeled
Property Sub Type 
Townhouse
Sewer 
Public Sewer
Special Circumstances 
Standard
SqFt Above 
1638
SqFt Total 
1638
Style 
Traditional
Water Source 
Public
Zoning 
PDR
Interior Features
Appliances 
DryerDisposalDishwasherElectric RangeElectric Water HeaterMicrowaveRefrigeratorStainless Steel Appliance(s)Washer
Cooling 
Central Air
Flooring 
CarpetVinyl
Heating 
ElectricHeat Pump
Interior 
BarBreakfast BarCeiling Fan(s)Double VanityEntrance FoyerEat-in KitchenGranite CountersPantryWalk-In Closet(s)High Speed Internet
Laundry Features 
Laundry ClosetIn HallUpper Level
Window Features 
Blinds
Bedroom 2 
Dimensions - 10.0 x 16.0Level - Second
Bedroom 3 
Dimensions - 9.0 x 14.0Level - Second
Dining Room 
Dimensions - 9.0 x 12.0Level - First
Entrance Hall 
Dimensions - 8.0 x 13.0Level - First
Kitchen 
Dimensions - 10.0 x 12.0Level - First
Living Room 
Dimensions - 15.0 x 16.0Level - First
Master Bedroom 
Dimensions - 20.0 x 15.0Level - Second
Save
Ask
Tour
Hide
Share
Exterior Features
Construction Details 
Vinyl Siding
Exterior 
Rain GuttersStorage
Lot Features 
Few Trees
Patio And Porch 
Patio
Roof 
Shingle
Windows/Doors 
Blinds
Community Features
Association Amenities 
ClubhouseDog ParkFitness CenterLandscapingMaintenance GroundsPlaygroundPoolTennis Court(s)
Association Dues 
260
Community Features 
ClubhouseFitness CenterParkPlaygroundPoolStreet LightsSidewalksTennis Court(s)
Financing Terms Available 
CashConventionalFHAVA Loan
HOA Fee Frequency 
Monthly
Schools
School District
Unknown
Elementary School
Durham - Spring Valley Elementary School
Middle School
Durham - Neal Middle
High School
Durham - Southern School of Energy and Sustainabil
Listing courtesy of Lynette Mittendorf of Better Homes & Gardens Real Es


Listings that are marked with an icon are provided courtesy of the Triangle MLS, Inc. of North Carolina, Internet Data Exchange Database. Copyright 2026 Triangle MLS, Inc. of North Carolina. All rights reserved.

Last checked: 2026-09-07 02:53 PM UTC

Neighborhood & Commute
Source: Walkscore
Save
Ask
Tour
Hide
Share