
94 Deep Blue TrailMiddlesex, NC 27557
Mortgage Calculator
Monthly Payment (Est.)
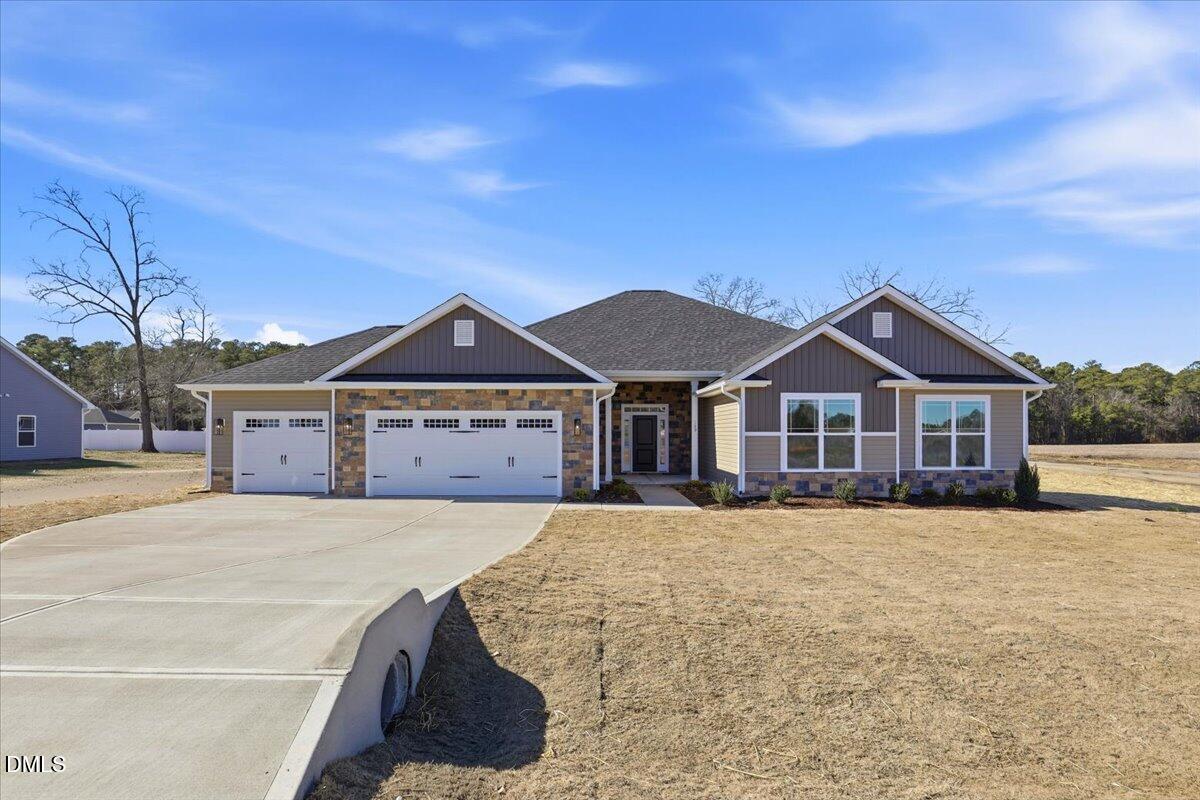
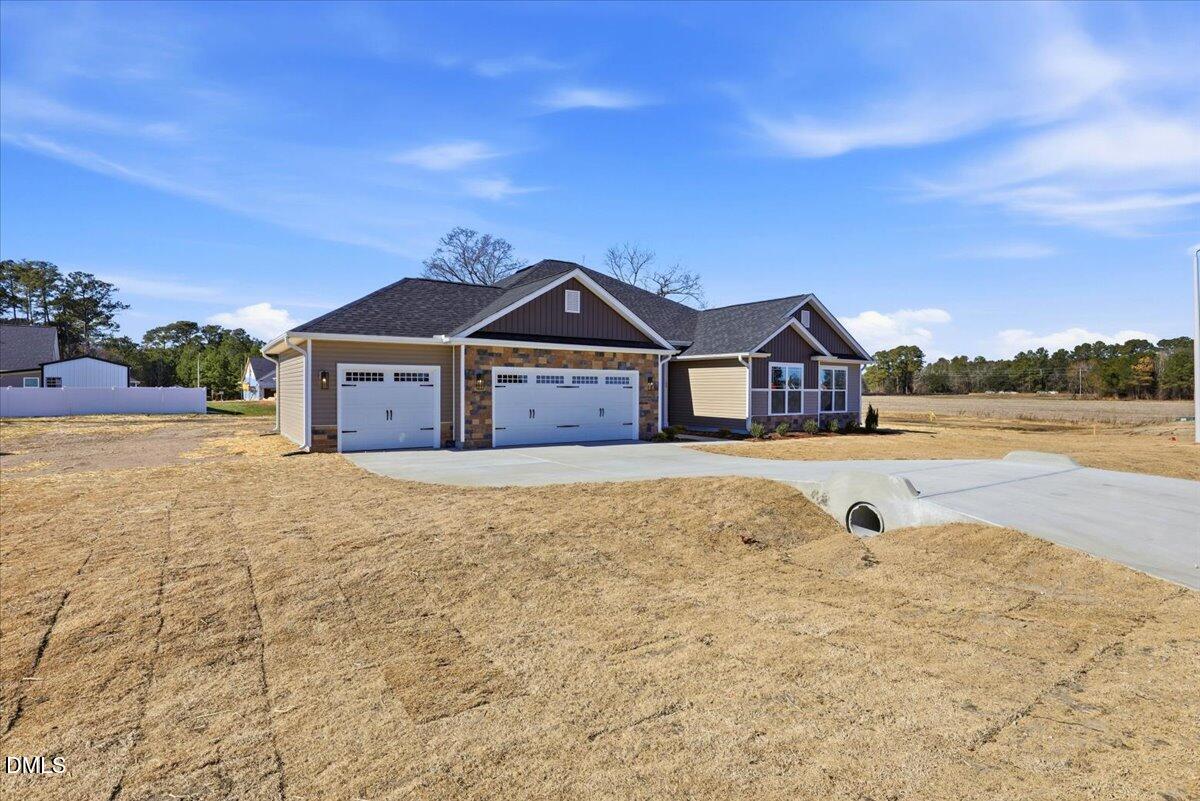
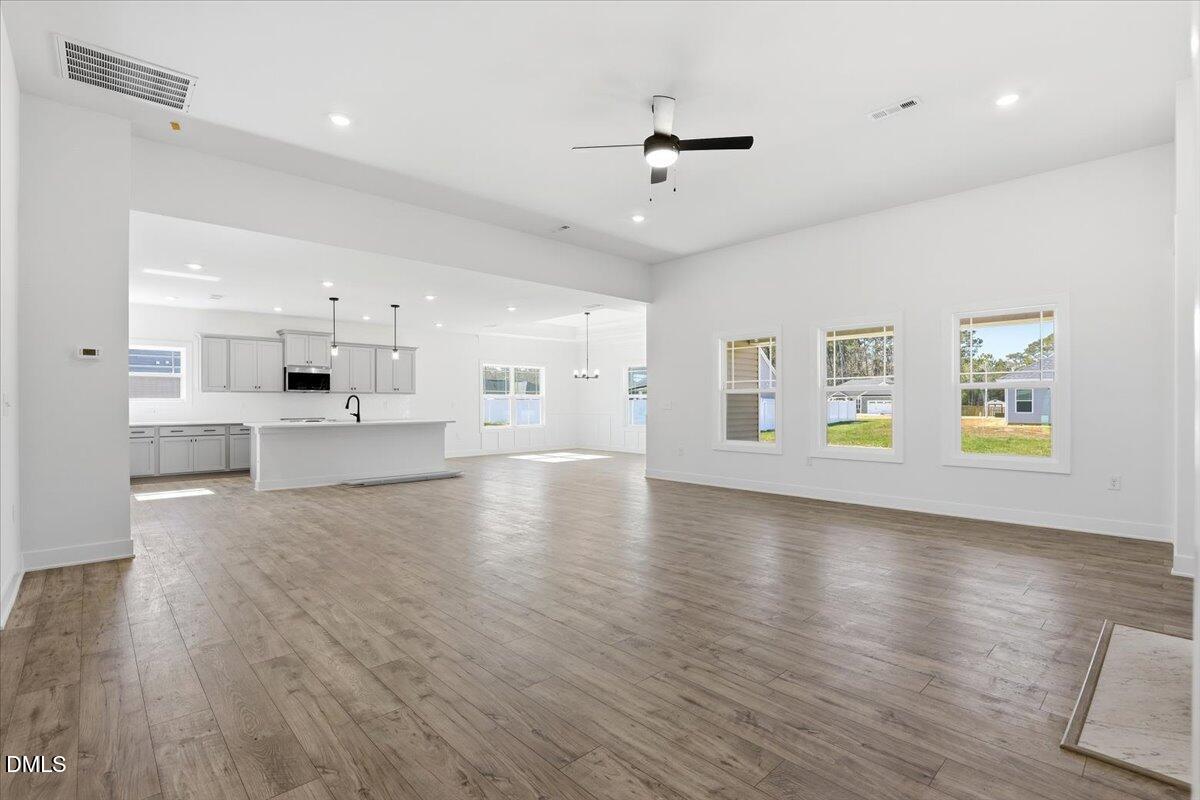
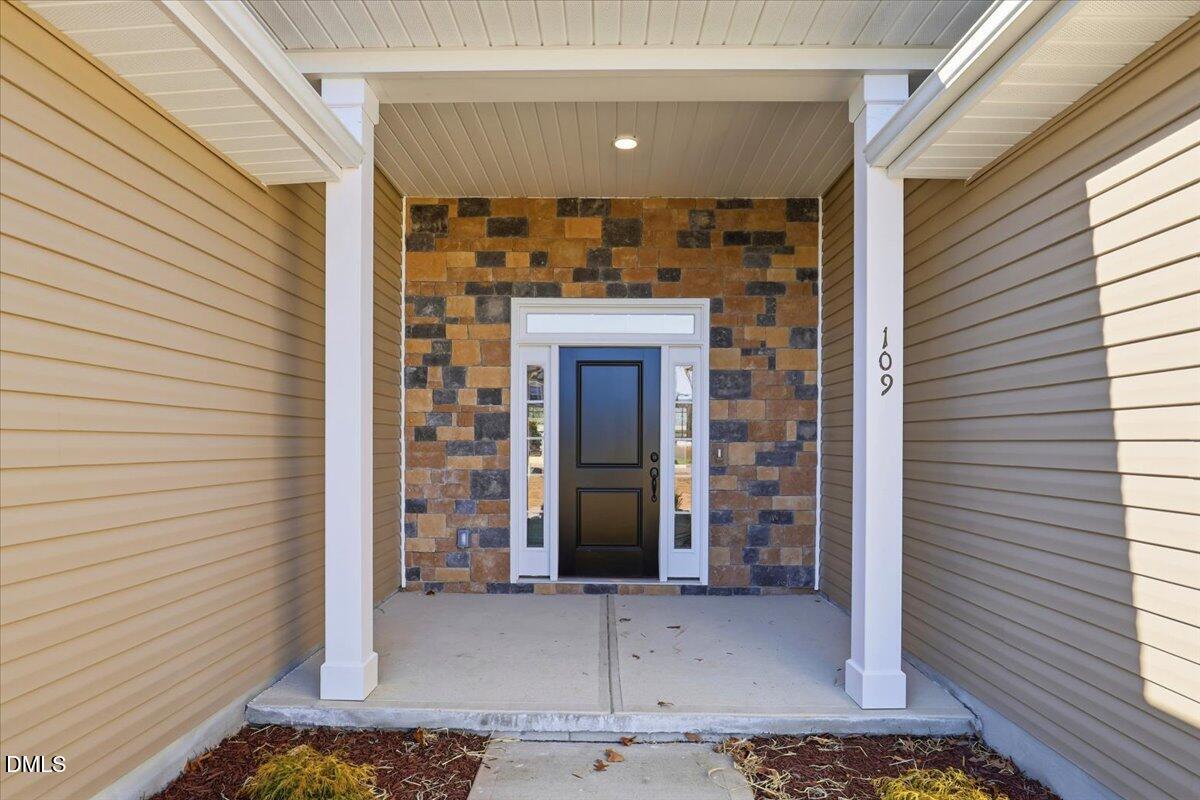
Enter an interest rate to see your estimated monthly payment.Home is SOLD! $1,000 DEPOSIT • 3.82 ACRES • 3-CAR GARAGE • APPROX. 2,700 SQ. FT. • ONE OF THE LARGEST HOMESITES IN CHARLOTTE'S RIDGE ESTIMATED COMPLETION BY YEAR END If you've been searching for room to breathe, room to grow, and a homesite that truly stands apart, welcome to Lot 26 - 94 Deep Blue Trail in Charlotte's Ridge. Situated on an impressive 3.82 acres, this beautiful new construction home by Adams Homes offers approximately 2,700 square feet of thoughtfully designed living space, a highly sought-after 3-car garage, and the peaceful country setting buyers are looking for—all while remaining convenient to everyday amenities. From the moment you arrive, you'll appreciate the curb appeal and spacious homesite surrounding this beautiful home. Inside, a thoughtfully designed floor plan combines quality finishes, comfortable living spaces, and plenty of room for both everyday living and entertaining. At the heart of the home, the spacious family room features a cozy gas log fireplace with marble surround and flows seamlessly into the dining area and kitchen. The open-concept design makes entertaining effortless while still creating comfortable, defined spaces throughout the home. The kitchen is designed to impress with granite countertops, stylish tile backsplash, soft-close cabinetry, wall oven, built-in microwave, electric cooktop, vented hood, dishwasher, and a large center island that naturally becomes the gathering place for family and friends. Whether you're preparing a holiday meal or enjoying your morning coffee, this kitchen offers the perfect combination of style and functionality. The owner's suite provides a relaxing retreat with beautiful architectural details, a spacious walk-in closet, and a luxurious bath featuring a ceramic tile shower, separate soaking tub, dual vanities, and private water closet. Additional bedrooms and baths provide plenty of flexibility for family, guests, hobbies, or a home office. Throughout the home, you'll find many of the signature features buyers love in Charlotte's Ridge, including crown molding, craftsman-style trim details, tray ceilings per plan, decorative lighting, laminate flooring throughout the main living areas, ceramic flooring in the baths and laundry, a glass front entry door, and thoughtfully selected finishes that elevate the home. But what truly sets 94 Deep Blue Trail apart is the land. With 3.82 acres, this is one of the largest homesites in Charlotte's Ridge and offers an incredible opportunity to enjoy the space and privacy that are becoming increasingly difficult to find with new construction. Imagine outdoor entertaining, gardening, recreational space, or simply enjoying your own peaceful piece of the country. Located in Charlotte's Ridge, you can enjoy the charm and tranquility of country living while remaining convenient to Flowers Plantation, Clayton, Raleigh, Wilson, and surrounding Johnston County communities—all with NO CITY TAXES. 94 Deep Blue Trail is more than a new home—it's an opportunity to own 3.82 acres, approximately 2,700 square feet of beautiful living space, and a 3-car garage in one of Charlotte's Ridge's most desirable settings. $1,000 deposit. 3.82 acres. 3-car garage. Approximately 2,700 square feet. Opportunities like this don't come along often. Photos are representative of a previously completed home. Actual colors, finishes, features, and selections may vary.
| 3 weeks ago | Listing updated with changes from the MLS® | |
| 3 weeks ago | Listing first seen on site |

Listings that are marked with an icon are provided courtesy of the Triangle MLS, Inc. of North Carolina, Internet Data Exchange Database. Copyright 2026 Triangle MLS, Inc. of North Carolina. All rights reserved.
Last checked: 2026-09-21 06:40 PM UTC
Did you know? You can invite friends and family to your search. They can join your search, rate and discuss listings with you.