Save
Ask
Tour
Hide
Share
$450,000
19 Days On Site

2235 Horton Pk Drive
Apex, NC 27539

For Sale|Townhouse|Active
4
Beds
4
Total Baths
3
Full Baths
1
Partial Bath
2,431
SqFt
$185
/SqFt
2025
Built
Subdivision:
Horton Park
County:
Wake
Call Now: 919-819-3956
Is this the listing for you? We can help make it yours.
919-819-3956
2235 Horton Pk Drive2235 Horton Pk Drive2235 Horton Pk Drive2235 Horton Pk Drive
Save
Ask
Tour
Hide
Share

Mortgage Calculator

Monthly Payment (Est.)

Enter an interest rate to see your estimated monthly payment.
Calculator powered by Showcase IDX, a Constellation1 Company. Copyright ©2026 Information is deemed reliable but not guaranteed.

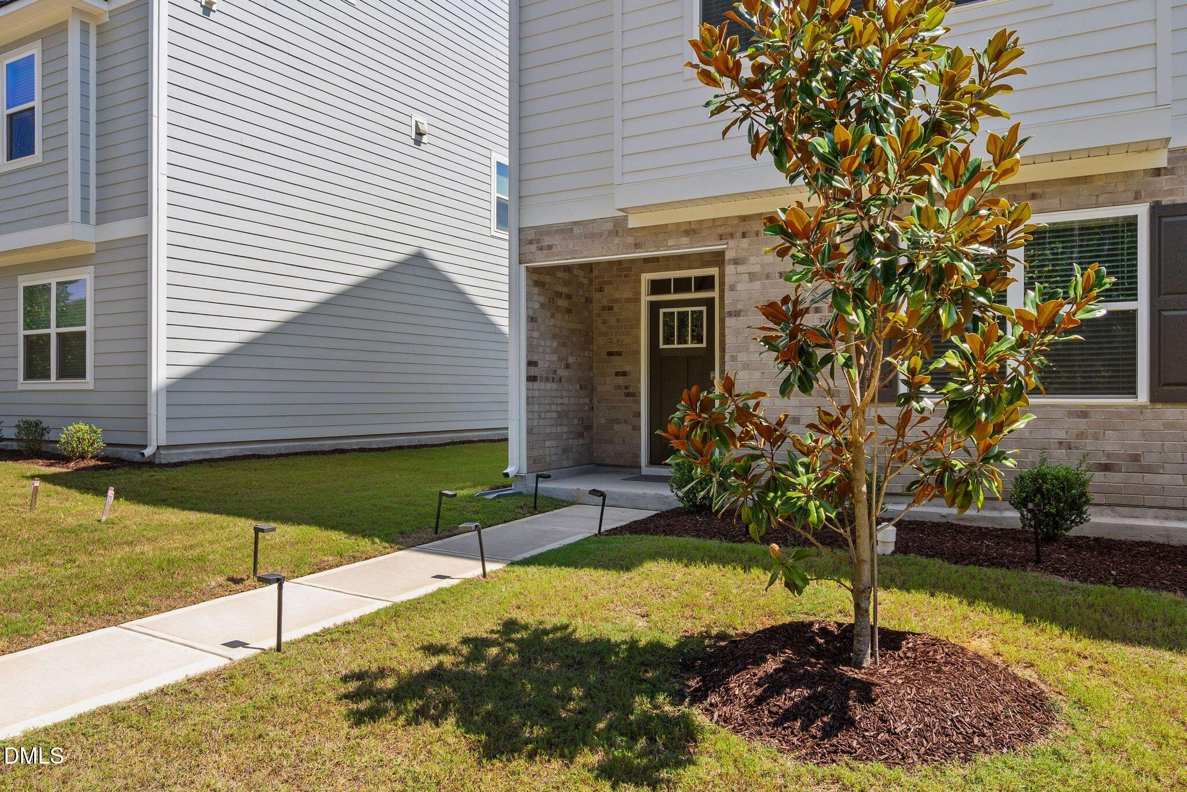
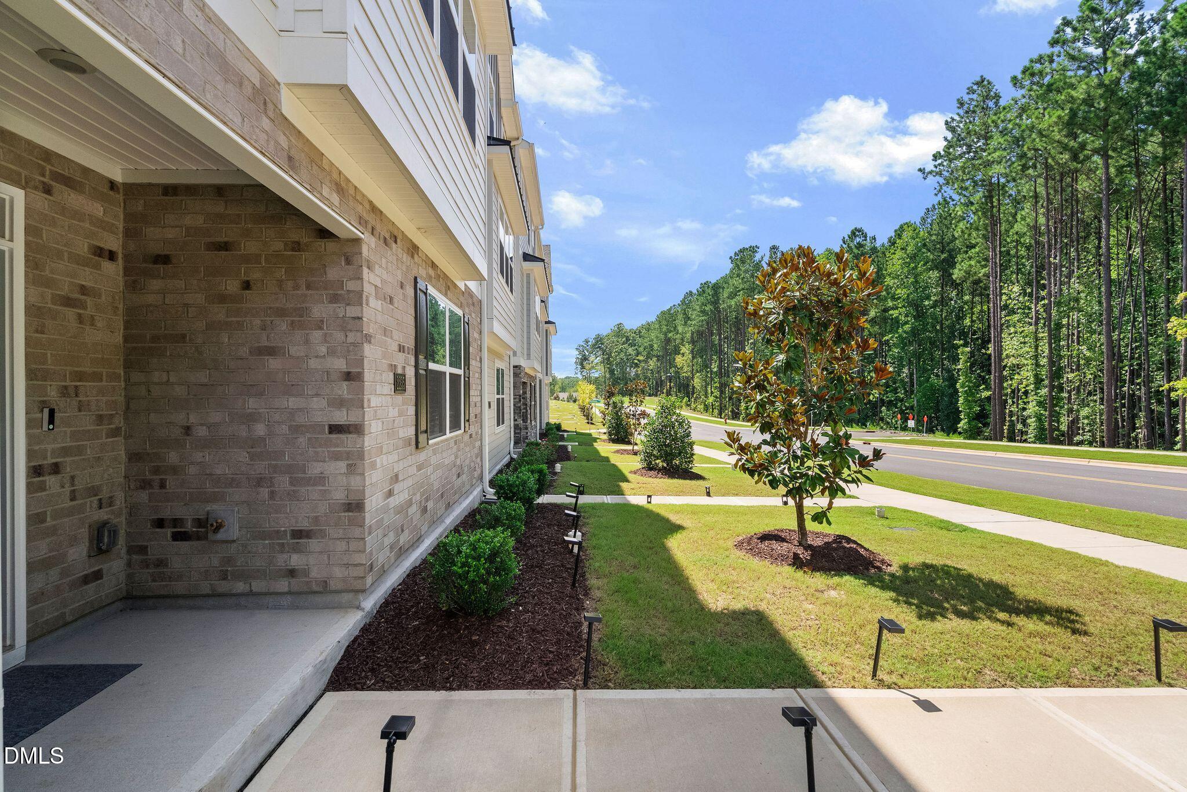
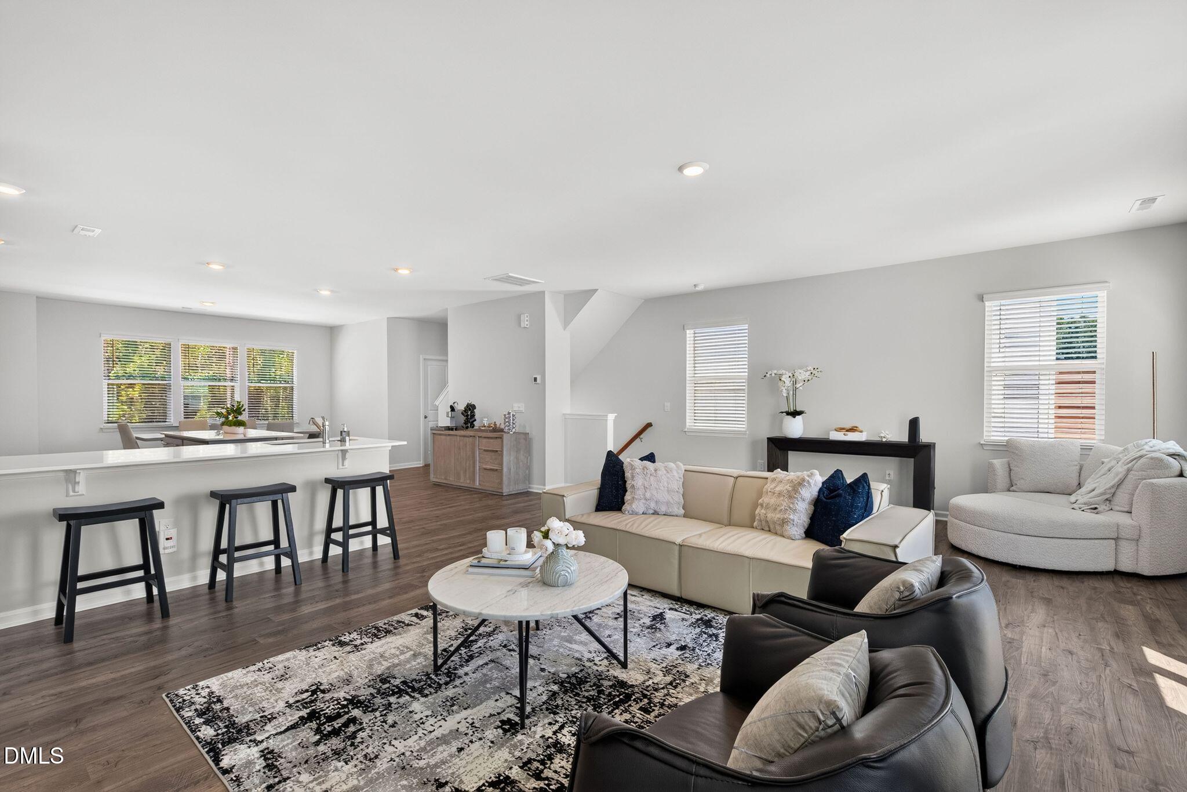
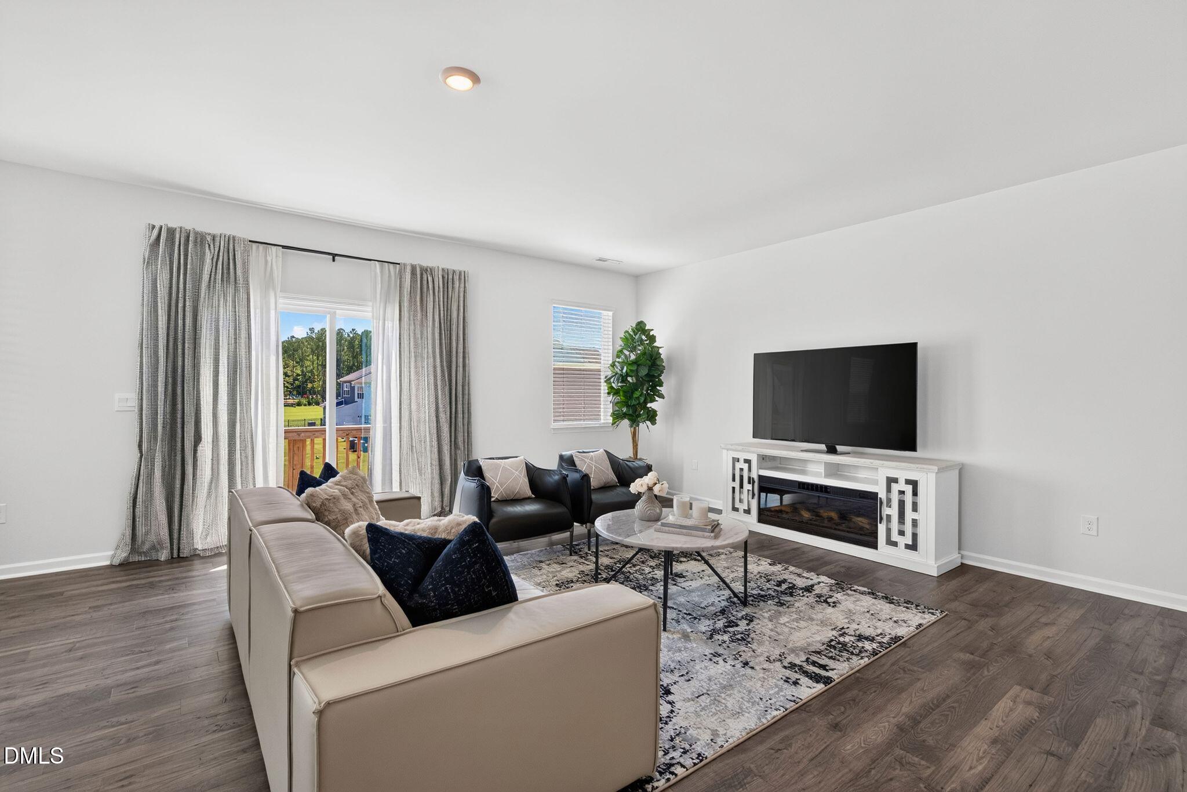
Stand out in style with this exceptional light-filled end-unit townhome in Apex's coveted Horton Park and located just minutes from downtown Apex. Offering an enviable combination of privacy, space, and thoughtful upgrades, this home delivers the elevated lifestyle and functionality today's buyers are looking for. Step inside through the upgraded glass-accented front door and discover a versatile main level with 9-foot ceilings and a private guest suite—perfect for overnight guests, a home office, or multigenerational living. Upstairs, the bright and inviting main living level is filled with natural light and features gorgeous Luxury Vinyl Plank flooring throughout. The gourmet kitchen is designed to impress, showcasing an oversized center island, quartz countertops, stainless steel appliances, gas range, and dedicated coffee station—ideal for both everyday living and entertaining. The third level offers a spacious primary suite along with additional bedrooms, all enhanced by abundant natural light and comfortable living spaces. Enjoy unobstructed views from the back deck! The lifestyle continues beyond your front door, Horton Park residents enjoy resort-style amenities including a neighborhood pool and clubhouse, direct Greenway trail access, and convenient guest parking. Adding even more appeal, this home features a painted two-car garage with EV charger and an extra-long driveway on cul de sac, providing exceptional parking, storage, and everyday convenience.

Save
Ask
Tour
Hide
Share
Listing Snapshot
Price 
$450,000
Days On Site 
19 Days
Bedrooms 
4
Inside Area (SqFt) 
2,431 sqft
Total Baths 
4
Full Baths 
3
Partial Baths 
1
Lot Size 
0.08 Acres
Year Built 
2025
MLS® Number 
10190146
Status 
Active
Property Tax 
$3,624.71
HOA/Condo/Coop Fees 
$227 monthly
Sq Ft Source 
N/A
Friends & Family
Recent Activity
5 days agoPrice changed to $450,000
5 days agoListing updated with changes from the MLS®
2 weeks agoStatus changed to Active
3 weeks agoListing first seen on site
General Features
Acres 
0.08
Attached Garage 
Yes
Direction Faces 
Northwest
Disclosures 
Seller Disclosure
Foundation 
Slab
Garage 
Yes
Garage Spaces 
2
Parking 
AttachedGarageAdditional ParkingGarage Faces Rear
Parking Spaces 
2
Property Sub Type 
Townhouse
Sewer 
Public Sewer
Special Circumstances 
Standard
SqFt Above 
2431
SqFt Total 
2431
Style 
Traditional
Utilities 
Electricity ConnectedNatural Gas ConnectedSewer ConnectedWater Connected
Water Source 
Public
Zoning 
RA
Interior Features
Appliances 
DryerDishwasherGas OvenGas RangeMicrowaveRefrigeratorWasherWater Heater
Cooling 
Central AirZoned
Flooring 
CarpetVinyl
Heating 
Forced AirNatural Gas
Interior 
Double VanityEntrance FoyerKitchen IslandOpen FloorplanPantryRecessed LightingSmart ThermostatWalk-In Closet(s)
Laundry Features 
Laundry Closet
Main Level Bedrooms 
1
Bedroom 2 
Dimensions - 10.3 x 11.8Level - Third
Bedroom 3 
Dimensions - 10.5 x 11.7Level - Third
Bedroom 4 
Dimensions - 9.0 x 15.6Level - First
Dining Room 
Dimensions - 7.1 x 16.6Level - Second
Family Room 
Dimensions - 18.0 x 24.0Level - Second
Kitchen 
Dimensions - 10.2 x 13.2Level - Second
Master Bedroom 
Dimensions - 12.2 x 18.0Level - Third
Other 
Dimensions - 21.8 x 23.9Level - FirstDescription - Garage
Save
Ask
Tour
Hide
Share
Exterior Features
Construction Details 
BrickFiber Cement
Exterior 
Balcony
Roof 
Shingle
Community Features
Association Amenities 
ClubhousePool
Association Fee 
$132.0
Association Fee Frequency 
Monthly
Additional Association Fee 
$95.0
Additional Association Fee Frequency 
Monthly
Community Features 
ClubhousePool
Financing Terms Available 
CashConventionalFHAVA Loan
Schools
School District
Unknown
Elementary School
Wake - Oak Grove Elementary
Middle School
Wake - Lufkin Road Middle
High School
Wake - Felton Grove High
Listing courtesy of Renee Rogers of Keller Williams Legacy


Listings that are marked with an icon are provided courtesy of the Triangle MLS, Inc. of North Carolina, Internet Data Exchange Database. Copyright 2026 Triangle MLS, Inc. of North Carolina. All rights reserved.

Last checked: 2026-09-22 03:37 AM UTC

Neighborhood & Commute
Source: Walkscore
Save
Ask
Tour
Hide
Share