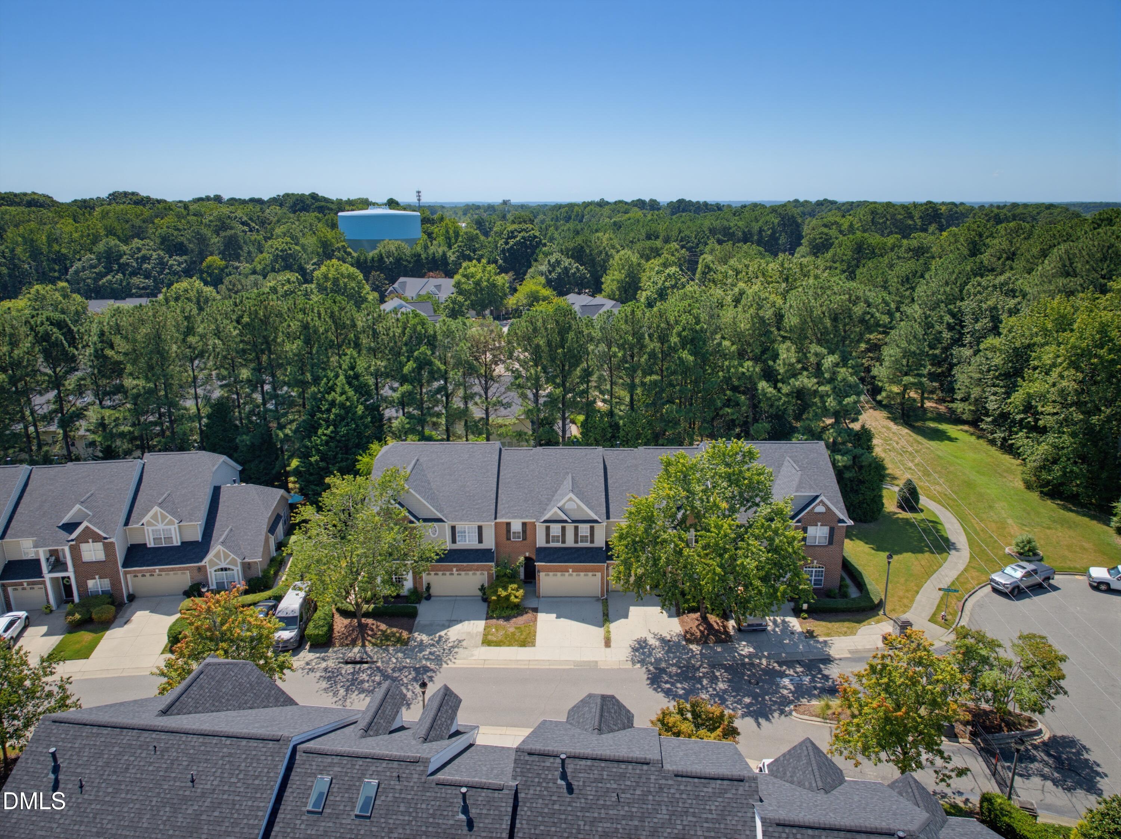
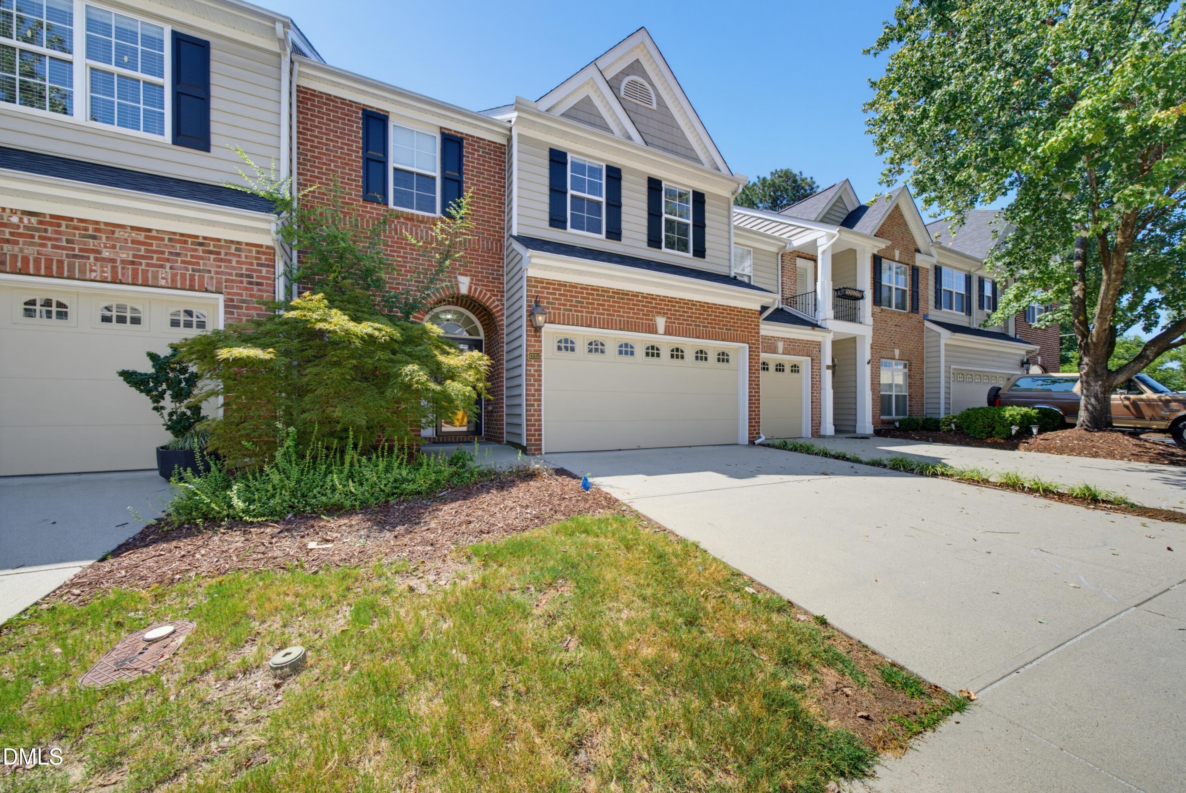
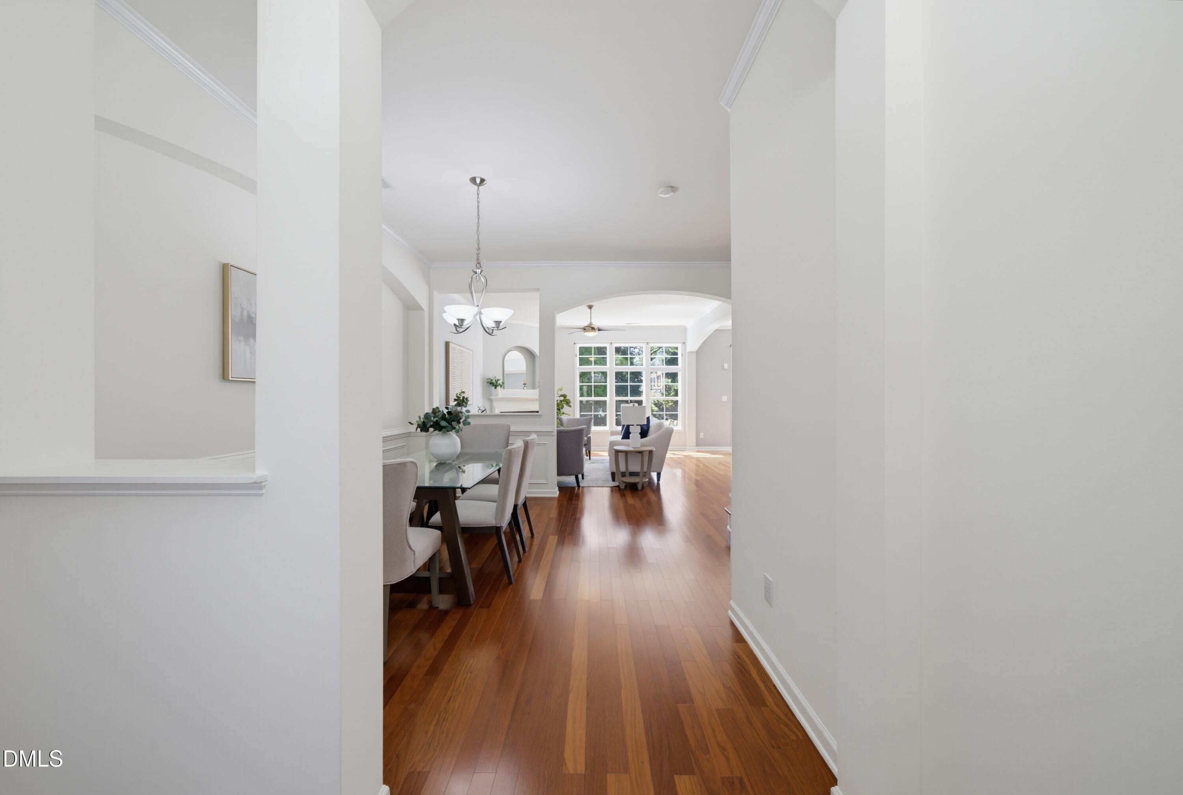
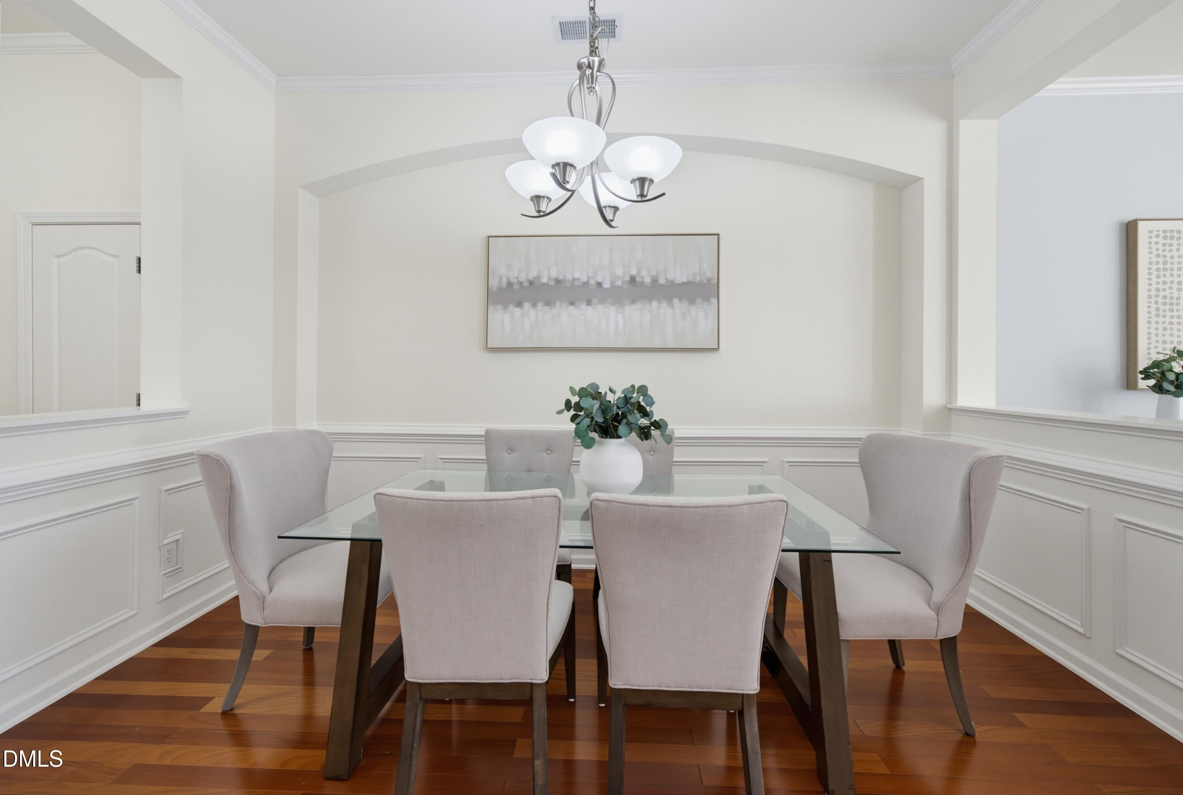
Rare opportunity in a gated North Raleigh townhome community—beautifully appointed and priced to sell! Conveniently located near Publix, dining and entertainment, with easy access to 540, RTP, RDU, downtown Raleigh and Durham. Close to the assigned Leesville schools, libraries and parks. The open-concept main level features soaring ceilings, abundant natural light, rich wood flooring and charming architectural details. The kitchen, with dark granite countertops, custom cabinetry and stainless-steel appliances-most replaced within the past four years—opens to a breakfast area, dining space and family room, creating an ideal setting for everyday living and entertaining. Sliding glass doors lead from the kitchen to a private backyard with patio, while the family room is anchored by a cozy corner gas-log fireplace. Upstairs, the spacious primary suite offers a vaulted ceiling, large walk-in closet and luxurious bath with dual vanities, generous counter space, separate shower and soaking tub, along with two additional bedrooms and a full bath. A two-car garage and abundant closet space provide the storage and convenience buyers are looking for.
Listing Snapshot
Inside Area (SqFt)
1,989 sqft
HOA/Condo/Coop Fees
$250 monthly
Recent Activity
| 3 days ago | | Listing updated with changes from the MLS® |
| 3 days ago | | Status changed to Pending |
| 3 weeks ago | | Listing first seen on site |
General Features
Disclosures
Seller Disclosure
Parking
AttachedGarageDrivewayGarage Faces Front
Property Sub Type
Townhouse
Security
Smoke Detector(s)
Special Circumstances
Standard
Style
TraditionalTransitional
Utilities
Electricity ConnectedNatural Gas ConnectedSewer ConnectedWater Connected
Interior Features
Appliances
DishwasherFree-Standing Gas RangeFree-Standing RefrigeratorGas Water HeaterIce MakerMicrowaveRefrigeratorWasher/Dryer
Cooling
Central AirCeiling Fan(s)Electric
Fireplace Features
Family RoomGlass DoorsGas Log
Heating
Fireplace(s)Natural Gas
Interior
Ceiling Fan(s)ChandelierCrown MoldingEntrance FoyerGranite CountersKitchen IslandSoaking TubWalk-In Closet(s)High Speed Internet
Laundry Features
Laundry ClosetMain Level
Bathroom 2
Dimensions - 10.3 x 5.0Level - Second
Bedroom 2
Dimensions - 13.6 x 12.7Level - Second
Bedroom 3
Dimensions - 12.8 x 10.7Level - Second
Dining Room
Dimensions - 13.5 x 12.3Level - Main
Entrance Hall
Dimensions - 5.4 x 5.3Level - Main
Family Room
Dimensions - 15.1 x 15.0Level - Main
Kitchen
Dimensions - 20.6 x 11.8Level - MainDescription - Eat in kitchen
Master Bathroom
Dimensions - 13.8 x 10.3Level - Second
Master Bedroom
Dimensions - 16.3 x 14.2Level - Second
Exterior Features
Construction Details
BrickVinyl Siding
Exterior
Private EntrancePrivate YardRain Gutters
Lot Features
Back YardFew TreesFront Yard
Road Frontage
Private Road
Community Features
Association Amenities
GatedLandscapingMaintenance Grounds
Association Fee Frequency
Monthly
Community Features
SuburbanSidewalks
Financing Terms Available
CashConventionalFHAVA Loan
Building Access
Garage, front door
Schools
Elementary SchoolWake - Leesville Road Elementary
Middle SchoolWake - Leesville Road Middle
High SchoolWake - Leesville Road High
Listing courtesy of Beth Randall of Berkshire Hathaway HomeService

Listings that are marked with an icon are provided courtesy of the Triangle MLS, Inc. of North Carolina, Internet Data Exchange Database. Copyright 2026 Triangle MLS, Inc. of North Carolina. All rights reserved.
Last checked: 2026-09-20 11:35 PM UTC
Source: Walkscore

Did you know? You can invite friends and family to your search. They can join your search, rate and discuss listings with you.