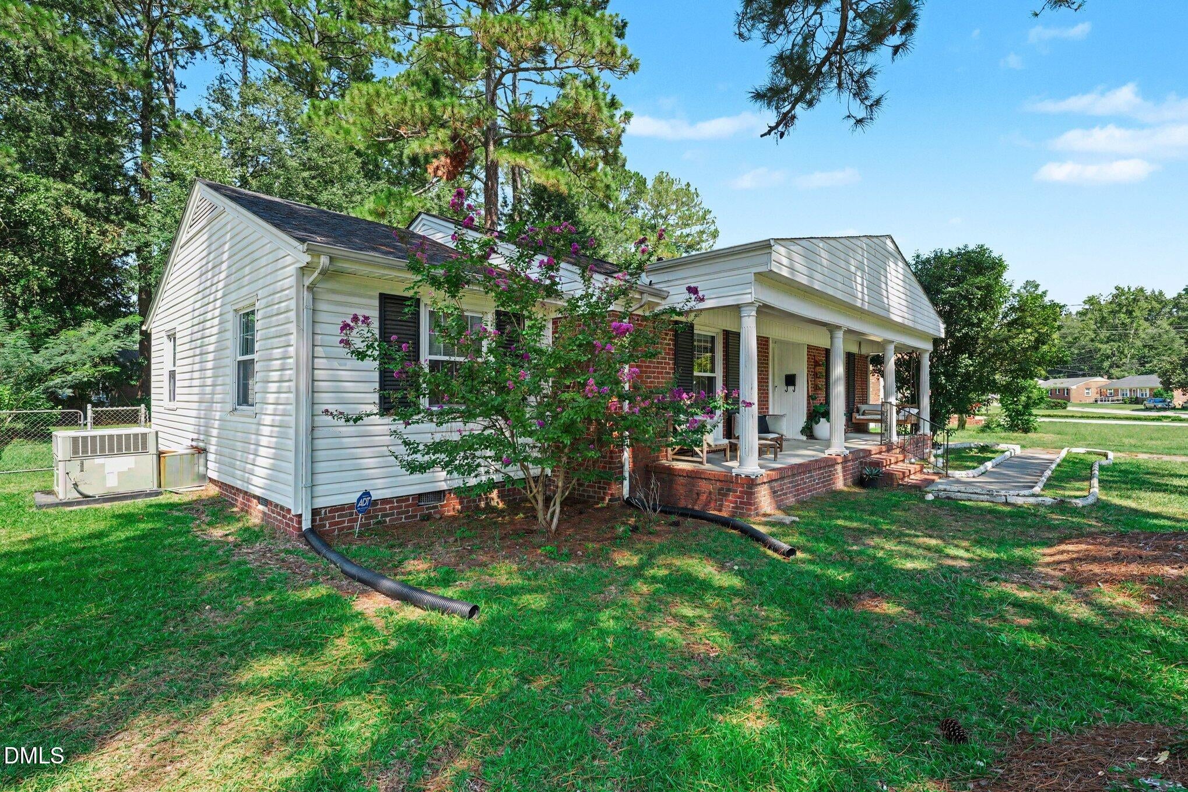
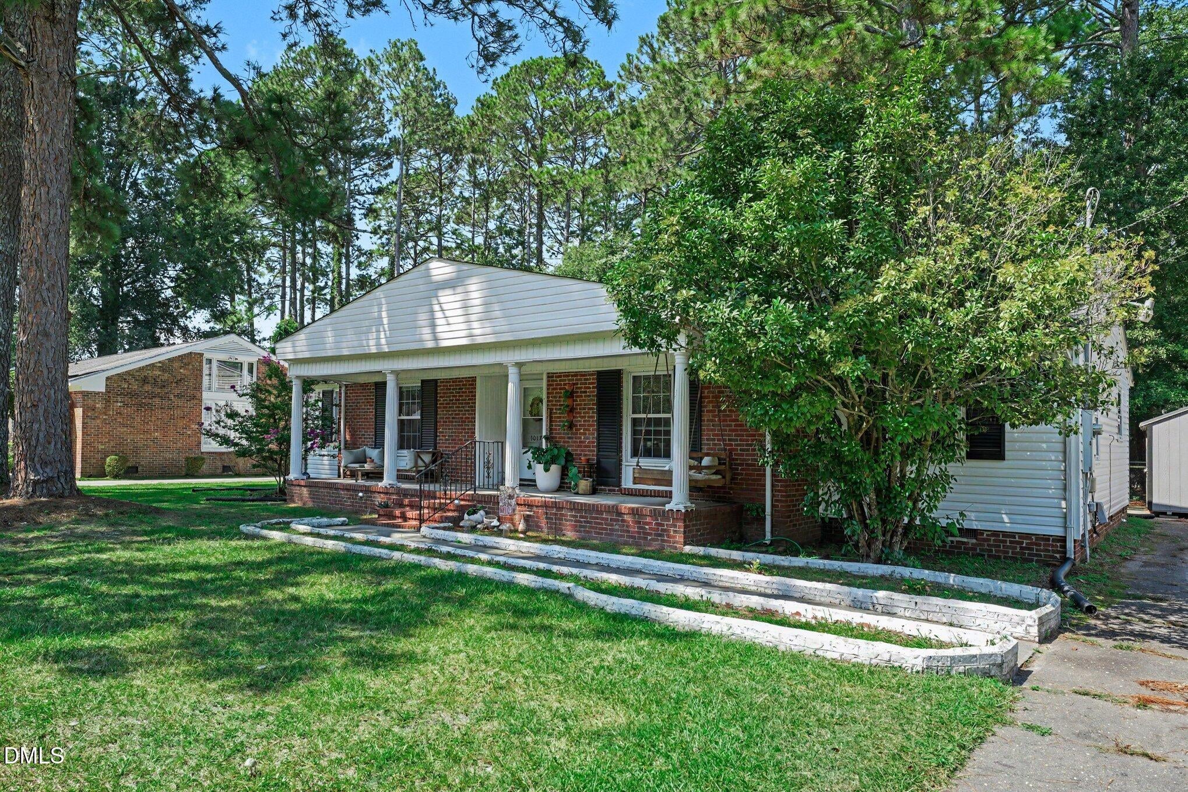
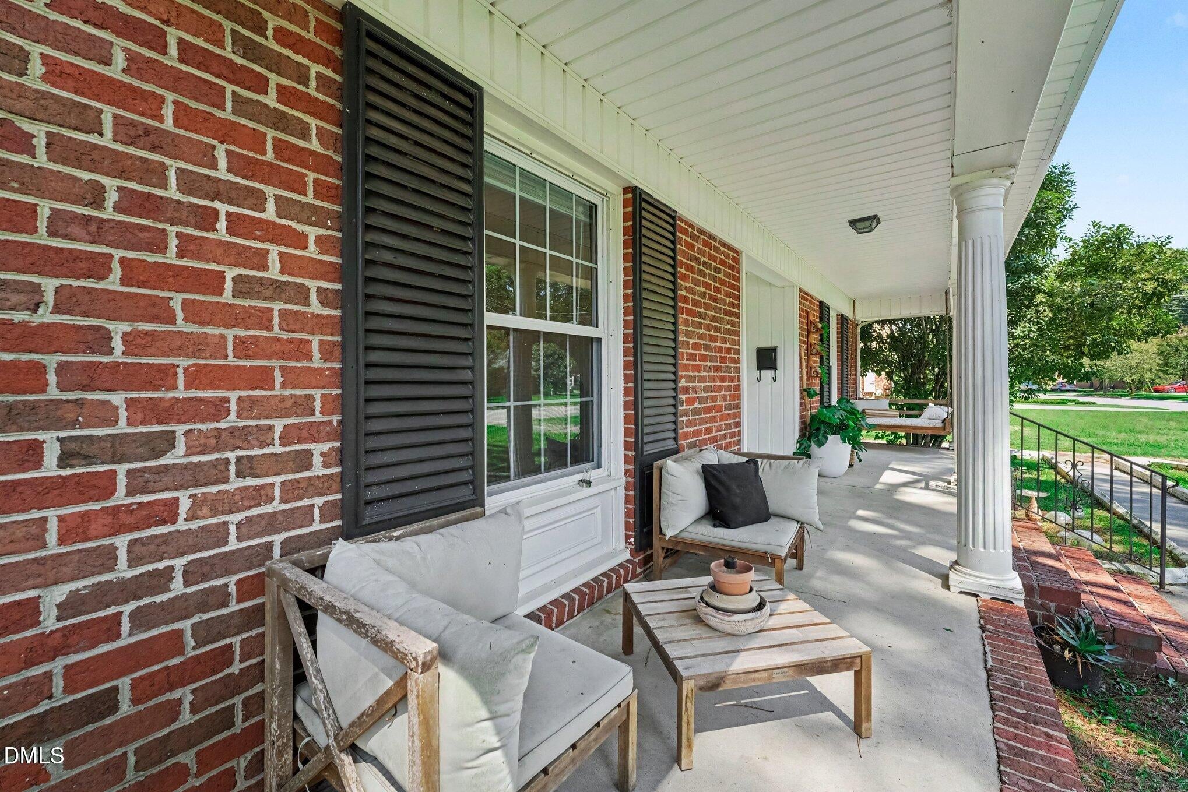
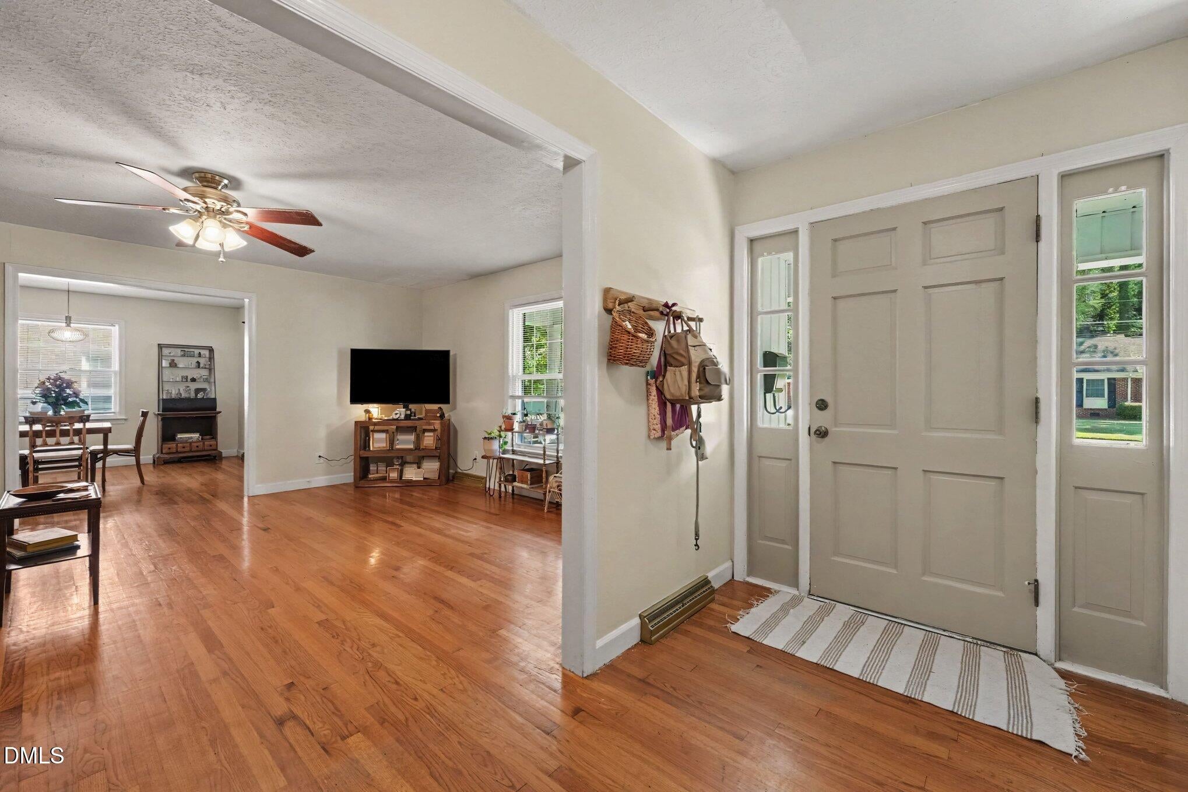
Welcome home to this charming brick ranch, ideally located just 1.3 miles from Seymour Johnson Air Force Base and nestled on the beautiful Claiborne Street in Goldsboro! Offering more than 1,800 square feet, this spacious 3-bedroom, 2-bath home combines classic character with thoughtful updates and plenty of room to spread out. Inside, you'll find two separate living areas, gorgeous hardwood floors, and a beautifully updated kitchen featuring a new stove, oven, countertops, flooring, and sink all completed in 2025. Even more peace of mind comes with a new roof installed in 2024! Outside, the home continues to impress with a fenced-in yard, a stately front porch and a detached shop offering additional space for storage, hobbies, or projects. Whether you're purchasing your first home, relocating to the Goldsboro area, or looking for a home conveniently located near SJAFB, this one checks so many boxes! Spacious, charming, updated, conveniently located, and full of character! This Claiborne Street cutie is ready to welcome its new owners!
Listing Snapshot
Inside Area (SqFt)
1,880.38 sqft
Recent Activity
| 3 weeks ago | | Listing first seen on site |
| 3 weeks ago | | Listing updated with changes from the MLS® |
General Features
Disclosures
Lead Based PaintSeller Disclosure
Parking
ConcreteDrivewayKitchen LevelNo GarageOpenOff StreetOn SiteOutsidePaved
Property Condition
Updated/Remodeled
Property Sub Type
Single Family Residence
Special Circumstances
Standard
Utilities
Cable AvailableElectricity ConnectedSewer ConnectedWater Connected
Interior Features
Appliances
DishwasherFree-Standing Electric RangeMicrowaveRefrigeratorStainless Steel Appliance(s)
Cooling
Central AirCeiling Fan(s)
Flooring
Ceramic TileHardwoodTile
Heating
ElectricHeat Pump
Interior
Ceiling Fan(s)Crown MoldingEntrance FoyerEat-in KitchenLaminate CountersWalk-In Closet(s)High Speed Internet
Laundry Features
Electric Dryer HookupIn KitchenMain LevelWasher Hookup
Bedroom 2
Dimensions - 13.7 x 12.8Level - First
Bedroom 3
Dimensions - 13.3 x 12.9Level - First
Dining Room
Dimensions - 13.1 x 11.8Level - First
Entrance Hall
Dimensions - 14.0 x 5.9Level - First
Family Room
Dimensions - 19.9 x 14.11Level - First
Kitchen
Dimensions - 14.5 x 13.1Level - First
Living Room
Dimensions - 17.11 x 14.11Level - First
Master Bedroom
Dimensions - 16.1 x 14.11Level - First
Exterior Features
Construction Details
Brick VeneerVinyl Siding
Exterior
Rain GuttersStorage
Fencing
Back YardChain LinkFencedGate
Lot Features
Back YardClearedCity LotFew TreesFront YardLevelMany TreesOpen Lot
Other Structures
Shed(s)StorageWorkshop
Patio And Porch
CoveredFront PorchPatioPorch
Road Frontage
City Street
Community Features
Financing Terms Available
CashConventionalFHAVA Loan
Building Access
Foyer, Kitchen
Schools
Elementary SchoolWayne - Carver Heights Elementary School
Middle SchoolWayne - Dillard Middle School
High SchoolWayne - Goldsboro High School
Listing courtesy of Tammy Register of eXp Realty, LLC - C

Listings that are marked with an icon are provided courtesy of the Triangle MLS, Inc. of North Carolina, Internet Data Exchange Database. Copyright 2026 Triangle MLS, Inc. of North Carolina. All rights reserved.
Last checked: 2026-09-23 09:38 AM UTC
Source: Walkscore