Save
Ask
Tour
Hide
Share
$339,000
34 Days On Site

4042 Obra Road
Graham, NC 27253

For Sale|Single Family Residence|Active
3
Beds
2
Total Baths
2
Full Baths
1,134
SqFt
$299
/SqFt
1999
Built
Subdivision:
Obra Acres
County:
Alamance
Call Now: 919-819-3956
Is this the listing for you? We can help make it yours.
919-819-3956
4042 Obra Road4042 Obra Road4042 Obra Road4042 Obra Road
Save
Ask
Tour
Hide
Share

Mortgage Calculator

Monthly Payment (Est.)

Enter an interest rate to see your estimated monthly payment.
Calculator powered by Showcase IDX, a Constellation1 Company. Copyright ©2026 Information is deemed reliable but not guaranteed.

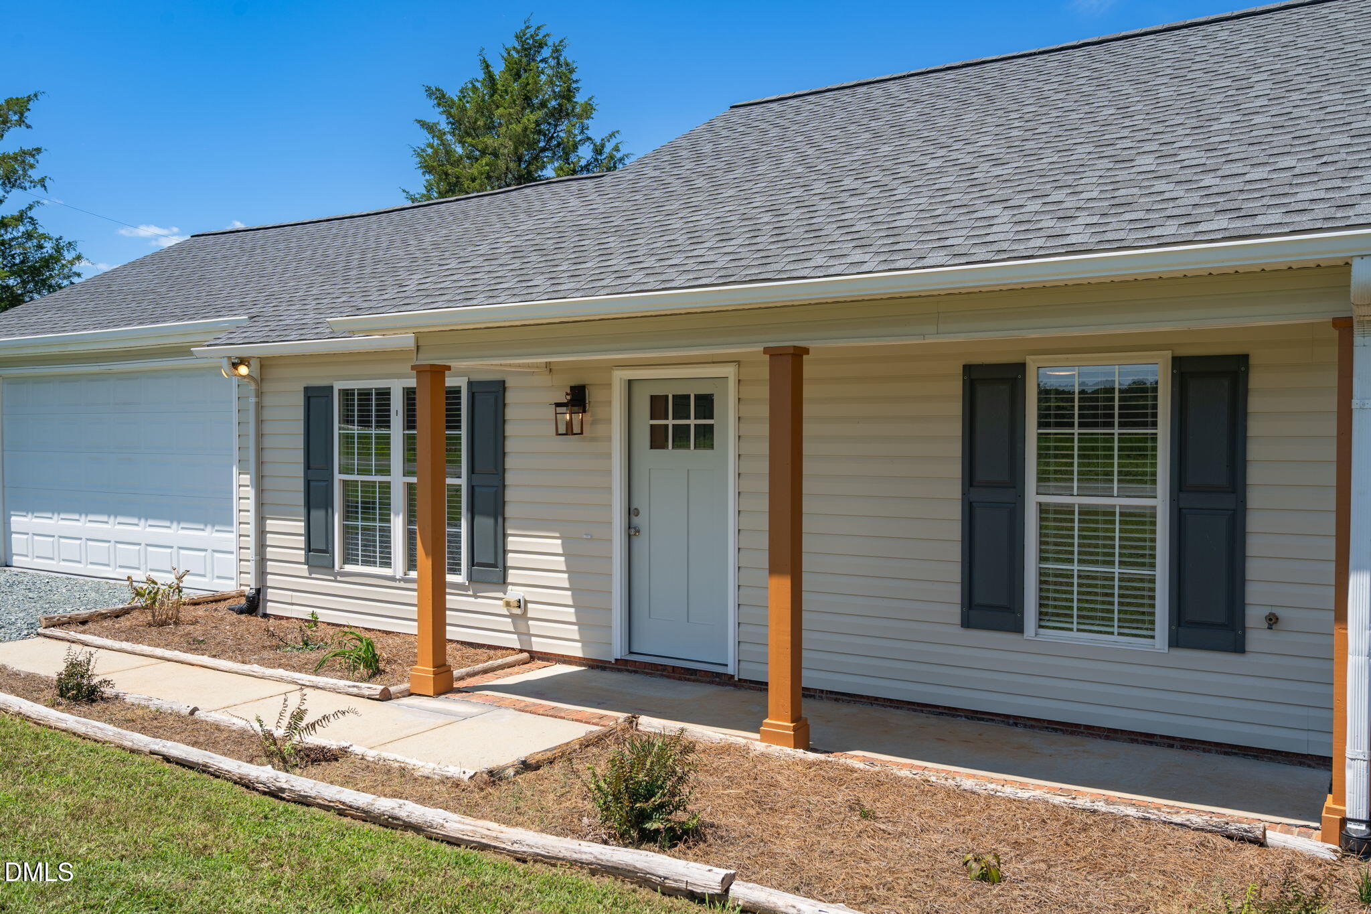
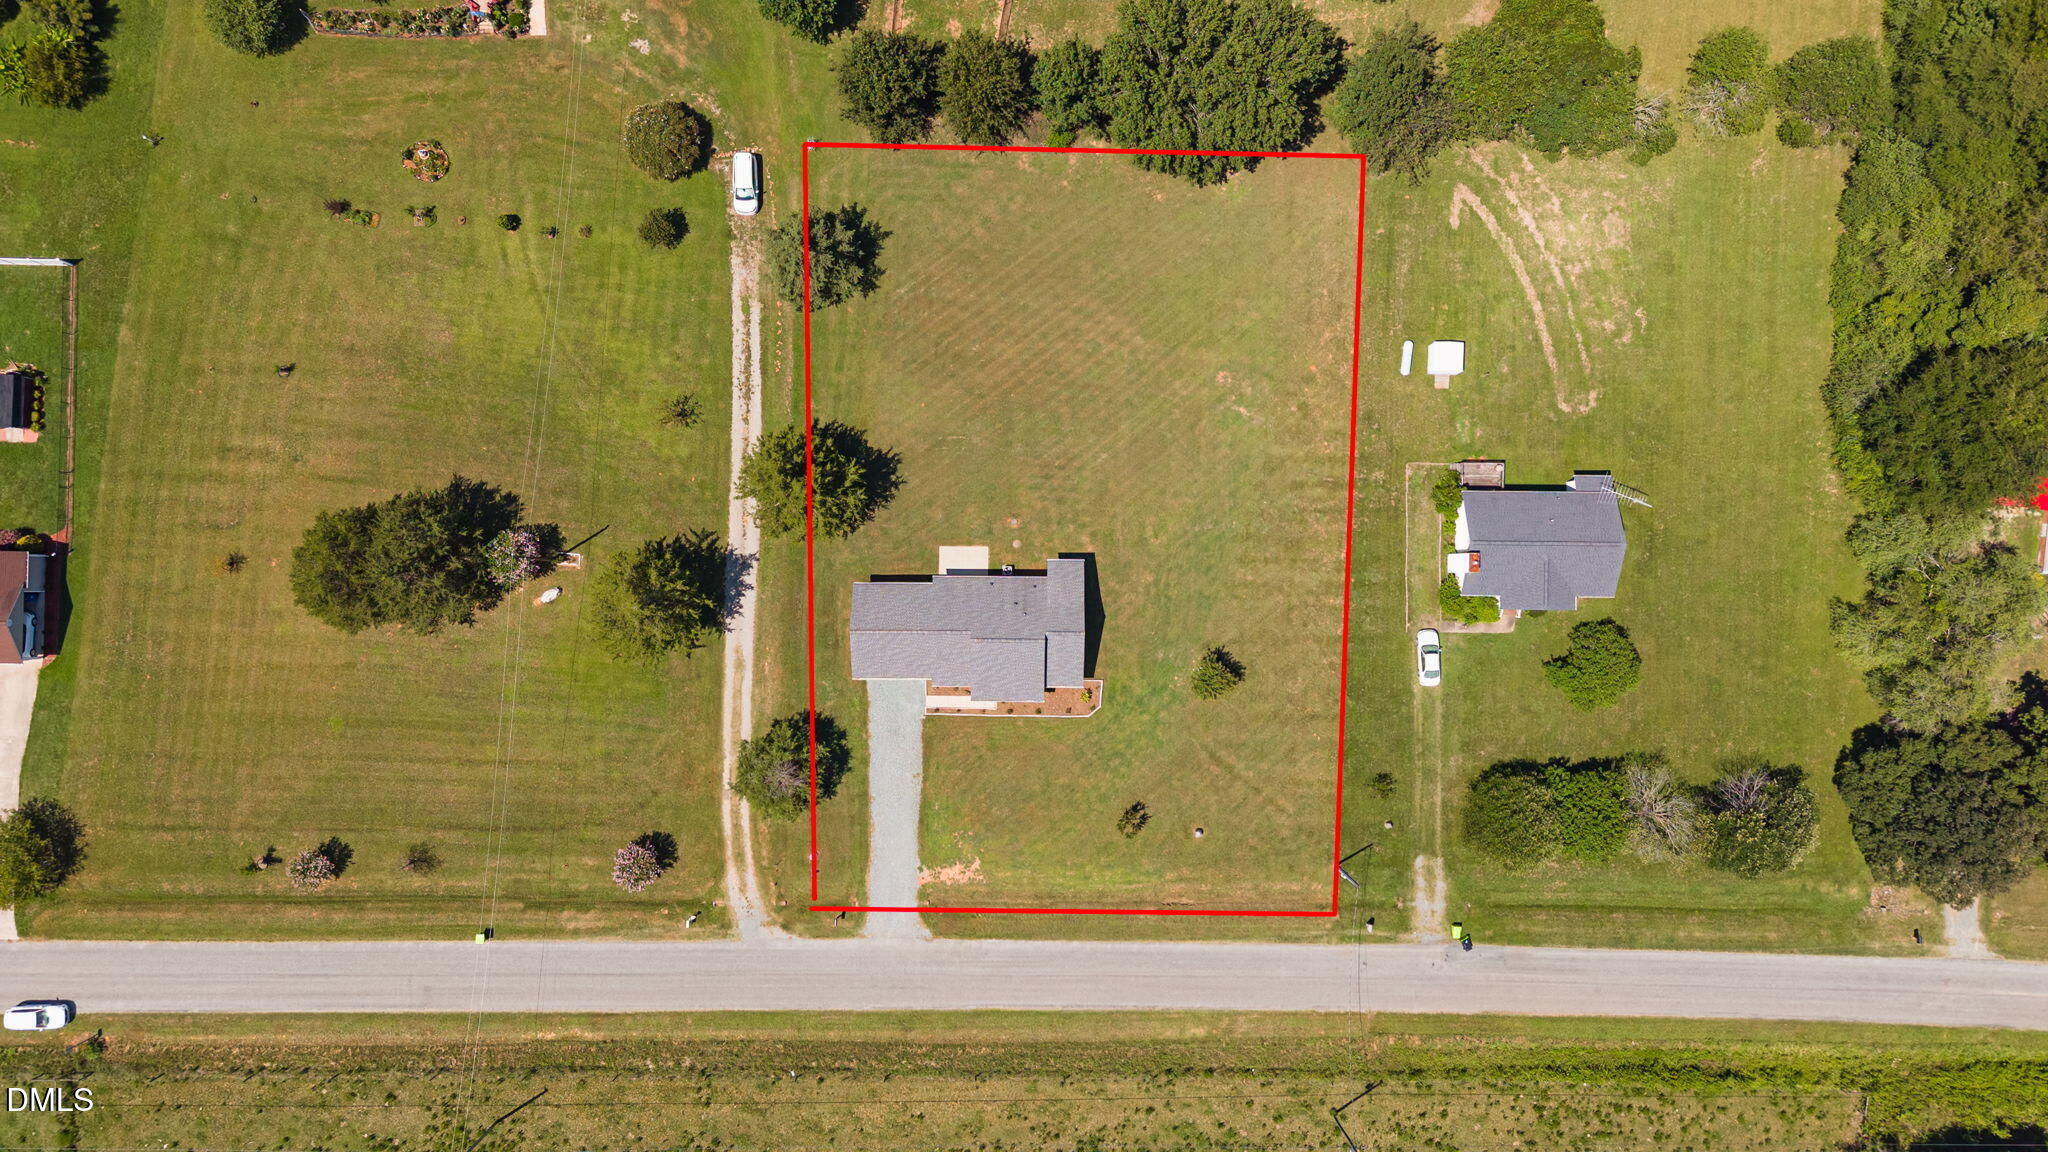
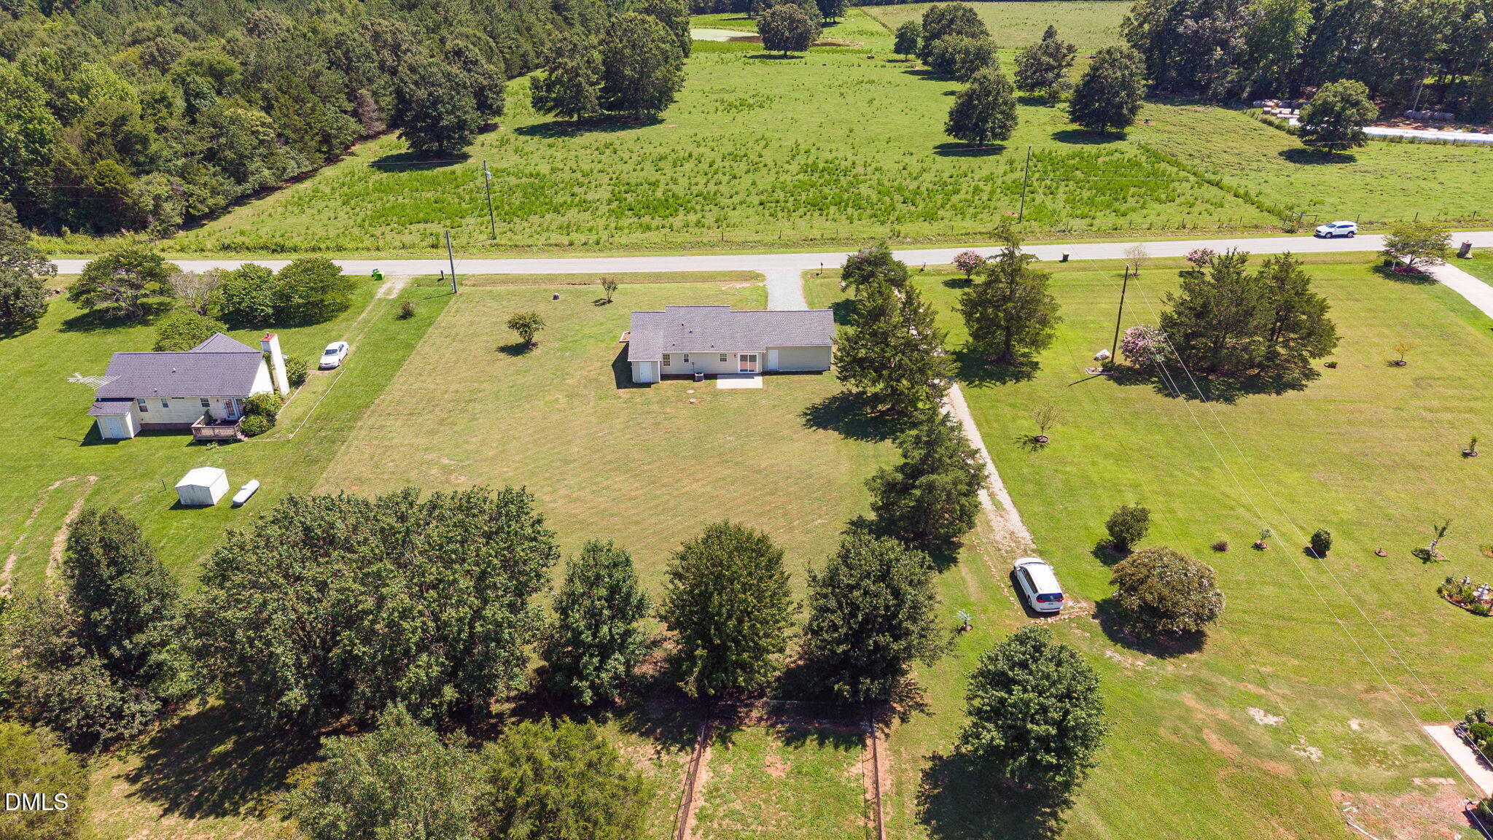
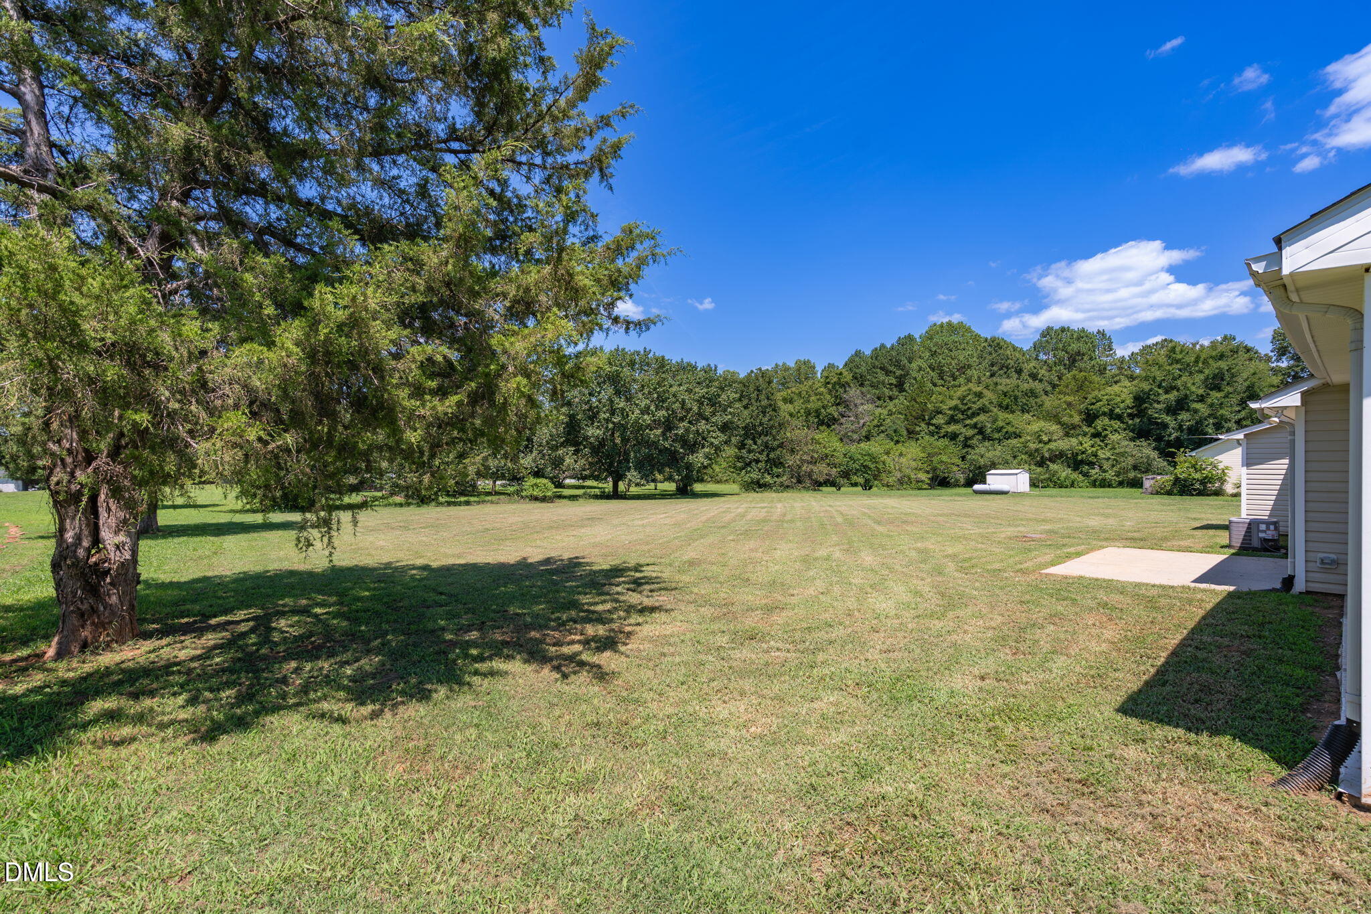
A quiet country setting on a little less than an acre FLAT lot, peaceful pastoral views right out the living room windows, NO HOA, a home that has been thoughtfully transformed inside & out, close to major cities in the Triad & Triangle- 4042 Obra Drive is ready for its next chapter! Step inside to find new luxury vinyl plank flooring, fresh painted interior, new lighting, ceiling fans, & blinds. The updated kitchen features quartz countertops, new lower cabinetry, new stainless steel sink, dishwasher, microwave, & oven, while both bathrooms have been updated with new vanities. Beyond all the beautiful updates, a new HVAC system & ductwork provide a significant upgrade where it matters most. Bringing more beauty to this countryside home is the recent graded & reseeded yard, enhanced landscaping, refreshed gravel drive & a brand new front door & sliding glass back door. Let's not forget the attached 2 car garage w/new flooring & opener. See attachments for a complete list of upgrades.

Save
Ask
Tour
Hide
Share
Listing Snapshot
Price 
$339,000
Days On Site 
34 Days
Bedrooms 
3
Inside Area (SqFt) 
1,134 sqft
Total Baths 
2
Full Baths 
2
Partial Baths 
N/A
Lot Size 
0.74 Acres
Year Built 
1999
MLS® Number 
10187099
Status 
Active
Property Tax 
$1,481.4
HOA/Condo/Coop Fees 
N/A
Sq Ft Source 
N/A
Friends & Family
Recent Activity
a month agoListing first seen on site
a month agoListing updated with changes from the MLS®
General Features
Acres 
0.74
Attached Garage 
Yes
Disclosures 
Seller Disclosure
Foundation 
Slab
Garage 
Yes
Garage Spaces 
2
Levels 
One
Parking 
AttachedGarageDrivewayGarage Faces FrontGarage Door OpenerGravel
Property Condition 
Updated/Remodeled
Property Sub Type 
Single Family Residence
Security 
Smoke Detector(s)
Sewer 
Septic Tank
Special Circumstances 
Standard
SqFt Above 
1134
SqFt Total 
1134
Style 
Ranch
Utilities 
Cable AvailableElectricity ConnectedPhone AvailableWater ConnectedSewer Connected
Water Source 
Well
Zoning 
TBD
Interior Features
Appliances 
DryerDishwasherElectric OvenElectric RangeElectric Water HeaterMicrowaveStainless Steel Appliance(s)WasherWasher/DryerWater Heater
Cooling 
Central AirCeiling Fan(s)Electric
Flooring 
VinylWood
Heating 
Forced AirHeat Pump
Interior 
Ceiling Fan(s)Eat-in KitchenPantryStorage
Laundry Features 
Laundry ClosetElectric Dryer HookupIn HallInsideMain LevelWasher Hookup
Main Level Bedrooms 
3
Window Features 
BlindsInsulated WindowsShutters
Bedroom 2 
Level - Main
Bedroom 3 
Level - Main
Dining Room 
Level - Main
Kitchen 
Level - Main
Laundry 
Level - Main
Living Room 
Level - Main
Master Bedroom 
Level - Main
Save
Ask
Tour
Hide
Share
Exterior Features
Construction Details 
Vinyl Siding
Exterior 
LightingRain GuttersStorage
Fencing 
None
Lot Features 
Back YardFront YardLandscapedLevelRectangular LotSecludedViews
Patio And Porch 
CoveredFront PorchPatioPorch
Road Frontage 
City Street
Roof 
Shingle
View 
PastureRural
Waterview 
PastureRural
Windows/Doors 
BlindsInsulated WindowsShutters
Community Features
Financing Terms Available 
CashConventionalFHAUSDA LoanVA Loan
Building Access 
Front Door
Roads 
Paved
Schools
School District
Unknown
Elementary School
Alamance Burlington - B Everett Jordan Elementary
Middle School
Alamance Burlington - Hawfields Middle
High School
Alamance Burlington - Southeast Alamance High Scho
Listing courtesy of Ashley Marie Chapman of All About You Realty


Listings that are marked with an icon are provided courtesy of the Triangle MLS, Inc. of North Carolina, Internet Data Exchange Database. Copyright 2026 Triangle MLS, Inc. of North Carolina. All rights reserved.

Last checked: 2026-09-22 03:01 AM UTC

Neighborhood & Commute
Source: Walkscore
Save
Ask
Tour
Hide
Share