Save
Ask
Tour
Hide
Share
$330,990
32 Days On Site

331 Smith Farms Drive
Lillington, NC 27546

For Sale|Single Family Residence|Active
4
Beds
3
Total Baths
2
Full Baths
1
Partial Bath
2,053
SqFt
$161
/SqFt
2026
Built
Subdivision:
Homes at Reedy Branch
County:
Harnett
Call Now: 919-819-3956
Is this the listing for you? We can help make it yours.
919-819-3956
331 Smith Farms Drive331 Smith Farms Drive331 Smith Farms Drive331 Smith Farms Drive
Save
Ask
Tour
Hide
Share

Mortgage Calculator

Monthly Payment (Est.)

$1,510
Calculator powered by Showcase IDX, a Constellation1 Company. Copyright ©2026 Information is deemed reliable but not guaranteed.

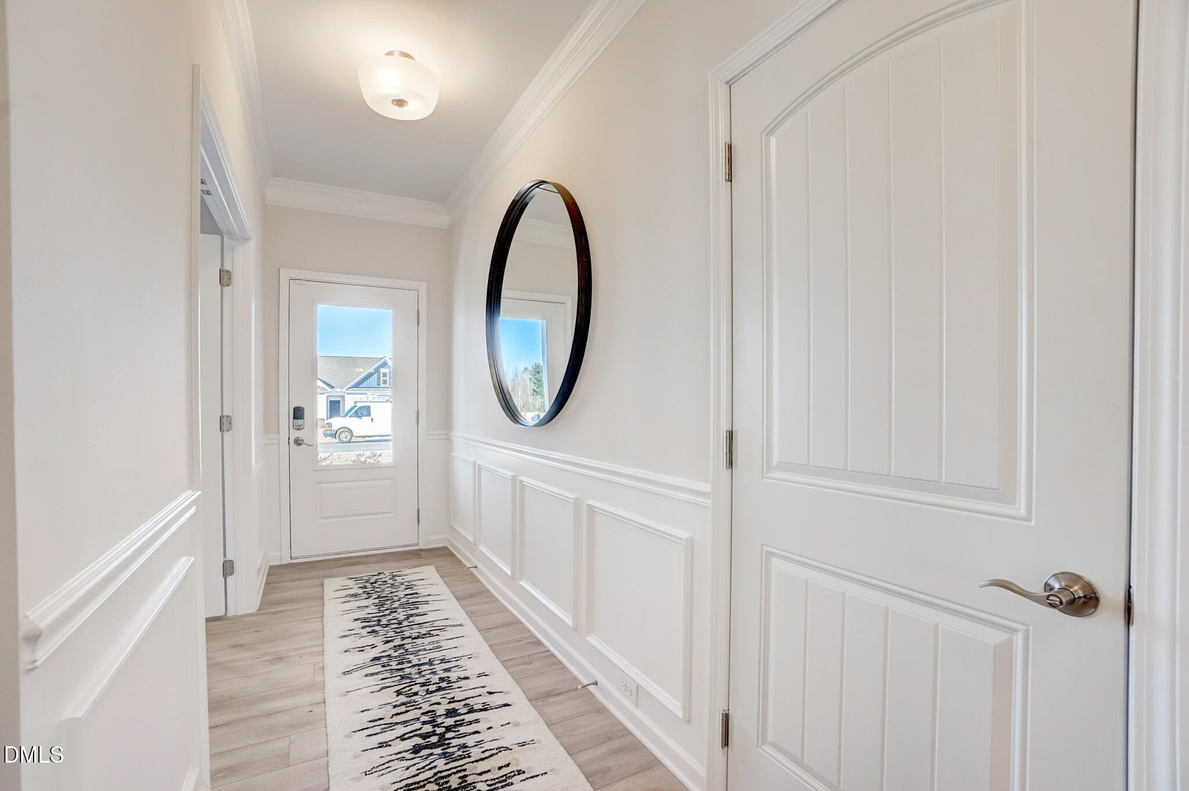
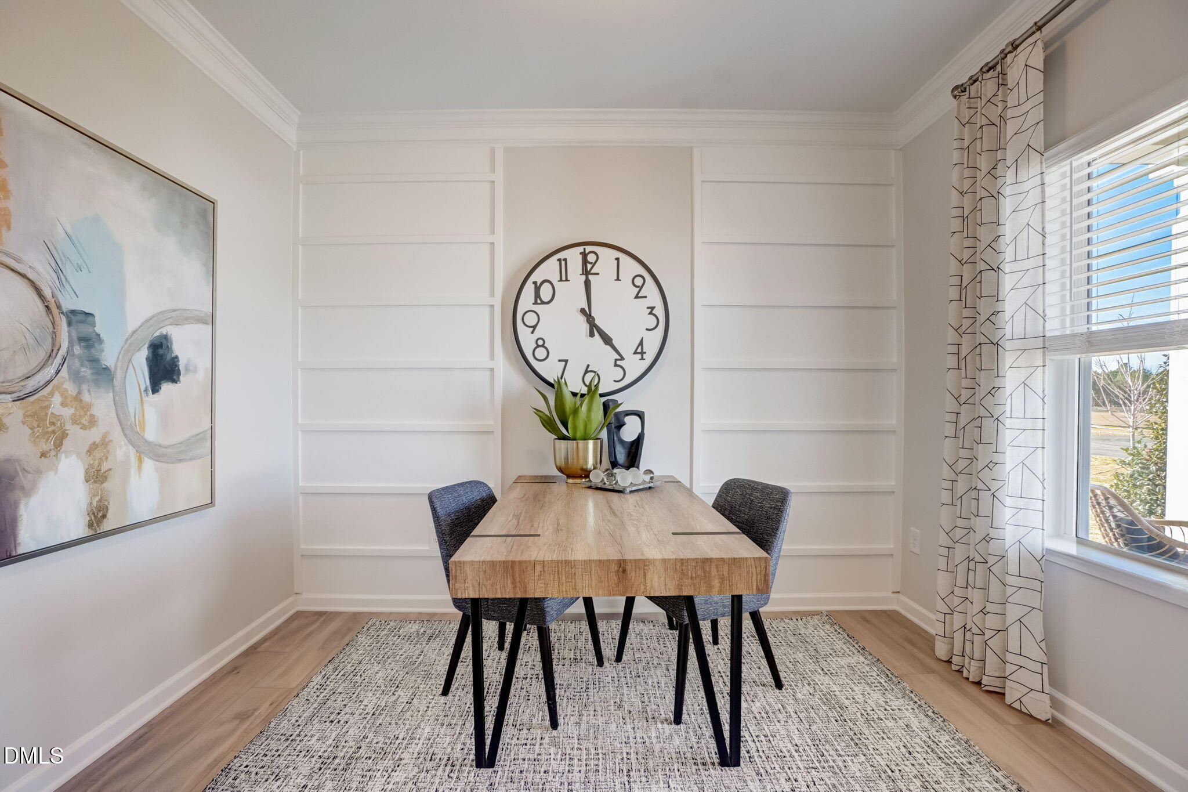
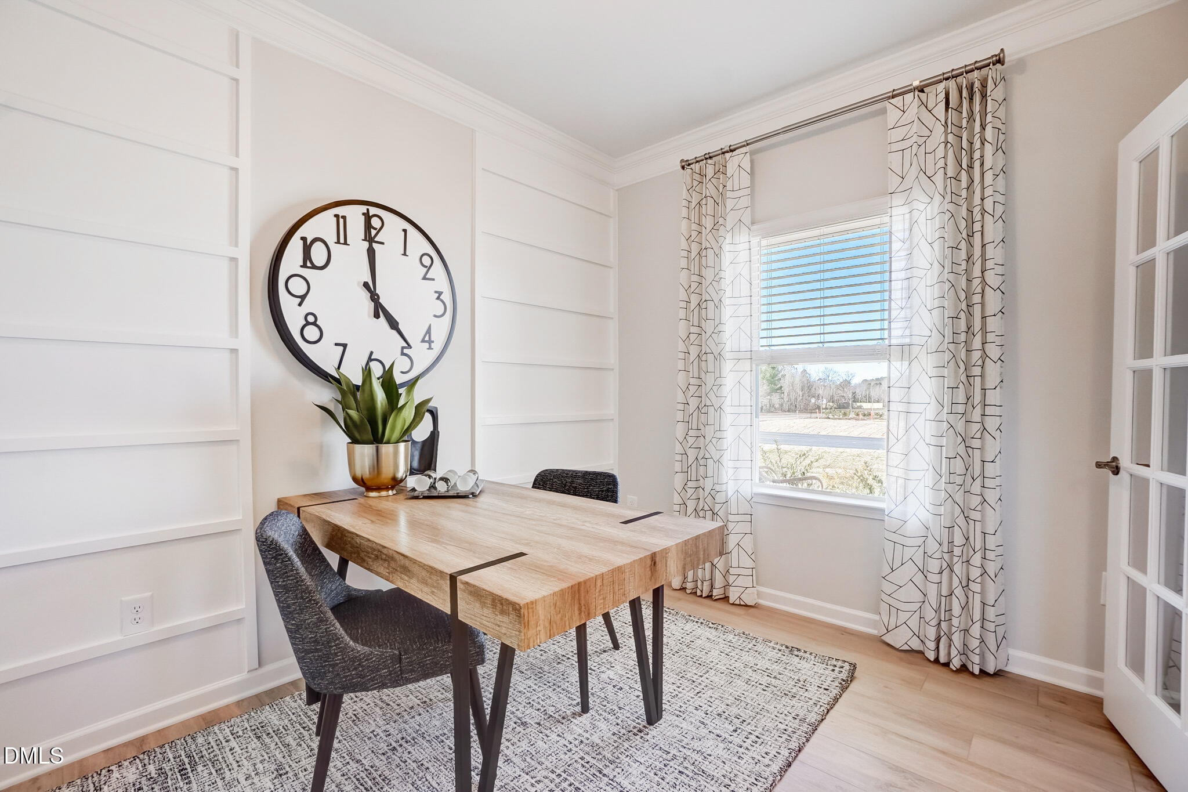
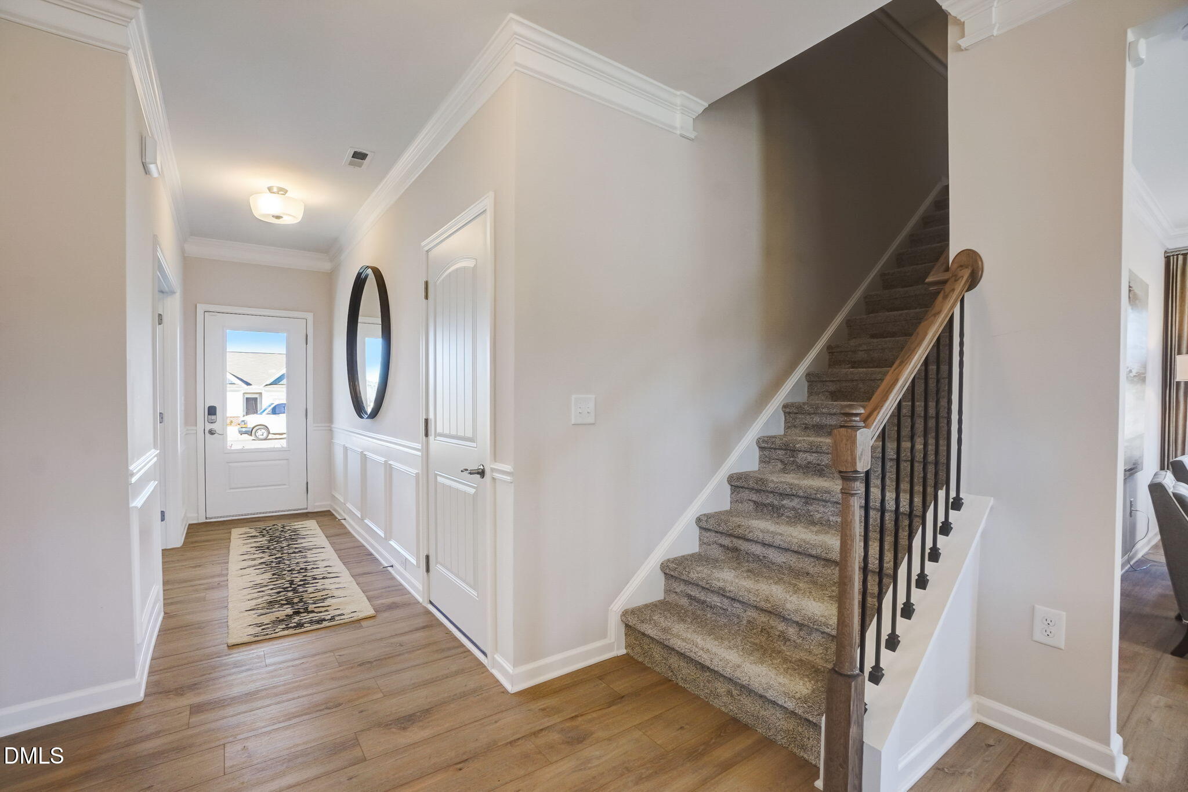
Smith Douglas Homes proudly presents the Coleman B plan at Reedy Branch. THIS HOME IS UNDER CONSTRUCTION. ESTIMATED COMPLETION NOVEMBER. REPRESENTATIONAL PHOTOS. Situated on a homesite of more than half an acre, this thoughtfully appointed home combines stylish finishes with a spacious, functional layout. Step inside from the covered front porch to a welcoming foyer and separate dining room. Beyond, the open-concept family room connects with the gourmet kitchen, creating an inviting space for everyday living and entertaining. The kitchen stands out with 36-inch stone gray cabinetry, polished white granite countertops, and an upgraded center island. Luxury vinyl plank flooring extends throughout the main living areas. The second floor features a private primary suite plus three secondary bedrooms. In the primary bath, enjoy dual vanities topped with quartz, a walk-in shower, and a large walk-in closet. The secondary bath also includes quartz countertops, while each secondary bedroom offers a spacious closet.

Save
Ask
Tour
Hide
Share
Listing Snapshot
Price 
$330,990
Days On Site 
32 Days
Bedrooms 
4
Inside Area (SqFt) 
2,053 sqft
Total Baths 
3
Full Baths 
2
Partial Baths 
1
Lot Size 
0.62 Acres
Year Built 
2026
MLS® Number 
10187097
Status 
Active
Property Tax 
$0.52
HOA/Condo/Coop Fees 
$45.83 monthly
Sq Ft Source 
N/A
Friends & Family
Recent Activity
18 hours agoPrice changed to $330,990
18 hours agoListing updated with changes from the MLS®
a month agoListing first seen on site
General Features
Acres 
0.62
Attached Garage 
Yes
Foundation 
Slab
Garage 
Yes
Garage Spaces 
2
Levels 
Two
Parking 
AttachedGarageDrivewayGarage Door OpenerPaved
Parking Spaces 
4
Property Condition 
New Construction
Property Sub Type 
Single Family Residence
Security 
Carbon Monoxide Detector(s)Smoke Detector(s)
Sewer 
Septic Tank
Special Circumstances 
Standard
SqFt Above 
2053
SqFt Total 
2053
Style 
ContemporaryCraftsmanModern
Water Source 
Public
Interior Features
Appliances 
DishwasherElectric RangeMicrowaveStainless Steel Appliance(s)
Cooling 
Central AirZoned
Flooring 
CarpetVinyl
Heating 
CentralHeat PumpZoned
Interior 
Double VanityEntrance FoyerGranite CountersHigh CeilingsKitchen IslandPantryWalk-In Closet(s)
Laundry Features 
Laundry RoomUpper Level
Bedroom 2 
Dimensions - 13.0 x 13.0Level - Second
Bedroom 3 
Dimensions - 13.0 x 11.0Level - Second
Bedroom 4 
Dimensions - 10.0 x 12.0Level - Second
Breakfast Room 
Dimensions - 9.0 x 15.0Level - Main
Dining Room 
Dimensions - 9.0 x 11.0Level - Main
Family Room 
Dimensions - 15.0 x 15.0Level - Main
Kitchen 
Dimensions - 9.0 x 14.0Level - Main
Master Bedroom 
Dimensions - 13.0 x 15.0Level - Second
Save
Ask
Tour
Hide
Share
Exterior Features
Construction Details 
Vinyl Siding
Patio And Porch 
Front PorchPatio
Roof 
Shingle
Community Features
Association Amenities 
Maintenance GroundsTrail(s)
Association Fee 
$550.0
Association Fee Frequency 
Annually
Financing Terms Available 
CashConventionalFHAVA Loan
Schools
School District
Unknown
Elementary School
Harnett - Shawtown Lillington
Middle School
Harnett - Harnett Central Middle
High School
Harnett - Harnett Central High
Listing courtesy of Joseph Earl Keil of SDH Raleigh LLC


Listings that are marked with an icon are provided courtesy of the Triangle MLS, Inc. of North Carolina, Internet Data Exchange Database. Copyright 2026 Triangle MLS, Inc. of North Carolina. All rights reserved.

Last checked: 2026-09-20 02:43 PM UTC

Neighborhood & Commute
Source: Walkscore
Save
Ask
Tour
Hide
Share