Introducing the Joliet, a beautifully designed three-story townhome that combines modern style, flexible living spaces, and exceptional functionality. Located in the desirable Everton community, this home offers the perfect blend of comfort, convenience, and versatility. The first floor features a spacious game room, a private bedroom, and a full bath, providing the ideal setup for guests, multi-generational living, a home office, or a fitness space. On the main living level, an open-concept design creates an inviting atmosphere for everyday living and entertaining. The spacious kitchen showcases a large center island, abundant workspace, and seamless flow into the gathering and dining areas. Just off the main living space, a private deck overlooks a peaceful wooded backdrop, offering the perfect place to relax, dine outdoors, or enjoy your morning coffee. The Owner's Suite serves as a serene retreat, featuring tranquil wooded views and a spa-inspired bath complete with a beautifully tiled walk-in shower. Thoughtfully designed throughout, this home offers generous living space, abundant natural light, and the flexibility to fit a variety of lifestyles. Enjoy low-maintenance living with convenient access to Brier Creek's shopping, dining, entertainment, RTP, RDU Airport, Raleigh, and Durham. Don't miss your opportunity to own this exceptional new townhome in one of the Triangle's most convenient locations. "
Listing Snapshot
Inside Area (SqFt)
2,126 sqft
HOA/Condo/Coop Fees
$181 monthly
Recent Activity
| a month ago | | Listing first seen on site |
| a month ago | | Listing updated with changes from the MLS® |
General Features
Parking
AttachedGarageConcreteDrivewayGarage Faces FrontGarage Door OpenerInside EntranceKitchen LevelLightedPrivate
Property Condition
New Construction
Property Sub Type
Townhouse
Security
Carbon Monoxide Detector(s)Firewall(s)Fire AlarmSmoke Detector(s)
Special Circumstances
Standard
Utilities
Cable AvailableElectricity ConnectedNatural Gas ConnectedPhone AvailableUnderground UtilitiesWater Connected
Interior Features
Appliances
DisposalDishwasherENERGY STAR Qualified AppliancesFree-Standing Gas RangeGas RangeMicrowavePlumbed For Ice MakerTankless Water HeaterVented Exhaust Fan
Interior
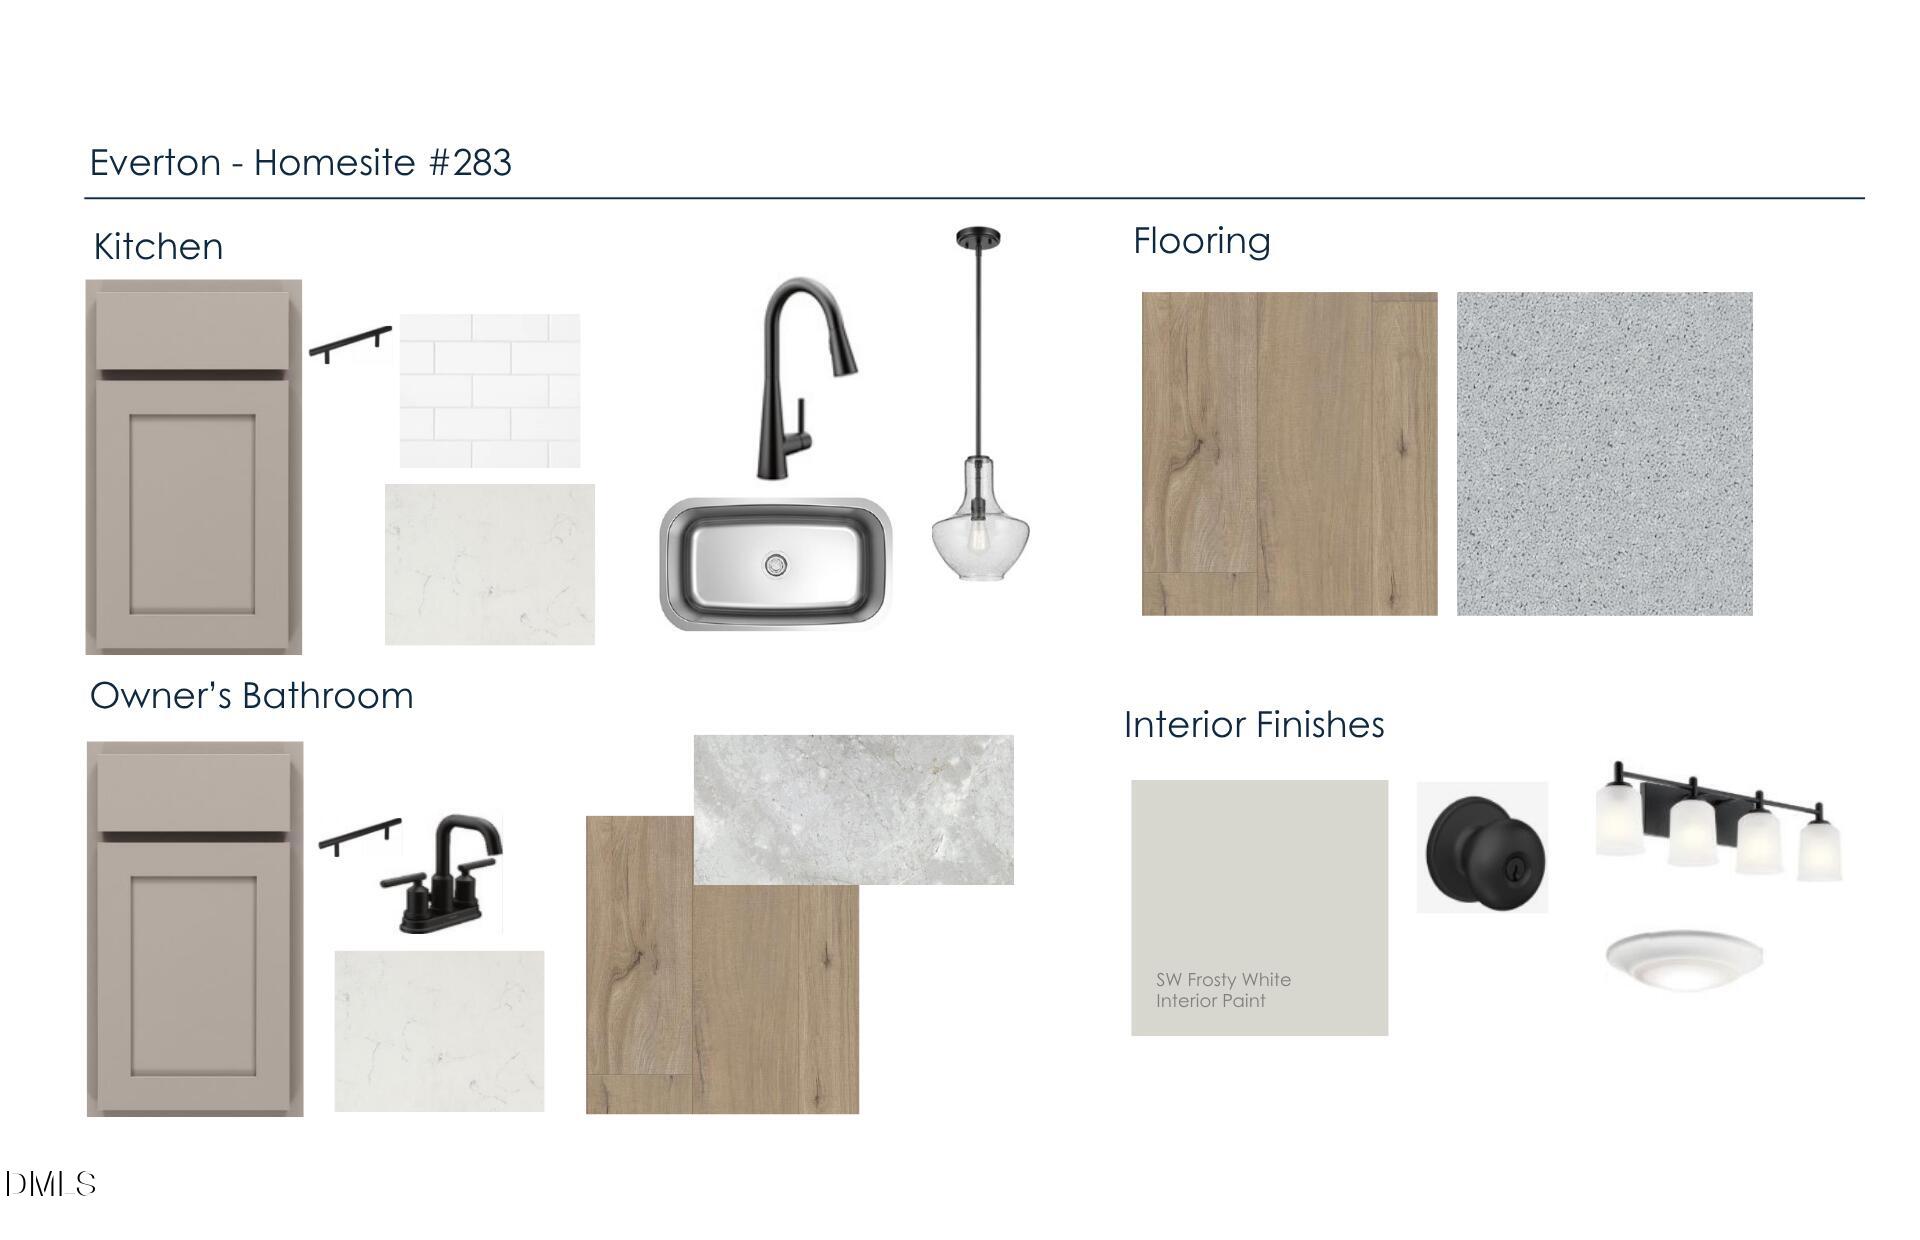
Double VanityEntrance FoyerEat-in KitchenGranite CountersHigh CeilingsHigh Speed InternetKitchen IslandOpen FloorplanPantrySmart HomeSmart ThermostatStorageTray Ceiling(s)Walk-In Closet(s)Wired for Data
Laundry Features
Electric Dryer HookupInsideLaundry RoomUpper LevelWasher Hookup
Window Features
Double Pane WindowsENERGY STAR Qualified WindowsInsulated WindowsScreens
Bedroom 2
Dimensions - 11.0 x 10.0Level - Third
Bedroom 3
Dimensions - 11.8 x 12.0Level - Third
Bedroom 4
Dimensions - 10.4 x 11.0Level - First
Dining Room
Dimensions - 14.0 x 9.0Level - Second
Family Room
Dimensions - 15.6 x 14.8Level - Second
Game Room
Dimensions - 10.5 x 11.0Level - First
Master Bedroom
Dimensions - 12.6 x 14.1Level - Third
Exterior Features
Construction Details
Fiber Cement
Lot Features
Back YardClose to ClubhouseInterior LotLandscaped
Road Frontage
Private Road
Windows/Doors
Double Pane WindowsENERGY STAR Qualified WindowsInsulated WindowsScreens
Community Features
Association Amenities
CabanaCable TVDog ParkFitness CenterGame Court ExteriorLandscapingMaintenance GroundsPlaygroundParkingPoolTrash
Association Fee Frequency
Monthly
Additional Association Fee
$500.0
Additional Association Fee Frequency
One Time
Community Features
CurbsFitness CenterPlaygroundPoolStreet LightsSidewalks
Financing Terms Available
1031 ExchangeCashConventionalFHAVA Loan
Schools
Elementary SchoolDurham - Spring Valley Elementary School
Middle SchoolDurham - Neal Middle
High SchoolDurham - Southern School of Energy and Sustainabil
Listing courtesy of Alex Lilly of Pulte Home Company LLC

Listings that are marked with an icon are provided courtesy of the Triangle MLS, Inc. of North Carolina, Internet Data Exchange Database. Copyright 2026 Triangle MLS, Inc. of North Carolina. All rights reserved.
Last checked: 2026-09-22 03:39 PM UTC
Source: Walkscore

Did you know? You can invite friends and family to your search. They can join your search, rate and discuss listings with you.