Save
Ask
Tour
Hide
Share
$785,000
33 Days On Site

1022 Moreland Avenue
Durham, NC 27707

Single Family Residence|Pending
4
Beds
3
Total Baths
2
Full Baths
1
Partial Bath
2,408
SqFt
$326
/SqFt
1925
Built
Subdivision:
Not in a Subdivision
County:
Durham
Call Now: 919-819-3956
Is this the listing for you? We can help make it yours.
919-819-3956
1022 Moreland Avenue1022 Moreland Avenue1022 Moreland Avenue1022 Moreland Avenue
Save
Ask
Tour
Hide
Share

Mortgage Calculator

Monthly Payment (Est.)

$3,581
Calculator powered by Showcase IDX, a Constellation1 Company. Copyright ©2026 Information is deemed reliable but not guaranteed.

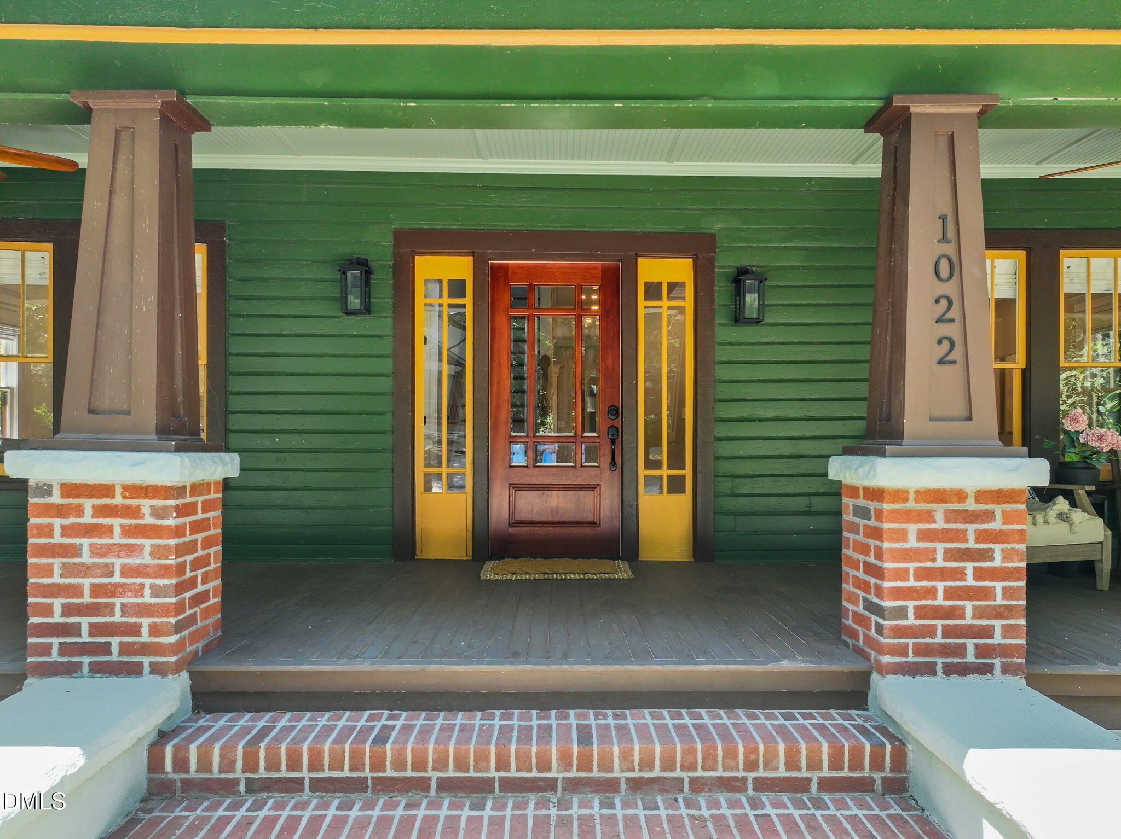
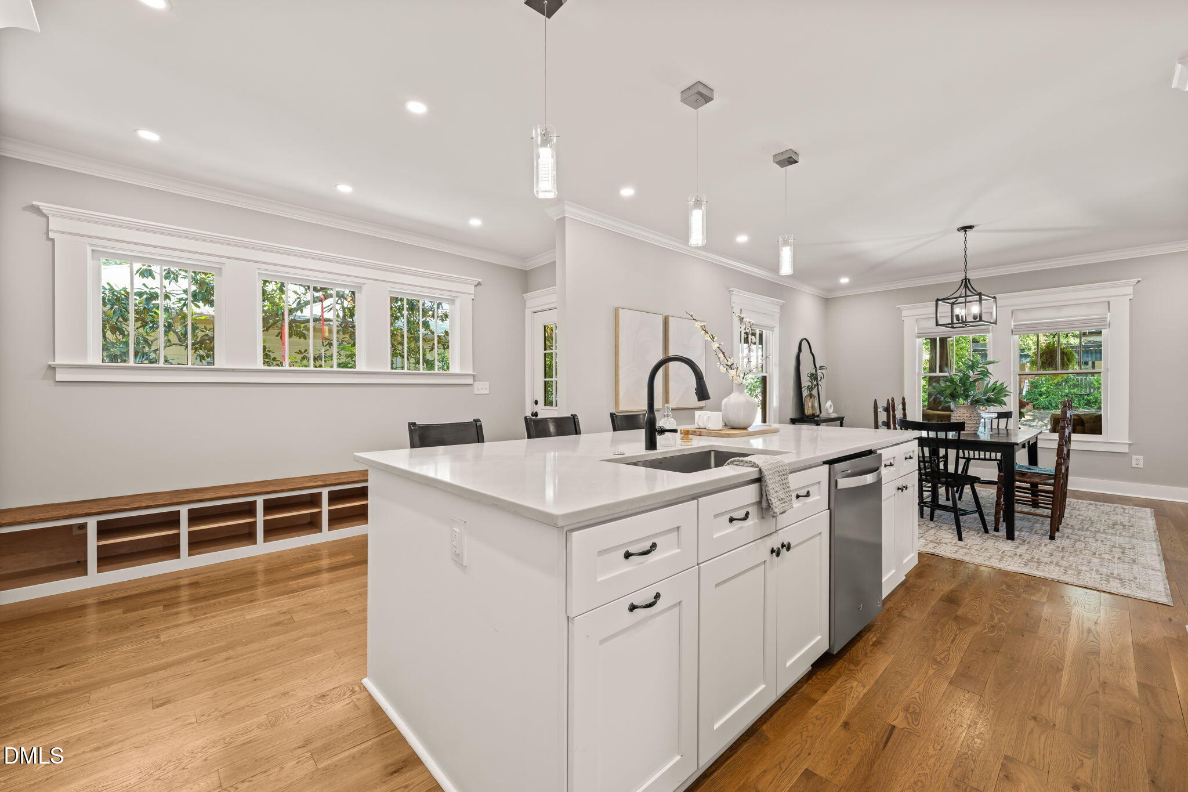
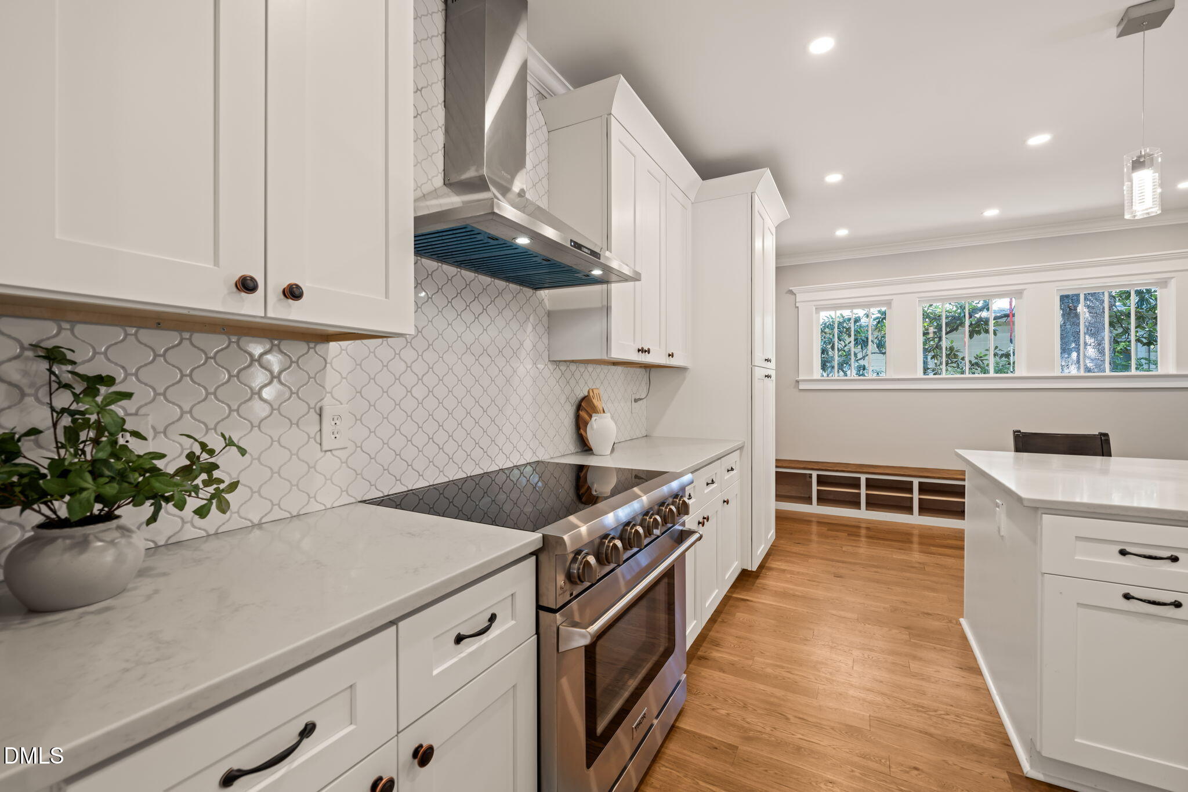
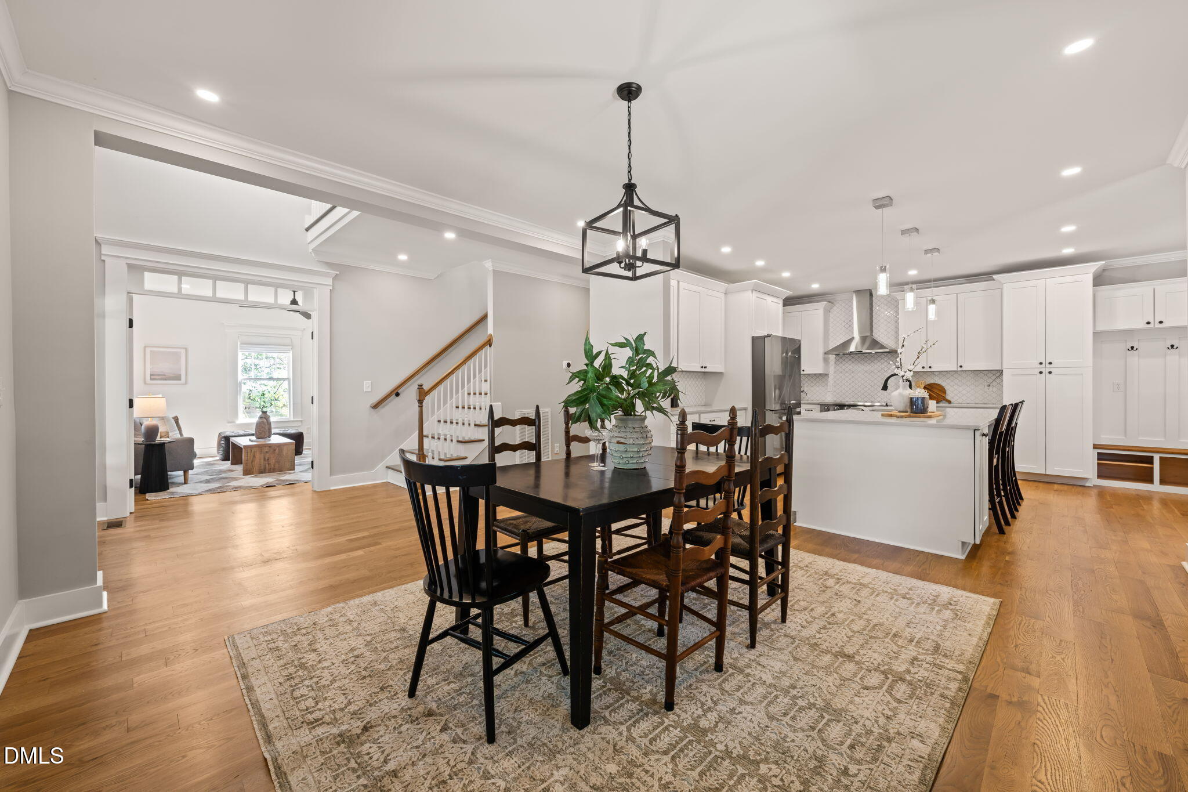
OFFER DEADLINE: SUN, AUG 23 @ 4PM. Rich historic soul meets effortless modern living at this beautifully renovated 1920s Arts and Crafts bungalow. Thoughtfully taken down to the studs in 2023, the home was renewed from foundation to roof—including its major systems—while preserving the craftsmanship and character that make an old Durham home so special. Warm hardwood floors, carefully restored historic windows, custom built-in bookshelves, and a deep wraparound porch give the home its unmistakable charm, while the updated layout makes everyday life remarkably easy. The light-filled kitchen is made for gathering, with a large island, high-end range, generous storage, and plenty of room for dining, cooking, homework, art projects, or lingering with friends. The flexible main level includes a spacious primary suite with an enormous closet and walk-in shower, plus an additional bedroom that could serve as an office, guest room, or playroom. Thoughtful cubbies and shelving near the side entrance keep the coming and going organized. Upstairs, two more bedrooms, a full bathroom, and a bonus storage room—or delightful tucked-away play space—offer even more flexibility. Set on a fully fenced double lot, there is room to garden, play, entertain, or explore the possibility of a future garage or ADU. Enjoy coffee on the front porch beneath the crepe myrtles, dinner on the back deck, and views of the magnolia and blooming dogwood. Best of all, this is wonderfully walkable Durham living: stroll to the Co-Op for breakfast burritos, Cocoa Cinnamon for churros, neighborhood restaurants, grocery stores, and playgrounds—or bike to Duke, the American Tobacco Campus, Durham Bulls games, and nearby trail access. Historic charm, modern ease, incredible neighbors, and downtown Durham close at hand—this one feels like home from the moment you arrive.

Save
Ask
Tour
Hide
Share
Listing Snapshot
Price 
$785,000
Days On Site 
33 Days
Bedrooms 
4
Inside Area (SqFt) 
2,408 sqft
Total Baths 
3
Full Baths 
2
Partial Baths 
1
Lot Size 
0.23 Acres
Year Built 
1925
MLS® Number 
10187083
Status 
Pending
Property Tax 
$7,383.28
HOA/Condo/Coop Fees 
N/A
Sq Ft Source 
N/A
Friends & Family
Recent Activity
4 weeks agoListing updated with changes from the MLS®
4 weeks agoStatus changed to Pending
a month agoListing first seen on site
General Features
Acres 
0.23
Foundation 
Permanent
Levels 
Two
Parking 
DrivewayOn Street
Parking Spaces 
5
Property Condition 
Updated/Remodeled
Property Sub Type 
Single Family Residence
Security 
Smoke Detector(s)
Sewer 
Public Sewer
Special Circumstances 
Standard
SqFt Above 
2408
SqFt Total 
2408
Style 
BungalowCraftsmanArts & Crafts
Utilities 
Electricity ConnectedNatural Gas ConnectedSewer ConnectedWater Connected
Water Source 
Public
Zoning 
R-3
Interior Features
Appliances 
DryerDishwasherOvenRangeRefrigeratorRange HoodStainless Steel Appliance(s)WasherWater Heater
Basement 
Crawl Space
Cooling 
Central AirCeiling Fan(s)Heat PumpZoned
Fireplace 
Yes
Fireplace Features 
Living Room
Fireplaces 
1
Flooring 
HardwoodTileWood
Heating 
CentralForced Air
Interior 
Built-in FeaturesCeiling Fan(s)ChandelierCrown MoldingDouble VanityEntrance FoyerHigh CeilingsKitchen IslandRecessed LightingWalk-In Closet(s)Master DownstairsHigh Speed Internet
Laundry Features 
Laundry ClosetMain Level
Main Level Bedrooms 
2
Window Features 
Wood Frames
Bedroom 2 
Level - Main
Bedroom 3 
Level - Second
Bedroom 4 
Level - Second
Dining Room 
Level - Main
Entrance Hall 
Level - Main
Kitchen 
Level - Main
Living Room 
Level - Main
Master Bedroom 
Level - Main
Save
Ask
Tour
Hide
Share
Exterior Features
Construction Details 
Wood Siding
Exterior 
LightingPrivate YardRain Gutters
Fencing 
Back YardFenced
Lot Features 
Back Yard
Patio And Porch 
CoveredDeckFront PorchPorchWrap Around
Roof 
Shingle
View 
NeighborhoodTrees/Woods
Waterview 
NeighborhoodTrees/Woods
Windows/Doors 
Wood Frames
Community Features
Financing Terms Available 
CashConventionalVA Loan
Schools
School District
Unknown
Elementary School
Durham - Morehead Montessori
Middle School
Durham - Lakewood Montessori Middle School
High School
Durham - Charles E Jordan Sr High School
Listing courtesy of Thomas Kortus of Nest Realty of the Triangle


Listings that are marked with an icon are provided courtesy of the Triangle MLS, Inc. of North Carolina, Internet Data Exchange Database. Copyright 2026 Triangle MLS, Inc. of North Carolina. All rights reserved.

Last checked: 2026-09-21 04:34 AM UTC

Neighborhood & Commute
Source: Walkscore
Save
Ask
Tour
Hide
Share